Topfind Realty
Renting

Search Rentals

Houses for RentTownhomes for RentCondos for RentView All Rentals →

Renting Resources

Why Rent With UsRenter GuideRent vs Buy Calculator

Renter Articles

How to Negotiate RentUnderstanding Your LeaseMoving Checklist for Renters
Buying

Search Homes

Houses for SaleTownhomes for SaleCondos for SaleView All Homes →

Buying Resources

Why Buy With UsBuyer GuideAffordability CalculatorInvestment CalculatorProperty Tax Calculator

Buyer Articles

Master Your New Home BudgetBeat Moving StressPacking Secrets
Selling

Selling Tools

Home ValuationFind a Seller's Agent

Selling Resources

Why Sell With UsSeller GuideNet Sheet CalcHELOC Calculator

Seller Articles

Strategic PricingDownsizing Tips
Mortgage Rates

Today's Rates

Mortgage RatesRefinance RatesLoan ComparisonHELOC Calculator

Mortgage Resources

Understanding Mortgage RatesFirst-Time Homebuyer GuideWhen to Refinance Your Mortgage
Realtors
Topfind
Houses for RentTownhomes for RentCondos for RentView All Rentals →
Why Rent With UsRenter GuideRent vs Buy Calculator
How to Negotiate RentUnderstanding Your LeaseMoving Checklist for Renters
Houses for SaleTownhomes for SaleCondos for SaleView All Homes →
Why Buy With UsBuyer GuideAffordability CalculatorInvestment CalculatorProperty Tax Calculator
Master Your New Home BudgetBeat Moving StressPacking Secrets
Home ValuationFind a Seller's Agent
Why Sell With UsSeller GuideNet Sheet CalcHELOC Calculator
Strategic PricingDownsizing Tips
Mortgage RatesRefinance RatesLoan ComparisonHELOC Calculator
Understanding Mortgage RatesFirst-Time Homebuyer GuideWhen to Refinance Your Mortgage
groupRealtorsinfoAbout Us
Continue with Google
Sign InSign Up
Topfind Realty
Renting

Search Rentals

Houses for RentTownhomes for RentCondos for RentView All Rentals →

Renting Resources

Why Rent With UsRenter GuideRent vs Buy Calculator

Renter Articles

How to Negotiate RentUnderstanding Your LeaseMoving Checklist for Renters
Buying

Search Homes

Houses for SaleTownhomes for SaleCondos for SaleView All Homes →

Buying Resources

Why Buy With UsBuyer GuideAffordability CalculatorInvestment CalculatorProperty Tax Calculator

Buyer Articles

Master Your New Home BudgetBeat Moving StressPacking Secrets
Selling

Selling Tools

Home ValuationFind a Seller's Agent

Selling Resources

Why Sell With UsSeller GuideNet Sheet CalcHELOC Calculator

Seller Articles

Strategic PricingDownsizing Tips
Mortgage Rates

Today's Rates

Mortgage RatesRefinance RatesLoan ComparisonHELOC Calculator

Mortgage Resources

Understanding Mortgage RatesFirst-Time Homebuyer GuideWhen to Refinance Your Mortgage
Realtors
Topfind
Houses for RentTownhomes for RentCondos for RentView All Rentals →
Why Rent With UsRenter GuideRent vs Buy Calculator
How to Negotiate RentUnderstanding Your LeaseMoving Checklist for Renters
Houses for SaleTownhomes for SaleCondos for SaleView All Homes →
Why Buy With UsBuyer GuideAffordability CalculatorInvestment CalculatorProperty Tax Calculator
Master Your New Home BudgetBeat Moving StressPacking Secrets
Home ValuationFind a Seller's Agent
Why Sell With UsSeller GuideNet Sheet CalcHELOC Calculator
Strategic PricingDownsizing Tips
Mortgage RatesRefinance RatesLoan ComparisonHELOC Calculator
Understanding Mortgage RatesFirst-Time Homebuyer GuideWhen to Refinance Your Mortgage
groupRealtorsinfoAbout Us
Continue with Google
Sign InSign Up
Real Estate/CA/Fremont/4442 Irvington Ave
3d_rotation3D Tour
Main
Interior 1
Interior 2
Interior 3
Interior 4
imagesmode View 20 photos
For Sale
$1,800,000
Est. $10,080/mo

4442 Irvington Ave, Fremont, CA 94538

bed
3
Bedrooms
bathtub
2
Bathrooms
square_foot
1,603
Square Feet

About this home

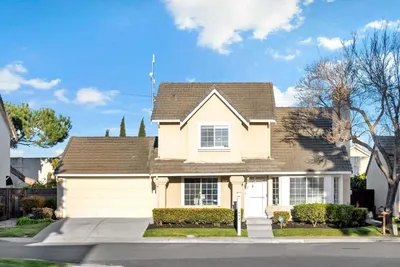
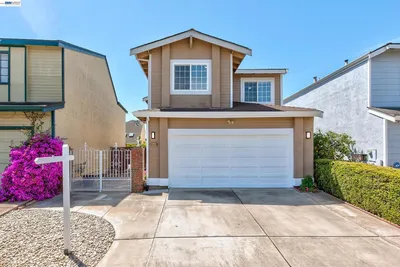
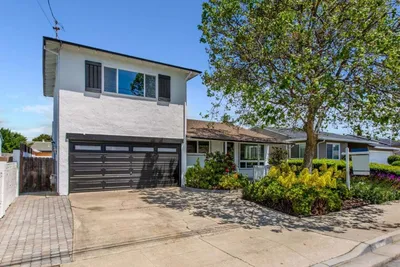
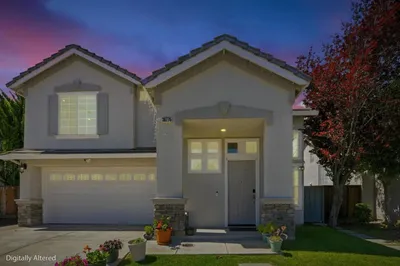
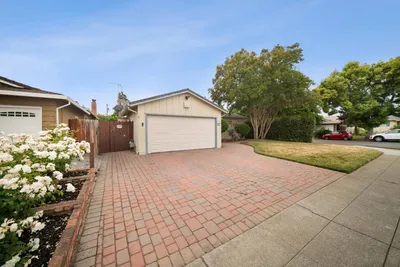
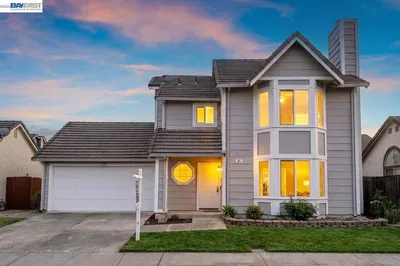
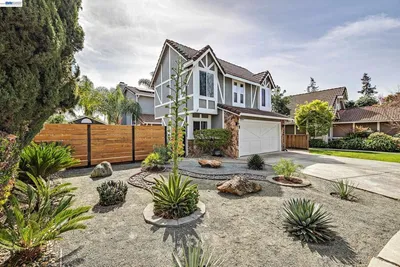
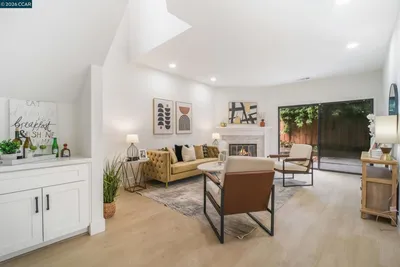
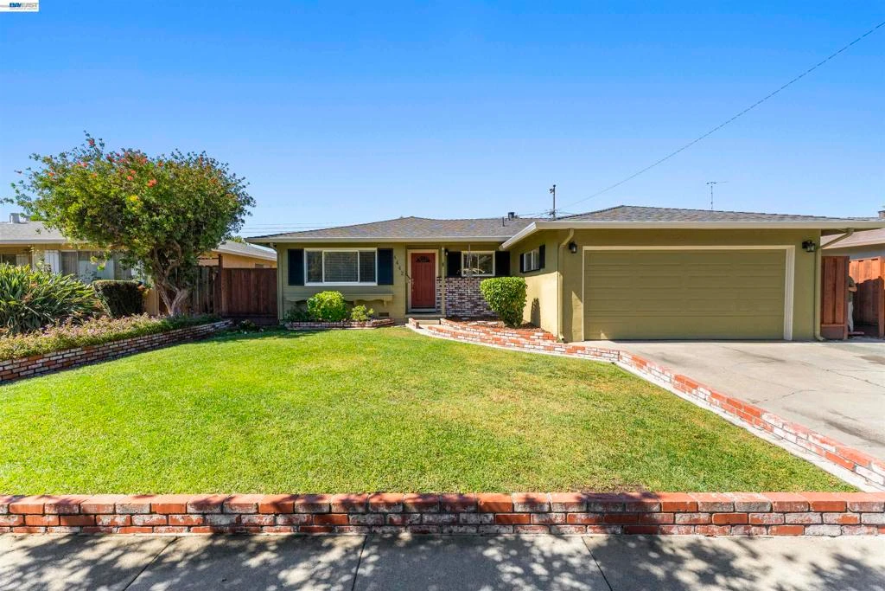
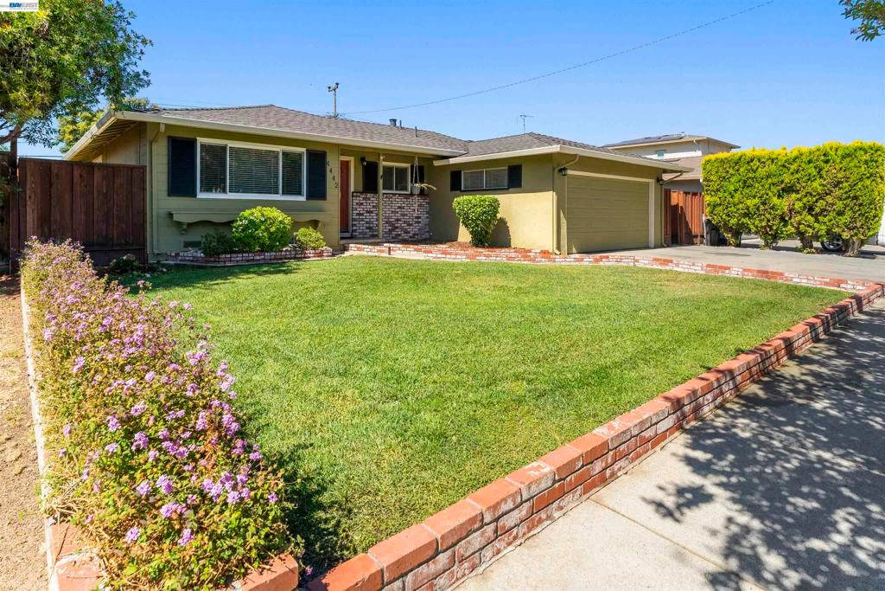
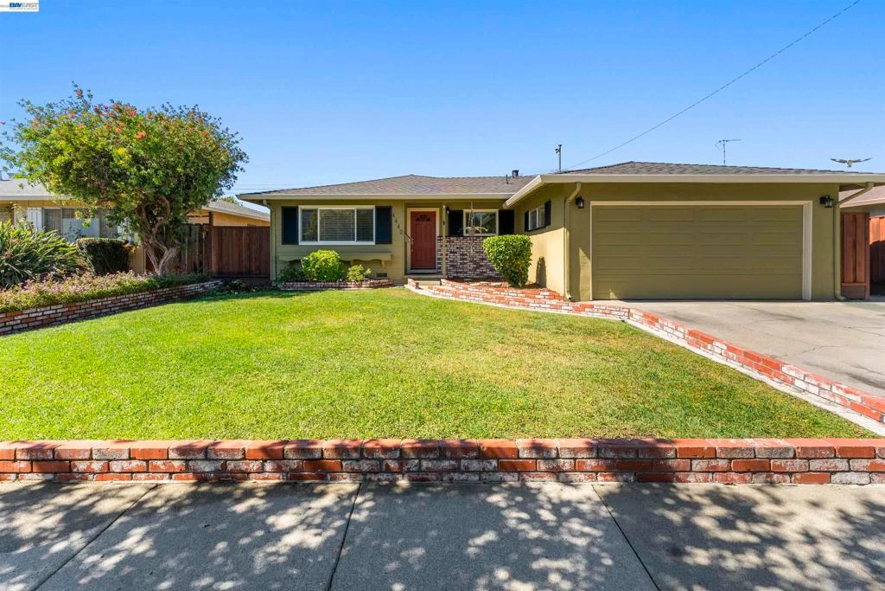
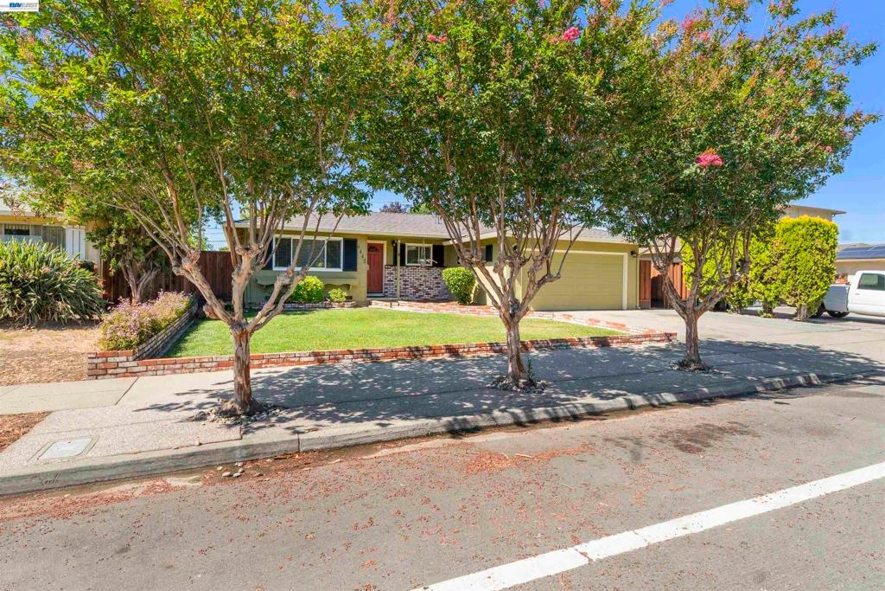
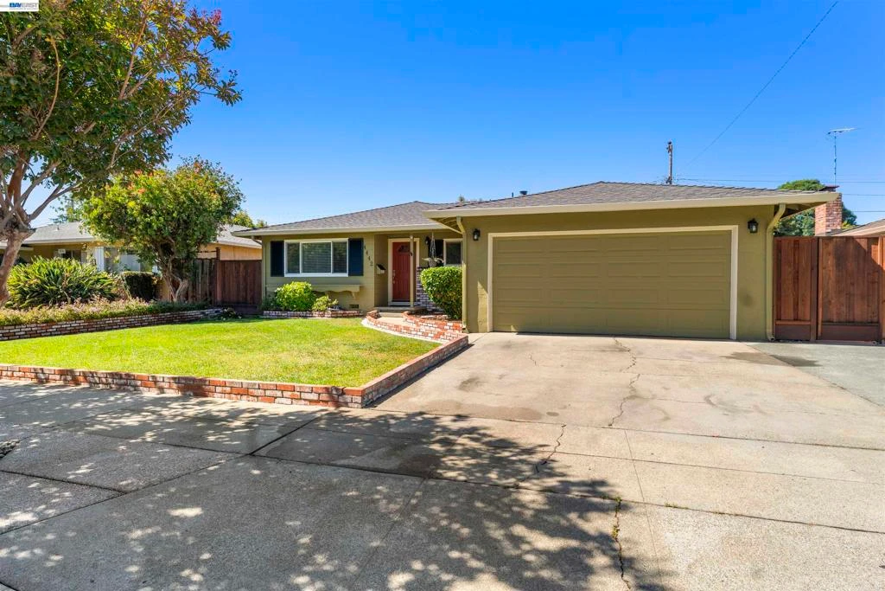
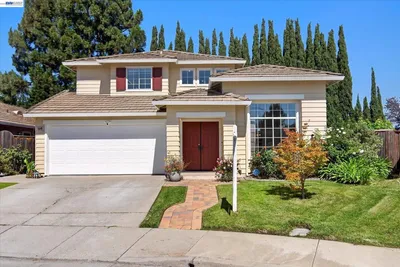
Single Family Home Located in the Highly Sought After Irvington District of Fremont. Meticulously maintained mature landscaping wraps around the home, featuring expansive front and back lawns equipped with automatic sprinklers, planter boxes, and landscape lighting. The private backyard sanctuary offers a stamped concrete patio, hot tub, newer fencing (2022), and a finished shed with electrical—potential for a home office, gym, or workshop. Finished Garage with Pull-Down Attic Access: Updated 200-amp Electrical Panel: Modern Home with an Open Floor Plan. Large Formal Living-Room & Separate Great-Room off the Kitchen: (Bonus Room is 300 sqft., done with city permits in 2016) Woodburning Fire Place with Ledger Stone Hearth. Copper Plumbing: Central Heating & AC: New 40-year Roof & Skylights (Installed 2025): Updated Kitchen with New Custom Cabinets & Under-Mount Lighting (solid-wood construction), Gas Stove, Granite Counters & Tile Back Splash: Updated Bathrooms: Hall Bath Reglazed Shower Enclosure, Tub & Vanity-Top: Master Bath with Reglazed Shower Enclosure & Shower Pan: New Interior Paint: Refinished Oak Hardwood Floors Throughout, Bamboo Floors in Bonus Room with Tile Floors in Kitchen & Bathrooms: Large Baseboards Throughout: Six Panel Doors Throughout: Crown Molding Throughout: New Light Fixtures: Recessed Lighting: Dual-Pane Windows & Sliders: Light & Bright with Plenty of Natural Sun Light: Walking distance to Parks, Schools & Shopping: Walking distance to all Award-Winning Fremont Schools: Hirsch Elementary School: Horner Middle & Irvington High. Only Minutes Away from Pacific Commons/Shopping & Restaurants. Easy Commute Close to Dumbarton Bridge and I-680 & I-880. Minutes Away from Bart Stations. Fremont City Permits for Renovations: This Home has Been Well Maintained! It's Turn Key & Move-In Ready! Open House Sat 8-8 & Sun 8-9 from 1 to 4pm

Property Facts

bed

Bedrooms

3

bathtub

Bathrooms

2

square_foot

Square Feet

1,603

landscape

Lot Size

6,000 sqft

calendar_month

Year Built

1960

home_work

Property Type

Single Family Residence

timer

Days on Market

0

payments

HOA Fee

N/A

garage

Garage Total

2

fingerprint

MLS #

41144124

Interior Details

General Interior

Interior Features

Eat In Kitchen

Flooring

Tile, Wood

Fireplace

Family Room, Wood Burning

Climate Control

Cooling

Central Air, Wall Window Units

Parking

Total Parking Spaces

2

Garage Spaces

2

Exterior & Lot

Lot & Grounds

Lot Features

Back Yard, Front Yard, Sprinklers In Rear, Sprinklers In Front, Sprinklers Timer, Yard

Mortgage Calculator

Total Monthly

$0

Principal & Interest:
$0
Property Tax:
$0
Home Insurance:
$0
HOA Fees:
$0
$
$
%

Nearby Schools

RatingSchool NameGradesDistance
10
John M. Horner Middle
Middle School
6-80.2 mi
10
O. N. Hirsch Elementary
Elementary School
K-50.3 mi
N/A
LEARN AND PLAY MONTESSORI IRVINGTON INC.
Private School
K-120.3 mi
N/A
ILM ACADEMY
Private School
K-120.4 mi
10
Irvington High
High School
9-120.5 mi

Convenience Score

Market Insights

94538|Fremont
analytics

Estimated Value

Calculating...
trending_up0%vs. last year
202120222023202420252026

Market Temperature

Seller'sBalancedBuyer's
0d30d60d180d
Balanced

Balanced market

30 Days

Avg. time on market

This is a Balanced Market. Homes are selling at a moderate pace.

flood

Flood & Climate Risk

Flood Risk

Minimal — not in a FEMA flood zone

Low

Wildfire Risk

Moderate — near wildland-urban interface

Moderate

Heat Risk

Low — moderate summer temperatures

Low

Earthquake Risk

Southern California seismic zone

Moderate
volume_up

Noise Levels

TrafficQuiet residential street
AirportMinimal airport noise
CommercialLow commercial activity nearby
location_on

Location

4442 Irvington Ave

Fremont, CA 94538

Open in Mapsopen_in_new
Topfind Realty

Ready to Take the Next Step?

Get expert support from a local agent today.

call
(800)-330-9306Available 9AM - 7PM

Similar Homes You Might Like

Based on price, location, and features
5545 Crimson Cir
OPEN AUG 8, 8PM TO 11PM
VIRTUAL TOUR

$1,790,000

FOR SALE

5545 Crimson Cir, Fremont, CA 94538

4 beds · 3 baths · 1,763 sqft

5358 Matthew Terrace
VIRTUAL TOUR

$1,350,000

FOR SALE

5358 Matthew Terrace, Fremont, CA 94555

3 beds · 3 baths · 1,481 sqft

5088 Amberwood Drive
VIRTUAL TOUR

$1,499,000

FOR SALE

5088 Amberwood Drive, Fremont, CA 94555

4 beds · 3 baths · 1,710 sqft

5440 TWILIGHT CMN
NEW 11 HRS AGO
VIRTUAL TOUR

$1,650,888

FOR SALE

5440 TWILIGHT CMN, Fremont, CA 94555-2969

4 beds · 3 baths · 1,892 sqft

36182 Magellan Drive
NEW 18 HRS AGO
VIRTUAL TOUR

$1,198,000

FOR SALE

36182 Magellan Drive, Fremont, CA 94536

4 beds · 2 baths · 1,882 sqft

38776 Litchfield Circle
VIRTUAL TOUR

$1,950,000

FOR SALE

38776 Litchfield Circle, Fremont, CA 94536

3 beds · 3 baths · 1,853 sqft

330 Hillview Drive
OPEN AUG 8, 9PM TO 12AM
VIDEO TOUR

$1,699,000

FOR SALE

330 Hillview Drive, Fremont, CA 94536

3 beds · 2 baths · 1,824 sqft

36311 Alicante Avenue
VIDEO TOUR

$1,648,700

FOR SALE

36311 Alicante Avenue, Fremont, CA 94536

3 beds · 2 baths · 1,773 sqft

Recently Sold

35950 Wellington Pl

$1,398,000

SOLD

35950 Wellington Pl, Fremont, CA 94536

4 beds · 2 baths · 1,797 sqft

357 Sunnyslope Dr
3D TOUR

$1,228,000

SOLD

357 Sunnyslope Dr, Fremont, CA 94536

3 beds · 3 baths · 1,320 sqft

39446 Zacate Ave
VIRTUAL TOUR

$1,895,000

SOLD

39446 Zacate Ave, Fremont, CA 94539

4 beds · 3 baths · 1,734 sqft

3863 Harlequin Ter

$1,525,000

SOLD

3863 Harlequin Ter, Fremont, CA 94555

4 beds · 3 baths · 1,853 sqft

4601 Joanna Ct
VIRTUAL TOUR

$1,498,000

SOLD

4601 Joanna Ct, Fremont, CA 94536

3 beds · 2 baths · 1,674 sqft

36747 Theta Court
VIRTUAL TOUR

$1,550,000

SOLD

36747 Theta Court, Fremont, CA 94536

4 beds · 3 baths · 1,735 sqft

40242 Crockett St

$1,425,000

SOLD

40242 Crockett St, Fremont, CA 94538

4 beds · 2 baths · 1,321 sqft

38173 Miller Place
VIRTUAL TOUR

$1,250,000

SOLD

38173 Miller Place, Fremont, CA 94536

3 beds · 2 baths · 1,389 sqft

Topfind Realty

Company

  • About Us
  • Careers
  • Articles
  • Home Estimate

Explore

  • Renting
  • Buying
  • Selling
  • Realtors

Support

  • Help Center
  • Contact Us
  • Terms & Conditions
  • Privacy Policy

Topfind Realty, DRE # 02240815, is a licensed real estate broker in California. Topfind Realty pledges to support the Fair Housing Act and adhere to Equal Housing Opportunity laws.

Copyright © 2026 Topfind Realty. All Rights Reserved.