Topfind Realty
Renting

Search Rentals

Houses for RentTownhomes for RentCondos for RentView All Rentals →

Renting Resources

Why Rent With UsRenter GuideRent vs Buy Calculator

Renter Articles

How to Negotiate RentUnderstanding Your LeaseMoving Checklist for Renters
Buying

Search Homes

Houses for SaleTownhomes for SaleCondos for SaleView All Homes →

Buying Resources

Why Buy With UsBuyer GuideAffordability CalculatorInvestment CalculatorProperty Tax Calculator

Buyer Articles

Master Your New Home BudgetBeat Moving StressPacking Secrets
Selling

Selling Tools

Home ValuationFind a Seller's Agent

Selling Resources

Why Sell With UsSeller GuideNet Sheet CalcHELOC Calculator

Seller Articles

Strategic PricingDownsizing Tips
Mortgage Rates

Today's Rates

Mortgage RatesRefinance RatesLoan ComparisonHELOC Calculator

Mortgage Resources

Understanding Mortgage RatesFirst-Time Homebuyer GuideWhen to Refinance Your Mortgage
Realtors
Topfind
Houses for RentTownhomes for RentCondos for RentView All Rentals →
Why Rent With UsRenter GuideRent vs Buy Calculator
How to Negotiate RentUnderstanding Your LeaseMoving Checklist for Renters
Houses for SaleTownhomes for SaleCondos for SaleView All Homes →
Why Buy With UsBuyer GuideAffordability CalculatorInvestment CalculatorProperty Tax Calculator
Master Your New Home BudgetBeat Moving StressPacking Secrets
Home ValuationFind a Seller's Agent
Why Sell With UsSeller GuideNet Sheet CalcHELOC Calculator
Strategic PricingDownsizing Tips
Mortgage RatesRefinance RatesLoan ComparisonHELOC Calculator
Understanding Mortgage RatesFirst-Time Homebuyer GuideWhen to Refinance Your Mortgage
groupRealtorsinfoAbout Us
Continue with Google
Sign InSign Up
Topfind Realty
Renting

Search Rentals

Houses for RentTownhomes for RentCondos for RentView All Rentals →

Renting Resources

Why Rent With UsRenter GuideRent vs Buy Calculator

Renter Articles

How to Negotiate RentUnderstanding Your LeaseMoving Checklist for Renters
Buying

Search Homes

Houses for SaleTownhomes for SaleCondos for SaleView All Homes →

Buying Resources

Why Buy With UsBuyer GuideAffordability CalculatorInvestment CalculatorProperty Tax Calculator

Buyer Articles

Master Your New Home BudgetBeat Moving StressPacking Secrets
Selling

Selling Tools

Home ValuationFind a Seller's Agent

Selling Resources

Why Sell With UsSeller GuideNet Sheet CalcHELOC Calculator

Seller Articles

Strategic PricingDownsizing Tips
Mortgage Rates

Today's Rates

Mortgage RatesRefinance RatesLoan ComparisonHELOC Calculator

Mortgage Resources

Understanding Mortgage RatesFirst-Time Homebuyer GuideWhen to Refinance Your Mortgage
Realtors
Topfind
Houses for RentTownhomes for RentCondos for RentView All Rentals →
Why Rent With UsRenter GuideRent vs Buy Calculator
How to Negotiate RentUnderstanding Your LeaseMoving Checklist for Renters
Houses for SaleTownhomes for SaleCondos for SaleView All Homes →
Why Buy With UsBuyer GuideAffordability CalculatorInvestment CalculatorProperty Tax Calculator
Master Your New Home BudgetBeat Moving StressPacking Secrets
Home ValuationFind a Seller's Agent
Why Sell With UsSeller GuideNet Sheet CalcHELOC Calculator
Strategic PricingDownsizing Tips
Mortgage RatesRefinance RatesLoan ComparisonHELOC Calculator
Understanding Mortgage RatesFirst-Time Homebuyer GuideWhen to Refinance Your Mortgage
groupRealtorsinfoAbout Us
Continue with Google
Sign InSign Up
Real Estate/CA/Fremont/37341 Chinaberry Cmn
3d_rotation3D Tour
Main
Interior 1
Interior 2
Interior 3
Interior 4
imagesmode View 20 photos
For Sale
$1,699,000
Est. $9,514/mo

37341 Chinaberry Cmn, Fremont, CA 94536

bed
4
Bedrooms
bathtub
3
Bathrooms
square_foot
1,961
Square Feet

About this home

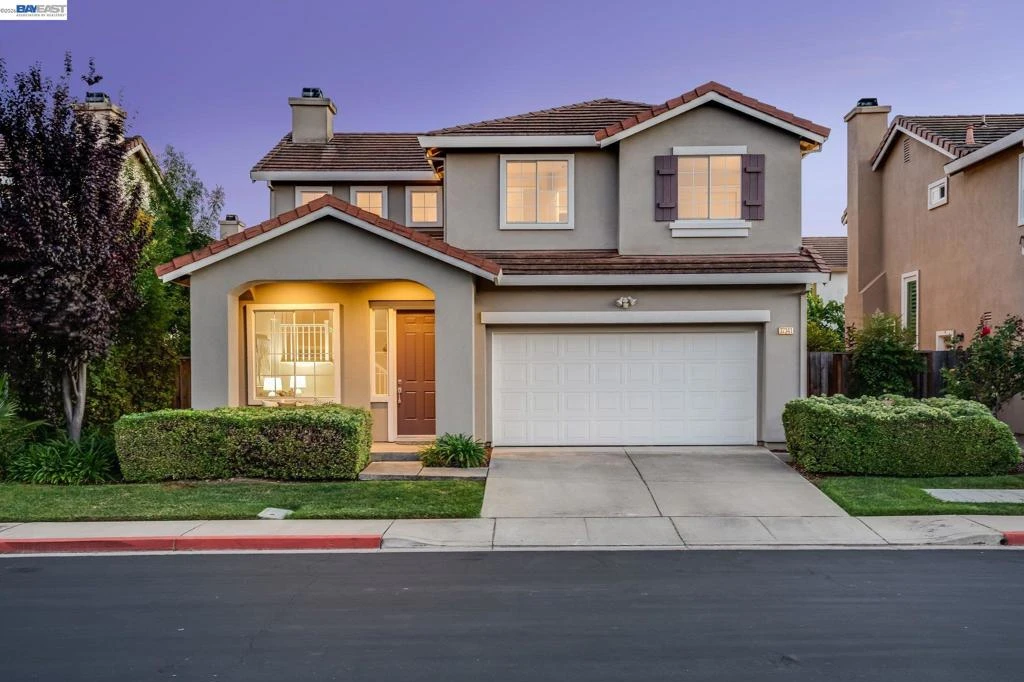
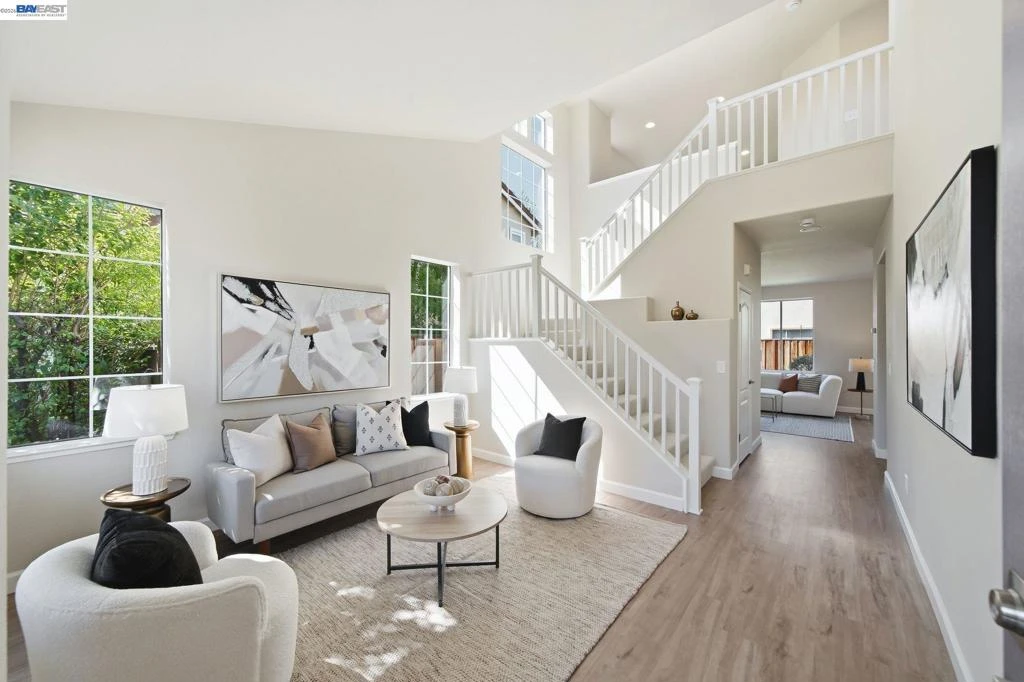
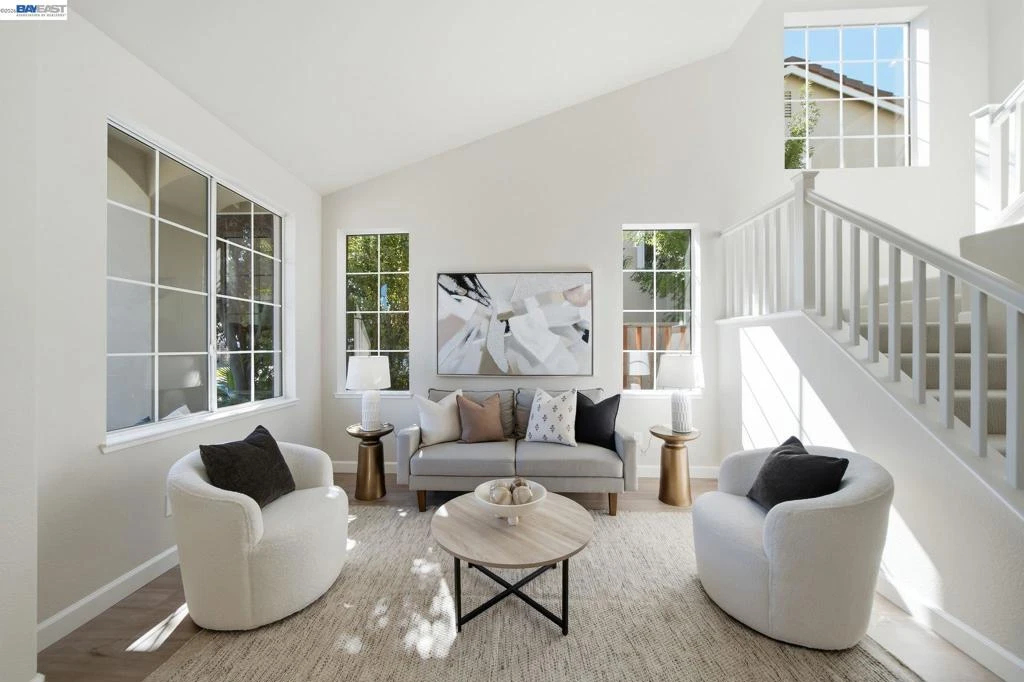
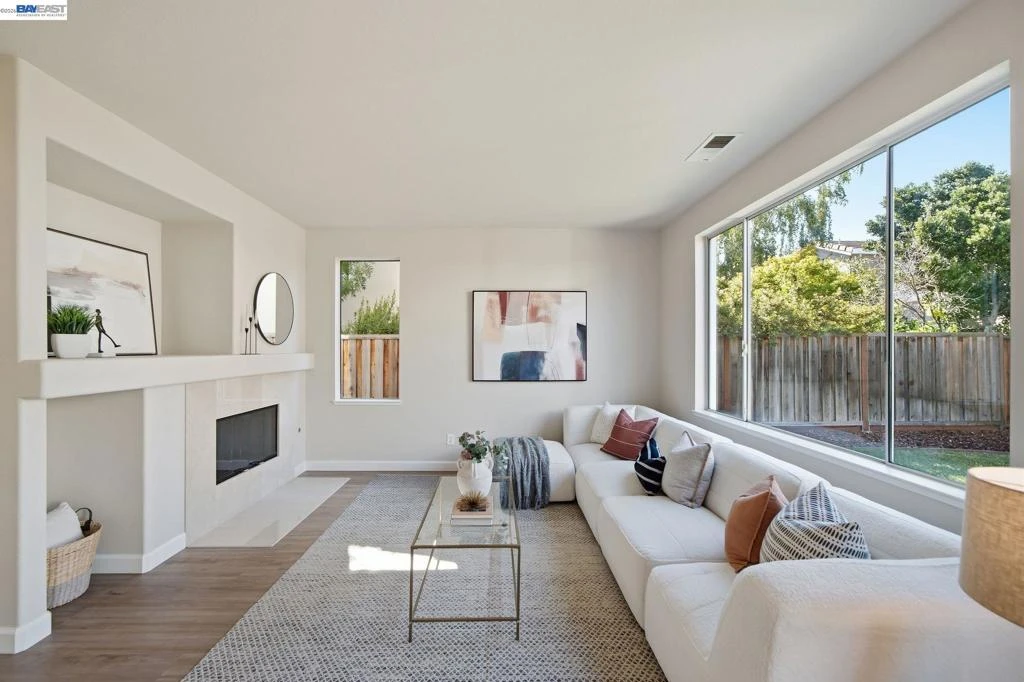
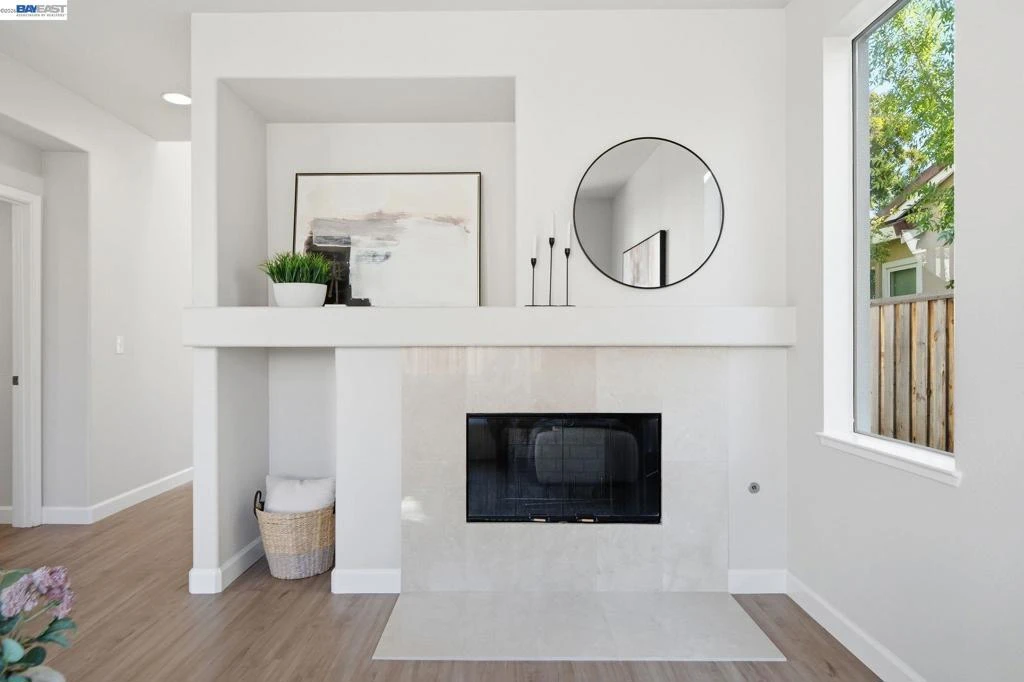
Nestled within the highly sought-after Ivy Glen community, this exceptional two-story residence offers approximately 1,961 square feet of tastefully updated living space with three spacious bedrooms, 2.5 bathrooms, and a versatile loft that can easily serve as a home office, media room, or potential fourth bedroom. The thoughtfully designed floor plan is enhanced by soaring vaulted ceilings and abundant natural light, creating bright, inviting living spaces. The main level features an elegant formal living room with expansive picture windows and a welcoming family room with a beautifully refaced fireplace that flows seamlessly into the well-appointed kitchen. Designed for both everyday living and entertaining, the kitchen features abundant cabinetry, new quartz countertops, a center island, walk-in pantry, new gas cooktop, new stainless steel appliances, and under-cabinet lighting. The luxurious primary suite serves as a private retreat with elegant dual entry doors, oversized picture windows, a spacious walk-in closet, and a tastefully refreshed primary bathroom featuring dual vanities, a soaking tub, and a frameless glass shower. Exceptional upgrades throughout include fresh interior paint, new luxury wide-plank flooring, new padded carpet upstairs, updated designer hardware, and new light fixtures. The thoughtfully landscaped front and rear yards feature a lush rear lawn, spacious patio, pergola, and an automatic sprinkler system, creating an inviting setting for outdoor relaxation and entertaining. Ideally situated for commuters, this prime location offers easy access to Interstate 880, the Dumbarton Bridge, BART, and Centerville Station. Located within the attendance area for top-rated Glenmoor Elementary and Washington High School, the home is also just minutes from neighborhood parks, shopping, dining, and a wide variety of everyday amenities.

Property Facts

bed

Bedrooms

4

bathtub

Bathrooms

3

square_foot

Square Feet

1,961

landscape

Lot Size

3,875 sqft

calendar_month

Year Built

1997

home_work

Property Type

Single Family Residence

timer

Days on Market

0

payments

HOA Fee

$85/mo

garage

Garage Total

2

fingerprint

MLS #

41143006

Interior Details

General Interior

Interior Features

Eat In Kitchen

Flooring

Carpet, Vinyl

Fireplace

Family Room

Kitchen & Appliances

Appliances

Gas Water Heater

Climate Control

Cooling

Central Air

Heating

Forced Air

Parking

Total Parking Spaces

2

Garage Spaces

2

Attached Garage

Yes

Parking Features

Garage, Garage Door Opener

Exterior & Lot

Building & Construction

Patio & Porch

Patio

Construction

Stucco

Roof

Tile

Lot & Grounds

Lot Features

Back Yard, Front Yard, Street Level

Community & HOA

Association Info

HOA Fee$85
FrequencyMonthly

Mortgage Calculator

Total Monthly

$0

Principal & Interest:
$0
Property Tax:
$0
Home Insurance:
$0
HOA Fees:
$0
$
$
%

Nearby Schools

RatingSchool NameGradesDistance
N/A
FREMONT CHRISTIAN SCHOOL
Private School
K-120.3 mi
9
John G. Mattos Elementary
Elementary School
K-50.5 mi
9
Glenmoor Elementary
Elementary School
K-50.6 mi
2
Cabrillo Elementary
Elementary School
K-50.6 mi
10
Thornton Middle
Middle School
6-80.7 mi

Convenience Score

Market Insights

94536|Fremont
analytics

Estimated Value

Calculating...
trending_up0%vs. last year
202120222023202420252026

Market Temperature

Seller'sBalancedBuyer's
0d30d60d180d
Balanced

Balanced market

30 Days

Avg. time on market

This is a Balanced Market. Homes are selling at a moderate pace.

flood

Flood & Climate Risk

Flood Risk

Minimal — not in a FEMA flood zone

Low

Wildfire Risk

Moderate — near wildland-urban interface

Moderate

Heat Risk

Low — moderate summer temperatures

Low

Earthquake Risk

Southern California seismic zone

Moderate
volume_up

Noise Levels

TrafficQuiet residential street
AirportMinimal airport noise
CommercialLow commercial activity nearby
location_on

Location

37341 Chinaberry Cmn

Fremont, CA 94536

Open in Mapsopen_in_new
Topfind Realty

Ready to Take the Next Step?

Get expert support from a local agent today.

call
(800)-330-9306Available 9AM - 7PM

Similar Homes You Might Like

Based on price, location, and features
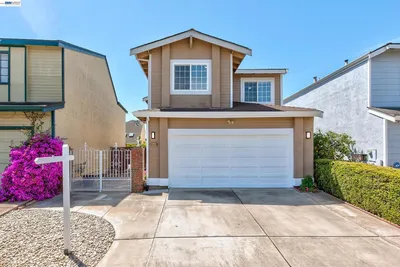
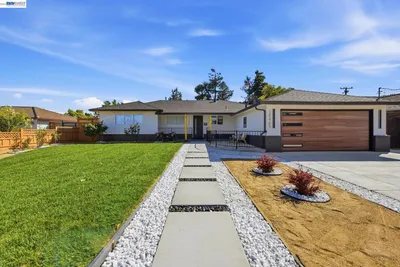
5545 Crimson Cir
OPEN AUG 8, 8PM TO 11PM
VIRTUAL TOUR

$1,790,000

FOR SALE

5545 Crimson Cir, Fremont, CA 94538

4 beds · 3 baths · 1,763 sqft

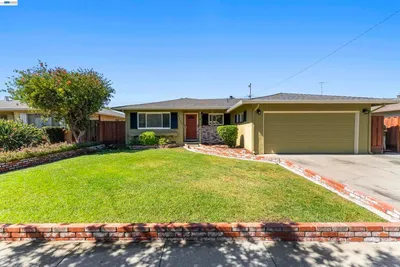
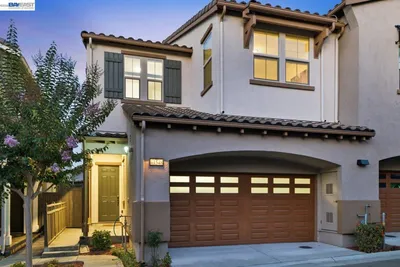
5088 Amberwood Drive
VIRTUAL TOUR

$1,499,000

FOR SALE

5088 Amberwood Drive, Fremont, CA 94555

4 beds · 3 baths · 1,710 sqft

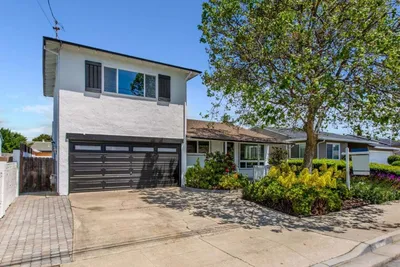
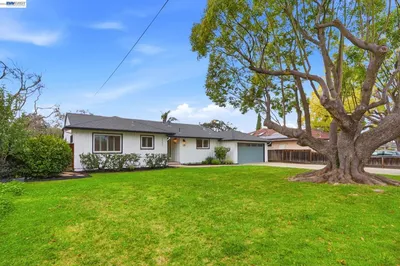
5440 TWILIGHT CMN
NEW 12 HRS AGO
VIRTUAL TOUR

$1,650,888

FOR SALE

5440 TWILIGHT CMN, Fremont, CA 94555-2969

4 beds · 3 baths · 1,892 sqft

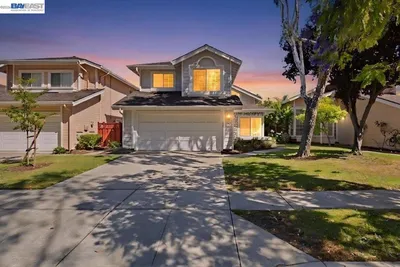
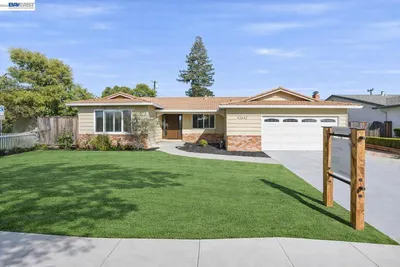
4442 Irvington Ave
NEW 12 HRS AGO
3D TOUR

$1,800,000

FOR SALE

4442 Irvington Ave, Fremont, CA 94538

3 beds · 2 baths · 1,603 sqft

36182 Magellan Drive
NEW 19 HRS AGO
VIRTUAL TOUR

$1,198,000

FOR SALE

36182 Magellan Drive, Fremont, CA 94536

4 beds · 2 baths · 1,882 sqft

5579 Ridgewood Dr
3D TOUR

$2,148,888

FOR SALE

5579 Ridgewood Dr, Fremont, CA 94555

4 beds · 3 baths · 2,039 sqft

38465 Blacow rd
OPEN AUG 8, 8PM TO 11PM
VIRTUAL TOUR

$1,798,000

FOR SALE

38465 Blacow rd, Fremont, CA 94536

5 beds · 3 baths · 1,771 sqft

41548 Casabella Cmn
OPEN AUG 8, 8PM TO 11PM
3D TOUR

$1,780,000

FOR SALE

41548 Casabella Cmn, Fremont, CA 94539

4 beds · 3 baths · 2,034 sqft

Recently Sold

37861 Glenmoor Dr
VIRTUAL TOUR

$2,389,950

SOLD

37861 Glenmoor Dr, Fremont, CA 94536

4 beds · 3 baths · 2,019 sqft

35950 Wellington Pl

$1,398,000

SOLD

35950 Wellington Pl, Fremont, CA 94536

4 beds · 2 baths · 1,797 sqft

42642 Sully St
VIRTUAL TOUR

$2,495,000

SOLD

42642 Sully St, Fremont, CA 94539

4 beds · 3 baths · 2,028 sqft

161 Hackamore Ln

$1,999,888

SOLD

161 Hackamore Ln, Fremont, CA 94539

4 beds · 3 baths · 2,028 sqft

3041 Christine Court
VIRTUAL TOUR

$1,799,888

SOLD

3041 Christine Court, Fremont, CA 94536

4 beds · 3 baths · 2,182 sqft

39446 Zacate Ave
VIRTUAL TOUR

$1,895,000

SOLD

39446 Zacate Ave, Fremont, CA 94539

4 beds · 3 baths · 1,734 sqft

39676 Bruning St

$1,598,000

SOLD

39676 Bruning St, Fremont, CA 94538

4 beds · 2 baths · 2,010 sqft

3863 Harlequin Ter

$1,525,000

SOLD

3863 Harlequin Ter, Fremont, CA 94555

4 beds · 3 baths · 1,853 sqft

Topfind Realty

Company

  • About Us
  • Careers
  • Articles
  • Home Estimate

Explore

  • Renting
  • Buying
  • Selling
  • Realtors

Support

  • Help Center
  • Contact Us
  • Terms & Conditions
  • Privacy Policy

Topfind Realty, DRE # 02240815, is a licensed real estate broker in California. Topfind Realty pledges to support the Fair Housing Act and adhere to Equal Housing Opportunity laws.

Copyright © 2026 Topfind Realty. All Rights Reserved.