Topfind Realty
Renting

Search Rentals

Houses for RentTownhomes for RentCondos for RentView All Rentals →

Renting Resources

Why Rent With UsRenter GuideRent vs Buy Calculator

Renter Articles

How to Negotiate RentUnderstanding Your LeaseMoving Checklist for Renters
Buying

Search Homes

Houses for SaleTownhomes for SaleCondos for SaleView All Homes →

Buying Resources

Why Buy With UsBuyer GuideAffordability CalculatorInvestment CalculatorProperty Tax Calculator

Buyer Articles

Master Your New Home BudgetBeat Moving StressPacking Secrets
Selling

Selling Tools

Home ValuationFind a Seller's Agent

Selling Resources

Why Sell With UsSeller GuideNet Sheet CalcHELOC Calculator

Seller Articles

Strategic PricingDownsizing Tips
Mortgage Rates

Today's Rates

Mortgage RatesRefinance RatesLoan ComparisonHELOC Calculator

Mortgage Resources

Understanding Mortgage RatesFirst-Time Homebuyer GuideWhen to Refinance Your Mortgage
Realtors
Topfind
Houses for RentTownhomes for RentCondos for RentView All Rentals →
Why Rent With UsRenter GuideRent vs Buy Calculator
How to Negotiate RentUnderstanding Your LeaseMoving Checklist for Renters
Houses for SaleTownhomes for SaleCondos for SaleView All Homes →
Why Buy With UsBuyer GuideAffordability CalculatorInvestment CalculatorProperty Tax Calculator
Master Your New Home BudgetBeat Moving StressPacking Secrets
Home ValuationFind a Seller's Agent
Why Sell With UsSeller GuideNet Sheet CalcHELOC Calculator
Strategic PricingDownsizing Tips
Mortgage RatesRefinance RatesLoan ComparisonHELOC Calculator
Understanding Mortgage RatesFirst-Time Homebuyer GuideWhen to Refinance Your Mortgage
groupRealtorsinfoAbout Us
Continue with Google
Sign InSign Up
Topfind Realty
Renting

Search Rentals

Houses for RentTownhomes for RentCondos for RentView All Rentals →

Renting Resources

Why Rent With UsRenter GuideRent vs Buy Calculator

Renter Articles

How to Negotiate RentUnderstanding Your LeaseMoving Checklist for Renters
Buying

Search Homes

Houses for SaleTownhomes for SaleCondos for SaleView All Homes →

Buying Resources

Why Buy With UsBuyer GuideAffordability CalculatorInvestment CalculatorProperty Tax Calculator

Buyer Articles

Master Your New Home BudgetBeat Moving StressPacking Secrets
Selling

Selling Tools

Home ValuationFind a Seller's Agent

Selling Resources

Why Sell With UsSeller GuideNet Sheet CalcHELOC Calculator

Seller Articles

Strategic PricingDownsizing Tips
Mortgage Rates

Today's Rates

Mortgage RatesRefinance RatesLoan ComparisonHELOC Calculator

Mortgage Resources

Understanding Mortgage RatesFirst-Time Homebuyer GuideWhen to Refinance Your Mortgage
Realtors
Topfind
Houses for RentTownhomes for RentCondos for RentView All Rentals →
Why Rent With UsRenter GuideRent vs Buy Calculator
How to Negotiate RentUnderstanding Your LeaseMoving Checklist for Renters
Houses for SaleTownhomes for SaleCondos for SaleView All Homes →
Why Buy With UsBuyer GuideAffordability CalculatorInvestment CalculatorProperty Tax Calculator
Master Your New Home BudgetBeat Moving StressPacking Secrets
Home ValuationFind a Seller's Agent
Why Sell With UsSeller GuideNet Sheet CalcHELOC Calculator
Strategic PricingDownsizing Tips
Mortgage RatesRefinance RatesLoan ComparisonHELOC Calculator
Understanding Mortgage RatesFirst-Time Homebuyer GuideWhen to Refinance Your Mortgage
groupRealtorsinfoAbout Us
Continue with Google
Sign InSign Up
Real Estate/CA/Fremont/4851 Barndance Street
play_circleVideo Tour
Interior
For Sale
$2,880,000
Est. $16,128/mo

4851 Barndance Street, Fremont, CA 94555-3523

bed
5
Bedrooms
bathtub
4
Bathrooms
square_foot
2,572
Square Feet

About this home

Rare opportunity in Fremont’s coveted Patterson Ranch community — a beautifully upgraded, east-facing 5-bedroom, 4-bath home built in 2018, offering 2,572 sq ft of thoughtfully designed living space on a 4,000 sq ft lot, with over $150,000 in premium upgrades throughout. Unlike most homes in the neighborhood, this property backs to a serene landscaped park featuring a walking path, offering exceptional privacy in the community with no front or rear neighbors. The open, light-filled floor plan is ideal for both everyday living and entertaining. The kitchen features upgraded cabinetry and stainless steel appliances. The home features fresh interior paint, custom-fitted shutters, and recessed lighting. Energy-efficient living is built in, with solar power, dual-zone HVAC, and an EV charger, plus a 2-car garage with added storage cabinets for extra organization. The primary suite looks out onto the park, showcasing some of the best views in the community. All bedrooms are spacious, including a private en-suite bedroom upstairs and another bedroom with a walk-in closet. A fifth bedroom is located downstairs adjacent to a full bathroom, ideal for multi-generational living, guests, or a home office. Residents enjoy Patterson Ranch’s unique “Agrihood” lifestyle, the Bay Area’s first of its kind, honoring the area’s agrarian heritage with over 15 acres of parks and open space, highlighted by a 3-acre organic urban farm with a community garden and working orchard. Resort-style HOA amenities include a farmhouse-style community center with a chef’s kitchen and private meeting and gathering areas, plus tennis and basketball courts and a playground. Just minutes from Coyote Hills, Ardenwood Farm, bike trails, top-rated schools (Patterson Elementary, Thornton Middle, American High), BART, I-880, and the Dumbarton Bridge — with easy commute access to major tech employers (Meta, Google, and Tesla), Stanford University, and all three Bay Area airports. A rare blend of privacy, space, and energy-efficient living — this is Patterson Ranch at its best!

Property Facts

bed

Bedrooms

5

bathtub

Bathrooms

4

square_foot

Square Feet

2,572

landscape

Lot Size

4,000 sqft

calendar_month

Year Built

2018

home_work

Property Type

Single Family Residence

timer

Days on Market

0

payments

HOA Fee

$185/mo

garage

Garage Total

2

fingerprint

MLS #

41141787

Interior Details

General Interior

Flooring

Carpet

Kitchen & Appliances

Appliances

Gas Water Heater

Climate Control

Cooling

Central Air

Parking

Total Parking Spaces

2

Garage Spaces

2

Attached Garage

Yes

Parking Features

Garage, Garage Door Opener

Exterior & Lot

Building & Construction

Patio & Porch

Front Porch

Construction

Wood Siding

Lot & Grounds

Lot Features

Back Yard, Sprinklers In Rear, Sprinklers In Front, Sprinklers Timer, Street Level

Community & HOA

Association Info

HOA Fee$185
FrequencyMonthly

HOA Amenities

Clubhouse, Other, Playground, Tennis Courts

Mortgage Calculator

Total Monthly

$0

Principal & Interest:
$0
Property Tax:
$0
Home Insurance:
$0
HOA Fees:
$0
$
$
%

Nearby Schools

RatingSchool NameGradesDistance
No school data available for this area.

Convenience Score

Market Insights

94555-3523|Fremont
analytics

Estimated Value

Calculating...
trending_up0%vs. last year
202120222023202420252026

Market Temperature

Seller'sBalancedBuyer's
0d30d60d180d
Balanced

Balanced market

30 Days

Avg. time on market

This is a Balanced Market. Homes are selling at a moderate pace.

flood

Flood & Climate Risk

Flood Risk

Minimal — not in a FEMA flood zone

Low

Wildfire Risk

Moderate — near wildland-urban interface

Moderate

Heat Risk

Low — moderate summer temperatures

Low

Earthquake Risk

Southern California seismic zone

Moderate
volume_up

Noise Levels

TrafficQuiet residential street
AirportMinimal airport noise
CommercialLow commercial activity nearby
streetview

Street View

Open Full Street Viewopen_in_new
Topfind Realty

Ready to Take the Next Step?

Get expert support from a local agent today.

call
(800)-330-9306Available 9AM - 7PM

Similar Homes You Might Like

Based on price, location, and features
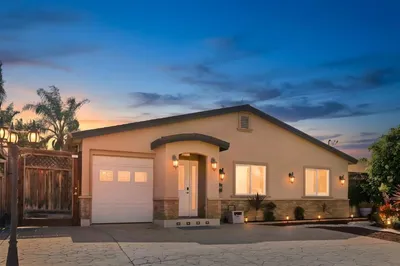
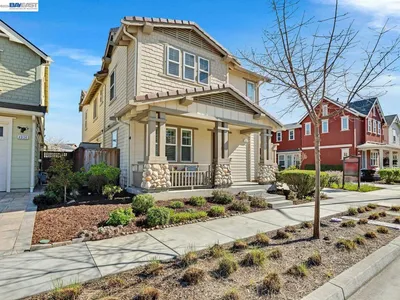
4442 Kennett Ter

$1,499,000

FOR SALE

4442 Kennett Ter, Fremont, CA 94536

4 beds · 4 baths · 2,422 sqft

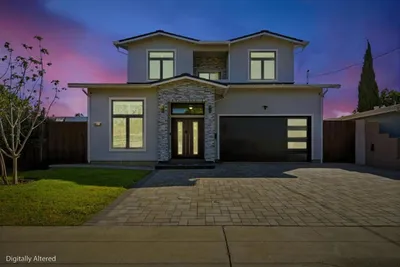
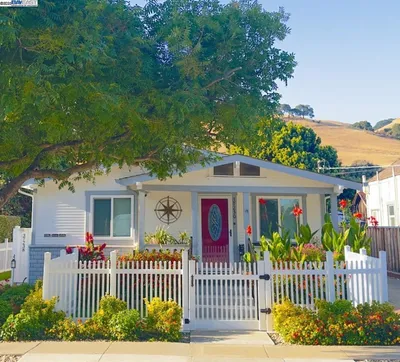
40489 Davis Street
VIDEO TOUR

$1,899,999

FOR SALE

40489 Davis Street, Fremont, CA 94538

5 beds · 3 baths · 2,104 sqft

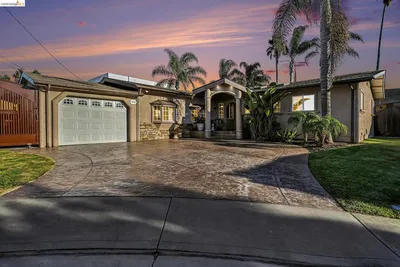
43141 Continental Drive
VIRTUAL TOUR

$2,699,999

FOR SALE

43141 Continental Drive, Fremont, CA 94538

4 beds · 4 baths · 2,584 sqft

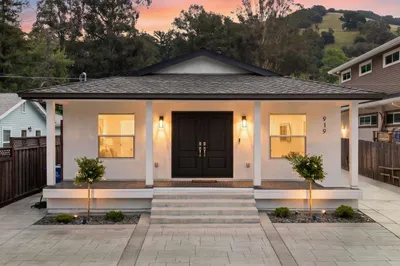
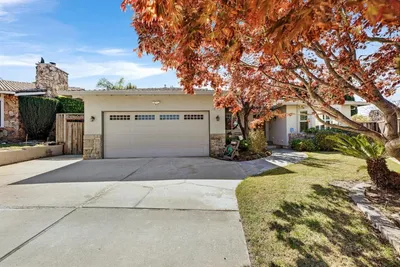
919 Old Canyon Road

$1,999,888

FOR SALE

919 Old Canyon Road, Fremont, CA 94536

4 beds · 5 baths · 2,194 sqft

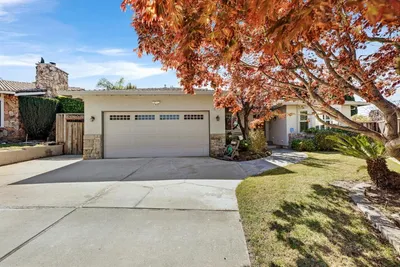
48875 Chenin Blanc Drive
VIRTUAL TOUR

$2,785,000

FOR SALE

48875 Chenin Blanc Drive, Fremont, CA 94539

4 beds · 3 baths · 2,549 sqft

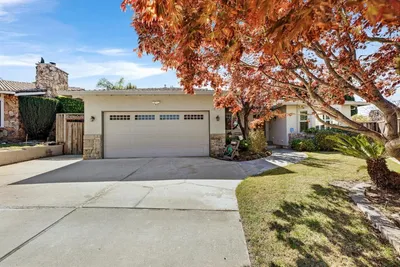
48875 Chenin Blanc Drive
VIRTUAL TOUR

$2,650,000

FOR SALE

48875 Chenin Blanc Drive, Fremont, CA 94539

4 beds · 3 baths · 2,549 sqft

35924 Nicolet Ct
VIRTUAL TOUR

$1,988,000

FOR SALE

35924 Nicolet Ct, Fremont, CA 94536

4 beds · 3 baths · 2,160 sqft

41670 Paseo Padre Parkway
3D TOUR

$2,898,000

FOR SALE

41670 Paseo Padre Parkway, Fremont, CA 94539

5 beds · 3 baths · 2,371 sqft

Recently Sold

4022 San Juan Ct
3D TOUR

$2,000,000

SOLD

4022 San Juan Ct, Fremont, CA 94536

4 beds · 3 baths · 2,160 sqft

35172 King Ct.
VIDEO TOUR

$2,199,888

SOLD

35172 King Ct., Fremont, CA 94536

5 beds · 3 baths · 2,664 sqft

4940 Bunkhouse St
3D TOUR

$2,680,000

SOLD

4940 Bunkhouse St, Fremont, CA 94555

5 beds · 4 baths · 2,416 sqft

37230 2nd St

$1,688,888

SOLD

37230 2nd St, Fremont, CA 94536

6 beds · 5 baths · 2,440 sqft

3614 Kay Ct.
VIRTUAL TOUR

$1,999,888

SOLD

3614 Kay Ct., Fremont, CA 94538

4 beds · 3 baths · 2,128 sqft

48875 Chenin Blanc Drive
VIRTUAL TOUR

$2,575,000

SOLD

48875 Chenin Blanc Drive, Fremont, CA 94539

4 beds · 3 baths · 2,549 sqft

4370 Sedge Street
VIDEO TOUR

$2,699,000

SOLD

4370 Sedge Street, Fremont, CA 94555

5 beds · 3 baths · 2,749 sqft

35301 Terra Cotta Circle
VIDEO TOUR

$2,399,999

SOLD

35301 Terra Cotta Circle, Fremont, CA 94536

5 beds · 3 baths · 2,658 sqft

Topfind Realty

Company

  • About Us
  • Careers
  • Articles
  • Home Estimate

Explore

  • Renting
  • Buying
  • Selling
  • Realtors

Support

  • Help Center
  • Contact Us
  • Terms & Conditions
  • Privacy Policy

Topfind Realty, DRE # 02240815, is a licensed real estate broker in California. Topfind Realty pledges to support the Fair Housing Act and adhere to Equal Housing Opportunity laws.

Copyright © 2026 Topfind Realty. All Rights Reserved.