SOLD
SoldClosed on August 18, 2025
$2,570,000
Sold Price46101 Klamath St, Fremont, CA 94539
bed
3
Bedrooms
bathtub
3
Bathrooms
square_foot
2,260
Square Feet
About this home
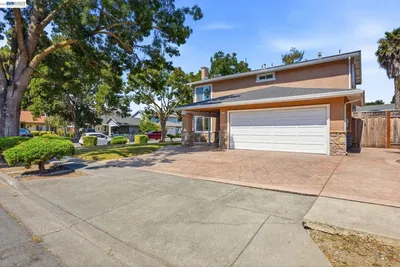
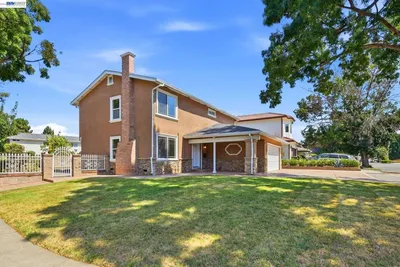
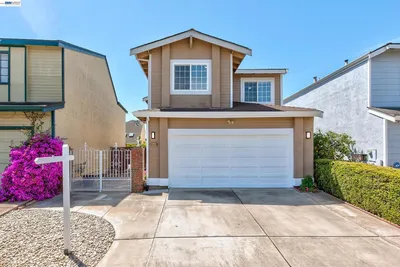
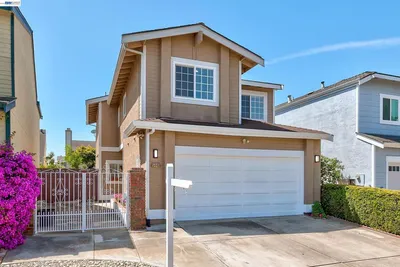
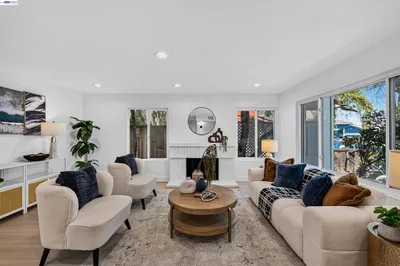
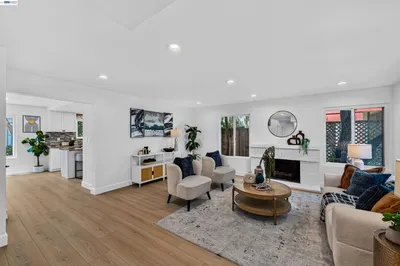
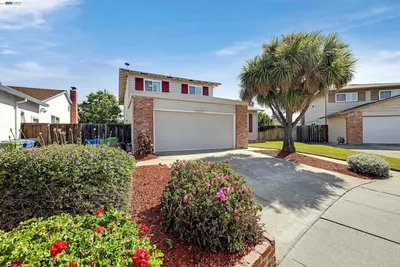
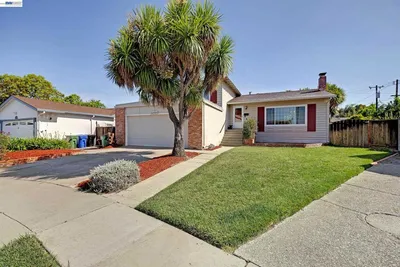
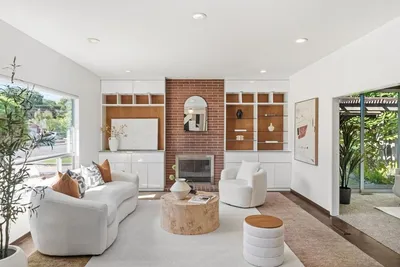
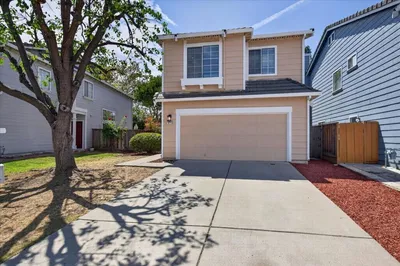
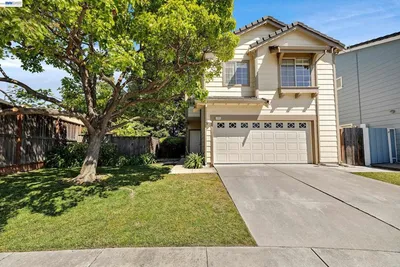
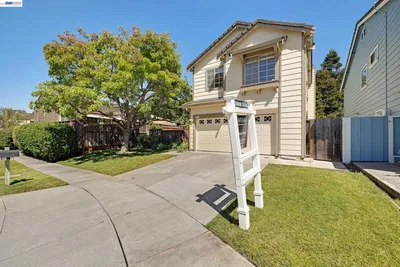
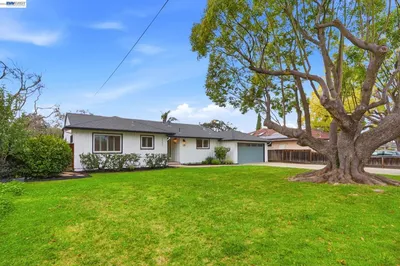
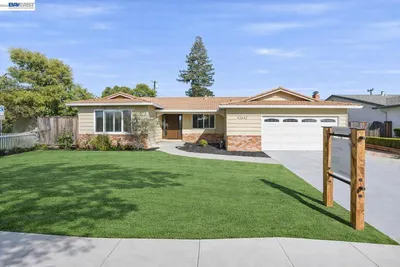
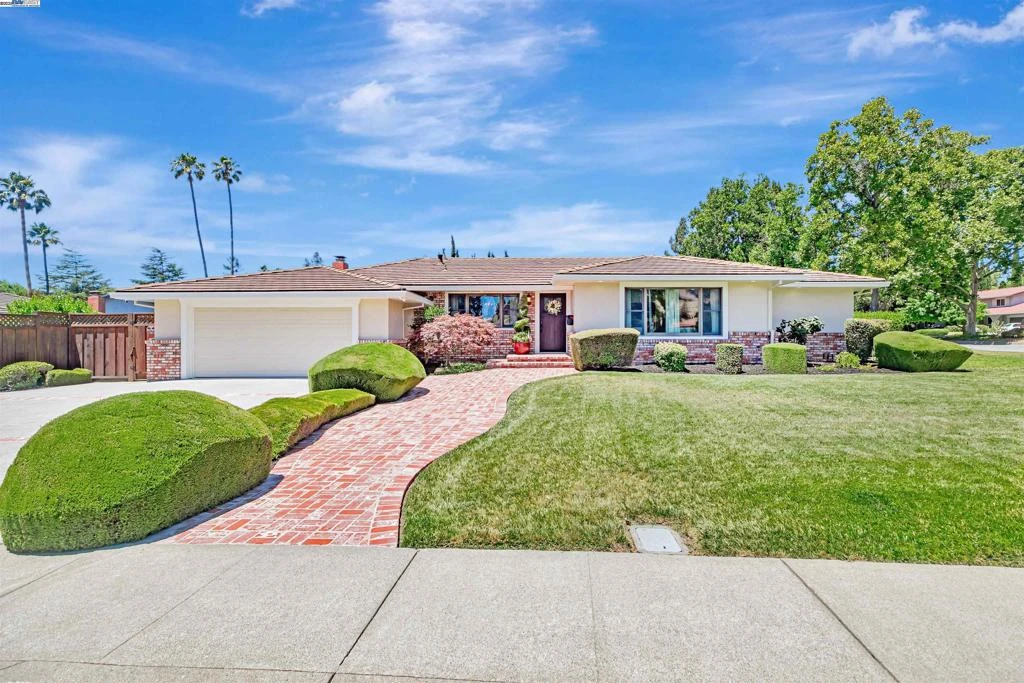
Nestled in the highly desirable Weibel neighborhood, this gorgeous single-story home offers an ideal floor plan with stunning hill views and thoughtful updates throughout. The beautifully remodeled kitchen has a bay view window, granite counters, custom cabinets, recessed lighting, stainless steel appliances and tile flooring. Additional highlights include central AC, hardwood floors, a freshly painted interior & exterior, dual-pane windows, EV Charger, garage with durable epoxy flooring and finished storage cabinets. The spacious primary suite has a walk-in closet and a completely redone bathroom with an enlarged shower, dual sinks and heated floors. The hall bath includes a convenient tub-shower combo. Situated on a generous 11,440 sq ft corner lot, the backyard is perfect for entertaining with its large pool, fruit trees, and finished gazebo featuring a full outdoor kitchen with BBQ, vent hood, gas burners, sink and refrigerator. This prime location offers easy access to top-rated schools, Rancho Higuera Historical Park, and Mission Peak Trailhead making it simple to embrace an active outdoor lifestyle. It’s also a commuter’s dream located near the 680, 880, and 237 freeways, BART, and Dumbarton Bridge. Combining modern upgrades with timeless charm, this home truly has it all.
infoProperty Facts
bed
Bedrooms
3
bathtub
Bathrooms
3
square_foot
Square Feet
2,260
landscape
Lot Size
11,440 sqft
calendar_month
Year Built
1972
home_work
Property Type
Single Family Residence
timer
Days on Market
8
payments
HOA Fee
N/A
garage
Garage Total
2
fingerprint
MLS #
41104406
chairInterior Details
General Interior
Flooring
Tile, Wood
Fireplace
Family Room
Climate Control
Cooling
Central Air
Heating
Forced Air
deckExterior & Lot
Building & Construction
Patio & Porch
Patio
Construction
Brick
Roof
Tile
Nearby Schools
| Rating | School Name |
|---|---|
N/A | Valor Academy Private School |
10 | Fred E. Weibel Elementary Elementary School |
N/A | James Leitch Elementary Elementary School |
10 | Warm Springs Elementary Elementary School |
10 | Lila Bringhurst Elementary Elementary School |
Convenience Score

This Home is Sold
Curious what your home is worth? Get a free valuation.
call
(800)-330-9306Available 9AM - 6PM
Similar Homes You Might Like
Based on price, location, and features