Topfind Realty
Renting

Search Rentals

Houses for RentTownhomes for RentCondos for RentView All Rentals →

Renting Resources

Why Rent With UsRenter GuideRent vs Buy Calculator

Renter Articles

How to Negotiate RentUnderstanding Your LeaseMoving Checklist for RentersAll Renter Articles
Buying

Search Homes

Houses for SaleTownhomes for SaleCondos for SaleView All Homes →

Buying Resources

Why Buy With UsBuyer GuideAffordability CalculatorInvestment CalculatorProperty Tax Calculator

Buyer Articles

Home Inspection TipsFirst-Time Buyer ChecklistImprove Your Credit Score
Selling

Selling Tools

Home ValuationNet Sheet CalculatorHELOC CalculatorRefinance Calculator

Selling Resources

Why Sell With UsSeller GuideFind a Seller's Agent

Seller Articles

Strategic PricingMaximize Profit When SellingSell While Buying Your Next Home
Mortgage

Today's Rates

Mortgage RatesRefinance Rates

Mortgage Tools

Mortgage CalculatorLoan Comparison

Mortgage Resources

Why Pre-Approval MattersCompare Mortgage OffersFind the Right Loan Program
Realtors
Topfind
Houses for RentTownhomes for RentCondos for RentView All Rentals →
Why Rent With UsRenter GuideRent vs Buy Calculator
How to Negotiate RentUnderstanding Your LeaseMoving Checklist for Renters
Houses for SaleTownhomes for SaleCondos for SaleView All Homes →
Why Buy With UsBuyer GuideAffordability CalculatorInvestment CalculatorProperty Tax Calculator
Home Inspection TipsFirst-Time Buyer ChecklistImprove Your Credit Score
Home ValuationNet Sheet CalculatorHELOC CalculatorRefinance Calculator
Why Sell With UsSeller GuideFind a Seller's Agent
Strategic PricingMaximize Profit When SellingSell While Buying Your Next Home
Mortgage RatesRefinance RatesMortgage CalculatorLoan Comparison
Why Pre-Approval MattersCompare Mortgage OffersFind the Right Loan Program
groupRealtorsinfoAbout Us
Continue with Google
Sign InSign Up
Topfind Realty
Renting

Search Rentals

Houses for RentTownhomes for RentCondos for RentView All Rentals →

Renting Resources

Why Rent With UsRenter GuideRent vs Buy Calculator

Renter Articles

How to Negotiate RentUnderstanding Your LeaseMoving Checklist for RentersAll Renter Articles
Buying

Search Homes

Houses for SaleTownhomes for SaleCondos for SaleView All Homes →

Buying Resources

Why Buy With UsBuyer GuideAffordability CalculatorInvestment CalculatorProperty Tax Calculator

Buyer Articles

Home Inspection TipsFirst-Time Buyer ChecklistImprove Your Credit Score
Selling

Selling Tools

Home ValuationNet Sheet CalculatorHELOC CalculatorRefinance Calculator

Selling Resources

Why Sell With UsSeller GuideFind a Seller's Agent

Seller Articles

Strategic PricingMaximize Profit When SellingSell While Buying Your Next Home
Mortgage

Today's Rates

Mortgage RatesRefinance Rates

Mortgage Tools

Mortgage CalculatorLoan Comparison

Mortgage Resources

Why Pre-Approval MattersCompare Mortgage OffersFind the Right Loan Program
Realtors
Topfind
Houses for RentTownhomes for RentCondos for RentView All Rentals →
Why Rent With UsRenter GuideRent vs Buy Calculator
How to Negotiate RentUnderstanding Your LeaseMoving Checklist for Renters
Houses for SaleTownhomes for SaleCondos for SaleView All Homes →
Why Buy With UsBuyer GuideAffordability CalculatorInvestment CalculatorProperty Tax Calculator
Home Inspection TipsFirst-Time Buyer ChecklistImprove Your Credit Score
Home ValuationNet Sheet CalculatorHELOC CalculatorRefinance Calculator
Why Sell With UsSeller GuideFind a Seller's Agent
Strategic PricingMaximize Profit When SellingSell While Buying Your Next Home
Mortgage RatesRefinance RatesMortgage CalculatorLoan Comparison
Why Pre-Approval MattersCompare Mortgage OffersFind the Right Loan Program
groupRealtorsinfoAbout Us
Continue with Google
Sign InSign Up
Real Estate/CA/Fremont/1980 Castillejo Way (Sold)
view_in_arVirtual Tour
Main
SOLD
SoldClosed on August 3, 2026
$2,990,000
Sold Price

1980 Castillejo Way, Fremont, CA 94539

bed
4
Bedrooms
bathtub
3
Bathrooms
square_foot
2,749
Square Feet

About this home

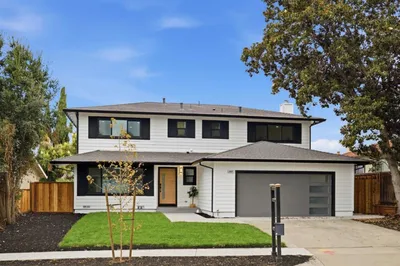
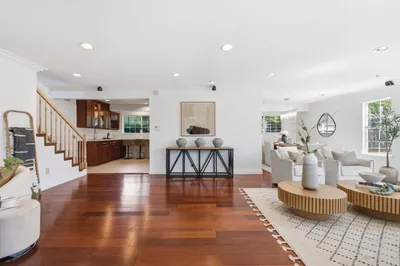
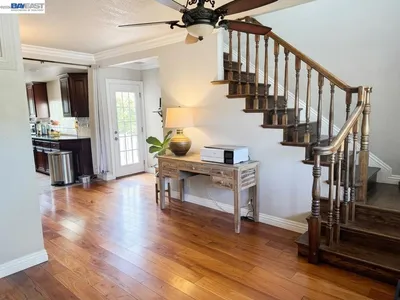
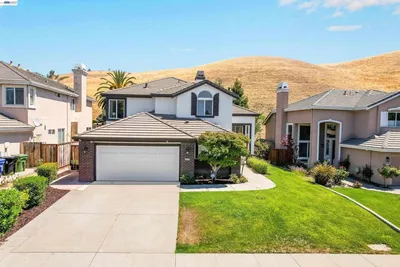
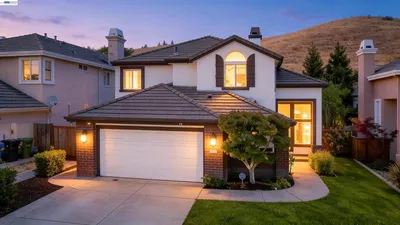
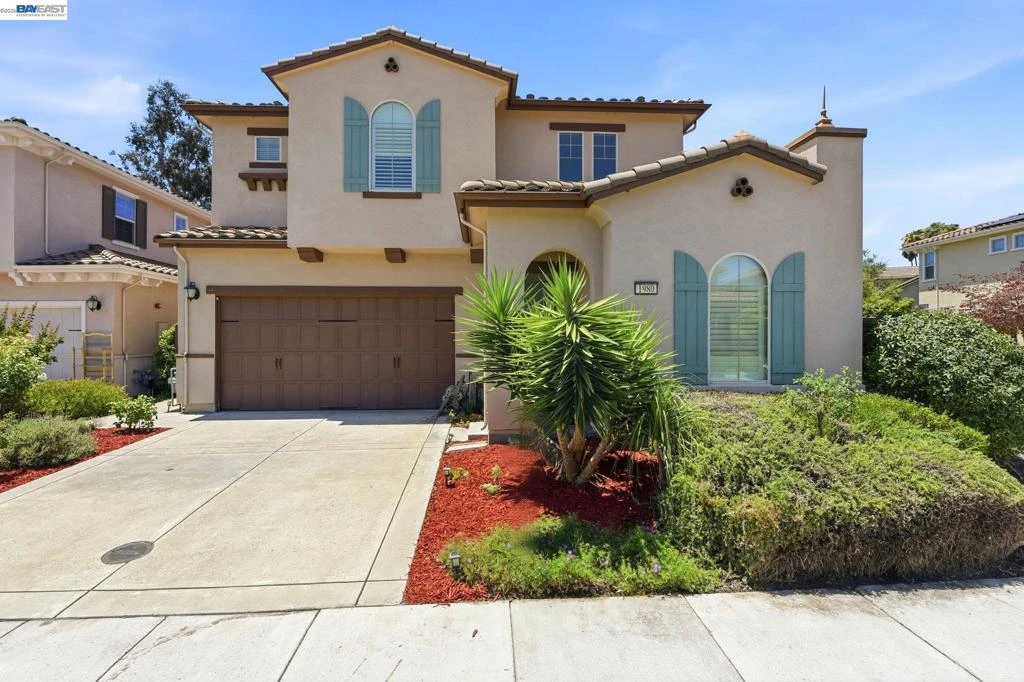
Gorgeous 11 years young modern home situated in top rated Mission San Jose High School District. Approx. 2749 SQFT living space. 4450 Sqft lot. It offers 4 bedrooms, 3 bathrooms. 1 bedroom, 1 full bath down stairs. Next to Sabercat Historic Park. Easy access to highway 680. Gourmet Kitchen features: • Quartz counter top, full back splash. • Central island with sink and instant hot water. • Monogram professional 6 burners gas stove, dual ovens and hood. • Built in microwave. Quiet stainless-steel dishwasher. • Top brand appliances, faucets. • Specious walking in pantry. • Dining in kitchen. • Glass door leads to beautiful back yard. Interior features: • Inside laundry with sink and cabinets. • Beautiful hardwood flooring throughout down stairs. • Berber carpet upstairs and bedrooms. • Living room and formal dining area with gas fireplace. fireplace, • Fresh whole interior paint including ceiling, crown molding, walls, baseboard, doors. Bedrooms and Bathrooms features: • Luxury master bedroom with siting area. Bathroom with separated tub and shower, Dual vanities. Huge walking-in closet with organizer. • Upstairs hall bathroom with two vanities. Door separates washing area and shower/bath area. • Specials upstairs bedrooms with walking in closets. • Downstairs bathroom with standing shower. • All bathroom shower with forest shower heads. • All bathroom toilets with TOTO washlets. • All bathrooms with modern tiles. Garage: • New Epoxy garage floor. • custom cabinets in garage. • EV charger outlet. Extra features: • Owned solar panel. • Water softener system • Dual zone central heating/cooling system • Dual panel windows throughout the house. • Recessed lighting. • Resort - style back yard with fire pit and outdoor sectional seating for your relaxing. • Low maintenance professional designed yard for your enjoyment. This is a must see! Don't miss it. Open house Sat. & Sun. 1-4PM. 6/27 & 6/28

infoProperty Facts

bed

Bedrooms

4

bathtub

Bathrooms

3

square_foot

Square Feet

2,749

landscape

Lot Size

4,450 sqft

calendar_month

Year Built

2015

home_work

Property Type

Single Family Residence

timer

Days on Market

6

payments

HOA Fee

$143/mo

garage

Garage Total

2

fingerprint

MLS #

41139689

chairInterior Details

General Interior

Interior Features

Breakfast Bar, Eat In Kitchen

Flooring

Carpet, Tile, Wood

Fireplace

Gas, Living Room

Kitchen & Appliances

Appliances

Gas Water Heater, Dryer, Washer

Climate Control

Cooling

Central Air

Heating

Forced Air

deckExterior & Lot

Building & Construction

Construction

Stucco

Roof

Tile

Nearby Schools

RatingSchool NameGradesDistance
N/A
Montessori Childrens House
Private School
K-120.2 mi
10
Mission Valley Elementary
Elementary School
K-50.7 mi
9
E. M. Grimmer Elementary
Elementary School
K-50.9 mi
10
Mission San Jose Elementary
Elementary School
K-50.9 mi
10
Joshua Chadbourne Elementary
Elementary School
K-51.0 mi

Convenience Score

Topfind Realty

This Home is Sold

Curious what your home is worth? Get a free valuation.

call
(800)-330-9306Available 9AM - 6PM

Similar Homes You Might Like

Based on price, location, and features
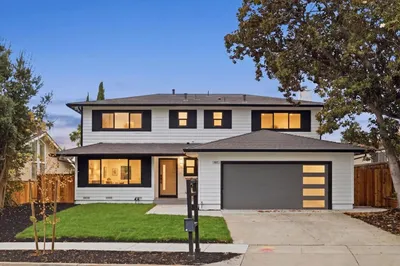
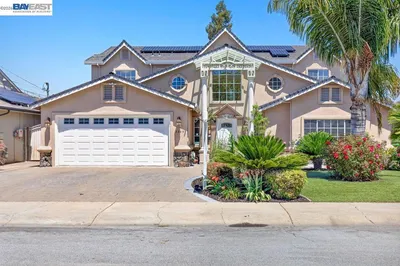
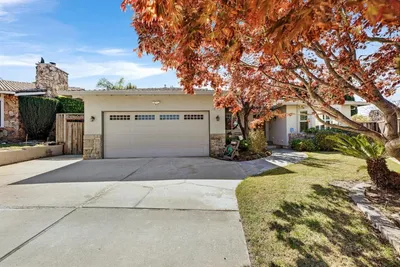
41670 Paseo Padre Parkway, Fremont, CA 94539
1 / 18
3D TOUR
$2,498,000FOR SALE
41670 Paseo Padre Parkway, Fremont, CA 94539

5 beds · 3 baths · 2,371 sqft

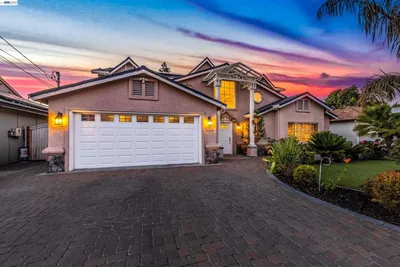
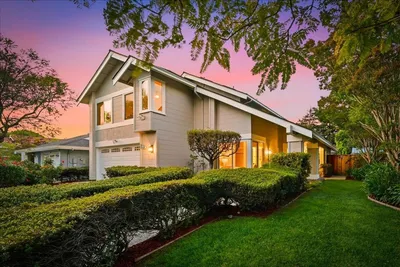
587 Chardonnay Drive, Fremont, CA 94539
1 / 20
VIDEO TOUR
$2,398,000FOR SALE
587 Chardonnay Drive, Fremont, CA 94539

4 beds · 3 baths · 2,210 sqft

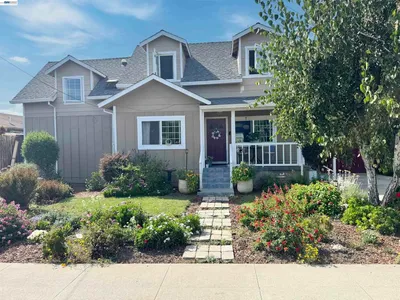
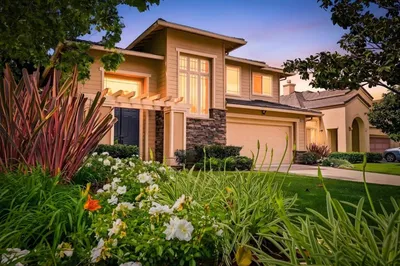
4216 Warbler Loop, Fremont, CA 94555
1 / 20
$1,998,888FOR SALE
4216 Warbler Loop, Fremont, CA 94555

4 beds · 3 baths · 2,307 sqft

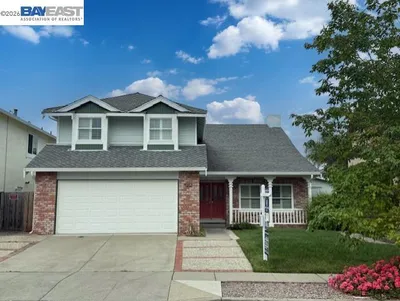
40929 Canto Place, Fremont, CA 94539
1 / 20
$2,540,000FOR SALE
40929 Canto Place, Fremont, CA 94539

5 beds · 3 baths · 2,538 sqft

3249 Greenwood Dr, Fremont, CA 94536
1 / 20
VIRTUAL TOUR
$2,599,000FOR SALE
3249 Greenwood Dr, Fremont, CA 94536

4 beds · 3 baths · 2,919 sqft

4747 Hansen Ave, Fremont, CA 94536
1 / 18
$1,299,000FOR SALE
4747 Hansen Ave, Fremont, CA 94536

3 beds · 3 baths · 2,230 sqft

35578 Rockland Ct., Fremont, CA 94536
1 / 20
OPEN FRIDAY, 11PM - 2AM
VIDEO TOUR
$2,498,888FOR SALE
35578 Rockland Ct., Fremont, CA 94536

5 beds · 3 baths · 2,746 sqft

34914 Moina Shaiq Cmn, Fremont, CA 94555
1 / 20
3D TOUR
$2,300,000FOR SALE
34914 Moina Shaiq Cmn, Fremont, CA 94555

4 beds · 4 baths · 2,450 sqft

Recently Sold

4940 Bunkhouse St, Fremont, CA 94555
3D TOUR
$2,680,000
4940 Bunkhouse St, Fremont, CA 94555

5 beds · 4 baths · 2,416 sqft

4160 Sedge Street, Fremont, CA 94555
VIRTUAL TOUR
$2,390,000
4160 Sedge Street, Fremont, CA 94555

5 beds · 3 baths · 2,749 sqft

35172 King Ct., Fremont, CA 94536
VIDEO TOUR
$2,400,000
35172 King Ct., Fremont, CA 94536

5 beds · 3 baths · 2,664 sqft

48875 Chenin Blanc Drive, Fremont, CA 94539
VIRTUAL TOUR
$2,650,000
48875 Chenin Blanc Drive, Fremont, CA 94539

4 beds · 3 baths · 2,549 sqft

4370 Sedge Street, Fremont, CA 94555
VIDEO TOUR
$2,699,000
4370 Sedge Street, Fremont, CA 94555

5 beds · 3 baths · 2,749 sqft

35301 Terra Cotta Circle, Fremont, CA 94536
VIDEO TOUR
$2,399,999
35301 Terra Cotta Circle, Fremont, CA 94536

5 beds · 3 baths · 2,658 sqft

35621 Beeching Ln, Fremont, CA 94536
3D TOUR
$2,450,000
35621 Beeching Ln, Fremont, CA 94536

5 beds · 3 baths · 2,675 sqft

4142 Wakefield Loop, Fremont, CA 94536
3D TOUR
$2,305,000
4142 Wakefield Loop, Fremont, CA 94536

5 beds · 3 baths · 2,326 sqft

Topfind Realty
Download on theApp StoreGET IT ONGoogle Play

Company

  • About Us
  • Careers
  • Articles
  • Home Estimate

Explore

  • Renting
  • Buying
  • Selling
  • Realtors

Support

  • Help Center
  • Contact Us
  • Terms & Conditions
  • Privacy Policy

Tools

  • Mortgage Calculator
  • Affordability Calculator
  • Rent vs Buy Calculator
  • Refinance Calculator

Topfind Realty, DRE # 02240815, is a licensed real estate broker in California. Topfind Realty pledges to support the Fair Housing Act and adhere to Equal Housing Opportunity laws.

Copyright © 2026 Topfind Realty. All Rights Reserved.