1 / 20
imagesmode View 20 photos
For Sale
$1,625,000
Est. $9,100/mo5648 E Dinuba, Fowler, CA 93625
bed
3
Bedrooms
bathtub
3
Bathrooms
square_foot
3,135
Sq Ft
About this home
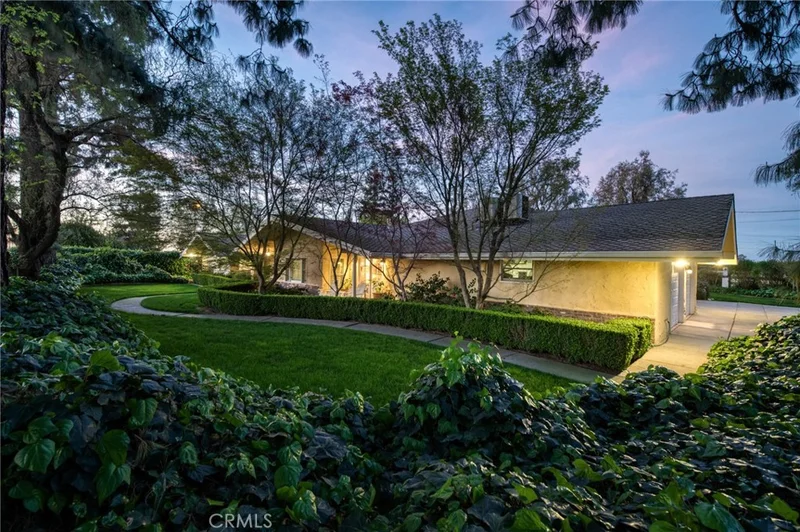
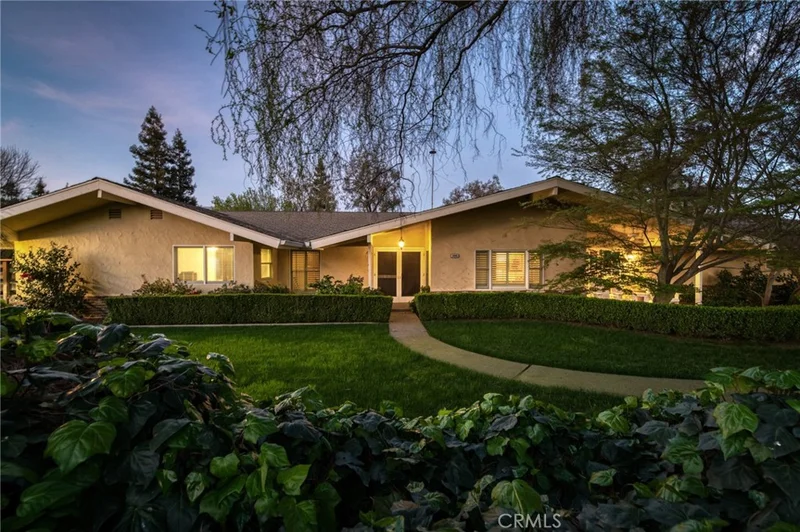
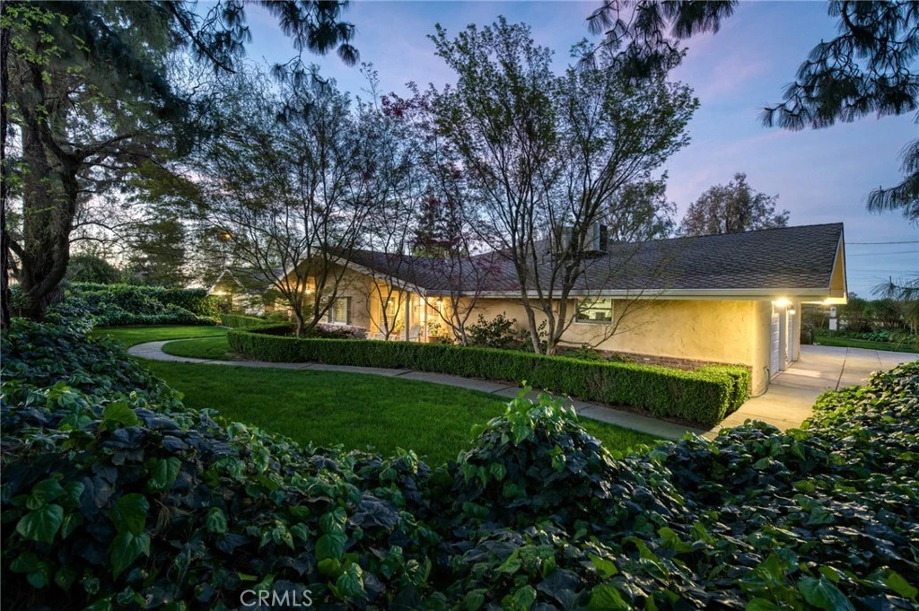
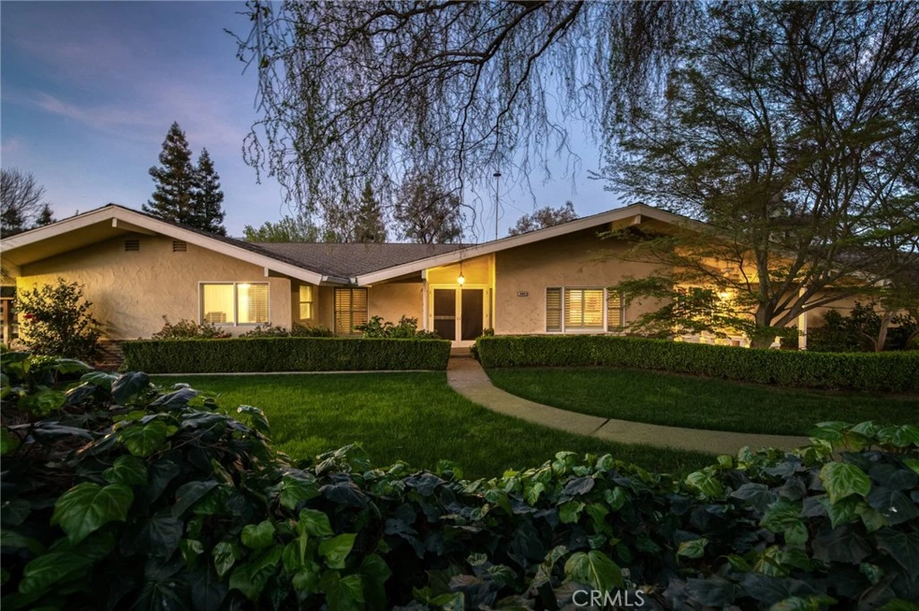
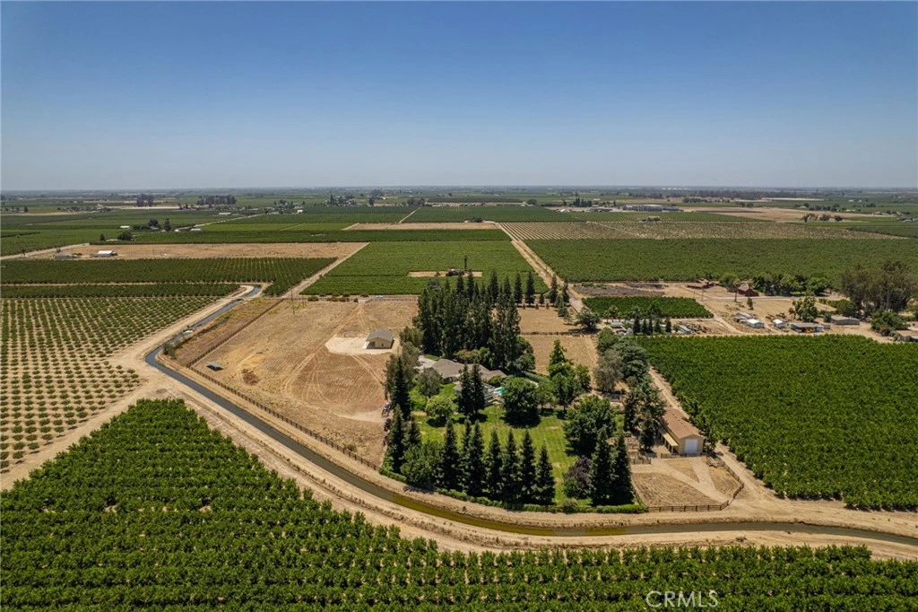
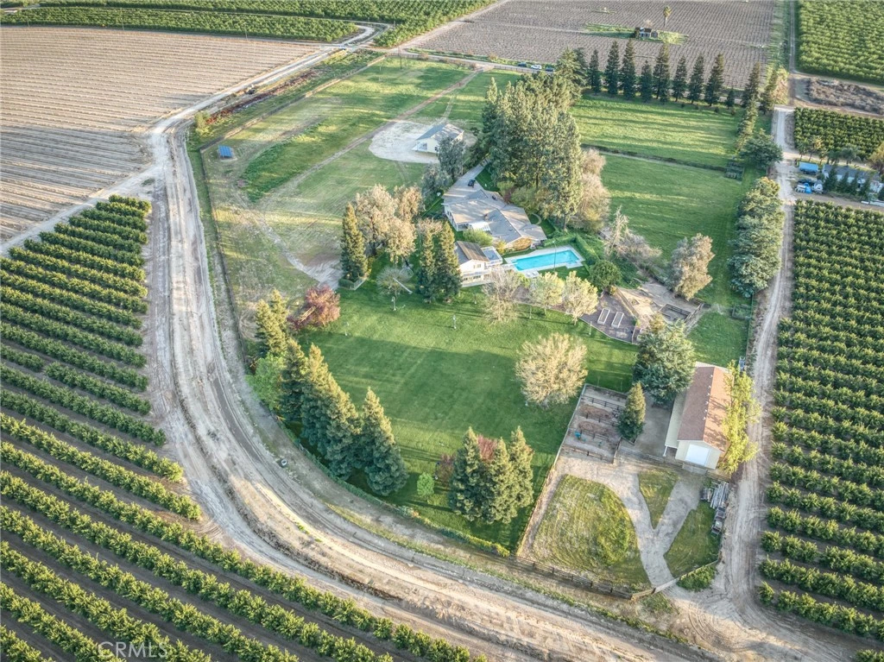
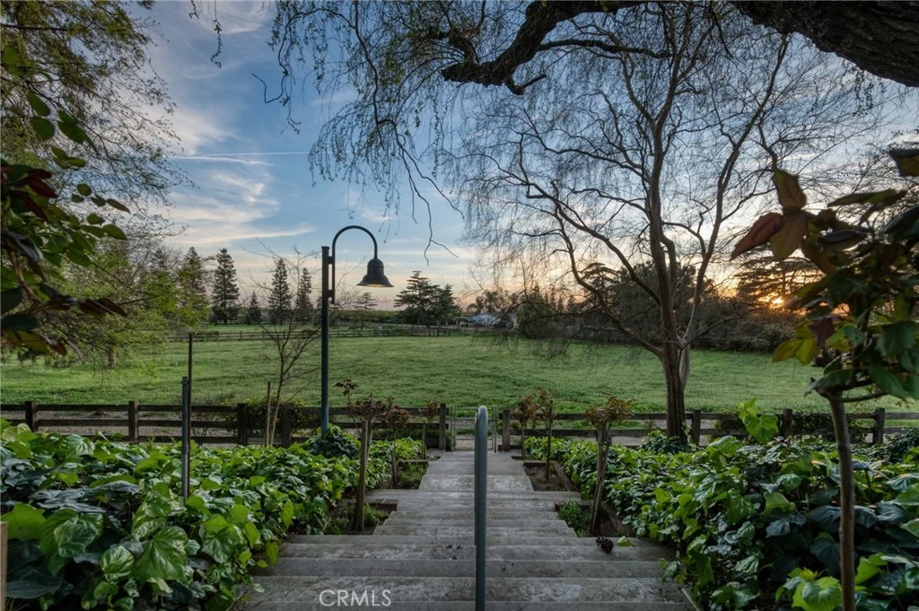
Discover an extraordinary legacy estate where luxury, recreation, and country living come together on nearly 12 breathtaking acres. Tucked behind a picturesque tree-lined drive, the beautifully maintained 3,100+ square foot residence is nestled within lush, park-like grounds that evoke the feeling of a private resort. The thoughtfully designed interior features an expansive chef's kitchen anchored by a Viking range, a generous walk-in pantry, a stunning formal dining room with soaring vaulted ceilings, and two light-filled living spaces that seamlessly blend comfort with sophisticated entertaining. Designed for entertaining on every scale, the grounds feature an Olympic-size swimming pool, expansive illuminated lawns ideal for weddings, celebrations, or family gatherings, irrigated raised garden beds, mature shade trees, a barn, fenced horse pasture, and owned solar. Adding to the property's incredible versatility is a detached guest house overlooking the pool from an expansive upper-level deck, creating the perfect retreat for guests, extended family, or entertaining. Fitness enthusiasts will appreciate the dedicated gym, while wine collectors will be captivated by the refrigerated wine room with storage for thousands of bottles (buyer to verify capacity). A recently constructed detached shop features oversized roll-up doors and abundant space for RVs, equipment, collector vehicles, hobbies, or a home-based business. Whether your dream is entertaining hundreds of guests, raising horses, cultivating gardens, building an exceptional wine collection, or simply enjoying unmatched privacy surrounded by vineyards and orchards, this estate offers a lifestyle that is nearly impossible to replicate. Properties of this caliber seldom become available. Experience one of the Central Valley's most remarkable private estates. Call today for a private tour!
Property Facts
bed
Bedrooms
3
bathtub
Bathrooms
3
square_foot
Square Feet
3,135
landscape
Lot Size
285,318 sqft
calendar_month
Year Built
1975
home_work
Property Type
Single Family Residence
timer
Days on Market
1
garage
Garage Total
6
fingerprint
MLS #
SC26149102
Interior Details
General Interior
Interior Features
Breakfast Bar, Ceiling Fans, Separate Formal Dining Room, Primary Suite, Utility Room, Wine Cellar
Fireplace
Living Room
Kitchen & Appliances
Appliances
Dishwasher, Free Standing Range, Disposal, Gas Oven, Microwave, Refrigerator, Trash Compactor
Laundry
Laundry Room
Bed & Bath
Main Level Bedrooms
3
Main Level Bathrooms
3
Climate Control
Cooling
Central Air
Heating
Central
Parking
Total Parking Spaces
6
Garage Spaces
6
Attached Garage
Yes
Exterior & Lot
Building & Construction
Direction Faced
South
Lot & Grounds
Lot Features
Horse Property, Lawn, Landscaped, Ranch, Sprinkler System
Pool Features
Private
Sewer
Septic Tank
Water Source
Agricultural Well, Private
Community & HOA
Community Features
Rural

Mortgage Calculator
Total Monthly
$0
Principal & Interest:
$0Property Tax:
$0Home Insurance:
$0HOA Fees:
$0$
$
%
Nearby Schools
| Rating | School Name |
|---|---|
5 | John Sutter Middle Middle School |
6 | Fremont Elementary Elementary School |
7 | Fowler High High School |
N/A | Fowler Academy Community Day (9-12) High School |
N/A | Fowler Academy Independent Study High School |
Convenience Score
Market Insights
93625|Fowler
Estimated Value
Calculating...
No change vs. last year
Value history is still building for this area.
Market Temperature
Seller'sBalancedBuyer's
0d30d60d180d
Balanced
Balanced market
30 Days
Avg. time on market
This is a Balanced Market. Homes are selling at a moderate pace.
Flood & Climate Risk
Noise Levels

Ready to Take the Next Step?
Get expert support from a local agent today.
call
(800)-330-9306Available 9AM - 7PM
Similar Homes You Might Like
Based on price, location, and features
No similar listings found at this time.
Recently Sold


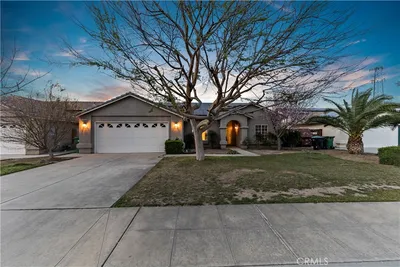
$1,625,000
3 bd | 3 ba | 3,135 sqft
Browse Homes by City
Explore real estate in popular California communities.
Popular Cities to Buy
Los Angeles Real EstateSan Diego Real EstateSan Jose Real EstateIrvine Real EstateLong Beach Real EstatePalm Springs Real EstatePalm Desert Real EstateRiverside Real EstateTemecula Real EstateIndio Real EstateLake Arrowhead Real EstateLancaster Real EstateOakland Real EstateVictorville Real EstateCorona Real EstateHemet Real Estate
Popular Cities to Rent
Apartments in Los AngelesApartments in San DiegoApartments in San JoseApartments in IrvineApartments in Long BeachApartments in Palm SpringsApartments in Palm DesertApartments in RiversideApartments in TemeculaApartments in IndioApartments in Lake ArrowheadApartments in LancasterApartments in OaklandApartments in VictorvilleApartments in CoronaApartments in Hemet