SoldClosed on June 2, 2020
$1,175,000
Sold Price9723 La Tierra Circle, Fountain Valley, CA 92708
bed
4
Bedrooms
bathtub
4
Bathrooms
square_foot
2,300
Square Feet
About this home
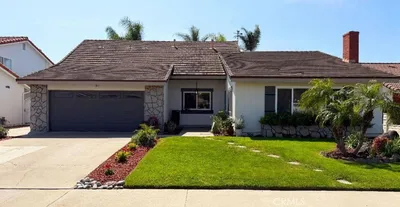

3D VIRTUAL TOUR AVAILABLE - Completely remodeled from front to back with an additional 2 car detached garage and RV access. Newer pebble pool, highlights the 8200 SF lot with a soothing fountain, spa and maintenance free turf. There is a convenient half bathroom in the backyard. AND an additional 2 car garage plus a 70 foot gated RV parking space making a total of 5 garage spaces. The 2 car garage has an auto lift for the car enthusiast plus it's plumbed for a sink/shower if you want to create an accessory dwelling unit and earn extra income. The spacious living room has vaulted ceilings, a brick fireplace, new carpet and bay window. Laminate floors downstairs. Gourmet kitchen offers quartz counters with custom cabinets, builtin stainless appliances and a center island. Expanded family room next to the kitchen with direct access to the backyard. Downstairs master bedroom has walk-in closet, builtin custom storage, and slider to the backyard. Master bathroom has been remodeled, new shower with subway tiles, tile floors and new vanity. Custom wood staircase and skylight in the entry. There are two laundry rooms, one upstairs and one down. Upstairs bathrooms have been remodeled with new tile floors, tub/shower and new vanities. 3 spacious bedrooms are upstairs. New paint, central AC, recessed lighting, double pane windows and a newer roof. Excellent Fountain Valley Schools. 3D VIRTUAL TOUR - https://www.asteroommls.com/pviewer?token=OtjXCJF68k_JTXxT3g0TUg
infoProperty Facts
bed
Bedrooms
4
bathtub
Bathrooms
4
square_foot
Square Feet
2,300
landscape
Lot Size
8,190 sqft
calendar_month
Year Built
1967
home_work
Property Type
Single Family Residence
timer
Days on Market
170
payments
HOA Fee
N/A
garage
Garage Total
5
fingerprint
MLS #
OC19256116
chairInterior Details
General Interior
Interior Features
Ceiling Fans, Cathedral Ceilings, Pantry, Recessed Lighting, Bedroom On Main Level, Main Level Primary, Primary Suite, Utility Room, Walk In Closets
Flooring
Carpet, Laminate, Tile
Fireplace
Gas Starter, Living Room
Kitchen & Appliances
Appliances
Dishwasher, Freezer, Disposal, Gas Oven, Gas Range, Gas Water Heater, Microwave, Refrigerator, Range Hood, Dryer, Washer
Laundry
Electric Dryer Hookup, Gas Dryer Hookup, Inside, Laundry Room, See Remarks, Upper Level
Bed & Bath
Main Level Master
Yes
Climate Control
Cooling
Central Air
Heating
Central
deckExterior & Lot
Building & Construction
Patio & Porch
Covered, Patio
Fencing
Wood
Roof
Composition
Direction Faced
Southeast
Nearby Schools
| Rating | School Name | ||
|---|---|---|---|
| No school data available for this area. | |||
Convenience Score

This Home is Sold
Curious what your home is worth? Get a free valuation.
call
(800)-330-9306Available 9AM - 6PM
Similar Homes You Might Like
Based on price, location, and features