Topfind Realty
Renting

Search Rentals

Houses for RentTownhomes for RentCondos for RentView All Rentals →

Renting Resources

Why Rent With UsRenter GuideRent vs Buy Calculator

Renter Articles

How to Negotiate RentUnderstanding Your LeaseMoving Checklist for Renters
Buying

Search Homes

Houses for SaleTownhomes for SaleCondos for SaleView All Homes →

Buying Resources

Why Buy With UsBuyer GuideAffordability CalculatorInvestment CalculatorProperty Tax Calculator

Buyer Articles

Master Your New Home BudgetBeat Moving StressPacking Secrets
Selling

Selling Tools

Home ValuationFind a Seller's Agent

Selling Resources

Why Sell With UsSeller GuideNet Sheet CalcHELOC Calculator

Seller Articles

Strategic PricingDownsizing Tips
Mortgage Rates

Today's Rates

Mortgage RatesRefinance RatesLoan ComparisonHELOC Calculator

Mortgage Resources

Understanding Mortgage RatesFirst-Time Homebuyer GuideWhen to Refinance Your Mortgage
Realtors
Topfind
Houses for RentTownhomes for RentCondos for RentView All Rentals →
Why Rent With UsRenter GuideRent vs Buy Calculator
How to Negotiate RentUnderstanding Your LeaseMoving Checklist for Renters
Houses for SaleTownhomes for SaleCondos for SaleView All Homes →
Why Buy With UsBuyer GuideAffordability CalculatorInvestment CalculatorProperty Tax Calculator
Master Your New Home BudgetBeat Moving StressPacking Secrets
Home ValuationFind a Seller's Agent
Why Sell With UsSeller GuideNet Sheet CalcHELOC Calculator
Strategic PricingDownsizing Tips
Mortgage RatesRefinance RatesLoan ComparisonHELOC Calculator
Understanding Mortgage RatesFirst-Time Homebuyer GuideWhen to Refinance Your Mortgage
groupRealtorsinfoAbout Us
Continue with Google
Sign InSign Up
Topfind Realty
Renting

Search Rentals

Houses for RentTownhomes for RentCondos for RentView All Rentals →

Renting Resources

Why Rent With UsRenter GuideRent vs Buy Calculator

Renter Articles

How to Negotiate RentUnderstanding Your LeaseMoving Checklist for Renters
Buying

Search Homes

Houses for SaleTownhomes for SaleCondos for SaleView All Homes →

Buying Resources

Why Buy With UsBuyer GuideAffordability CalculatorInvestment CalculatorProperty Tax Calculator

Buyer Articles

Master Your New Home BudgetBeat Moving StressPacking Secrets
Selling

Selling Tools

Home ValuationFind a Seller's Agent

Selling Resources

Why Sell With UsSeller GuideNet Sheet CalcHELOC Calculator

Seller Articles

Strategic PricingDownsizing Tips
Mortgage Rates

Today's Rates

Mortgage RatesRefinance RatesLoan ComparisonHELOC Calculator

Mortgage Resources

Understanding Mortgage RatesFirst-Time Homebuyer GuideWhen to Refinance Your Mortgage
Realtors
Topfind
Houses for RentTownhomes for RentCondos for RentView All Rentals →
Why Rent With UsRenter GuideRent vs Buy Calculator
How to Negotiate RentUnderstanding Your LeaseMoving Checklist for Renters
Houses for SaleTownhomes for SaleCondos for SaleView All Homes →
Why Buy With UsBuyer GuideAffordability CalculatorInvestment CalculatorProperty Tax Calculator
Master Your New Home BudgetBeat Moving StressPacking Secrets
Home ValuationFind a Seller's Agent
Why Sell With UsSeller GuideNet Sheet CalcHELOC Calculator
Strategic PricingDownsizing Tips
Mortgage RatesRefinance RatesLoan ComparisonHELOC Calculator
Understanding Mortgage RatesFirst-Time Homebuyer GuideWhen to Refinance Your Mortgage
groupRealtorsinfoAbout Us
Continue with Google
Sign InSign Up
Real Estate/CA/Fountain Valley/11088 Blue Allium Avenue (Sold)
view_in_arVirtual Tour
Main
SOLD
Interior 1
Interior 2
Interior 3
Interior 4
grid_view Show all photos
SoldClosed on June 8, 2026
$1,593,000
Sold Price

11088 Blue Allium Avenue, Fountain Valley, CA 92708

bed
5
Bedrooms
bathtub
3
Bathrooms
square_foot
2,752
Square Feet

About this home

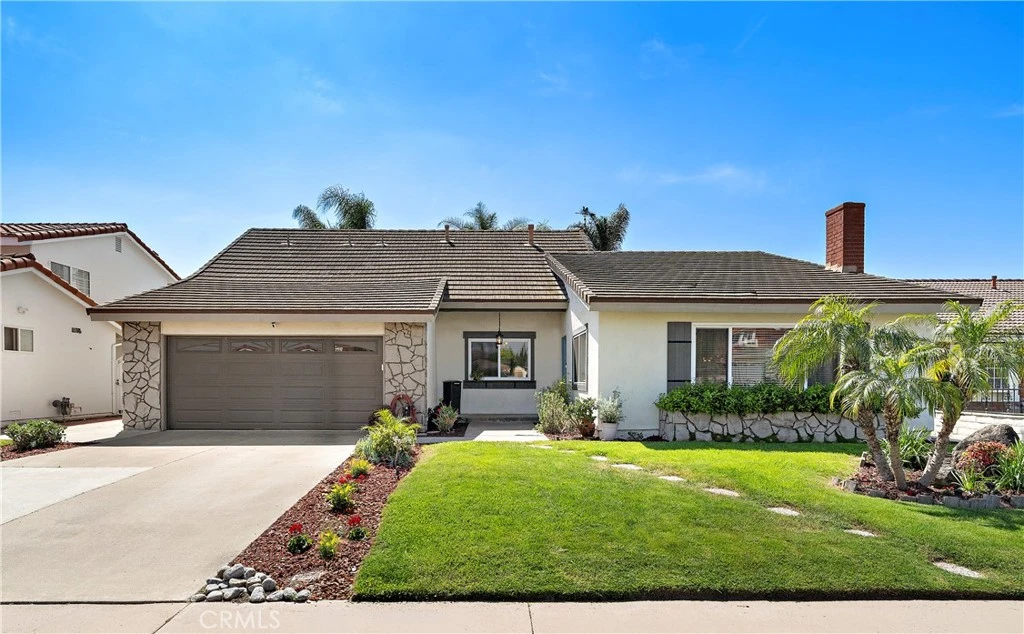
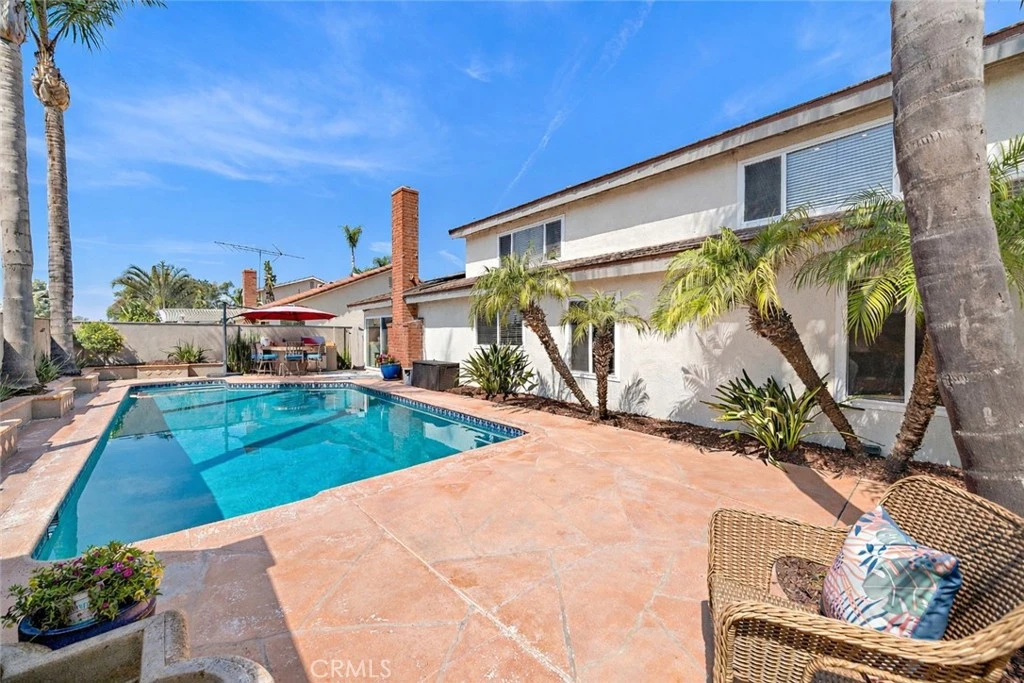
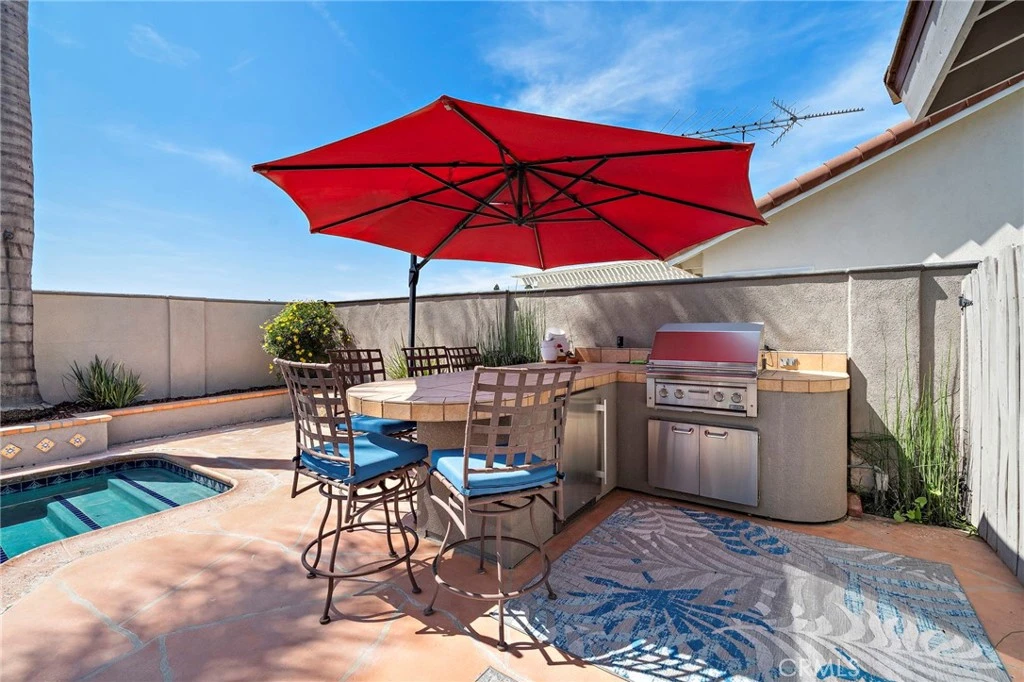
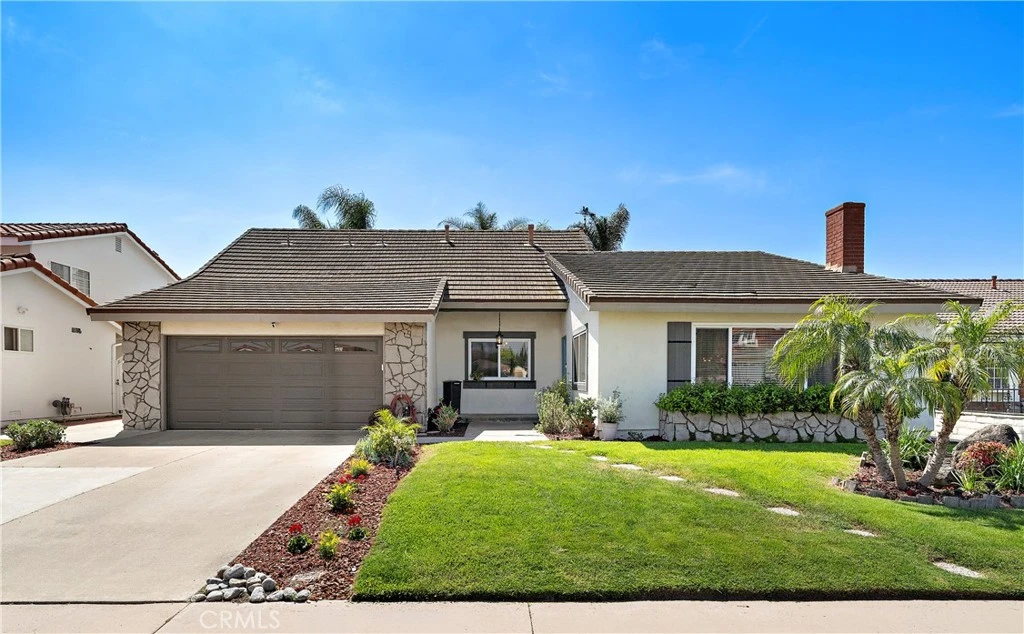
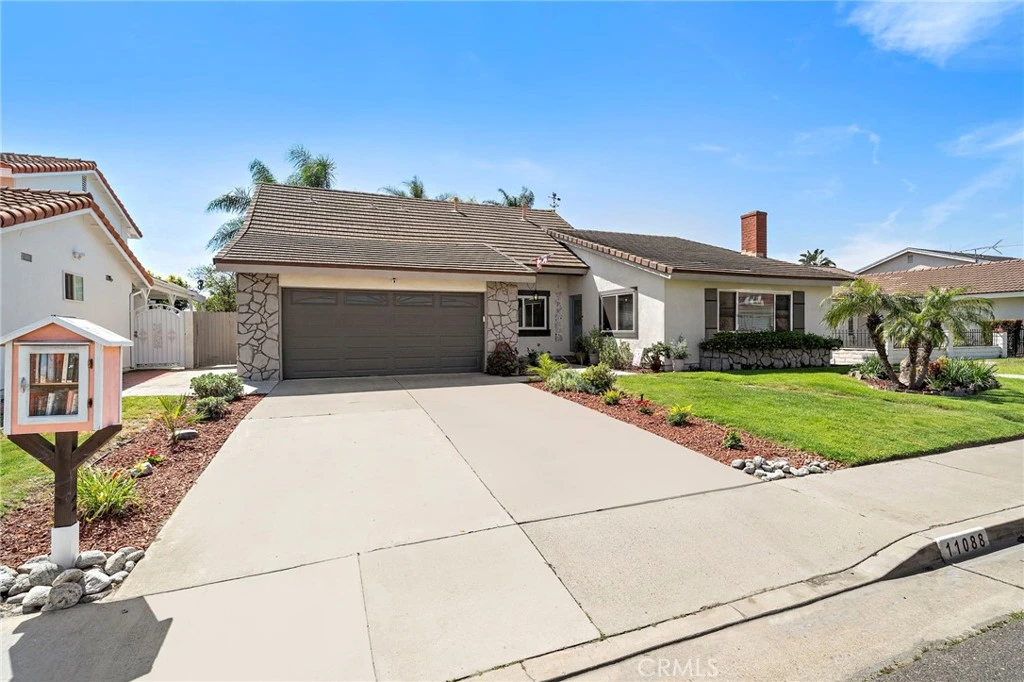
Located in the highly sought-after Parkside Estates community just moments from Mile Square Park and top-rated schools, this beautifully upgraded pool home offers approximately 2,752 square feet with 5 bedrooms and 3 bathrooms, including a versatile layout with three bedrooms on the main level. Extensively remodeled throughout, the home showcases quality upgrades such as Low-E dual-pane windows and sliding doors, bamboo hardwood flooring, wood-grain porcelain tile, solid wood raised-panel doors, recessed lighting, and custom window coverings. The formal living room features soaring ceilings and a stone fireplace, while the separate formal dining room is enhanced by a designer chandelier. The expansive family room is designed for both comfort and entertaining, complete with vaulted ceilings, a wood accent wall, wainscoting, a second fireplace, a built-in entertainment center, and direct access to the backyard through sliding glass doors. Outdoors, the property transforms into a private retreat with a sparkling pool, built-in BBQ island with wraparound bar seating, refrigerator, Lynx grill, raised planters, tropical landscaping, decorative stained and scored concrete decking, a fountain, and high stucco walls for added privacy. At the center of the home, the remodeled kitchen features quartz countertops, a coved ceiling with recessed lighting, custom white shaker cabinetry with soft-close doors, pull-outs, and deep drawers, under-cabinet lighting, a farmhouse sink, Bosch dishwasher, full pantry, and a stainless electric range with double ovens, built-in air fryer and a high-capacity motion-sensor vent hood. A generous quartz peninsula with seating opens seamlessly to the family room. The main-level primary suite offers mirrored closets and a spa-style bathroom with dual vanities, a jetted soaking tub, a designer-tiled shower, and built-in storage. Upstairs, two oversized bedrooms provide flexibility, along with access to a large walk-in attic space that offers potential for additional living space, bedroom or bonus room. Additional features include remodeled bathrooms with quartz countertops, LED touch-light mirrors, designer tile with glass mosaic accents, and glass enclosures, newer central air conditioning, an indoor laundry room, French doors leading to a downstairs bedroom ideal for an office, an upgraded beveled glass entry door, solar, and attractive curb appeal with well-maintained landscaping.

infoProperty Facts

bed

Bedrooms

5

bathtub

Bathrooms

3

square_foot

Square Feet

2,752

landscape

Lot Size

6,700 sqft

calendar_month

Year Built

1969

home_work

Property Type

Single Family Residence

timer

Days on Market

7

payments

HOA Fee

N/A

garage

Garage Total

2

fingerprint

MLS #

OC26093439

chairInterior Details

General Interior

Interior Features

Breakfast Bar, Built In Features, Block Walls, Ceiling Fans, Crown Molding, Coffered Ceilings, Separate Formal Dining Room, Granite Counters, Quartz Counters, Recessed Lighting, Storage, Sunken Living Room, Wood Product Walls, Wired For Sound, Attic, Bedroom On Main Level, Dressing Area, Entrance Foyer, Main Level Primary, Primary Suite, Utility Room

Flooring

Bamboo, Tile, Wood

Fireplace

Family Room, Living Room

Accessibility

Accessible Doors

Kitchen & Appliances

Appliances

Built In Range, Double Oven, Dishwasher, Electric Cooktop, Electric Range, Disposal, Range Hood, Vented Exhaust Fan, Water To Refrigerator, Water Heater

Laundry

Washer Hookup, Gas Dryer Hookup, Inside, Laundry Room

Bed & Bath

Main Level Master

Yes

Climate Control

Cooling

Central Air

Heating

Central

deckExterior & Lot

Building & Construction

Patio & Porch

Brick, Concrete, Deck, Open, Patio

Fencing

Excellent Condition, Stucco Wall

Security

Carbon Monoxide Detectors, Smoke Detectors

Foundation

Slab

Roof

Concrete, Tile

Nearby Schools

RatingSchool NameGradesDistance
7
James Monroe Elementary
Elementary School
K-60.4 mi
7
Mamie L. Northcutt Elementary
Elementary School
K-60.5 mi
7
Los Amigos High
High School
9-120.6 mi
N/A
BETHEL BAPTIST SCHOOL
Private School
K-120.7 mi
6
Newhope Elementary
Elementary School
K-60.7 mi

Convenience Score

Topfind Realty

This Home is Sold

Curious what your home is worth? Get a free valuation.

call
(800)-330-9306Available 9AM - 6PM

Similar Homes You Might Like

Based on price, location, and features

17938 Los Tiempos Street
VIRTUAL TOUR

$1,685,000

FOR SALE

17938 Los Tiempos Street, Fountain Valley, CA 92708

4 beds · 3 baths · 2,558 sqft

18874 Mount Cimarron Street
VIRTUAL TOUR

$2,350,000

FOR SALE

18874 Mount Cimarron Street, Fountain Valley, CA 92708

4 beds · 3 baths · 2,905 sqft

18645 Plumosa

$1,898,888

FOR SALE

18645 Plumosa, Fountain Valley, CA 92708

4 beds · 3 baths · 2,606 sqft

11167 MCGEE RIVER CIR

$1,899,900

FOR SALE

11167 MCGEE RIVER CIR, Fountain Valley, CA 92708

6 beds · 4 baths · 2,830 sqft

17527 Briarwood Street

$1,619,000

FOR SALE

17527 Briarwood Street, Fountain Valley, CA 92708

4 beds · 3 baths · 2,514 sqft

11269 Primrose Avenue
VIDEO TOUR

$1,998,000

FOR SALE

11269 Primrose Avenue, Fountain Valley, CA 92708

5 beds · 4 baths · 2,914 sqft

11735 Quartz Avenue

$1,690,000

FOR SALE

11735 Quartz Avenue, Fountain Valley, CA 92708

4 beds · 3 baths · 2,232 sqft

10488 Sioux River
3D TOUR

$1,799,000

FOR SALE

10488 Sioux River, Fountain Valley, CA 92708

4 beds · 3 baths · 2,710 sqft

Recently Sold

9889 Hamilton Avenue
VIRTUAL TOUR

$1,922,000

SOLD

9889 Hamilton Avenue, Fountain Valley, CA 92708

5 beds · 3 baths · 2,918 sqft

11088 Blue Allium Avenue
VIRTUAL TOUR

$1,593,000

SOLD

11088 Blue Allium Avenue, Fountain Valley, CA 92708

5 beds · 3 baths · 2,752 sqft

18817 Tomahawk Street
VIRTUAL TOUR

$2,000,000

SOLD

18817 Tomahawk Street, Fountain Valley, CA 92708

5 beds · 3 baths · 3,105 sqft

17641 Santa Maria

$1,330,000

SOLD

17641 Santa Maria, Fountain Valley, CA 92708

6 beds · 4 baths · 2,431 sqft

9672 Shamrock

$1,900,000

SOLD

9672 Shamrock, Fountain Valley, CA 92708

5 beds · 4 baths · 2,328 sqft

18864 Cordata
3D TOUR

$1,580,000

SOLD

18864 Cordata, Fountain Valley, CA 92708

5 beds · 3 baths · 2,580 sqft

17641 Santa Maria
VIDEO TOUR

$1,703,000

SOLD

17641 Santa Maria, Fountain Valley, CA 92708

6 beds · 4 baths · 2,431 sqft

16346 Sycamore Street
VIRTUAL TOUR

$1,820,000

SOLD

16346 Sycamore Street, Fountain Valley, CA 92708

4 beds · 4 baths · 2,307 sqft

Topfind Realty

Company

  • About Us
  • Careers
  • Articles
  • Home Estimate

Explore

  • Renting
  • Buying
  • Selling
  • Realtors

Support

  • Help Center
  • Contact Us
  • Terms & Conditions
  • Privacy Policy

Topfind Realty, DRE # 02240815, is a licensed real estate broker in California. Topfind Realty pledges to support the Fair Housing Act and adhere to Equal Housing Opportunity laws.

Copyright © 2026 Topfind Realty. All Rights Reserved.