For Sale
$1,619,000
Est. $9,066/mo17527 Briarwood Street, Fountain Valley, CA 92708
bed
4
Bedrooms
bathtub
3
Bathrooms
square_foot
2,514
Square Feet
About this home
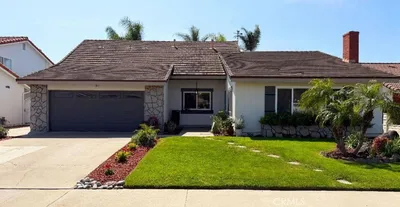
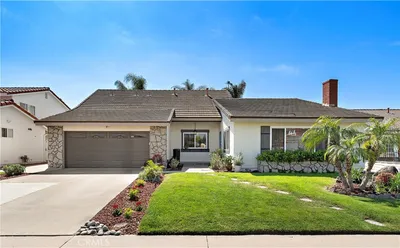
First time on the market in over 41 years! Located in the highly desirable La Linda Estates neighborhood, this beautifully maintained 2,514-square-foot home offers 4 bedrooms, 3 bathrooms, a 3-car garage, central air conditioning, and a versatile floor plan designed for comfortable living and entertaining. Exceptional curb appeal features a dramatic stone façade, soaring rooflines, manicured landscaping, lush lawn, sculptural succulents, and an oversized driveway. Double entry doors open to a grand two-story foyer with tile flooring and a transom window that fills the home with natural light. The living room boasts soaring ceilings, a floor-to-ceiling stone fireplace, and a Juliet balcony with hardwood railings, while the formal dining room overlooks the backyard and opens to a private composite deck. The remodeled kitchen features custom wood cabinetry with soft-close cabinets, granite countertops, a large center island with bar seating, newer stainless steel appliances, a built-in microwave, five-burner range, travertine backsplash with under-cabinet lighting, recessed lighting, and a pantry. The kitchen opens to the family room with a skylight, sliding glass doors to the backyard, and an adjacent flex space perfect for a home office, coffee station, reading nook, or additional storage. A downstairs bedroom with backyard access and a remodeled bathroom with a natural stone vanity and walk-in shower make an ideal guest or multi-generational suite. Upstairs, the primary suite features double-door entry, a Juliet balcony, walk-in closet, and an expanded ensuite with dual quartz vanities, a sit-down makeup station with hidden outlets, soft-close cabinetry, glass mosaic backsplash, and a walk-in shower with stone flooring, bench, and niche. Two additional bedrooms include walk-in closets and access to the front balcony. Additional upgrades include Milgard dual-pane windows, wide-plank wood-look laminate flooring, hardwood stairs, railings and banisters, walk-in attic storage, and a large walk-in pantry/storage room adjacent to the laundry area in the garage. The private backyard offers a composite deck, oversized lattice-covered patio, spa, tranquil waterfall, expanded side yard, mature landscaping, raised brick planters, and producing cherimoya and fig trees. Ideally located near Fountain Valley High School, shopping, restaurants, the beach, and easy freeway access.
Property Facts
bed
Bedrooms
4
bathtub
Bathrooms
3
square_foot
Square Feet
2,514
landscape
Lot Size
6,692 sqft
calendar_month
Year Built
1968
home_work
Property Type
Single Family Residence
timer
Days on Market
0
payments
HOA Fee
N/A
garage
Garage Total
3
fingerprint
MLS #
OC26154274
Interior Details
General Interior
Interior Features
Beamed Ceilings, Breakfast Bar, Balcony, Chair Rail, Ceiling Fans, Cathedral Ceilings, Separate Formal Dining Room, Granite Counters, High Ceilings, In Law Floorplan, Open Floorplan, Pantry, Stone Counters, Recessed Lighting, Two Story Ceilings, Bedroom On Main Level, Primary Suite, Walk In Closets
Flooring
Carpet, Tile, Vinyl
Fireplace
Gas, Living Room
Accessibility
Grab Bars, Accessible Doors
Kitchen & Appliances
Appliances
Dishwasher, Gas Cooktop, Disposal, Gas Oven, Gas Range, Microwave, Vented Exhaust Fan
Laundry
Washer Hookup, Gas Dryer Hookup, In Garage
Bed & Bath
Main Level Bedrooms
1
Main Level Bathrooms
1
Climate Control
Cooling
Central Air
Heating
Central
Parking
Total Parking Spaces
3
Garage Spaces
3
Attached Garage
Yes
Parking Features
Concrete, Door Multi, Driveway Down Slope From Street, Direct Access, Driveway, Garage Faces Front, Garage, Garage Door Opener
Exterior & Lot
Building & Construction
Patio & Porch
Brick, Concrete, Covered, Deck, Open, Patio, Wrap Around
Fencing
Block, Good Condition, Wood
Security
Carbon Monoxide Detectors, Smoke Detectors
Construction
Drywall
Foundation
Slab
Roof
Composition
Lot & Grounds
Lot Features
Back Yard, Front Yard, Garden, Lawn, Landscaped, Sprinkler System, Walkstreet
Spa Features
Above Ground
Sewer
Public Sewer
Water Source
Public
Community & HOA
Association Info
Community Features
Curbs, Rural, Sidewalks
Mortgage Calculator
Total Monthly
$0
Principal & Interest:
$0Property Tax:
$0Home Insurance:
$0HOA Fees:
$0$
$
%
Nearby Schools
| Rating | School Name | ||
|---|---|---|---|
| No school data available for this area. | |||
Convenience Score
Market Insights
92708|Fountain Valley
analytics
Estimated Value
Calculating...
trending_up0%vs. last year
202120222023202420252026
Market Temperature
Seller'sBalancedBuyer's
0d30d60d180d
Balanced
Balanced market
30 Days
Avg. time on market
This is a Balanced Market. Homes are selling at a moderate pace.
flood
Flood & Climate Risk
Flood Risk
Minimal — not in a FEMA flood zone
Wildfire Risk
Moderate — near wildland-urban interface
Heat Risk
Low — moderate summer temperatures
Earthquake Risk
Southern California seismic zone
volume_up
Noise Levels
TrafficQuiet residential street
AirportMinimal airport noise
CommercialLow commercial activity nearby
streetview
Open Full Street Viewopen_in_newStreet View

Ready to Take the Next Step?
Get expert support from a local agent today.
call
(800)-330-9306Available 9AM - 7PM
Similar Homes You Might Like
Based on price, location, and features