Topfind Realty
Renting

Search Rentals

Houses for RentTownhomes for RentCondos for RentView All Rentals →

Renting Resources

Why Rent With UsRenter GuideRent vs Buy Calculator

Renter Articles

How to Negotiate RentUnderstanding Your LeaseMoving Checklist for Renters
Buying

Search Homes

Houses for SaleTownhomes for SaleCondos for SaleView All Homes →

Buying Resources

Why Buy With UsBuyer GuideAffordability CalculatorInvestment CalculatorProperty Tax Calculator

Buyer Articles

Master Your New Home BudgetBeat Moving StressPacking Secrets
Selling

Selling Tools

Home ValuationFind a Seller's Agent

Selling Resources

Why Sell With UsSeller GuideNet Sheet CalcHELOC Calculator

Seller Articles

Strategic PricingDownsizing Tips
Mortgage Rates

Today's Rates

Mortgage RatesRefinance RatesLoan ComparisonHELOC Calculator

Mortgage Resources

Understanding Mortgage RatesFirst-Time Homebuyer GuideWhen to Refinance Your Mortgage
Realtors
Topfind
Houses for RentTownhomes for RentCondos for RentView All Rentals →
Why Rent With UsRenter GuideRent vs Buy Calculator
How to Negotiate RentUnderstanding Your LeaseMoving Checklist for Renters
Houses for SaleTownhomes for SaleCondos for SaleView All Homes →
Why Buy With UsBuyer GuideAffordability CalculatorInvestment CalculatorProperty Tax Calculator
Master Your New Home BudgetBeat Moving StressPacking Secrets
Home ValuationFind a Seller's Agent
Why Sell With UsSeller GuideNet Sheet CalcHELOC Calculator
Strategic PricingDownsizing Tips
Mortgage RatesRefinance RatesLoan ComparisonHELOC Calculator
Understanding Mortgage RatesFirst-Time Homebuyer GuideWhen to Refinance Your Mortgage
groupRealtorsinfoAbout Us
Continue with Google
Sign InSign Up
Topfind Realty
Renting

Search Rentals

Houses for RentTownhomes for RentCondos for RentView All Rentals →

Renting Resources

Why Rent With UsRenter GuideRent vs Buy Calculator

Renter Articles

How to Negotiate RentUnderstanding Your LeaseMoving Checklist for Renters
Buying

Search Homes

Houses for SaleTownhomes for SaleCondos for SaleView All Homes →

Buying Resources

Why Buy With UsBuyer GuideAffordability CalculatorInvestment CalculatorProperty Tax Calculator

Buyer Articles

Master Your New Home BudgetBeat Moving StressPacking Secrets
Selling

Selling Tools

Home ValuationFind a Seller's Agent

Selling Resources

Why Sell With UsSeller GuideNet Sheet CalcHELOC Calculator

Seller Articles

Strategic PricingDownsizing Tips
Mortgage Rates

Today's Rates

Mortgage RatesRefinance RatesLoan ComparisonHELOC Calculator

Mortgage Resources

Understanding Mortgage RatesFirst-Time Homebuyer GuideWhen to Refinance Your Mortgage
Realtors
Topfind
Houses for RentTownhomes for RentCondos for RentView All Rentals →
Why Rent With UsRenter GuideRent vs Buy Calculator
How to Negotiate RentUnderstanding Your LeaseMoving Checklist for Renters
Houses for SaleTownhomes for SaleCondos for SaleView All Homes →
Why Buy With UsBuyer GuideAffordability CalculatorInvestment CalculatorProperty Tax Calculator
Master Your New Home BudgetBeat Moving StressPacking Secrets
Home ValuationFind a Seller's Agent
Why Sell With UsSeller GuideNet Sheet CalcHELOC Calculator
Strategic PricingDownsizing Tips
Mortgage RatesRefinance RatesLoan ComparisonHELOC Calculator
Understanding Mortgage RatesFirst-Time Homebuyer GuideWhen to Refinance Your Mortgage
groupRealtorsinfoAbout Us
Continue with Google
Sign InSign Up
Real Estate/CA/Fountain Valley/17248 Reimer Street
Photo 1 of 17248 Reimer Street
Photo 2 of 17248 Reimer Street
1 / 20
Main
Interior 1
Interior 2
Interior 3
Interior 4
imagesmode View 20 photos
For Sale
$1,749,000
Est. $9,794/mo

17248 Reimer Street, Fountain Valley, CA 92708

bed
5
Bedrooms
bathtub
3
Bathrooms
square_foot
2,158
Sq Ft

About this home

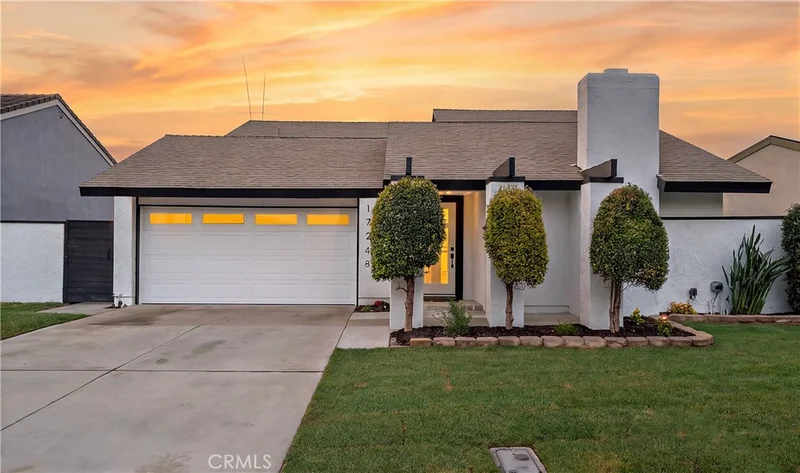
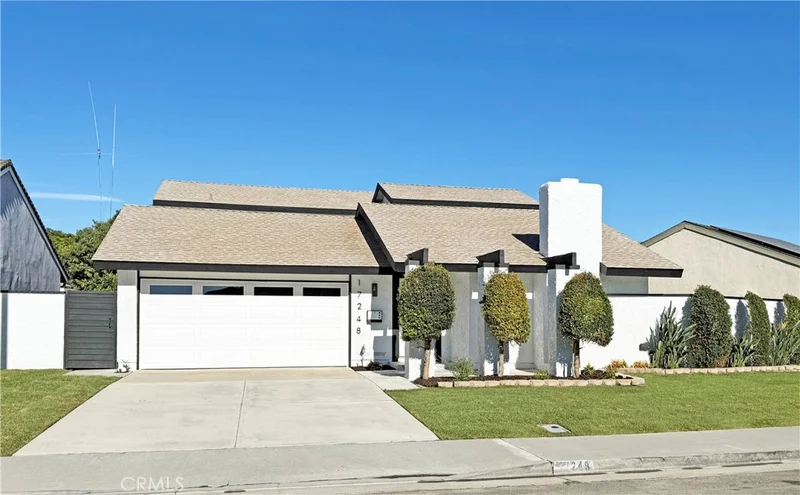
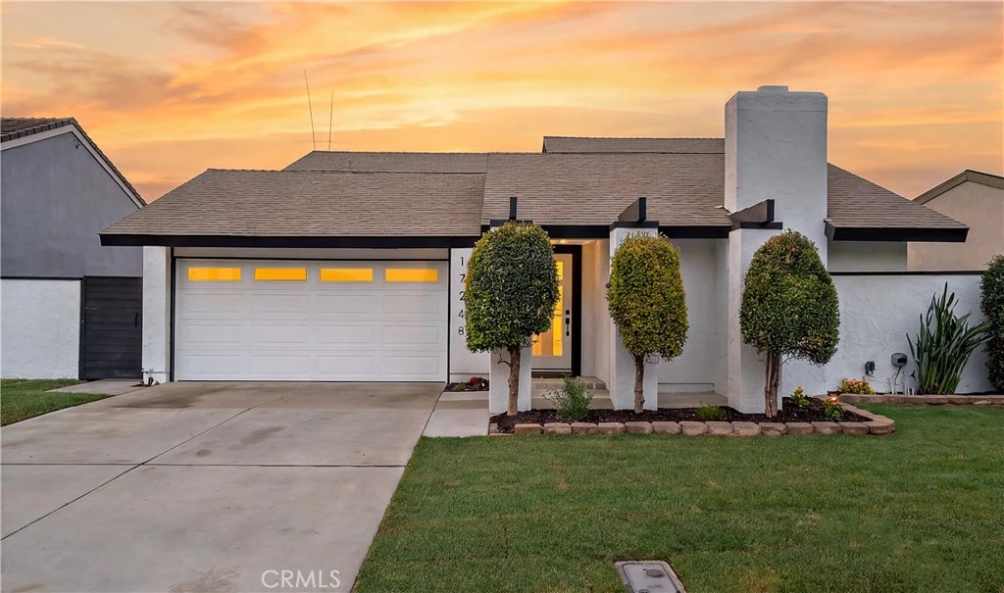
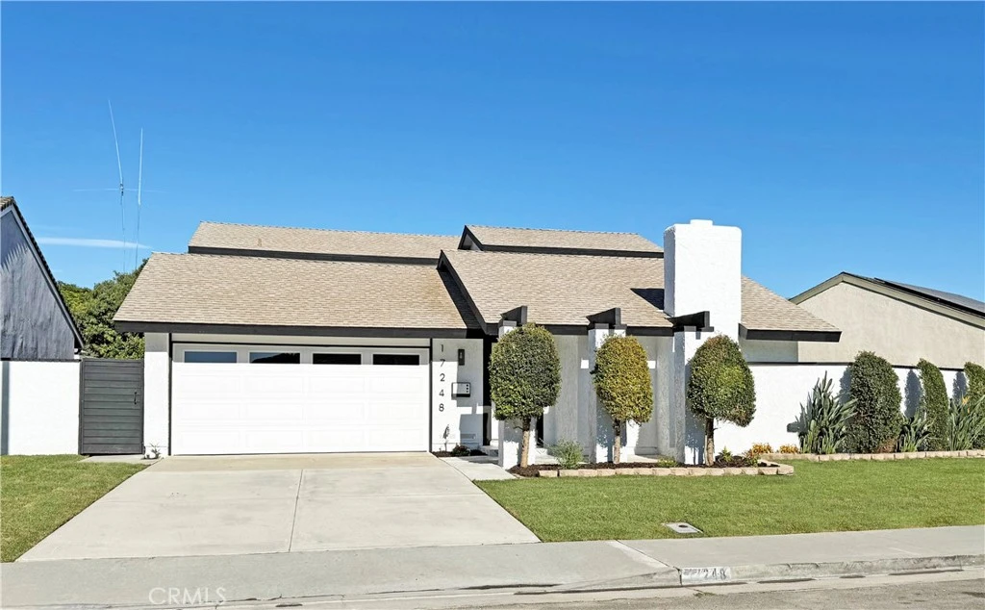
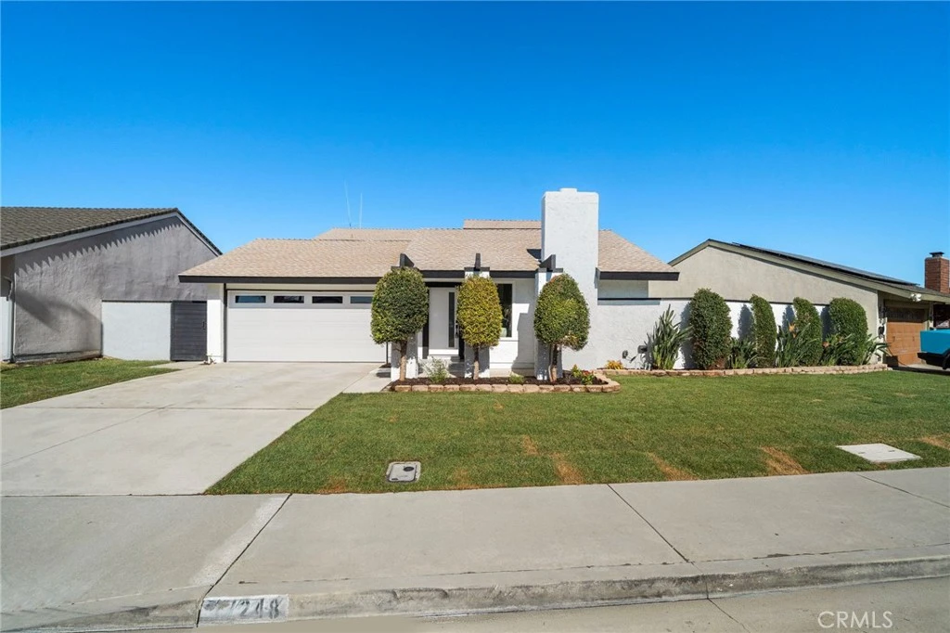
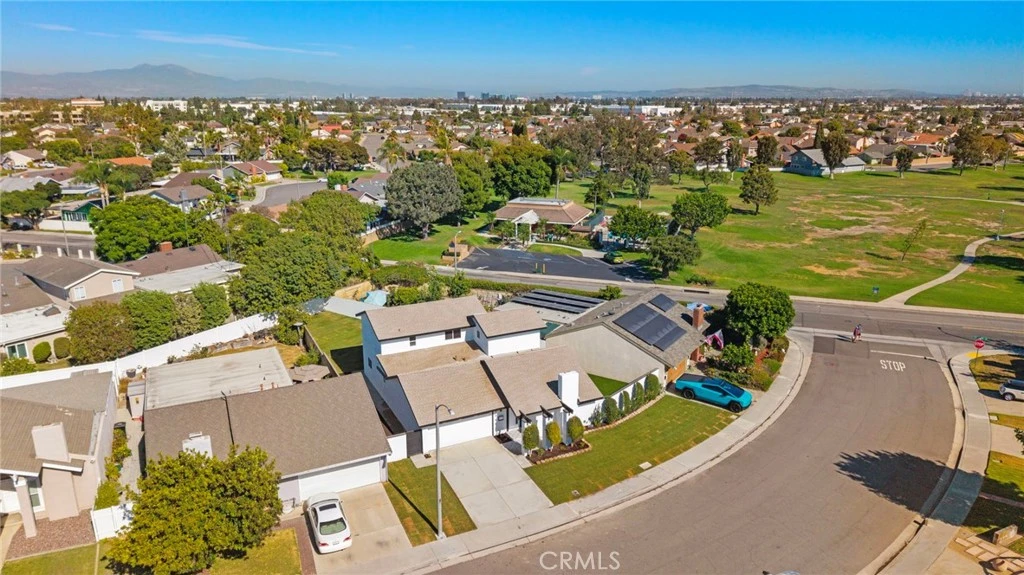
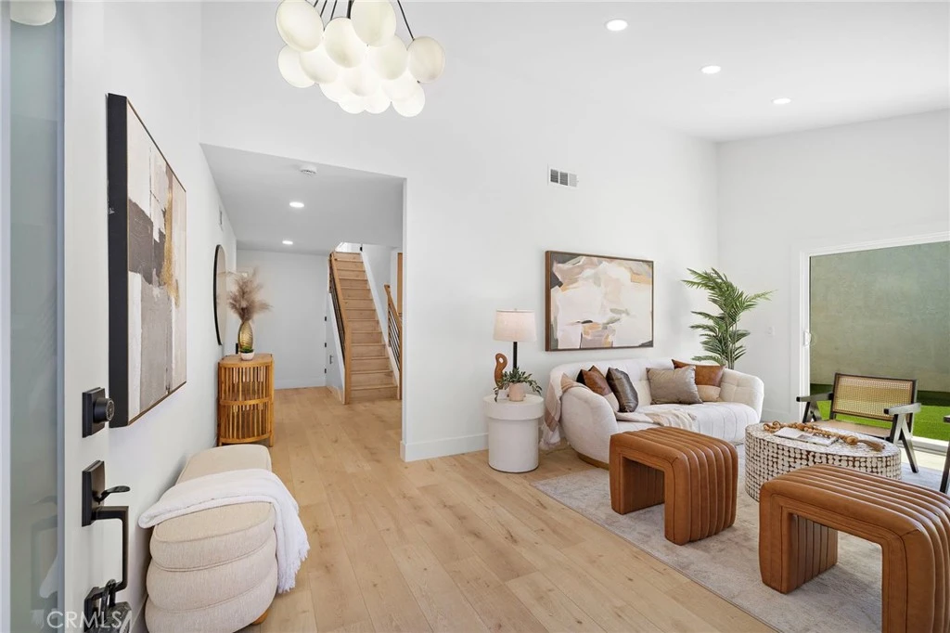
FULLY REMODELED • BRAND-NEW MODERN DESIGN • EXCEPTIONAL CRAFTSMANSHIP Spectacular, completely reimagined 5 bedroom, 3 bath Green Valley residence showcases chic contemporary design, top-quality materials, sophisticated finishes, and meticulous craftsmanship to create a home that feels fresh, luxurious, and entirely new. Gorgeous curb appeal welcomes you with new exterior paint, lush lawn, and professional landscaping. Step inside to a light-filled, open-flowing interior with wide passages, vaulted ceilings, luxury wide-plank vinyl flooring, LED recessed lighting, dual-pane windows/sliders w/custom casements, designer light fixtures, and A/C with a “smart” Venstar thermostat. The elegant living room is highlighted by a striking natural stone fireplace, while the heart of the home is the showstopping chef-inspired kitchen, open to the spacious dining area w/sliders leading to the wide side yard and covered patio. Designed to impress, the kitchen features quartz countertops & backsplash w/waterfall edges, custom soft-close cabinetry & drawers, dramatic black & antique-brass hardware, and a complete suite of professional Forno appliances accented with antique-brass handles. 3 bedrooms and 2 baths are located on the main level, including the primary suite with 2 closets, sliders to backyard, and a luxurious Marble ensuite w/custom beadboard dual-sink vanity, and oversized shower w/multiple showerheads & frameless glass enclosure. 2 more downstairs bedrooms, one currently styled as an office, along with a beautiful guest bath with tub/shower combo. All 3 bathrooms are brand new & feature programmable “smart” toilets w/bidet functions. A dramatic hardwood & wrought-iron staircase leads upstairs to an expansive family/bonus room showcasing beautiful views of the greenbelt park. This exceptional second-level retreat also offers 2 bedrooms, 1 with a walk-in closet, plus a beautifully appointed full bathroom with tub/shower combination. Outdoors, enjoy a wrap-around, park-like backyard with 2 separate patio areas. Located within the highly sought-after Green Valley community with 21 acres of parkland, walking paths, 4 playgrounds, 3 pools, spas, 2 clubhouses & 2 award-winning schools inside the tract. Close to Mile Square Park and short drive to beach. Impeccably redesigned, beautifully finished, and completely move-in ready, this extraordinary home delivers the style and sophistication of a brand-new luxury residence in one of the area’s most beloved communities.

Property Facts

bed

Bedrooms

5

bathtub

Bathrooms

3

square_foot

Square Feet

2,158

landscape

Lot Size

5,940 sqft

calendar_month

Year Built

1971

home_work

Property Type

Single Family Residence

timer

Days on Market

0

payments

HOA Fee

$87/mo

garage

Garage Total

2

fingerprint

MLS #

OC26175696

Interior Details

General Interior

Interior Features

Built In Features, Block Walls, Cathedral Ceilings, Separate Formal Dining Room, Eat In Kitchen, High Ceilings, In Law Floorplan, Open Floorplan, Quartz Counters, Recessed Lighting, Storage, Bedroom On Main Level, Dressing Area, Entrance Foyer, Main Level Primary, Primary Suite, Walk In Closets

Flooring

Vinyl

Fireplace

Gas, Gas Starter, Living Room

Accessibility

Safe Emergency Egress From Home

Kitchen & Appliances

Appliances

Built In Range, Dishwasher, Gas Cooktop, Disposal, Gas Oven, Gas Range, Gas Water Heater, Microwave, Refrigerator, Self Cleaning Oven, Water Heater

Laundry

Washer Hookup, Gas Dryer Hookup, In Garage

Bed & Bath

Main Level Bedrooms

3

Main Level Bathrooms

2

Climate Control

Cooling

Central Air

Heating

Central, Natural Gas

Parking

Total Parking Spaces

2

Garage Spaces

2

Attached Garage

Yes

Parking Features

Concrete, Direct Access, Door Single, Driveway, Garage Faces Front, Garage, Private

Exterior & Lot

Building & Construction

Patio & Porch

Concrete, Covered, Open, Patio, See Remarks, Wrap Around

Fencing

Block, Fair Condition, Good Condition, Privacy

Security

Carbon Monoxide Detectors, Smoke Detectors

Construction

Drywall, Frame, Glass, Other, Concrete, Stucco

Foundation

Slab

Roof

Composition

Lot & Grounds

Lot Features

Back Yard, Front Yard, Garden, Greenbelt, Gentle Sloping, Irregular Lot, Lawn, Landscaped, Level, Near Park, Near Public Transit, Sprinkler System, Yard

Pool Features

Filtered, Gunite, Heated, In Ground, Association

Spa Features

Association, Gunite, Heated, In Ground

Sewer

Public Sewer

Water Source

Public

Community & HOA

Association Info

HOA Fee$87
FrequencyMonthly

HOA Amenities

Clubhouse, Meeting Room, Meeting Banquet Party Room, Picnic Area, Playground, Pool, Spa Hot Tub, Trails

Community Features

Biking, Curbs, Gutters, Storm Drains, Street Lights, Suburban, Sidewalks, Park

Mortgage Calculator

Total Monthly

$0

Principal & Interest:
$0
Property Tax:
$0
Home Insurance:
$0
HOA Fees:
$0
$
$
%

Nearby Schools

RatingSchool NameGradesDistance
10
Masuda (Kazuo) Middle
Middle School
6-80.2 mi
9
Cox (James H.) Elementary
Elementary School
K-50.5 mi
N/A
Slater Montessori Academy
Private School
K-120.5 mi
7
Mamie L. Northcutt Elementary
Elementary School
K-60.7 mi
10
Plavan (Urbain H.) Elementary
Elementary School
K-51.0 mi

Convenience Score

Market Insights

92708|Fountain Valley

Estimated Value

Calculating...
No change vs. last year
Value history is still building for this area.

Market Temperature

Seller'sBalancedBuyer's
0d30d60d180d
Balanced

Balanced market

30 Days

Avg. time on market

This is a Balanced Market. Homes are selling at a moderate pace.

Flood & Climate Risk

Noise Levels

Location

17248 Reimer Street

Fountain Valley, CA 92708

Open in Mapsopen_in_new
Topfind Realty

Ready to Take the Next Step?

Get expert support from a local agent today.

call
(800)-330-9306Available 9AM - 7PM

Similar Homes You Might Like

Based on price, location, and features
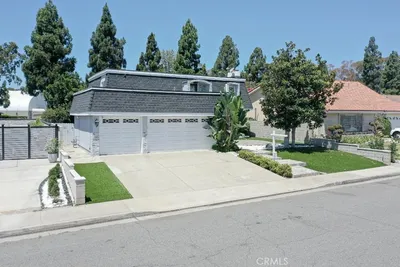
17527 Briarwood Street
VIRTUAL TOUR

$1,619,000

FOR SALE

17527 Briarwood Street, Fountain Valley, CA 92708

4 beds · 3 baths · 2,514 sqft

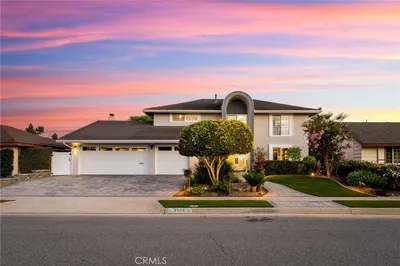
16221 Mount Baden Powell

$1,649,000

FOR SALE

16221 Mount Baden Powell, Fountain Valley, CA 92708

4 beds · 3 baths · 2,184 sqft

8938 Martin Avenue
VIRTUAL TOUR

$1,799,888

FOR SALE

8938 Martin Avenue, Fountain Valley, CA 92708

4 beds · 3 baths · 2,547 sqft

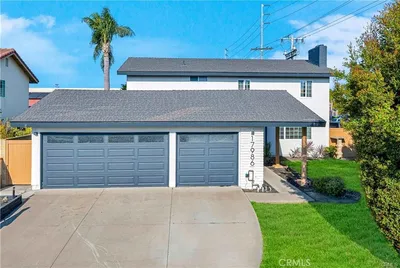
17986 Santa Olivia Street

$1,499,000

FOR SALE

17986 Santa Olivia Street, Fountain Valley, CA 92708

4 beds · 3 baths · 2,268 sqft

17938 Los Tiempos Street
VIRTUAL TOUR

$1,685,000

FOR SALE

17938 Los Tiempos Street, Fountain Valley, CA 92708

4 beds · 3 baths · 2,558 sqft

18918 Santa Catherine St

$1,699,999

FOR SALE

18918 Santa Catherine St, Fountain Valley, CA 92708

6 beds · 3 baths · 2,249 sqft

11824 Purslane

$1,699,900

FOR SALE

11824 Purslane, Fountain Valley, CA 92708

4 beds · 3 baths · 2,210 sqft

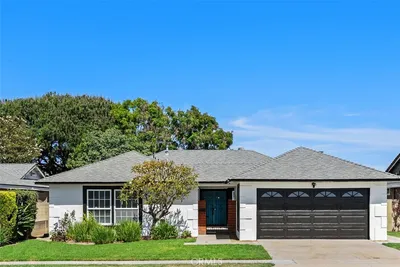
17697 Santa Cristobal Street

$1,419,000

FOR SALE

17697 Santa Cristobal Street, Fountain Valley, CA 92708

4 beds · 3 baths · 1,897 sqft

Recently Sold

9111 Blackbird Avenue
VIRTUAL TOUR

$1,439,000

SOLD

9111 Blackbird Avenue, Fountain Valley, CA 92708

4 beds · 2 baths · 1,890 sqft

16805 Redwood Street
VIRTUAL TOUR

$1,489,000

SOLD

16805 Redwood Street, Fountain Valley, CA 92708

4 beds · 3 baths · 1,936 sqft

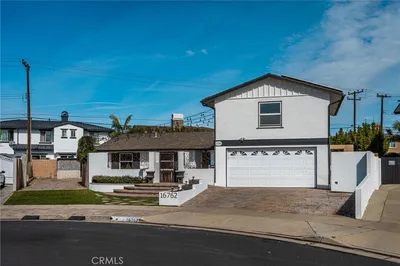
16762 Mulberry Circle

$1,450,000

SOLD

16762 Mulberry Circle, Fountain Valley, CA 92708

5 beds · 3 baths · 1,875 sqft

9404 El Blanco Avenue
VIRTUAL TOUR

$1,510,000

SOLD

9404 El Blanco Avenue, Fountain Valley, CA 92708

4 beds · 3 baths · 1,875 sqft

10830 La Terraza Avenue
VIRTUAL TOUR

$1,328,000

SOLD

10830 La Terraza Avenue, Fountain Valley, CA 92708

5 beds · 2 baths · 1,936 sqft

9781 La Esperanza
3D TOUR

$1,500,000

SOLD

9781 La Esperanza, Fountain Valley, CA 92708

4 beds · 2 baths · 1,910 sqft

17641 Santa Maria

$1,330,000

SOLD

17641 Santa Maria, Fountain Valley, CA 92708

6 beds · 4 baths · 2,431 sqft

9672 Shamrock

$1,900,000

SOLD

9672 Shamrock, Fountain Valley, CA 92708

5 beds · 4 baths · 2,328 sqft

$1,749,000
5 bd | 3 ba | 2,158 sqft
Request a tourcall
Topfind Realty

Company

  • About Us
  • Careers
  • Articles
  • Home Estimate

Explore

  • Renting
  • Buying
  • Selling
  • Realtors

Support

  • Help Center
  • Contact Us
  • Terms & Conditions
  • Privacy Policy

Topfind Realty, DRE # 02240815, is a licensed real estate broker in California. Topfind Realty pledges to support the Fair Housing Act and adhere to Equal Housing Opportunity laws.

Copyright © 2026 Topfind Realty. All Rights Reserved.