1 / 20
imagesmode View 20 photos
For Sale
$1,699,900
Est. $9,519/mo11824 Purslane, Fountain Valley, CA 92708
bed
4
Bedrooms
bathtub
3
Bathrooms
square_foot
2,210
Sq Ft
About this home
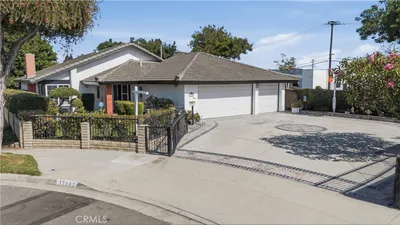
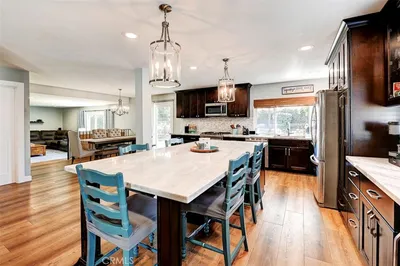
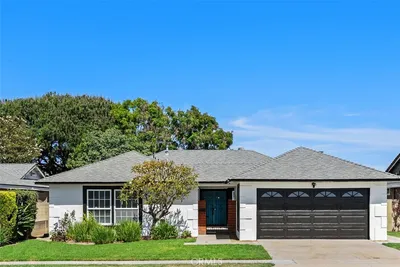
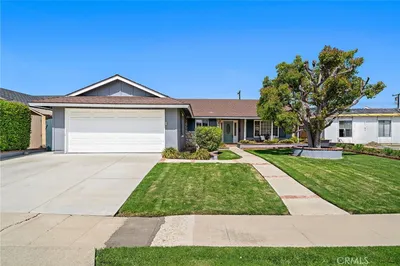
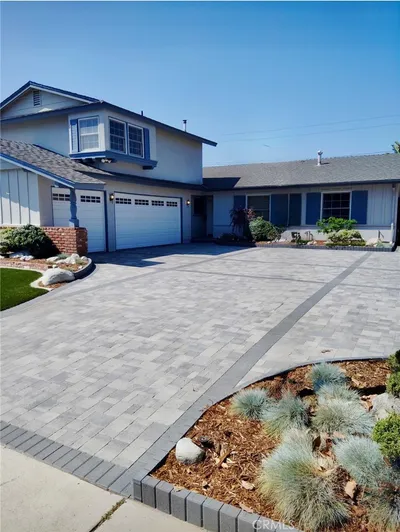
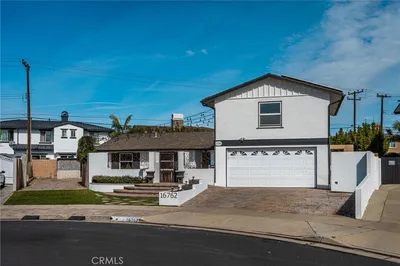
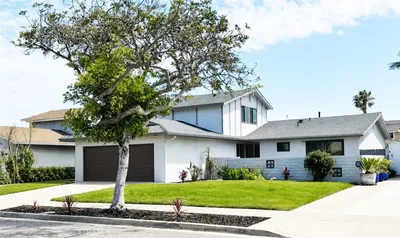
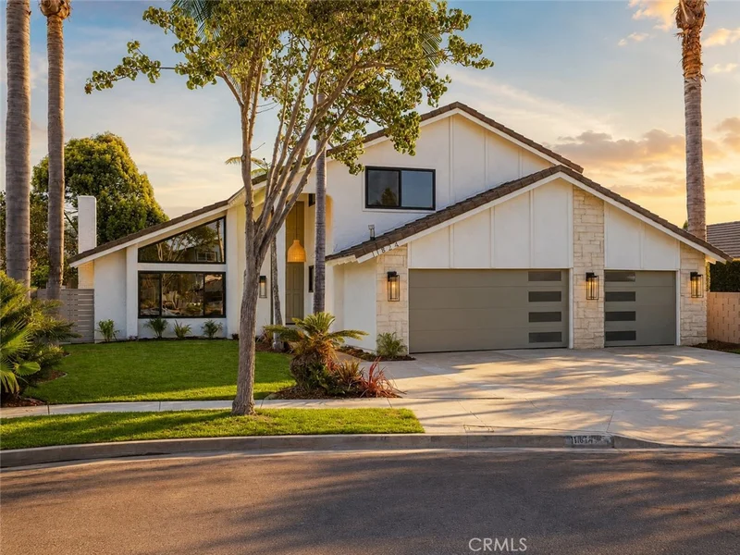
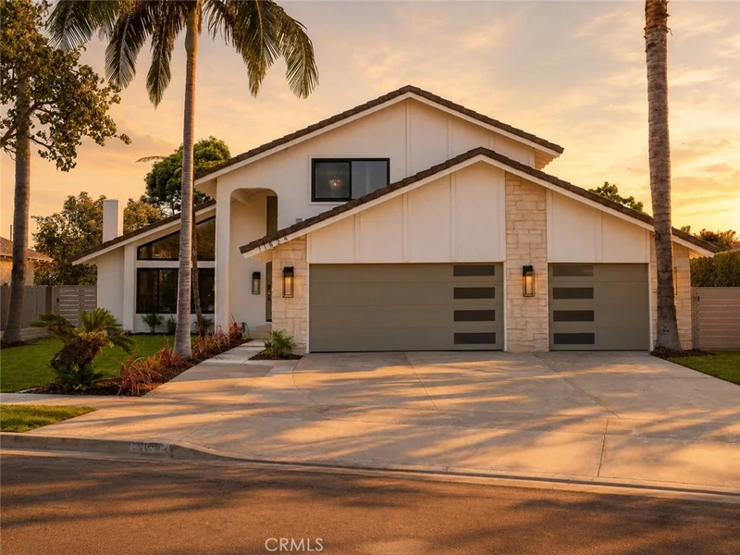
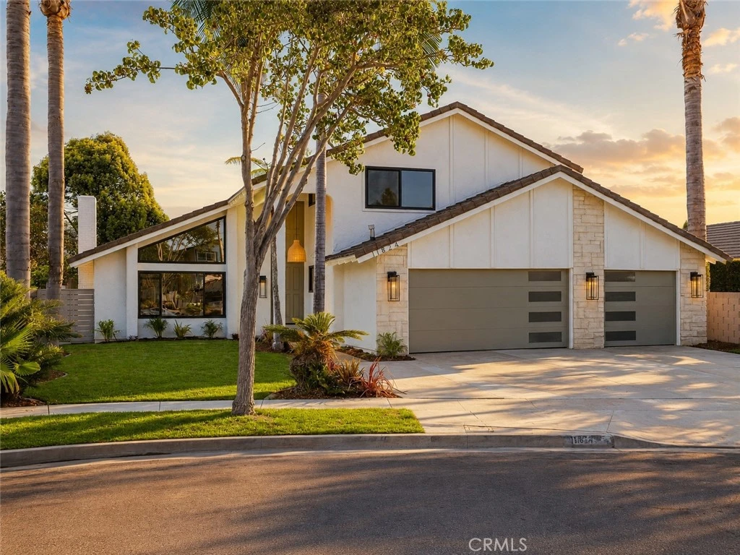
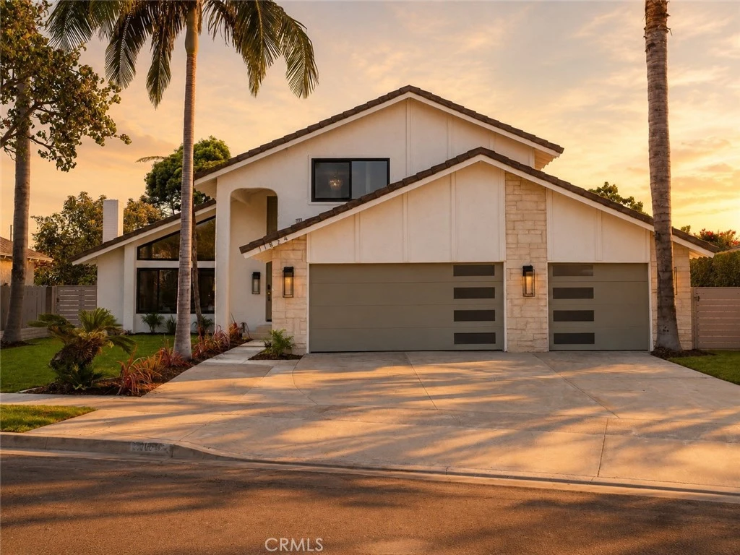
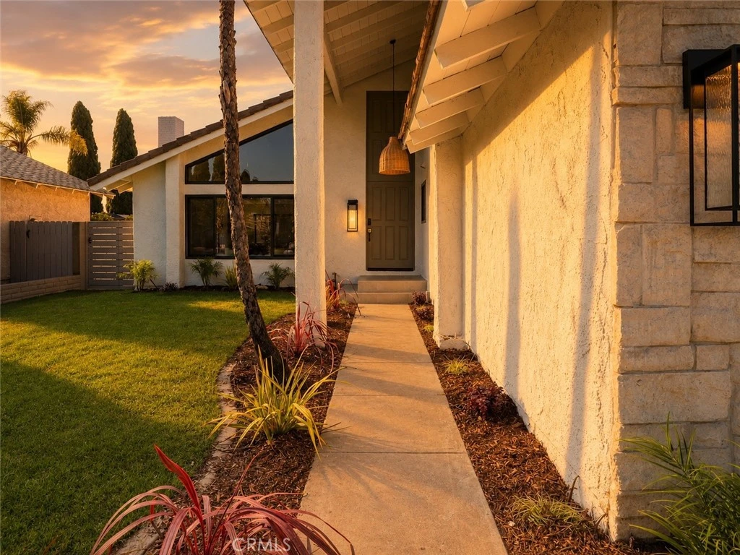
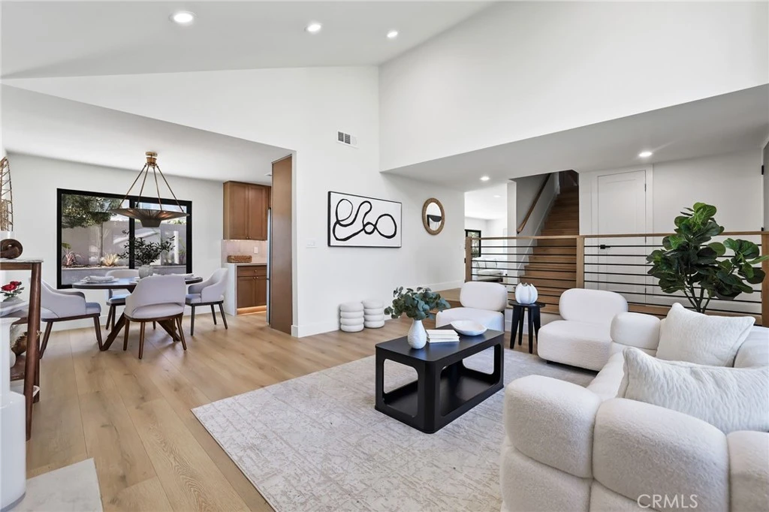
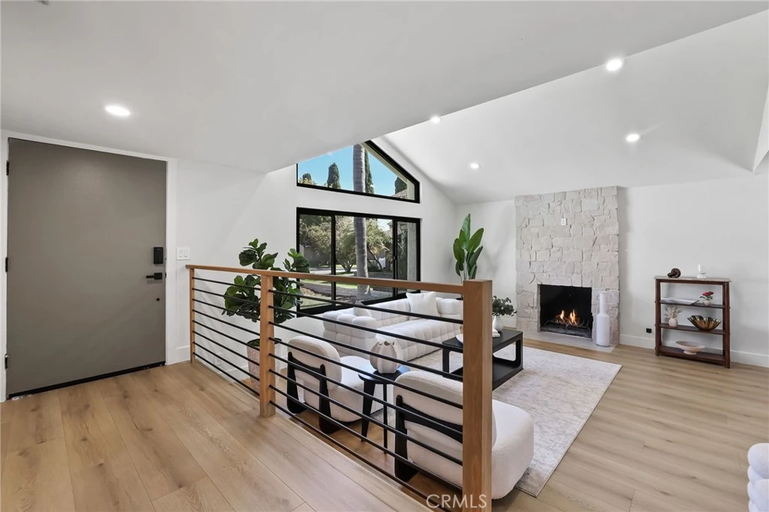
Perfectly situated at the end of a quiet cul-de-sac, 11824 Perslane Cir blends modern elegance, thoughtful design, and the relaxed Fountain Valley lifestyle. This beautifully remodeled 4-bedroom, 3-bathroom home offers an incredibly versatile floor plan with primary-style bedrooms on both the main and upper levels, making it ideal for families, guests, or multi-generational living. Step inside to soaring vaulted ceilings, abundant natural light, wide-plank flooring, and a bright open-concept layout designed for both everyday living and entertaining. The oversized galley kitchen features extensive cabinetry, generous counter space, modern finishes, and seamless flow into the dining and living areas. To add to the beauty, there is a full wine and coffee and wet bar with fresh cloe tile and counterspace. The upstairs primary suite is a true retreat, complete with a custom built-in walk-in closet, spacious sitting area, and a beautifully finished bathroom featuring a walk-in shower and soaking tub. Every space throughout the home has been thoughtfully updated with quality finishes and a clean California-modern aesthetic. Outside, the generous 7,266 sq. ft. lot offers fresh sod, new landscaping and irrigation, a relaxing water feature, and plenty of usable yard space with exciting potential for an ADU, sport court, or additional outdoor entertaining. A freshly epoxied and fully finished 3-car garage adds even more functionality, including pull-through access ideal for boat, trailer, or recreational vehicle parking. Finished from top to bottom and truly move-in ready, no detail was overlooked in bringing this home to life. With its exceptional location, flexible floor plan, oversized lot, and extensive upgrades, 11824 Perslane Cir is a rare Fountain Valley opportunity and the one you've been waiting for.
Property Facts
bed
Bedrooms
4
bathtub
Bathrooms
3
square_foot
Square Feet
2,210
landscape
Lot Size
7,266 sqft
calendar_month
Year Built
1973
home_work
Property Type
Single Family Residence
timer
Days on Market
1
payments
HOA Fee
N/A
garage
Garage Total
3
fingerprint
MLS #
OC26177739
Interior Details
General Interior
Interior Features
Built In Features, Separate Formal Dining Room, High Ceilings, In Law Floorplan, Open Floorplan, Quartz Counters, Recessed Lighting, Storage, Two Story Ceilings, Bar, Bedroom On Main Level, Galley Kitchen, Multiple Primary Suites, Primary Suite, Walk In Closets
Flooring
Vinyl
Fireplace
Family Room
Kitchen & Appliances
Appliances
Built In Range, Dishwasher, Disposal, Gas Oven, Microwave
Laundry
In Garage
Bed & Bath
Main Level Bedrooms
1
Main Level Bathrooms
1
Climate Control
Cooling
Central Air
Parking
Total Parking Spaces
3
Garage Spaces
3
Attached Garage
Yes
Parking Features
Concrete, Door Multi, Garage, Oversized, Pull Through
Exterior & Lot
Building & Construction
Fencing
Block
Security
Security System, Carbon Monoxide Detectors, Smoke Detectors
Construction
Stucco
Foundation
Slab
Roof
Tile
Lot & Grounds
Lot Features
Zero To One Unit Acre, Drip Irrigation Bubblers, Sprinkler System, Yard
Sewer
Public Sewer
Water Source
Public
Community & HOA
Association Info
Community Features
Biking, Curbs, Street Lights, Sidewalks
Mortgage Calculator
Total Monthly
$0
Principal & Interest:
$0Property Tax:
$0Home Insurance:
$0HOA Fees:
$0$
$
%
Nearby Schools
| Rating | School Name |
|---|---|
7 | Los Amigos High High School |
7 | Mamie L. Northcutt Elementary Elementary School |
7 | James Monroe Elementary Elementary School |
7 | Hector G. Godinez High School |
N/A | Mitchell Child Development Middle School |
Convenience Score
Market Insights
92708|Fountain Valley
analytics
Estimated Value
Calculating...
trending_up0%vs. last year
Value history is still building for this area.
Market Temperature
Seller'sBalancedBuyer's
0d30d60d180d
Balanced
Balanced market
30 Days
Avg. time on market
This is a Balanced Market. Homes are selling at a moderate pace.
flood
Flood & Climate Risk
volume_up
Noise Levels

Ready to Take the Next Step?
Get expert support from a local agent today.
call
(800)-330-9306Available 9AM - 7PM
Similar Homes You Might Like
Based on price, location, and features