Topfind Realty
Renting

Search Rentals

Houses for RentTownhomes for RentCondos for RentView All Rentals →

Renting Resources

Why Rent With UsRenter GuideRent vs Buy Calculator

Renter Articles

How to Negotiate RentUnderstanding Your LeaseMoving Checklist for Renters
Buying

Search Homes

Houses for SaleTownhomes for SaleCondos for SaleView All Homes →

Buying Resources

Why Buy With UsBuyer GuideAffordability CalculatorInvestment CalculatorProperty Tax Calculator

Buyer Articles

Master Your New Home BudgetBeat Moving StressPacking Secrets
Selling

Selling Tools

Home ValuationFind a Seller's Agent

Selling Resources

Why Sell With UsSeller GuideNet Sheet CalcHELOC Calculator

Seller Articles

Strategic PricingDownsizing Tips
Mortgage Rates

Today's Rates

Mortgage RatesRefinance RatesLoan ComparisonHELOC Calculator

Mortgage Resources

Understanding Mortgage RatesFirst-Time Homebuyer GuideWhen to Refinance Your Mortgage
Realtors
Topfind
Houses for RentTownhomes for RentCondos for RentView All Rentals →
Why Rent With UsRenter GuideRent vs Buy Calculator
How to Negotiate RentUnderstanding Your LeaseMoving Checklist for Renters
Houses for SaleTownhomes for SaleCondos for SaleView All Homes →
Why Buy With UsBuyer GuideAffordability CalculatorInvestment CalculatorProperty Tax Calculator
Master Your New Home BudgetBeat Moving StressPacking Secrets
Home ValuationFind a Seller's Agent
Why Sell With UsSeller GuideNet Sheet CalcHELOC Calculator
Strategic PricingDownsizing Tips
Mortgage RatesRefinance RatesLoan ComparisonHELOC Calculator
Understanding Mortgage RatesFirst-Time Homebuyer GuideWhen to Refinance Your Mortgage
groupRealtorsinfoAbout Us
Continue with Google
Sign InSign Up
Topfind Realty
Renting

Search Rentals

Houses for RentTownhomes for RentCondos for RentView All Rentals →

Renting Resources

Why Rent With UsRenter GuideRent vs Buy Calculator

Renter Articles

How to Negotiate RentUnderstanding Your LeaseMoving Checklist for Renters
Buying

Search Homes

Houses for SaleTownhomes for SaleCondos for SaleView All Homes →

Buying Resources

Why Buy With UsBuyer GuideAffordability CalculatorInvestment CalculatorProperty Tax Calculator

Buyer Articles

Master Your New Home BudgetBeat Moving StressPacking Secrets
Selling

Selling Tools

Home ValuationFind a Seller's Agent

Selling Resources

Why Sell With UsSeller GuideNet Sheet CalcHELOC Calculator

Seller Articles

Strategic PricingDownsizing Tips
Mortgage Rates

Today's Rates

Mortgage RatesRefinance RatesLoan ComparisonHELOC Calculator

Mortgage Resources

Understanding Mortgage RatesFirst-Time Homebuyer GuideWhen to Refinance Your Mortgage
Realtors
Topfind
Houses for RentTownhomes for RentCondos for RentView All Rentals →
Why Rent With UsRenter GuideRent vs Buy Calculator
How to Negotiate RentUnderstanding Your LeaseMoving Checklist for Renters
Houses for SaleTownhomes for SaleCondos for SaleView All Homes →
Why Buy With UsBuyer GuideAffordability CalculatorInvestment CalculatorProperty Tax Calculator
Master Your New Home BudgetBeat Moving StressPacking Secrets
Home ValuationFind a Seller's Agent
Why Sell With UsSeller GuideNet Sheet CalcHELOC Calculator
Strategic PricingDownsizing Tips
Mortgage RatesRefinance RatesLoan ComparisonHELOC Calculator
Understanding Mortgage RatesFirst-Time Homebuyer GuideWhen to Refinance Your Mortgage
groupRealtorsinfoAbout Us
Continue with Google
Sign InSign Up
Real Estate/CA/Forest Ranch/5424 Cabernet Way (Sold)
Main
SOLD
SoldClosed on June 5, 2026
$450,000
Sold Price

5424 Cabernet Way, Forest Ranch, CA 95942

bed
3
Bedrooms
bathtub
3
Bathrooms
square_foot
1,927
Square Feet

About this home

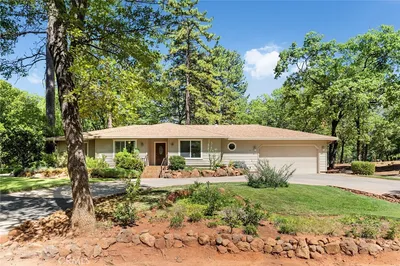
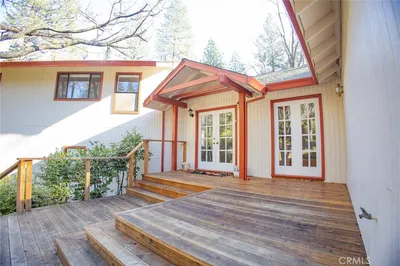
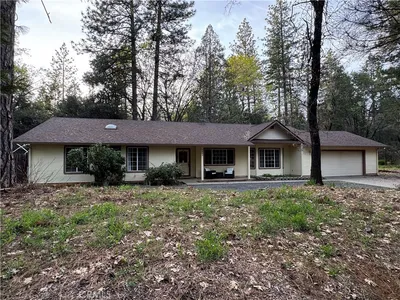
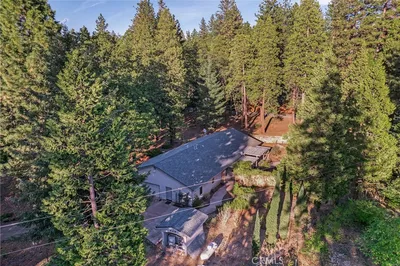
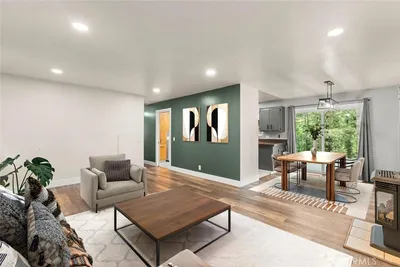
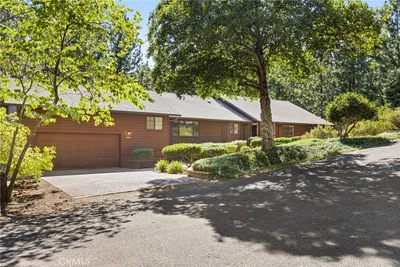
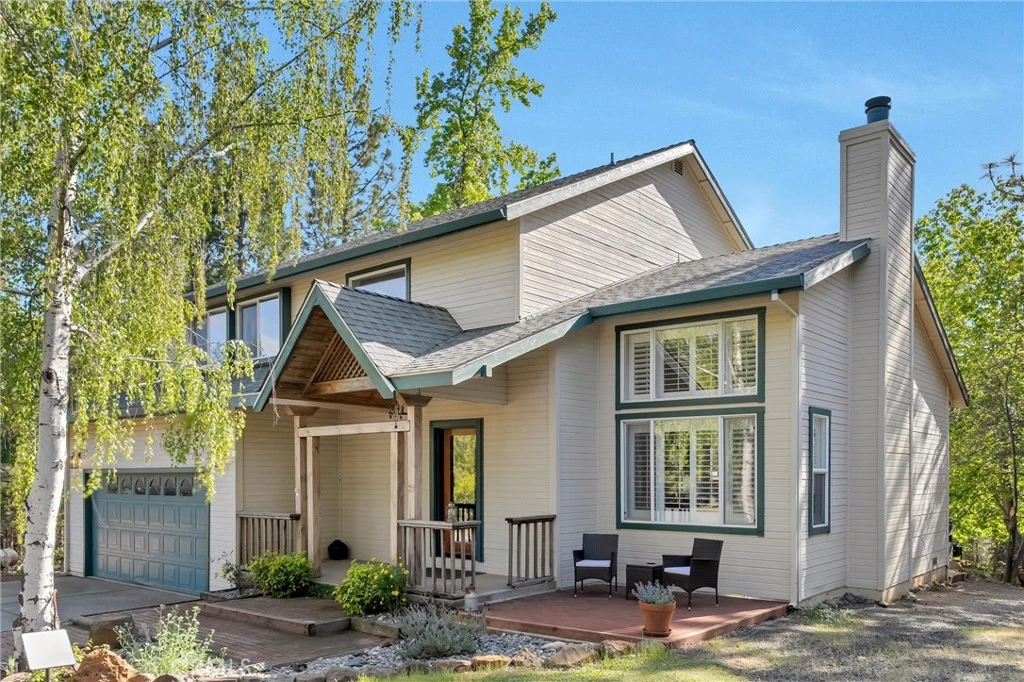
Tucked into the peaceful setting of Forest Ranch, this property offers a quiet retreat surrounded by nature while still being within reach of Chico. Set back from the road along a well-maintained drive, the home is framed by mature trees that create a sense of privacy and seclusion from the moment you arrive. Inside, the layout is both functional and inviting. A two-story entry welcomes you in, filling the space with natural light and creating an open first impression. From there, the main level flows easily from one space to the next, with a formal living room centered around a wood-burning fireplace that opens to the dining area overlooking the backyard. The updated kitchen features stamped concrete countertops, newer appliances, and connects directly to the family room, making it a natural gathering space. A half bath and laundry area are both conveniently located on the main level, while engineered laminate flooring adds a clean, refreshed feel throughout. Upstairs, all bedrooms are thoughtfully positioned and filled with natural light, with an updated hall bathroom easily serving the secondary spaces. The primary suite offers a unique elevated perspective through a large picture window, creating a tree-top view of the surrounding landscape. The en-suite bath becomes a place to truly unwind, featuring a soaking tub and a layout designed for relaxation, along with a walk-in closet for added convenience. Comfort is enhanced with central heating and air installed in approximately 2022, along with mini splits being added to the upstairs bedrooms. Set on 5.2 acres, the property continues to impress outdoors with a recently rebuilt no-maintenance back deck (approx. 2023), RV parking, and a largely level landscape that offers flexibility and usability rarely found in this setting. Additional updates including a roof installed around 2015, a Generac generator, whole house fan, additional water storage, and an oversized attached garage provide long-term functionality and peace of mind. A setting like this isn’t easy to find, private, peaceful, and designed for the kind of living that feels worlds away while still within reach.

infoProperty Facts

bed

Bedrooms

3

bathtub

Bathrooms

3

square_foot

Square Feet

1,927

landscape

Lot Size

224,334 sqft

calendar_month

Year Built

1994

home_work

Property Type

Single Family Residence

timer

Days on Market

9

payments

HOA Fee

N/A

garage

Garage Total

2

fingerprint

MLS #

SN26090646

chairInterior Details

General Interior

Interior Features

Built In Features, Ceiling Fans, High Ceilings, Living Room Deck Attached, Pantry, Recessed Lighting, Storage, Track Lighting, Entrance Foyer, Primary Suite, Walk In Closets, Workshop

Flooring

Carpet, Laminate

Fireplace

Living Room, Wood Burning

Kitchen & Appliances

Appliances

Dishwasher, Exhaust Fan, Free Standing Range, Disposal, Microwave, Propane Oven, Propane Range, Self Cleaning Oven, Water To Refrigerator, Water Heater, Dryer, Washer

Laundry

Inside, Laundry Closet, Propane Dryer Hookup

Climate Control

Cooling

Central Air, Energy Star Qualified Equipment, Whole House Fan, Zoned

Heating

Central, Energy Star Qualified Equipment, Fireplaces, Wood

deckExterior & Lot

Building & Construction

Patio & Porch

Deck, Front Porch

Security

Carbon Monoxide Detectors, Smoke Detectors

Foundation

Concrete Perimeter

Roof

Composition

Nearby Schools

RatingSchool NameGradesDistance
3
Cedarwood Elementary
Elementary School
K-64.2 mi

Convenience Score

Topfind Realty

This Home is Sold

Curious what your home is worth? Get a free valuation.

call
(800)-330-9306Available 9AM - 6PM

Similar Homes You Might Like

Based on price, location, and features
5498 Platt Mountain
3D TOUR

$349,000

FOR SALE

5498 Platt Mountain, Forest Ranch, CA 95942

4 beds · 4 baths · 1,868 sqft

15004 Woodland Park

$500,000

FOR SALE

15004 Woodland Park, Forest Ranch, CA 95942

3 beds · 3 baths · 2,219 sqft

4592 Wendlis Road

$675,000

FOR SALE

4592 Wendlis Road, Forest Ranch, CA 95942

3 beds · 2 baths · 1,912 sqft

7515 Abner Lane

$199,000

FOR SALE

7515 Abner Lane, Forest Ranch, CA 95942

2 beds · 1 baths · 624 sqft

5555 Platt Mountain
OPEN AUG 19, 5:30PM - 7:30PM

$589,000

FOR SALE

5555 Platt Mountain, Forest Ranch, CA 95942

3 beds · 2 baths · 2,403 sqft

4920 Tippitoe
VIRTUAL TOUR

$479,000

FOR SALE

4920 Tippitoe, Forest Ranch, CA 95942

4 beds · 3 baths · 2,497 sqft

4625 Dear Abby Road

$559,000

FOR SALE

4625 Dear Abby Road, Forest Ranch, CA 95942

3 beds · 4 baths · 2,593 sqft

15945 Country Living

$349,000

FOR SALE

15945 Country Living, Forest Ranch, CA 95942

3 beds · 2 baths · 1,538 sqft

Recently Sold

5424 Cabernet Way

$450,000

SOLD

5424 Cabernet Way, Forest Ranch, CA 95942

3 beds · 3 baths · 1,927 sqft

4620 Wendlis Road

$425,000

SOLD

4620 Wendlis Road, Forest Ranch, CA 95942

3 beds · 2 baths · 1,808 sqft

15287 Knolls

$360,000

SOLD

15287 Knolls, Forest Ranch, CA 95942

3 beds · 3 baths · 2,287 sqft

4882 Chateau

$347,500

SOLD

4882 Chateau, Forest Ranch, CA 95942

3 beds · 2 baths · 1,814 sqft

4911 Contentment

$370,300

SOLD

4911 Contentment, Forest Ranch, CA 95942

3 beds · 2 baths · 1,622 sqft

4728 Hartley Drive

$325,000

SOLD

4728 Hartley Drive, Forest Ranch, CA 95942

4 beds · 2 baths · 1,912 sqft

16298 Forest Ranch

$418,000

SOLD

16298 Forest Ranch, Forest Ranch, CA 95942

3 beds · 3 baths · 2,252 sqft

4864 Lookout Circle

$370,000

SOLD

4864 Lookout Circle, Forest Ranch, CA 95942

3 beds · 2 baths · 1,998 sqft

Topfind Realty

Company

  • About Us
  • Careers
  • Articles
  • Home Estimate

Explore

  • Renting
  • Buying
  • Selling
  • Realtors

Support

  • Help Center
  • Contact Us
  • Terms & Conditions
  • Privacy Policy

Topfind Realty, DRE # 02240815, is a licensed real estate broker in California. Topfind Realty pledges to support the Fair Housing Act and adhere to Equal Housing Opportunity laws.

Copyright © 2026 Topfind Realty. All Rights Reserved.