1 / 20
$560,000FOR SALE
4 beds · 3 baths · 1,711 sqft
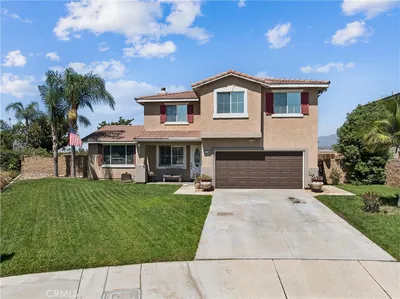
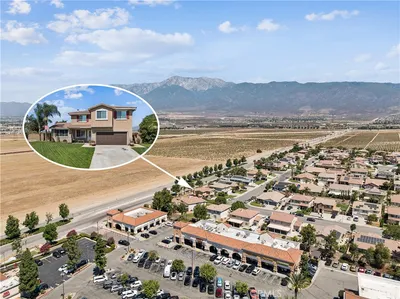
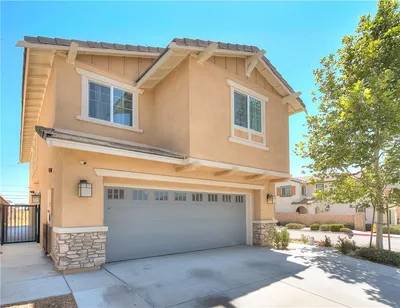
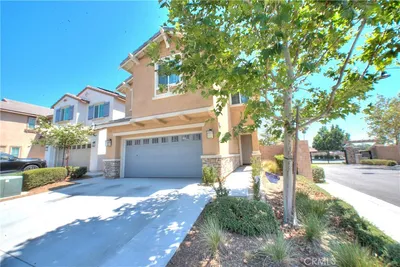
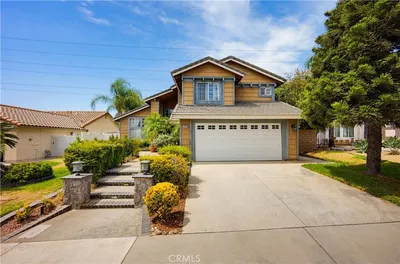
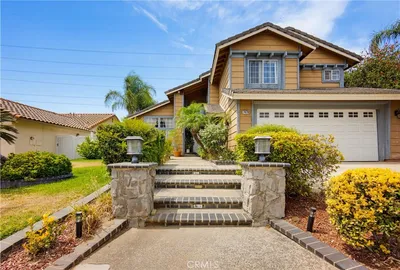
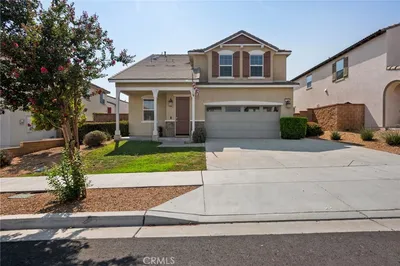
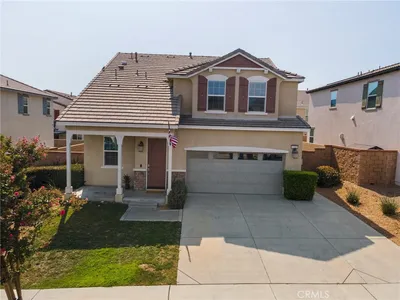
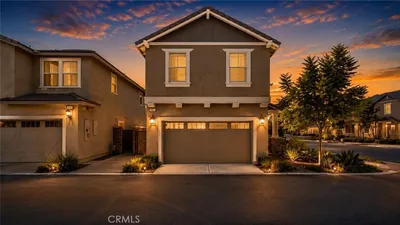
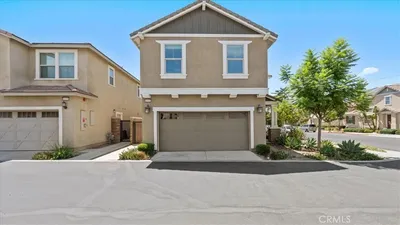

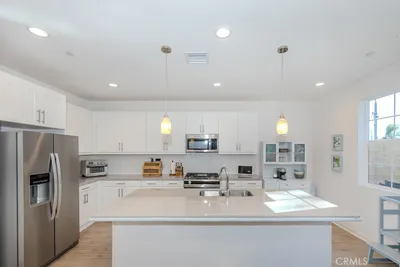
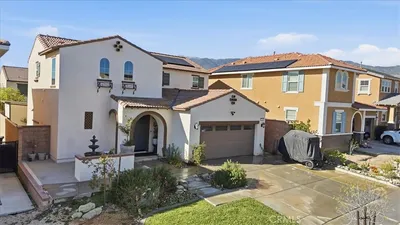
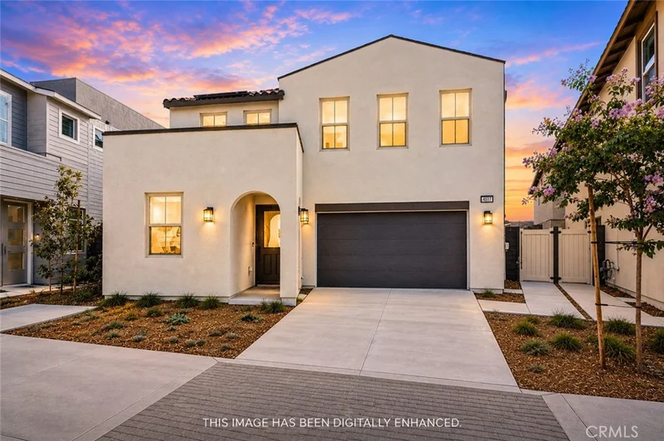
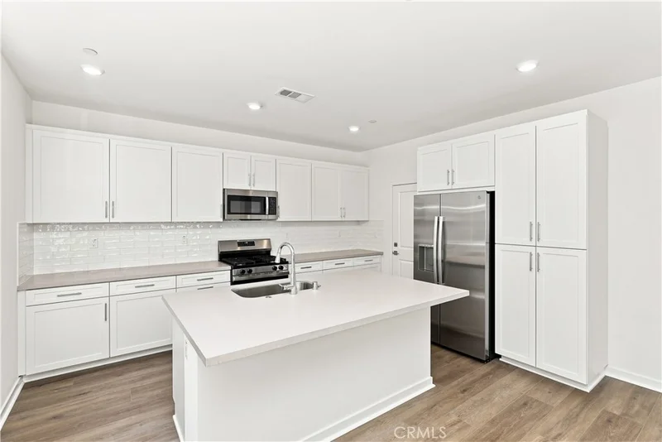
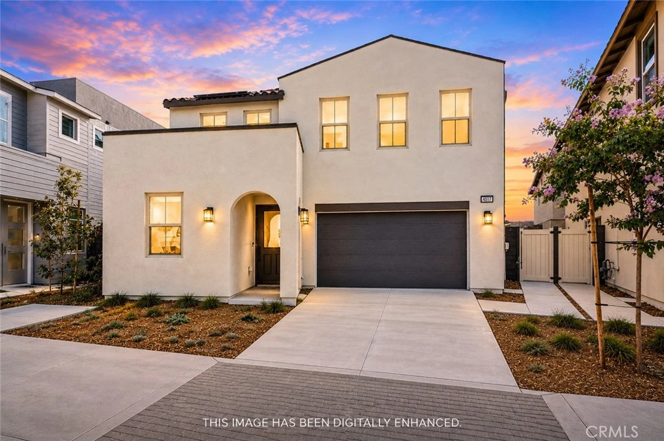
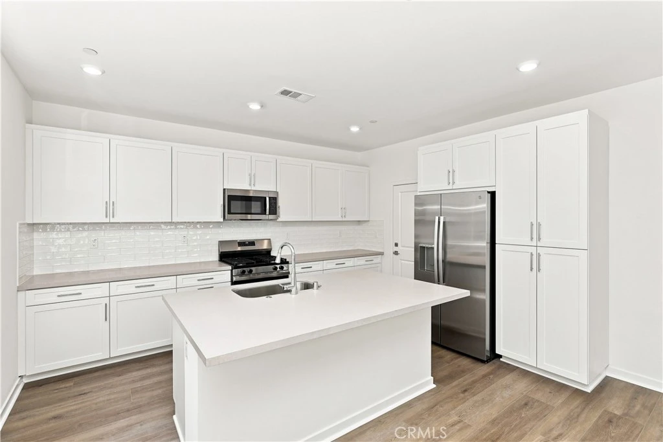
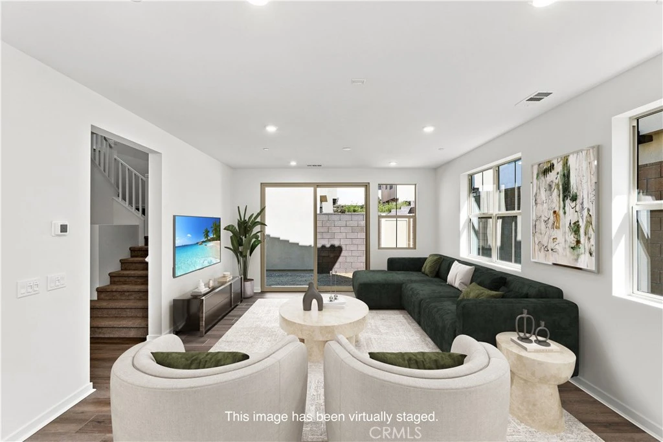
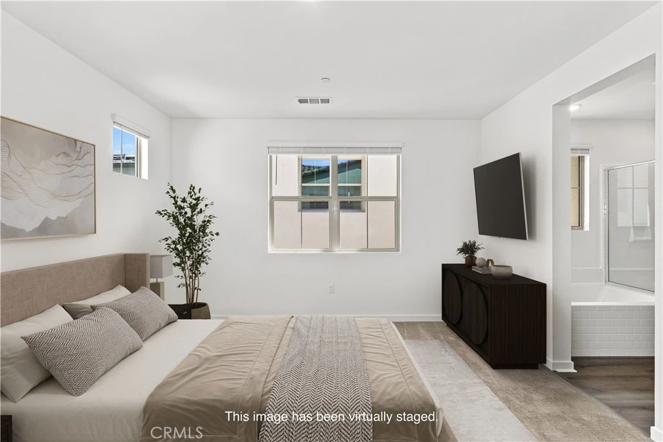
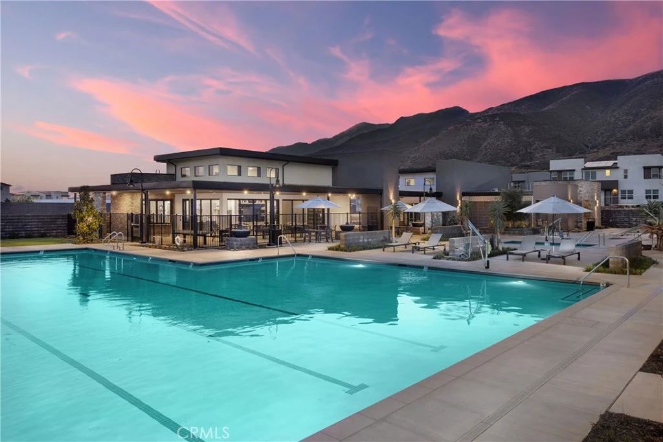
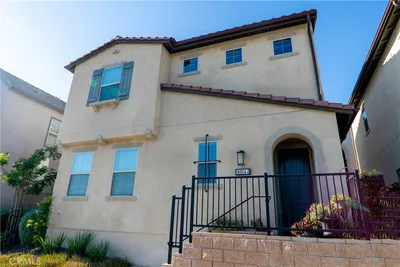
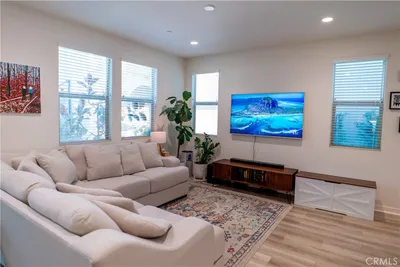
If resort-style living is what you are looking for, then you found it here at 4807 Habitat Drive located in N. Fontana’s “Narra Hills” -- a gated community set against the dramatic backdrop of the foothills offering incredible amenities. A premier location near the clubhouse and close to the pickleball court and dog park, this TWO-STORY DETACHED SPANISH-STYLE HOME WITH A GROUND LEVEL BEDROOM features 4 Bedrooms, 3 Baths, a small yard, and a 2-car side x side garage and driveway. The kitchen is white and bright with quartz counters, white shaker cabs with chrome hardware, a glossy subway tile backsplash and stainless steel appliances (REFRIGERATOR INCLUDED!!). There’s recessed lighting and warm laminate wood flooring throughout with upgraded carpet in the bedrooms and a utility sink in the laundry (ALONG WITH WASHER & DRYER INCLUDED!). In addition, the home comes with 13 panels of solar (lease or purchase options). The exclusive community of Narra Hills is resort-style living -- a gated, master-planned community set on over 100 acres and backing up to the San Bernardino National Forest, offering sweeping valley and mountain views. At the heart of the community is a resort-caliber rec center: sparkling pool, relaxing cabanas, and a great room with a catering kitchen perfect for gatherings. You can break a sweat in the fitness studio or on the pickleball courts, roast s’mores around a fire-pit lounge, or host a barbecue in the shaded pavilions. There are playgrounds for the kids and even dog parks for your furry family members! Living here feels like an elevated retreat, but with the convenience of being just minutes from shopping, dining, and outdoor recreation as well as easy access to the the I-15, 210, 10 corridors.
Listed by Chris Taylor • Keller Williams Realty
Bedrooms
4
Bathrooms
3
Square Feet
2,136
Lot Size
938 sqft
Year Built
2025
Property Type
Single Family Residence
Days on Market
0
HOA Fee
$310/mo
Garage Total
2
MLS #
OC26185389
Interior Features
Eat In Kitchen, Pantry, Recessed Lighting, Bedroom On Main Level, Loft, Walk In Closets
Flooring
Carpet, Laminate
Appliances
Dishwasher, Electric Oven, Electric Range, Disposal, Gas Range, Microwave, Refrigerator, Water Heater, Dryer, Washer
Laundry
Washer Hookup, Gas Dryer Hookup, Laundry Room, Upper Level
Main Level Bedrooms
1
Main Level Bathrooms
1
Cooling
Central Air
Heating
Central
Total Parking Spaces
2
Garage Spaces
2
Attached Garage
Yes
Parking Features
Garage
Patio & Porch
Front Porch
Fencing
Block
Security
Carbon Monoxide Detectors, Gated Community, Smoke Detectors
Construction
Drywall
Foundation
Slab
Roof
Spanish Tile
Lot Features
Yard
Pool Features
Community, Association
Spa Features
Association, Community
Sewer
Public Sewer
Water Source
Public
Controlled Access, Dog Park, Fitness Center, Fire Pit, Maintenance Grounds, Management, Barbecue, Picnic Area, Playground, Pickleball, Pool, Pets Allowed, Trails
Dog Park, Foothills, Park, Storm Drains, Street Lights, Suburban, Sidewalks, Gated, Pool
$0
| Rating | School Name |
|---|---|
9 | Falcon Ridge Elementary Elementary School |
5 | Sierra Lakes Elementary Elementary School |
8 | Summit High High School |
6 | Nancy R. Kordyak Elementary Elementary School |
9 | David W. Long Elementary Elementary School |
Balanced market
Avg. time on market
This is a Balanced Market. Homes are selling at a moderate pace.

Get expert support from a local agent today.
Based on price, location, and features