SoldClosed on April 27, 2026
$770,000
Sold Price947 Meadowlark Drive, Fillmore, CA 93015
bed
5
Bedrooms
bathtub
3
Bathrooms
square_foot
2,010
Square Feet
About this home
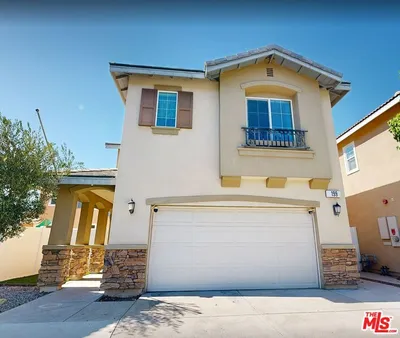
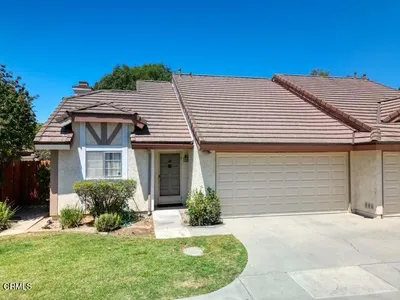
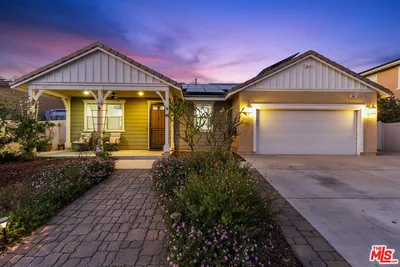
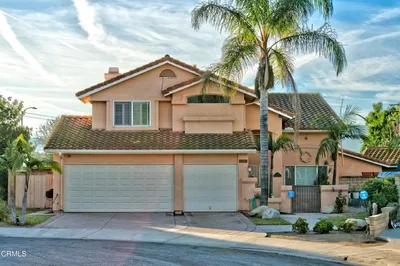
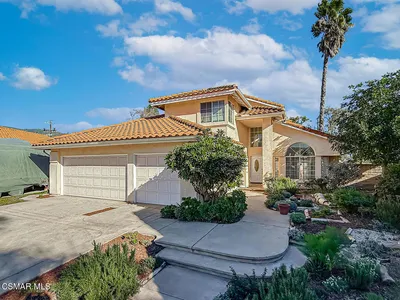
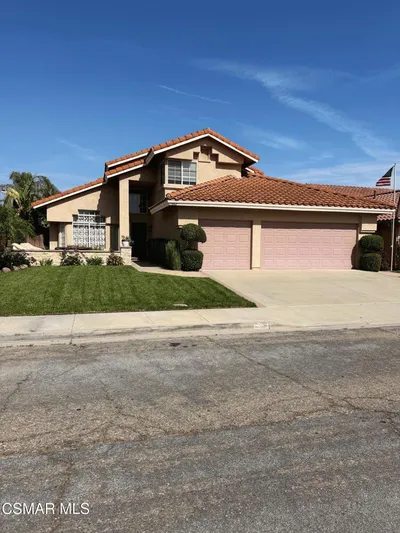
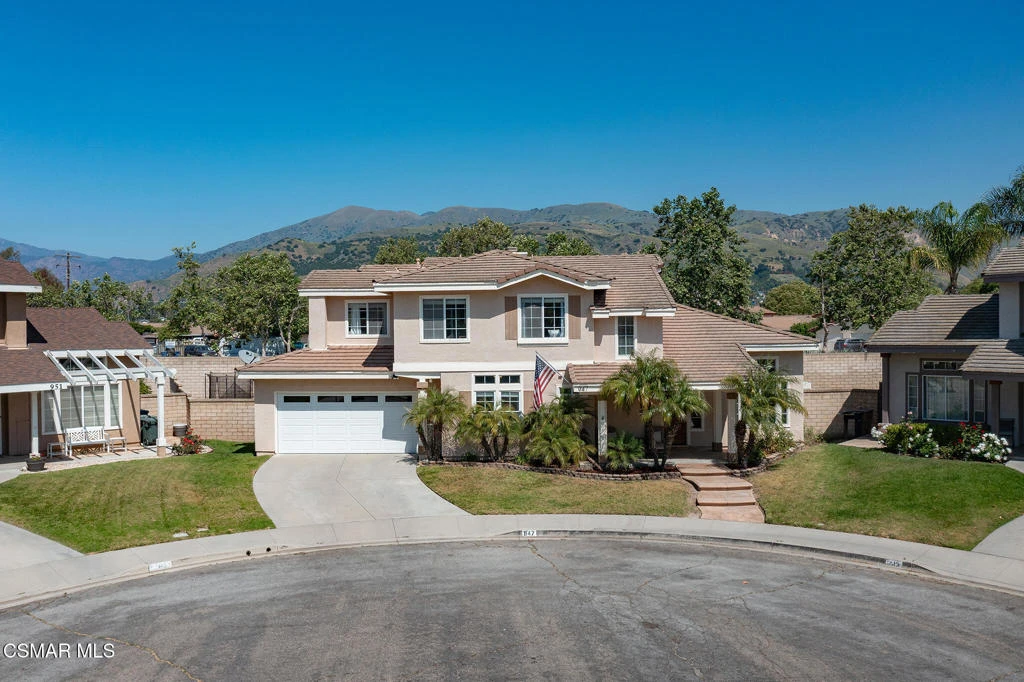
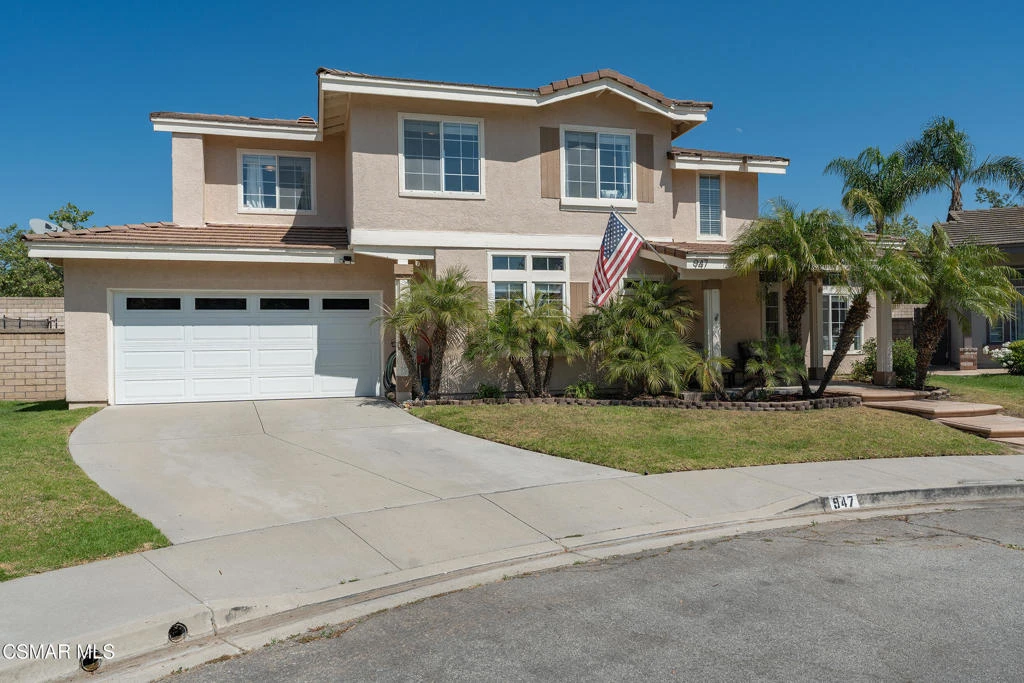

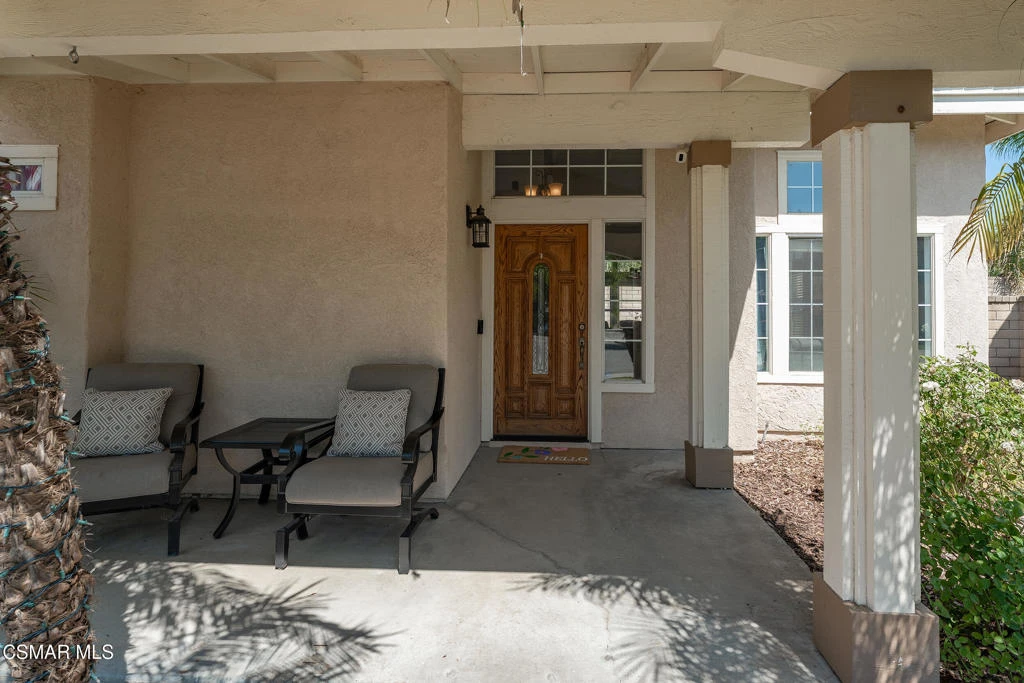
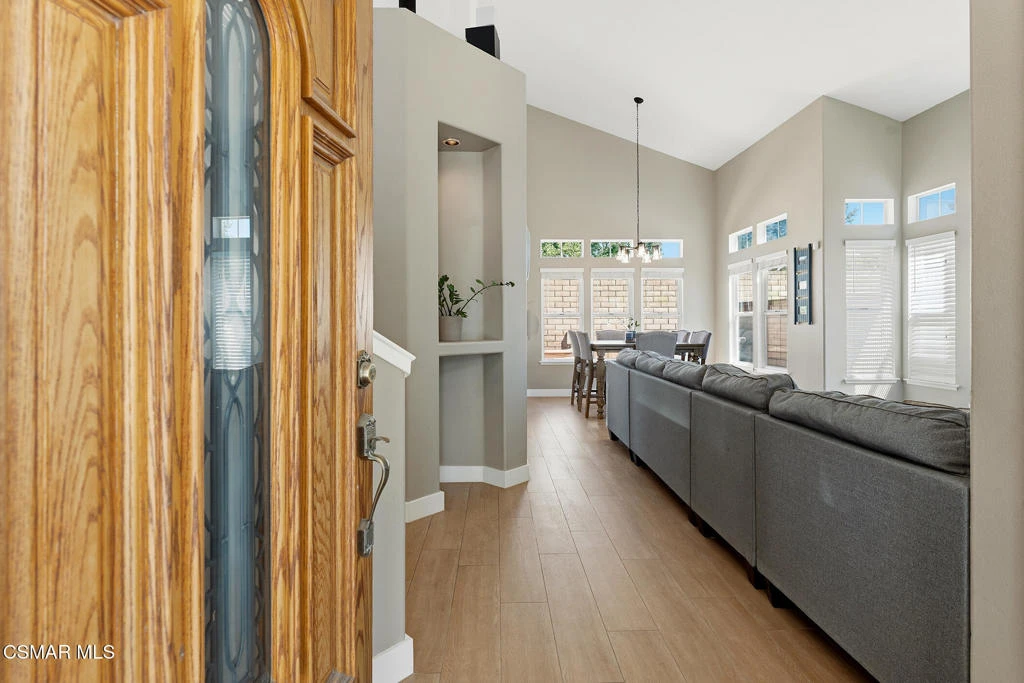
Welcome to this spacious 5-bedroom, 3-bath home located at the end of a cul-de-sac in the well-established County Faire neighborhood. This property features a functional floor plan with two separate family/living areas, offering flexibility for both everyday living and entertaining. The downstairs showcases clean, wood-like flooring throughout, creating a cohesive and low-maintenance living space, and includes a convenient main-level bedroom--ideal for guests, extended family, or a home office. The kitchen flows seamlessly into the main living areas, enhanced by abundant natural light. The primary suite offers a private retreat with an attached bathroom featuring a standalone shower, soaking tub, and a walk-in closet. Additional bedrooms are well-sized, providing versatility for a variety of living needs. The backyard provides a private outdoor setting with room to customize--perfect for relaxing or entertaining. Conveniently located near local schools, parks, and shopping, with easy access to nearby commuter routes. Great opportunity for buyers seeking space and value. Bonus: No HOA and No Mello Roos.
infoProperty Facts
bed
Bedrooms
5
bathtub
Bathrooms
3
square_foot
Square Feet
2,010
landscape
Lot Size
5,096 sqft
calendar_month
Year Built
1992
home_work
Property Type
Single Family Residence
timer
Days on Market
5
payments
HOA Fee
N/A
garage
Garage Total
2
fingerprint
MLS #
226001390
chairInterior Details
General Interior
Interior Features
Breakfast Bar, High Ceilings, Open Floorplan, Pantry, Recessed Lighting, Bedroom On Main Level, Walk In Closets
Flooring
Carpet, Wood
Fireplace
Decorative, Family Room, Gas
Kitchen & Appliances
Appliances
Dishwasher, Gas Cooking, Disposal, Microwave, Range
Laundry
Gas Dryer Hookup, Inside
Climate Control
Cooling
Central Air
Heating
Central, Fireplaces
deckExterior & Lot
Building & Construction
Patio & Porch
Concrete
Fencing
Block
Security
Carbon Monoxide Detectors, Smoke Detectors
Construction
Stucco
Nearby Schools
| Rating | School Name |
|---|---|
2 | Fillmore Middle Middle School |
5 | Mountain Vista Elementary School |
N/A | Sespe Elementary School |
2 | Heritage Valley Independent Study High School |
5 | Fillmore Senior High High School |
Convenience Score

This Home is Sold
Curious what your home is worth? Get a free valuation.
call
(800)-330-9306Available 9AM - 6PM
Similar Homes You Might Like
Based on price, location, and features