Topfind Realty
Renting

Search Rentals

Houses for RentTownhomes for RentCondos for RentView All Rentals →

Renting Resources

Why Rent With UsRenter GuideRent vs Buy Calculator

Renter Articles

How to Negotiate RentUnderstanding Your LeaseMoving Checklist for Renters
Buying

Search Homes

Houses for SaleTownhomes for SaleCondos for SaleView All Homes →

Buying Resources

Why Buy With UsBuyer GuideAffordability CalculatorInvestment CalculatorProperty Tax Calculator

Buyer Articles

Master Your New Home BudgetBeat Moving StressPacking Secrets
Selling

Selling Tools

Home ValuationFind a Seller's Agent

Selling Resources

Why Sell With UsSeller GuideNet Sheet CalcHELOC Calculator

Seller Articles

Strategic PricingDownsizing Tips
Mortgage Rates

Today's Rates

Mortgage RatesRefinance RatesLoan ComparisonHELOC Calculator

Mortgage Resources

Understanding Mortgage RatesFirst-Time Homebuyer GuideWhen to Refinance Your Mortgage
Realtors
Topfind
Houses for RentTownhomes for RentCondos for RentView All Rentals →
Why Rent With UsRenter GuideRent vs Buy Calculator
How to Negotiate RentUnderstanding Your LeaseMoving Checklist for Renters
Houses for SaleTownhomes for SaleCondos for SaleView All Homes →
Why Buy With UsBuyer GuideAffordability CalculatorInvestment CalculatorProperty Tax Calculator
Master Your New Home BudgetBeat Moving StressPacking Secrets
Home ValuationFind a Seller's Agent
Why Sell With UsSeller GuideNet Sheet CalcHELOC Calculator
Strategic PricingDownsizing Tips
Mortgage RatesRefinance RatesLoan ComparisonHELOC Calculator
Understanding Mortgage RatesFirst-Time Homebuyer GuideWhen to Refinance Your Mortgage
groupRealtorsinfoAbout Us
Continue with Google
Sign InSign Up
Topfind Realty
Renting

Search Rentals

Houses for RentTownhomes for RentCondos for RentView All Rentals →

Renting Resources

Why Rent With UsRenter GuideRent vs Buy Calculator

Renter Articles

How to Negotiate RentUnderstanding Your LeaseMoving Checklist for Renters
Buying

Search Homes

Houses for SaleTownhomes for SaleCondos for SaleView All Homes →

Buying Resources

Why Buy With UsBuyer GuideAffordability CalculatorInvestment CalculatorProperty Tax Calculator

Buyer Articles

Master Your New Home BudgetBeat Moving StressPacking Secrets
Selling

Selling Tools

Home ValuationFind a Seller's Agent

Selling Resources

Why Sell With UsSeller GuideNet Sheet CalcHELOC Calculator

Seller Articles

Strategic PricingDownsizing Tips
Mortgage Rates

Today's Rates

Mortgage RatesRefinance RatesLoan ComparisonHELOC Calculator

Mortgage Resources

Understanding Mortgage RatesFirst-Time Homebuyer GuideWhen to Refinance Your Mortgage
Realtors
Topfind
Houses for RentTownhomes for RentCondos for RentView All Rentals →
Why Rent With UsRenter GuideRent vs Buy Calculator
How to Negotiate RentUnderstanding Your LeaseMoving Checklist for Renters
Houses for SaleTownhomes for SaleCondos for SaleView All Homes →
Why Buy With UsBuyer GuideAffordability CalculatorInvestment CalculatorProperty Tax Calculator
Master Your New Home BudgetBeat Moving StressPacking Secrets
Home ValuationFind a Seller's Agent
Why Sell With UsSeller GuideNet Sheet CalcHELOC Calculator
Strategic PricingDownsizing Tips
Mortgage RatesRefinance RatesLoan ComparisonHELOC Calculator
Understanding Mortgage RatesFirst-Time Homebuyer GuideWhen to Refinance Your Mortgage
groupRealtorsinfoAbout Us
Continue with Google
Sign InSign Up
Real Estate/CA/Fillmore/1106 Shadow Ridge Way
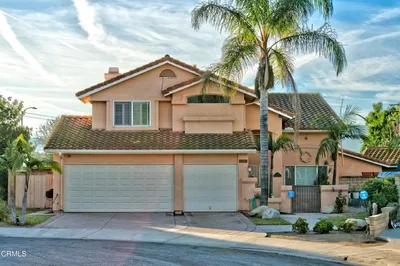
Photo 1 of 1106 Shadow Ridge Way
Interior
For Sale
$766,990
Est. $4,295/mo

1106 Shadow Ridge Way, Fillmore, CA 93015

bed
4
Bedrooms
bathtub
3
Bathrooms
square_foot
2,218
Sq Ft

About this home

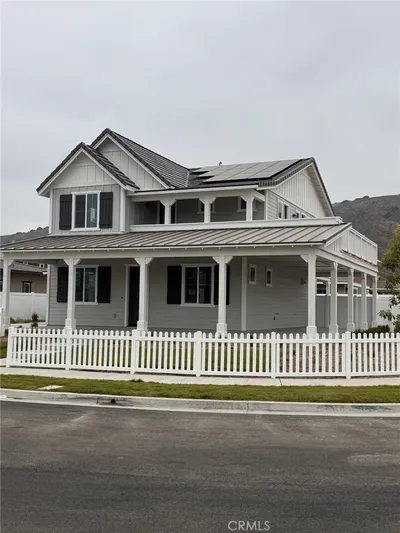
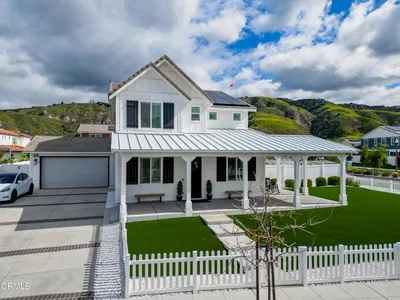
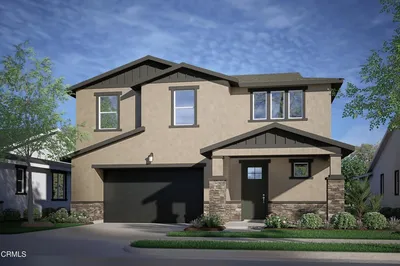
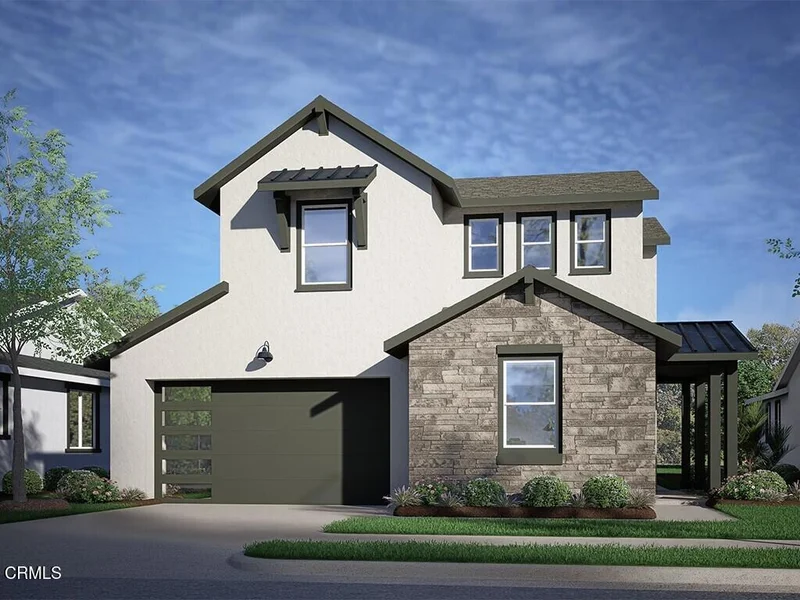
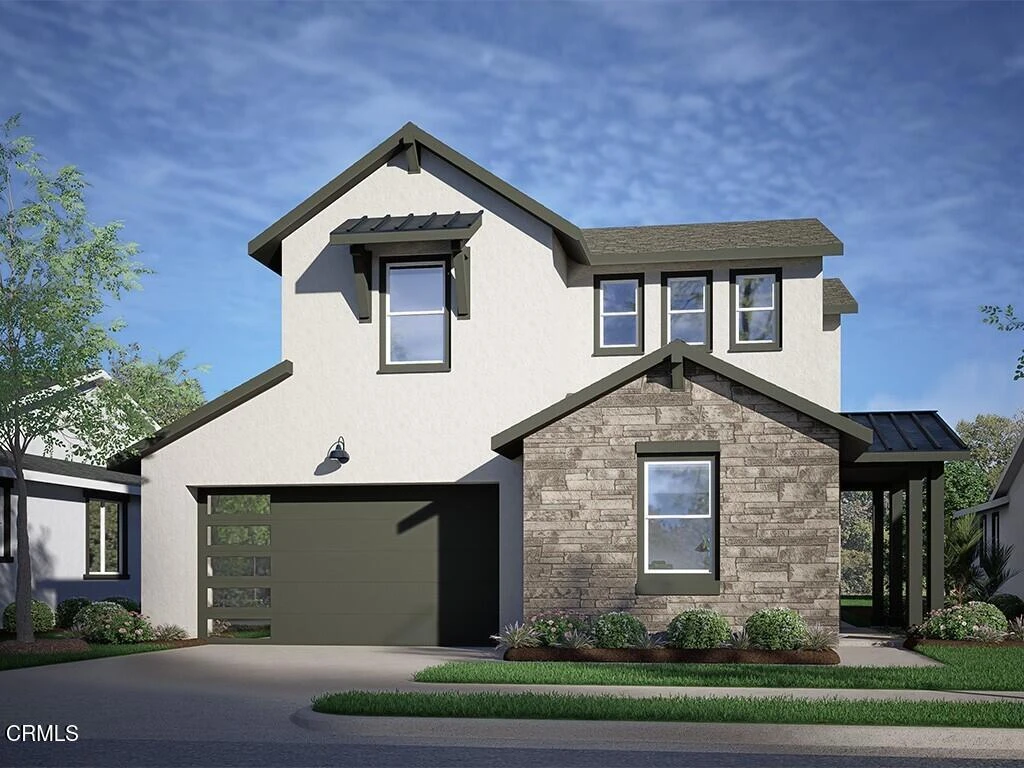
Nestled in the heart of Fillmore, the highly anticipated Creekside community offers a rare blend of small-town charm, natural beauty, and modern living. Surrounded by the scenic tranquility of Ventura County, Creekside is thoughtfully designed to inspire connection, comfort, and everyday moments that matter most. With beautifully crafted homes, flexible floorplans, and a true sense of community, Creekside invites you to slow down, breathe deeply, and embrace a lifestyle rooted in nature and family.This stunning Modern Arts & Crafts-inspired residence showcases timeless architectural details including clean horizontal lines, a gabled roofline, and an inviting covered front porch. Designed for today's lifestyle, this spacious two-story home offers approximately 2,218 square feet with 4 bedrooms and 3 bathrooms, including a convenient first-floor bedroom and full bath -- ideal for guests, multigenerational living, or a private home office option.At the center of the home, the chef-inspired island kitchen features an all-electric GE stainless steel appliance package, sleek Granite countertops, Thermofoil cabinetry with designer hardware, and an open-concept layout perfect for entertaining and everyday living. The luxurious primary suite offers dual vanities, a spacious walk-in shower, and an oversized walk-in closet, while a secondary bedroom enjoys its own ensuite bath for added comfort and privacy.Built with energy efficiency in mind, this all-electric home includes a fully installed and operational solar system available, which is not included in the purchase price of the home.Creekside offers thoughtfully designed floorplans, including ADU options for flexible and multigenerational living, creating space to grow, gather, and truly make your home your own. Residents will enjoy the charm and authenticity of the local Fillmore community while experiencing the serenity of a secluded neighborhood surrounded by nature's beauty. Here, the sounds of rustling leaves, gentle rain, and fresh seasonal landscapes create a peaceful sanctuary away from the hustle and bustle of everyday life.Home is under construction. Photos shown are professional renderings.Estimated completion is Fall 2026.Begin your next chapter at Creekside -- where modern comfort, natural beauty, and the joy of home come together.

Property Facts

bed

Bedrooms

4

bathtub

Bathrooms

3

square_foot

Square Feet

2,218

landscape

Lot Size

5,004 sqft

calendar_month

Year Built

2026

home_work

Property Type

Single Family Residence

timer

Days on Market

77

payments

HOA Fee

$281/mo

garage

Garage Total

2

fingerprint

MLS #

V1-36648

Interior Details

General Interior

Interior Features

Entrance Foyer, Primary Suite, Walk In Closets

Flooring

Carpet, Tile, Vinyl

Kitchen & Appliances

Appliances

Dishwasher, Electric Range, Electric Water Heater, Microwave

Laundry

Electric Dryer Hookup, Laundry Room

Bed & Bath

Main Level Bedrooms

1

Main Level Bathrooms

1

Climate Control

Cooling

Electric, Heat Pump

Heating

Central, Electric, Solar

Parking

Total Parking Spaces

2

Garage Spaces

2

Attached Garage

Yes

Parking Features

Direct Access, Garage, No Driveway

Exterior & Lot

Building & Construction

Fencing

Privacy, Vinyl

Lot & Grounds

Lot Features

Sprinklers None

Sewer

Public Sewer

Water Source

Public

Community & HOA

Association Info

HOA Fee$281
FrequencyMonthly

HOA Amenities

Maintenance Grounds, Management

Community Features

Park, Storm Drains, Street Lights, Sidewalks

Mortgage Calculator

Total Monthly

$0

Principal & Interest:
$0
Property Tax:
$0
Home Insurance:
$0
HOA Fees:
$0
$
$
%

Nearby Schools

RatingSchool NameGradesDistance
No school data available for this area.

Market Insights

93015|Fillmore
analytics

Estimated Value

Calculating...
trending_up0%vs. last year
Value history is still building for this area.

Market Temperature

Seller'sBalancedBuyer's
0d30d60d180d
Balanced

Balanced market

30 Days

Avg. time on market

This is a Balanced Market. Homes are selling at a moderate pace.

flood

Flood & Climate Risk

Flood Risk

Minimal — not in a FEMA flood zone

Low

Wildfire Risk

Moderate — near wildland-urban interface

Moderate

Heat Risk

Low — moderate summer temperatures

Low

Earthquake Risk

Southern California seismic zone

Moderate
volume_up

Noise Levels

TrafficQuiet residential street
AirportMinimal airport noise
CommercialLow commercial activity nearby
Topfind Realty

Ready to Take the Next Step?

Get expert support from a local agent today.

call
(800)-330-9306Available 9AM - 7PM

Similar Homes You Might Like

Based on price, location, and features
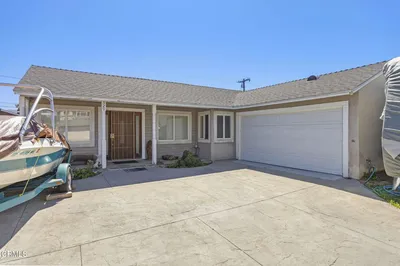

320 D Street
VIRTUAL TOUR

$774,000

FOR SALE

320 D Street, Fillmore, CA 93015

4 beds · 3 baths · 2,535 sqft

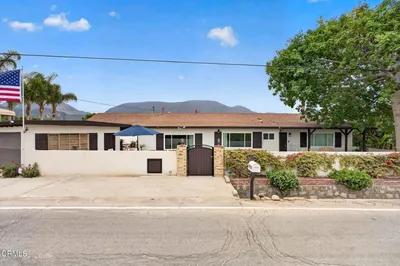
936 Hinckley Lane

$769,000

FOR SALE

936 Hinckley Lane, Fillmore, CA 93015

3 beds · 3 baths · 2,114 sqft

379 Foothill Drive
VIRTUAL TOUR

$995,000

FOR SALE

379 Foothill Drive, Fillmore, CA 93015

4 beds · 3 baths · 2,444 sqft

489 Wisteria Street

$956,926

FOR SALE

489 Wisteria Street, Fillmore, CA 93015

4 beds · 3 baths · 2,647 sqft

397 Rose Street

$960,000

FOR SALE

397 Rose Street, Fillmore, CA 93015

4 beds · 3 baths · 2,647 sqft

151 Rose Street

$820,000

FOR SALE

151 Rose Street, Fillmore, CA 93015

3 beds · 3 baths · 2,478 sqft

2166 Bardsdale Avenue

$2,150,000

FOR SALE

2166 Bardsdale Avenue, Fillmore, CA 93015

3 beds · 3 baths · 2,189 sqft

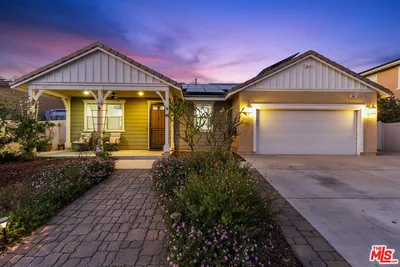
1168 Shadow Ridge Way

$742,990

FOR SALE

1168 Shadow Ridge Way, Fillmore, CA 93015

3 beds · 3 baths · 2,120 sqft

Recently Sold

922 Hinckley Lane

$765,000

SOLD

922 Hinckley Lane, Fillmore, CA 93015

5 beds · 3 baths · 2,355 sqft

445 Edgewood Drive

$835,000

SOLD

445 Edgewood Drive, Fillmore, CA 93015

4 beds · 3 baths · 2,314 sqft

1112 Mockingbird Lane

$800,000

SOLD

1112 Mockingbird Lane, Fillmore, CA 93015

4 beds · 3 baths · 2,064 sqft

1106 Mockingbird Lane

$782,500

SOLD

1106 Mockingbird Lane, Fillmore, CA 93015

4 beds · 3 baths · 2,165 sqft

562 Finch Court

$800,000

SOLD

562 Finch Court, Fillmore, CA 93015

4 beds · 3 baths · 2,165 sqft

1120 1st Street

$799,500

SOLD

1120 1st Street, Fillmore, CA 93015

4 beds · 3 baths · 2,165 sqft

264 Rose

$795,000

SOLD

264 Rose, Fillmore, CA 93015

3 beds · 3 baths · 2,000 sqft

1129 1st Street

$790,000

SOLD

1129 1st Street, Fillmore, CA 93015

4 beds · 2 baths · 1,893 sqft

$766,990
4 bd | 3 ba | 2,218 sqft
Request a tourcall
Topfind Realty

Company

  • About Us
  • Careers
  • Articles
  • Home Estimate

Explore

  • Renting
  • Buying
  • Selling
  • Realtors

Support

  • Help Center
  • Contact Us
  • Terms & Conditions
  • Privacy Policy

Topfind Realty, DRE # 02240815, is a licensed real estate broker in California. Topfind Realty pledges to support the Fair Housing Act and adhere to Equal Housing Opportunity laws.

Copyright © 2026 Topfind Realty. All Rights Reserved.