Topfind Realty
Renting

Search Rentals

Houses for RentTownhomes for RentCondos for RentView All Rentals →

Renting Resources

Why Rent With UsRenter GuideRent vs Buy Calculator

Renter Articles

How to Negotiate RentUnderstanding Your LeaseMoving Checklist for Renters
Buying

Search Homes

Houses for SaleTownhomes for SaleCondos for SaleView All Homes →

Buying Resources

Why Buy With UsBuyer GuideAffordability CalculatorInvestment CalculatorProperty Tax Calculator

Buyer Articles

Master Your New Home BudgetBeat Moving StressPacking Secrets
Selling

Selling Tools

Home ValuationFind a Seller's Agent

Selling Resources

Why Sell With UsSeller GuideNet Sheet CalcHELOC Calculator

Seller Articles

Strategic PricingDownsizing Tips
Mortgage Rates

Today's Rates

Mortgage RatesRefinance RatesLoan ComparisonHELOC Calculator

Mortgage Resources

Understanding Mortgage RatesFirst-Time Homebuyer GuideWhen to Refinance Your Mortgage
Realtors
Topfind
Houses for RentTownhomes for RentCondos for RentView All Rentals →
Why Rent With UsRenter GuideRent vs Buy Calculator
How to Negotiate RentUnderstanding Your LeaseMoving Checklist for Renters
Houses for SaleTownhomes for SaleCondos for SaleView All Homes →
Why Buy With UsBuyer GuideAffordability CalculatorInvestment CalculatorProperty Tax Calculator
Master Your New Home BudgetBeat Moving StressPacking Secrets
Home ValuationFind a Seller's Agent
Why Sell With UsSeller GuideNet Sheet CalcHELOC Calculator
Strategic PricingDownsizing Tips
Mortgage RatesRefinance RatesLoan ComparisonHELOC Calculator
Understanding Mortgage RatesFirst-Time Homebuyer GuideWhen to Refinance Your Mortgage
groupRealtorsinfoAbout Us
Continue with Google
Sign InSign Up
Topfind Realty
Renting

Search Rentals

Houses for RentTownhomes for RentCondos for RentView All Rentals →

Renting Resources

Why Rent With UsRenter GuideRent vs Buy Calculator

Renter Articles

How to Negotiate RentUnderstanding Your LeaseMoving Checklist for Renters
Buying

Search Homes

Houses for SaleTownhomes for SaleCondos for SaleView All Homes →

Buying Resources

Why Buy With UsBuyer GuideAffordability CalculatorInvestment CalculatorProperty Tax Calculator

Buyer Articles

Master Your New Home BudgetBeat Moving StressPacking Secrets
Selling

Selling Tools

Home ValuationFind a Seller's Agent

Selling Resources

Why Sell With UsSeller GuideNet Sheet CalcHELOC Calculator

Seller Articles

Strategic PricingDownsizing Tips
Mortgage Rates

Today's Rates

Mortgage RatesRefinance RatesLoan ComparisonHELOC Calculator

Mortgage Resources

Understanding Mortgage RatesFirst-Time Homebuyer GuideWhen to Refinance Your Mortgage
Realtors
Topfind
Houses for RentTownhomes for RentCondos for RentView All Rentals →
Why Rent With UsRenter GuideRent vs Buy Calculator
How to Negotiate RentUnderstanding Your LeaseMoving Checklist for Renters
Houses for SaleTownhomes for SaleCondos for SaleView All Homes →
Why Buy With UsBuyer GuideAffordability CalculatorInvestment CalculatorProperty Tax Calculator
Master Your New Home BudgetBeat Moving StressPacking Secrets
Home ValuationFind a Seller's Agent
Why Sell With UsSeller GuideNet Sheet CalcHELOC Calculator
Strategic PricingDownsizing Tips
Mortgage RatesRefinance RatesLoan ComparisonHELOC Calculator
Understanding Mortgage RatesFirst-Time Homebuyer GuideWhen to Refinance Your Mortgage
groupRealtorsinfoAbout Us
Continue with Google
Sign InSign Up
Real Estate/CA/Fillmore/1106 Mockingbird Lane (Sold)
Main
SOLD
Interior 1
Interior 2
Interior 3
Interior 4
grid_view Show all photos
SoldClosed on April 2, 2026
$782,500
Sold Price

1106 Mockingbird Lane, Fillmore, CA 93015

bed
4
Bedrooms
bathtub
3
Bathrooms
square_foot
2,165
Square Feet

About this home

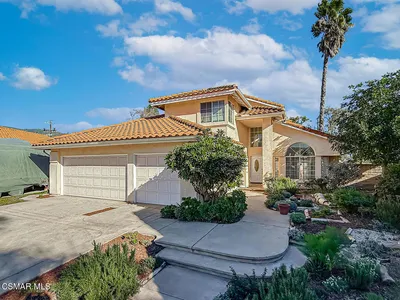
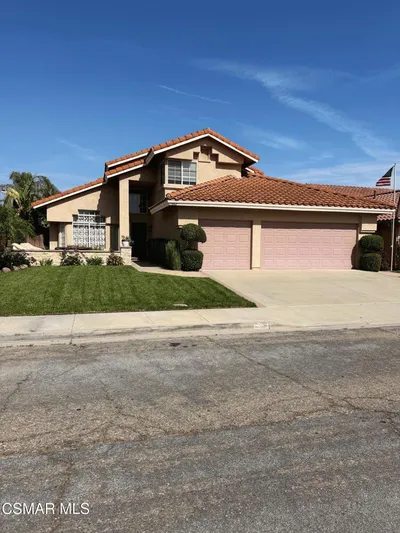

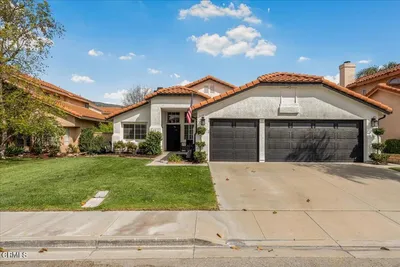
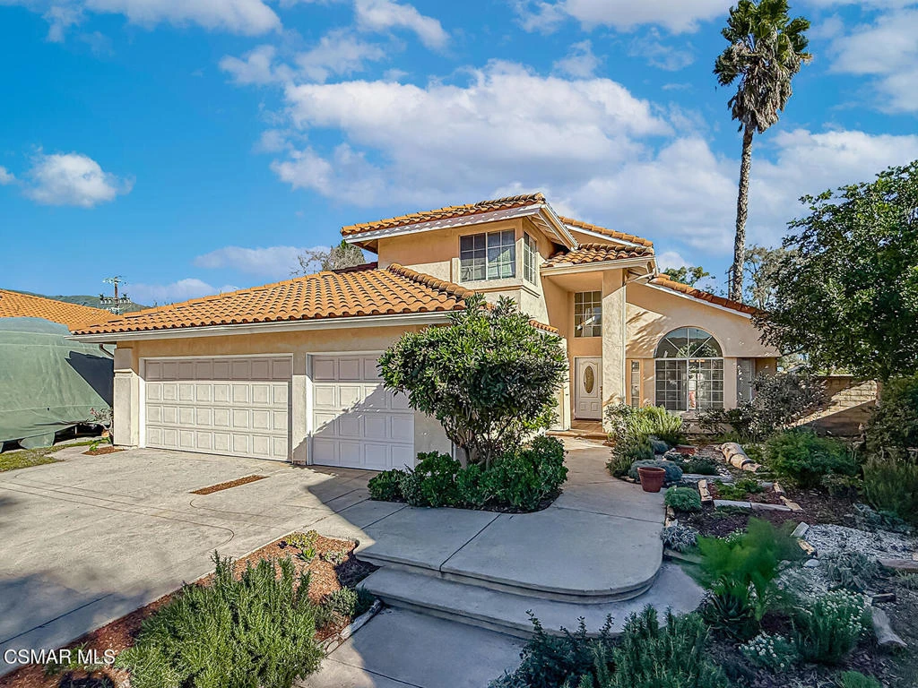
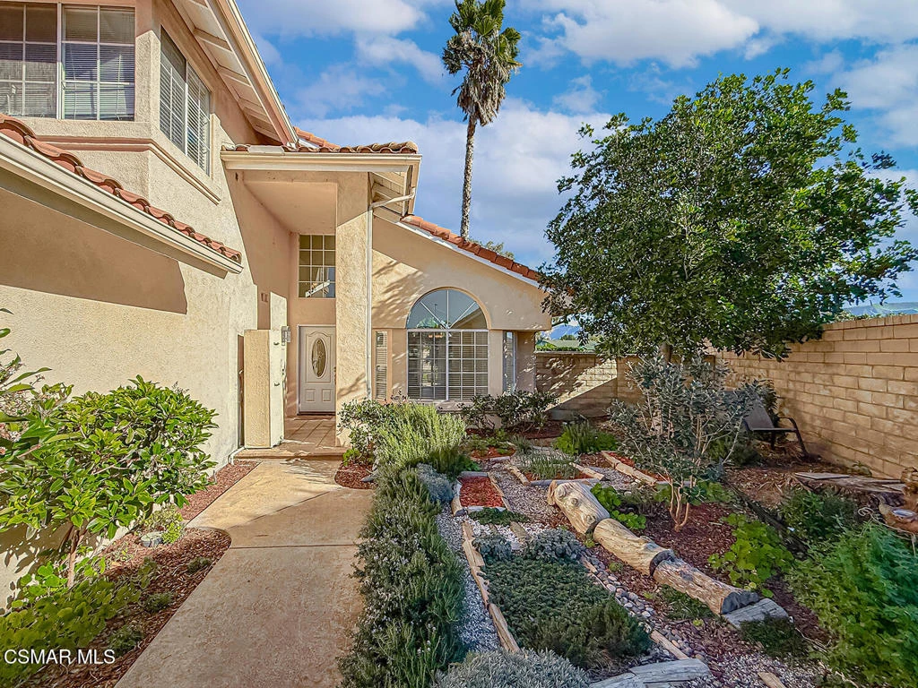
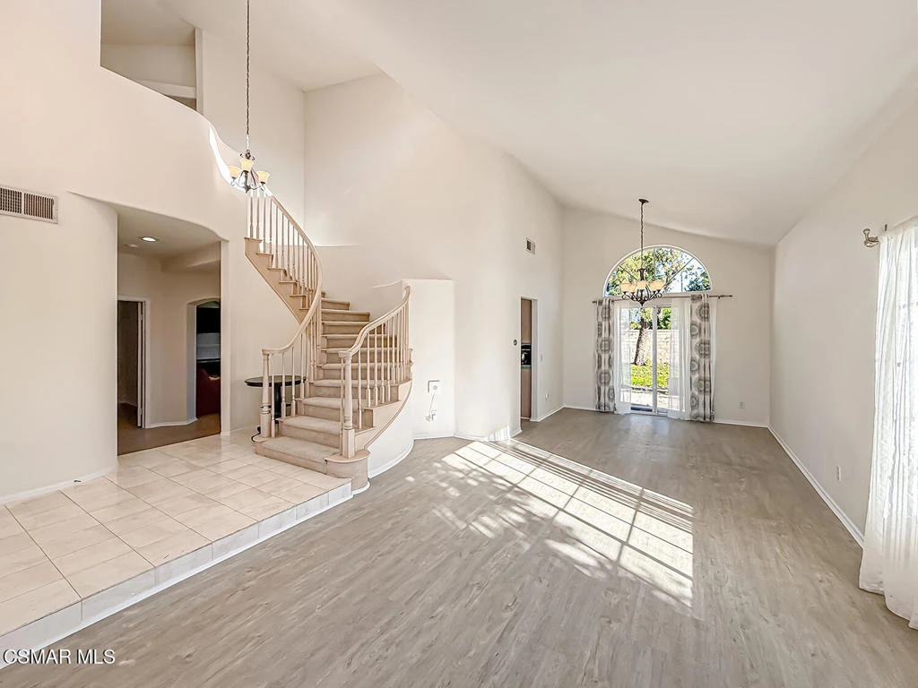
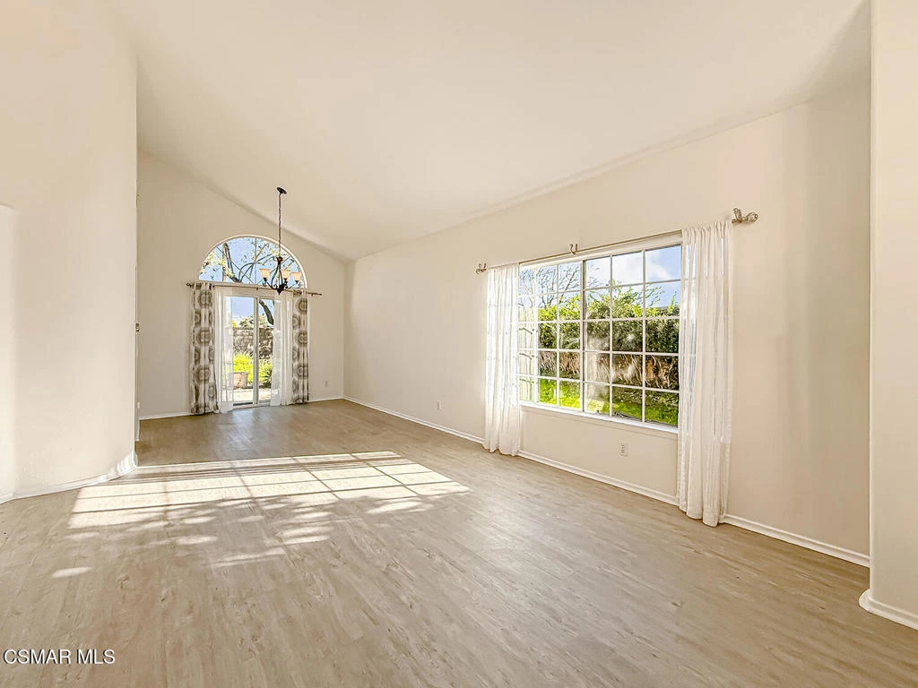
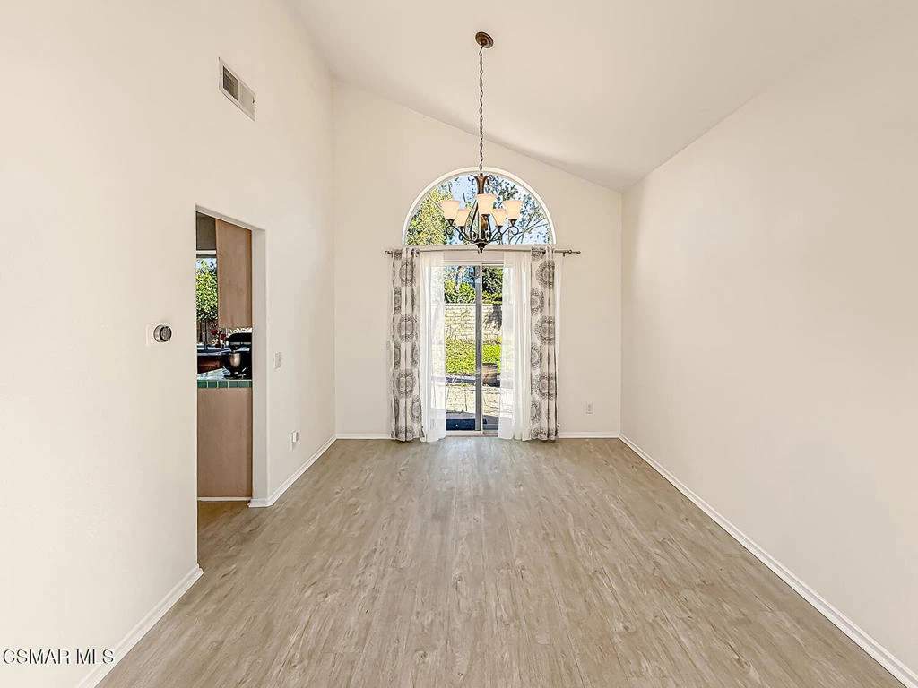
Beautifully maintained and updated with some gorgeous mountain views, this home sits on a desirable cul-de-sac and showcases exceptional pride of ownership throughout. A stunning marble entry leads to soaring ceilings, oversized windows and abundant natural light in the formal living and dining spaces. The spacious family room opens to the kitchen and features a fireplace and direct access to the backyard, for effortless indoor-outdoor living. The kitchen offers generous cabinet space, stainless steel appliances, a pantry and a breakfast nook. Also on the lower level is a bedroom and a bathroom, perfect for guests or an office space and a well-appointed laundry room that offers built-in storage and a utility sink. Upstairs, the expansive primary suite is a true retreat, complete with dramatic ceilings, a cozy fireplace, custom built-ins, and a charming window seat. The spa-inspired en-suite bath features dual sinks, a soaking tub, and a recently remodeled glass-enclosed shower. Two additional upstairs bedrooms are generously sized with one room having gorgeous mountain views, and share one full bath. Another standout feature of this home is the 3-dar garage, including a rare drive-through single bay with a door opening directly to the backyard- ideal for entertaining, additional parking, recreational vehicles, workshop space, or easy backyard access. Step outside to enjoy breathtaking views from your private backyard and patio. Mature landscaping, and serene outdoor spaces make this the perfect blank slate for you to design the backyard of your dreams. Bonus, NO HOA or Mello Roos!

infoProperty Facts

bed

Bedrooms

4

bathtub

Bathrooms

3

square_foot

Square Feet

2,165

landscape

Lot Size

8,494 sqft

calendar_month

Year Built

1990

home_work

Property Type

Single Family Residence

timer

Days on Market

8

payments

HOA Fee

N/A

garage

Garage Total

3

fingerprint

MLS #

226000863

chairInterior Details

General Interior

Interior Features

Breakfast Area, Separate Formal Dining Room, Bedroom On Main Level, Primary Suite, Walk In Pantry

Flooring

Carpet, Wood

Fireplace

Den, Gas, Primary Bedroom

Kitchen & Appliances

Laundry

Inside, Laundry Room

Climate Control

Cooling

Central Air

Heating

Central

deckExterior & Lot

Nearby Schools

RatingSchool NameGradesDistance
2
Fillmore Middle
Middle School
6-80.5 mi
5
Mountain Vista
Elementary School
K-50.6 mi
N/A
Sespe
Elementary School
P0.7 mi
2
Heritage Valley Independent Study
High School
K-120.8 mi
1
Sierra High
High School
9-120.8 mi

Convenience Score

Topfind Realty

This Home is Sold

Curious what your home is worth? Get a free valuation.

call
(800)-330-9306Available 9AM - 6PM

Similar Homes You Might Like

Based on price, location, and features
320 D Street
VIRTUAL TOUR

$799,000

FOR SALE

320 D Street, Fillmore, CA 93015

4 beds · 3 baths · 2,535 sqft

1168 Shadow Ridge Way

$727,990

FOR SALE

1168 Shadow Ridge Way, Fillmore, CA 93015

3 beds · 3 baths · 2,120 sqft

379 Foothill Drive
VIRTUAL TOUR

$995,000

FOR SALE

379 Foothill Drive, Fillmore, CA 93015

4 beds · 3 baths · 2,444 sqft

561 E Telegraph Road

$949,000

FOR SALE

561 E Telegraph Road, Fillmore, CA 93015

4 beds · 3 baths · 1,797 sqft

936 Hinckley Lane

$779,000

FOR SALE

936 Hinckley Lane, Fillmore, CA 93015

3 beds · 3 baths · 2,114 sqft

449 Clay

$739,999

FOR SALE

449 Clay, Fillmore, CA 93015

3 beds · 2 baths · 1,924 sqft

151 Rose Street

$820,000

FOR SALE

151 Rose Street, Fillmore, CA 93015

3 beds · 3 baths · 2,478 sqft

2166 Bardsdale Avenue

$2,150,000

FOR SALE

2166 Bardsdale Avenue, Fillmore, CA 93015

3 beds · 3 baths · 2,189 sqft

Recently Sold

922 Hinckley Lane

$765,000

SOLD

922 Hinckley Lane, Fillmore, CA 93015

5 beds · 3 baths · 2,355 sqft

445 Edgewood Drive

$835,000

SOLD

445 Edgewood Drive, Fillmore, CA 93015

4 beds · 3 baths · 2,314 sqft

1112 Mockingbird Lane

$800,000

SOLD

1112 Mockingbird Lane, Fillmore, CA 93015

4 beds · 3 baths · 2,064 sqft

1106 Mockingbird Lane

$782,500

SOLD

1106 Mockingbird Lane, Fillmore, CA 93015

4 beds · 3 baths · 2,165 sqft

562 Finch Court

$800,000

SOLD

562 Finch Court, Fillmore, CA 93015

4 beds · 3 baths · 2,165 sqft

1120 1st Street

$799,500

SOLD

1120 1st Street, Fillmore, CA 93015

4 beds · 3 baths · 2,165 sqft

264 Rose

$795,000

SOLD

264 Rose, Fillmore, CA 93015

3 beds · 3 baths · 2,000 sqft

1129 1st Street

$790,000

SOLD

1129 1st Street, Fillmore, CA 93015

4 beds · 2 baths · 1,893 sqft

Topfind Realty

Company

  • About Us
  • Careers
  • Articles
  • Home Estimate

Explore

  • Renting
  • Buying
  • Selling
  • Realtors

Support

  • Help Center
  • Contact Us
  • Terms & Conditions
  • Privacy Policy

Topfind Realty, DRE # 02240815, is a licensed real estate broker in California. Topfind Realty pledges to support the Fair Housing Act and adhere to Equal Housing Opportunity laws.

Copyright © 2026 Topfind Realty. All Rights Reserved.