Topfind Realty
Renting

Search Rentals

Houses for RentTownhomes for RentCondos for RentView All Rentals →

Renting Resources

Why Rent With UsRenter GuideRent vs Buy Calculator

Renter Articles

How to Negotiate RentUnderstanding Your LeaseMoving Checklist for Renters
Buying

Search Homes

Houses for SaleTownhomes for SaleCondos for SaleView All Homes →

Buying Resources

Why Buy With UsBuyer GuideAffordability CalculatorInvestment CalculatorProperty Tax Calculator

Buyer Articles

Master Your New Home BudgetBeat Moving StressPacking Secrets
Selling

Selling Tools

Home ValuationFind a Seller's Agent

Selling Resources

Why Sell With UsSeller GuideNet Sheet CalcHELOC Calculator

Seller Articles

Strategic PricingDownsizing Tips
Mortgage Rates

Today's Rates

Mortgage RatesRefinance RatesLoan ComparisonHELOC Calculator

Mortgage Resources

Understanding Mortgage RatesFirst-Time Homebuyer GuideWhen to Refinance Your Mortgage
Realtors
Topfind
Houses for RentTownhomes for RentCondos for RentView All Rentals →
Why Rent With UsRenter GuideRent vs Buy Calculator
How to Negotiate RentUnderstanding Your LeaseMoving Checklist for Renters
Houses for SaleTownhomes for SaleCondos for SaleView All Homes →
Why Buy With UsBuyer GuideAffordability CalculatorInvestment CalculatorProperty Tax Calculator
Master Your New Home BudgetBeat Moving StressPacking Secrets
Home ValuationFind a Seller's Agent
Why Sell With UsSeller GuideNet Sheet CalcHELOC Calculator
Strategic PricingDownsizing Tips
Mortgage RatesRefinance RatesLoan ComparisonHELOC Calculator
Understanding Mortgage RatesFirst-Time Homebuyer GuideWhen to Refinance Your Mortgage
groupRealtorsinfoAbout Us
Continue with Google
Sign InSign Up
Topfind Realty
Renting

Search Rentals

Houses for RentTownhomes for RentCondos for RentView All Rentals →

Renting Resources

Why Rent With UsRenter GuideRent vs Buy Calculator

Renter Articles

How to Negotiate RentUnderstanding Your LeaseMoving Checklist for Renters
Buying

Search Homes

Houses for SaleTownhomes for SaleCondos for SaleView All Homes →

Buying Resources

Why Buy With UsBuyer GuideAffordability CalculatorInvestment CalculatorProperty Tax Calculator

Buyer Articles

Master Your New Home BudgetBeat Moving StressPacking Secrets
Selling

Selling Tools

Home ValuationFind a Seller's Agent

Selling Resources

Why Sell With UsSeller GuideNet Sheet CalcHELOC Calculator

Seller Articles

Strategic PricingDownsizing Tips
Mortgage Rates

Today's Rates

Mortgage RatesRefinance RatesLoan ComparisonHELOC Calculator

Mortgage Resources

Understanding Mortgage RatesFirst-Time Homebuyer GuideWhen to Refinance Your Mortgage
Realtors
Topfind
Houses for RentTownhomes for RentCondos for RentView All Rentals →
Why Rent With UsRenter GuideRent vs Buy Calculator
How to Negotiate RentUnderstanding Your LeaseMoving Checklist for Renters
Houses for SaleTownhomes for SaleCondos for SaleView All Homes →
Why Buy With UsBuyer GuideAffordability CalculatorInvestment CalculatorProperty Tax Calculator
Master Your New Home BudgetBeat Moving StressPacking Secrets
Home ValuationFind a Seller's Agent
Why Sell With UsSeller GuideNet Sheet CalcHELOC Calculator
Strategic PricingDownsizing Tips
Mortgage RatesRefinance RatesLoan ComparisonHELOC Calculator
Understanding Mortgage RatesFirst-Time Homebuyer GuideWhen to Refinance Your Mortgage
groupRealtorsinfoAbout Us
Continue with Google
Sign InSign Up
Real Estate/CA/Fillmore/835 Woodgrove Road (Sold)
Main
SOLD
SoldClosed on August 15, 2025
$885,000
Sold Price

835 Woodgrove Road, Fillmore, CA 93015

bed
6
Bedrooms
bathtub
5
Bathrooms
square_foot
2,879
Square Feet

About this home

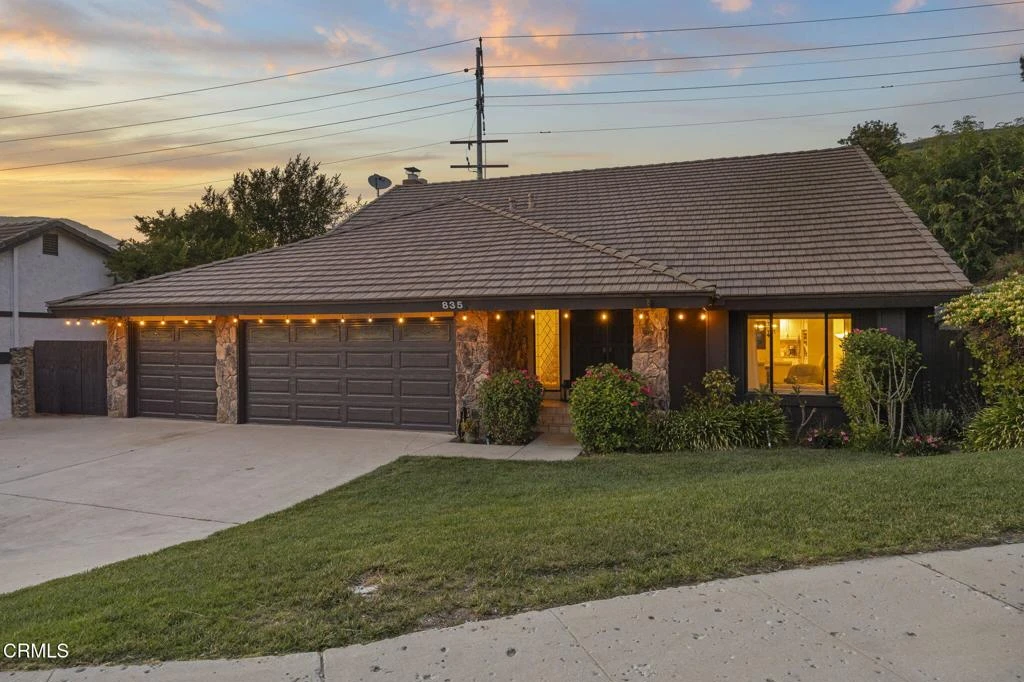
Welcome to 835 Woodgrove, Fillmore, CANestled in the desirable Stonehedge tract, this spacious 6-bedroom, 5-bathroom home offers 2,879 square feet of thoughtfully designed living space--ideal for growing families or those who love to host.The home features a well-balanced floor plan with three bedrooms on the main level and three more upstairs. The updated kitchen, renovated in 2017, is the heart of the home, showcasing antique white custom cabinetry with soft-close drawers, granite countertops, a stainless steel utility sink, and sleek stainless steel appliances. It conveniently connects to both the formal dining room and the family room, offering a seamless flow for everyday living and entertaining.Downstairs, you'll find three bedrooms, two full bathrooms, and an additional hall bath for guests. One of the downstairs bedrooms enjoys direct access to the side yard, as well as to a bathroom and the laundry room--perfect for multigenerational living or guest privacy.Upstairs, two bedrooms share a full bath, while the generously sized primary suite occupies a private wing of the home. The primary suite includes space for a vanity or sitting area and opens directly onto a second-story deck--an ideal spot for peaceful outdoor living, complete with a private staircase to the backyard. The suite also features two closets: a large one located in the bathroom area and a spacious walk-in closet that could easily double as a hobby room or home office, offering flexible use depending on your needs.Comfort and convenience continue throughout the home, which includes abundant storage--including attic space--and a modern HVAC system with two smart thermostats to help you manage indoor temperatures efficiently.The recently updated backyard is fully landscaped and designed for both relaxation and play. A stamped concrete patio provides a comfortable area for entertaining, while the adjacent lawn is ideal for children's activities. Additional highlights include a three-car garage, a spacious driveway, and ample parking within a larger-than-average cul-de-sac. At the center of the cul-de-sac, a stunning Silk Floss Tree adds seasonal beauty with its fall blooms.Don't miss this rare opportunity to own a beautifully updated home in sought-after Uptown Fillmore. Properties like this don't come around often!

infoProperty Facts

bed

Bedrooms

6

bathtub

Bathrooms

5

square_foot

Square Feet

2,879

landscape

Lot Size

8,749 sqft

calendar_month

Year Built

1981

home_work

Property Type

Single Family Residence

timer

Days on Market

61

payments

HOA Fee

N/A

garage

Garage Total

3

fingerprint

MLS #

V1-29976

chairInterior Details

General Interior

Interior Features

Breakfast Area, Block Walls, Separate Formal Dining Room, Granite Counters, In Law Floorplan, Pantry, Stone Counters, Recessed Lighting, Bar

Flooring

Laminate

Kitchen & Appliances

Appliances

Dishwasher, Gas Oven, Gas Water Heater, Microwave, Trash Compactor

Laundry

Laundry Room

Bed & Bath

Main Level Master

Yes

Climate Control

Cooling

Central Air, See Remarks

Heating

Central, Fireplaces, Natural Gas

deckExterior & Lot

Building & Construction

Patio & Porch

Concrete, Deck, See Remarks, Wood

Fencing

Wood

Security

Carbon Monoxide Detectors, Smoke Detectors

Construction

Wood Siding

Foundation

Slab

Roof

Concrete

Direction Faced

South

Nearby Schools

RatingSchool NameGradesDistance
2
Heritage Valley Independent Study
High School
K-120.3 mi
5
Fillmore Senior High
High School
9-120.4 mi
1
Sierra High
High School
9-120.5 mi
5
Mountain Vista
Elementary School
K-50.6 mi
2
San Cayetano Elementary
Elementary School
K-50.6 mi

Convenience Score

Topfind Realty

This Home is Sold

Curious what your home is worth? Get a free valuation.

call
(800)-330-9306Available 9AM - 6PM

Similar Homes You Might Like

Based on price, location, and features
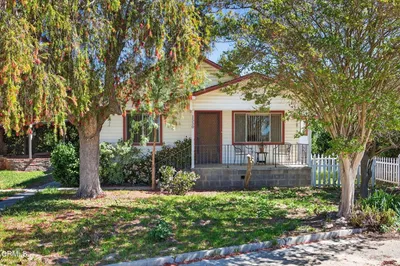
465 Wisteria

$977,045

FOR SALE

465 Wisteria, Fillmore, CA 93015

5 beds · 4 baths · 3,291 sqft

1 Squaw Flat Road

$375,000

FOR SALE

1 Squaw Flat Road, Fillmore, CA 93015

beds · 0 baths · sqft

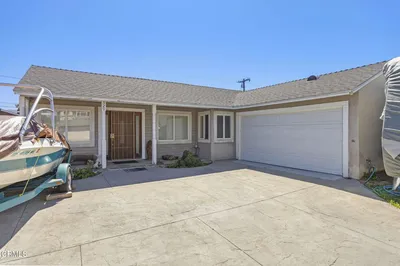
1550 Santa Paula Street

$1,500,000

FOR SALE

1550 Santa Paula Street, Fillmore, CA 93015

3 beds · 1 baths · 1,372 sqft

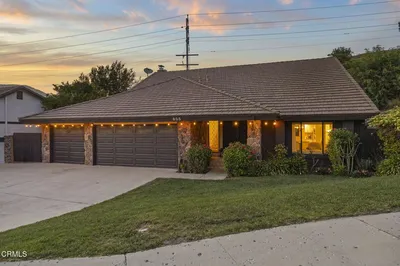
815 Woodgrove

$533,000

FOR SALE

815 Woodgrove, Fillmore, CA 93015

beds · 0 baths · sqft

320 D Street
VIRTUAL TOUR

$799,000

FOR SALE

320 D Street, Fillmore, CA 93015

4 beds · 3 baths · 2,535 sqft

76 Orient Street

$839,000

FOR SALE

76 Orient Street, Fillmore, CA 93015

4 beds · 3 baths · 2,879 sqft

2417 South Mountain Road

$22,000,000

FOR SALE

2417 South Mountain Road, Fillmore, CA 93015

beds · 0 baths · sqft

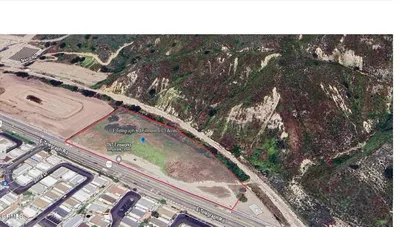
251 E Telegraph Road

$2,000,000

FOR SALE

251 E Telegraph Road, Fillmore, CA 93015

beds · 0 baths · sqft

Recently Sold

835 Woodgrove Road

$885,000

SOLD

835 Woodgrove Road, Fillmore, CA 93015

6 beds · 5 baths · 2,879 sqft

378 Wisteria Street

$986,114

SOLD

378 Wisteria Street, Fillmore, CA 93015

5 beds · 4 baths · 3,291 sqft

287 Wisteria Street
VIDEO TOUR

$999,000

SOLD

287 Wisteria Street, Fillmore, CA 93015

5 beds · 4 baths · 3,291 sqft

922 Hinckley Lane

$765,000

SOLD

922 Hinckley Lane, Fillmore, CA 93015

5 beds · 3 baths · 2,355 sqft

534 Mulberry Lane
3D TOUR

$610,000

SOLD

534 Mulberry Lane, Fillmore, CA 93015

3 beds · 3 baths · 1,938 sqft

445 Edgewood Drive

$835,000

SOLD

445 Edgewood Drive, Fillmore, CA 93015

4 beds · 3 baths · 2,314 sqft

1112 Mockingbird Lane

$800,000

SOLD

1112 Mockingbird Lane, Fillmore, CA 93015

4 beds · 3 baths · 2,064 sqft

1106 Mockingbird Lane

$782,500

SOLD

1106 Mockingbird Lane, Fillmore, CA 93015

4 beds · 3 baths · 2,165 sqft

Topfind Realty

Company

  • About Us
  • Careers
  • Articles
  • Home Estimate

Explore

  • Renting
  • Buying
  • Selling
  • Realtors

Support

  • Help Center
  • Contact Us
  • Terms & Conditions
  • Privacy Policy

Topfind Realty, DRE # 02240815, is a licensed real estate broker in California. Topfind Realty pledges to support the Fair Housing Act and adhere to Equal Housing Opportunity laws.

Copyright © 2026 Topfind Realty. All Rights Reserved.