Topfind Realty
Renting

Search Rentals

Houses for RentTownhomes for RentCondos for RentView All Rentals →

Renting Resources

Why Rent With UsRenter GuideRent vs Buy Calculator

Renter Articles

How to Negotiate RentUnderstanding Your LeaseMoving Checklist for Renters
Buying

Search Homes

Houses for SaleTownhomes for SaleCondos for SaleView All Homes →

Buying Resources

Why Buy With UsBuyer GuideAffordability CalculatorInvestment CalculatorProperty Tax Calculator

Buyer Articles

Master Your New Home BudgetBeat Moving StressPacking Secrets
Selling

Selling Tools

Home ValuationFind a Seller's Agent

Selling Resources

Why Sell With UsSeller GuideNet Sheet CalcHELOC Calculator

Seller Articles

Strategic PricingDownsizing Tips
Mortgage Rates

Today's Rates

Mortgage RatesRefinance RatesLoan ComparisonHELOC Calculator

Mortgage Resources

Understanding Mortgage RatesFirst-Time Homebuyer GuideWhen to Refinance Your Mortgage
Realtors
Topfind
Houses for RentTownhomes for RentCondos for RentView All Rentals →
Why Rent With UsRenter GuideRent vs Buy Calculator
How to Negotiate RentUnderstanding Your LeaseMoving Checklist for Renters
Houses for SaleTownhomes for SaleCondos for SaleView All Homes →
Why Buy With UsBuyer GuideAffordability CalculatorInvestment CalculatorProperty Tax Calculator
Master Your New Home BudgetBeat Moving StressPacking Secrets
Home ValuationFind a Seller's Agent
Why Sell With UsSeller GuideNet Sheet CalcHELOC Calculator
Strategic PricingDownsizing Tips
Mortgage RatesRefinance RatesLoan ComparisonHELOC Calculator
Understanding Mortgage RatesFirst-Time Homebuyer GuideWhen to Refinance Your Mortgage
groupRealtorsinfoAbout Us
Continue with Google
Sign InSign Up
Topfind Realty
Renting

Search Rentals

Houses for RentTownhomes for RentCondos for RentView All Rentals →

Renting Resources

Why Rent With UsRenter GuideRent vs Buy Calculator

Renter Articles

How to Negotiate RentUnderstanding Your LeaseMoving Checklist for Renters
Buying

Search Homes

Houses for SaleTownhomes for SaleCondos for SaleView All Homes →

Buying Resources

Why Buy With UsBuyer GuideAffordability CalculatorInvestment CalculatorProperty Tax Calculator

Buyer Articles

Master Your New Home BudgetBeat Moving StressPacking Secrets
Selling

Selling Tools

Home ValuationFind a Seller's Agent

Selling Resources

Why Sell With UsSeller GuideNet Sheet CalcHELOC Calculator

Seller Articles

Strategic PricingDownsizing Tips
Mortgage Rates

Today's Rates

Mortgage RatesRefinance RatesLoan ComparisonHELOC Calculator

Mortgage Resources

Understanding Mortgage RatesFirst-Time Homebuyer GuideWhen to Refinance Your Mortgage
Realtors
Topfind
Houses for RentTownhomes for RentCondos for RentView All Rentals →
Why Rent With UsRenter GuideRent vs Buy Calculator
How to Negotiate RentUnderstanding Your LeaseMoving Checklist for Renters
Houses for SaleTownhomes for SaleCondos for SaleView All Homes →
Why Buy With UsBuyer GuideAffordability CalculatorInvestment CalculatorProperty Tax Calculator
Master Your New Home BudgetBeat Moving StressPacking Secrets
Home ValuationFind a Seller's Agent
Why Sell With UsSeller GuideNet Sheet CalcHELOC Calculator
Strategic PricingDownsizing Tips
Mortgage RatesRefinance RatesLoan ComparisonHELOC Calculator
Understanding Mortgage RatesFirst-Time Homebuyer GuideWhen to Refinance Your Mortgage
groupRealtorsinfoAbout Us
Continue with Google
Sign InSign Up
Real Estate/CA/Fawnskin/40029 N Shore Drive (Sold)
Main
SOLD
SoldClosed on October 11, 2024
$1,765,000
Sold Price

40029 N Shore Drive, Fawnskin, CA 92333

bed
4
Bedrooms
bathtub
3
Bathrooms
square_foot
2,342
Square Feet

About this home

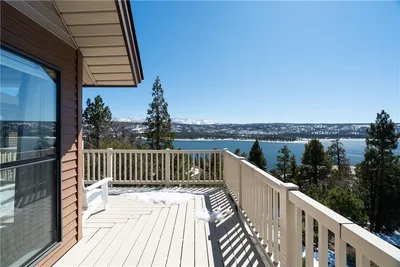
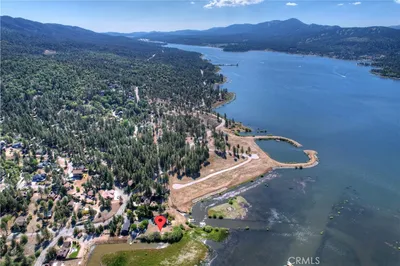
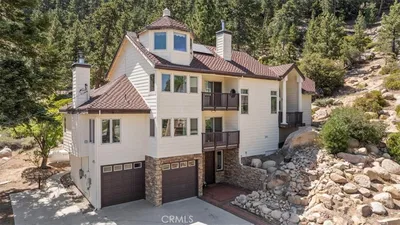
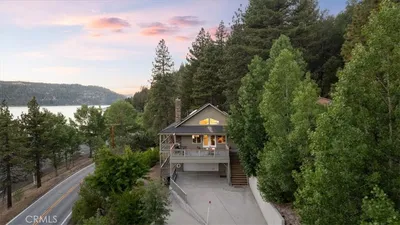
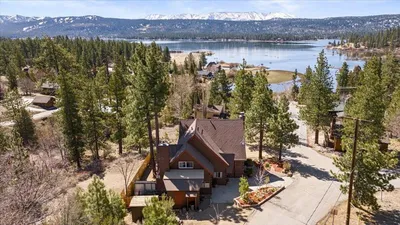
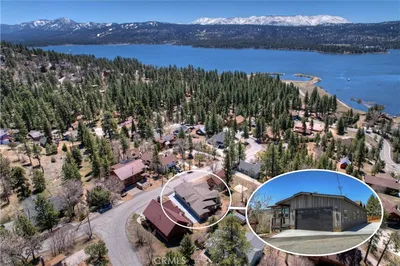
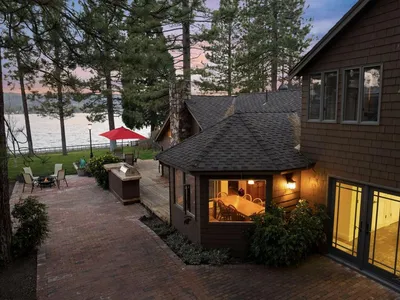
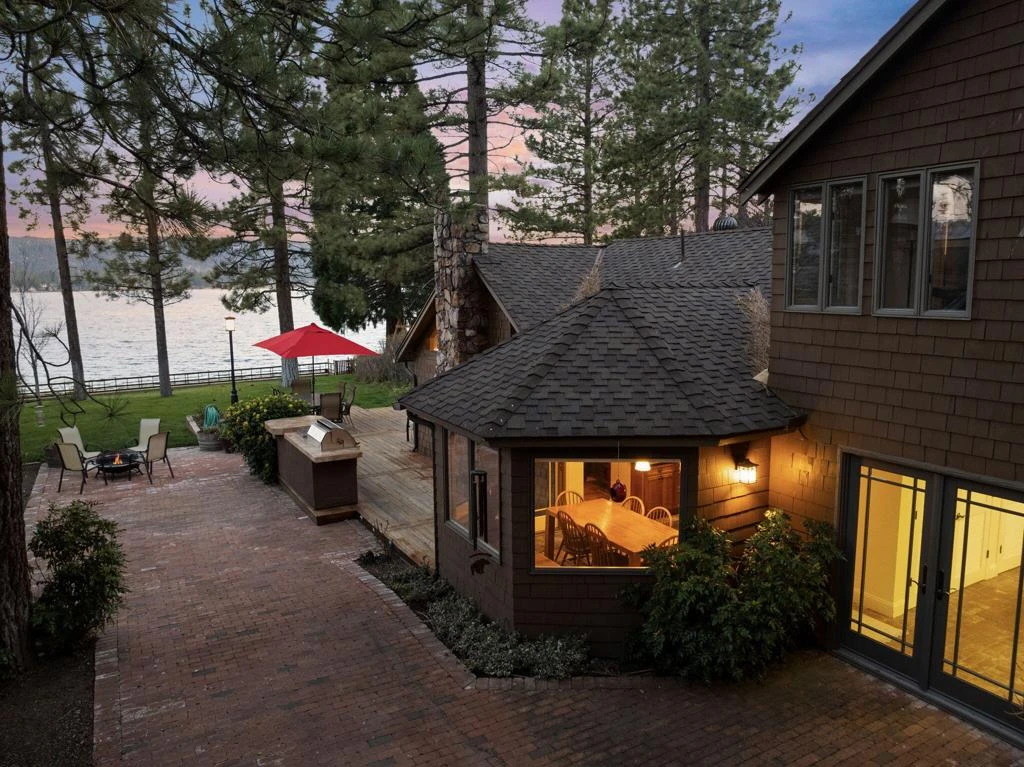
Be prepared to enjoy the most gorgeous sunrises and sunsets known to man from this exquisite lakefront home. Situated at the waters edge in the unique and sought after Fawnskin community. The water laps up on the shore directly in front of this deep water home. Large level lot is fully landscaped with grass that extends to the waters edge. The front fence is hand crafted and unique. The yard is designed to be an entertainers dream with both large brick and wooddecks. Outside BBQ island for the grill master of the family. The home combines the charm of vintage Big Bear with the conveniences of the modern home. The living room is dominated by a beautiful native stone fireplace, wood beamed ceiling, hard wood floors and the best views that exist in Big Bear. The kitchen opens to the living room and boasts granite counters, stylish backsplash, brick and slate floors, beautiful modern cabinetry and plenty of room to prepare gourmet meals. The master suite boasts a red brick fireplace, high wood beamed ceilings, an adjacent deck, lakeviews , wood floors and a kitchenette. The second suite boasts a wood burning stove with red brick setting and is bright and welcoming. The 1st floor bathroom has been remodeled with top of the line tile and glass doors. The game room has enough space to also be used as an office and the wine storage area is plumbed for a sink. Three car attached garage with lots of storage space. Top of the line dock with a lift. 50 year roof. A truly special home

infoProperty Facts

bed

Bedrooms

4

bathtub

Bathrooms

3

square_foot

Square Feet

2,342

landscape

Lot Size

9,360 sqft

calendar_month

Year Built

1950

home_work

Property Type

Single Family Residence

timer

Days on Market

89

payments

HOA Fee

N/A

garage

Garage Total

0

fingerprint

MLS #

219110803DA

chairInterior Details

General Interior

Interior Features

Beamed Ceilings, Cathedral Ceilings, Separate Formal Dining Room, Partially Furnished, Loft, Primary Suite, Walk In Pantry

Flooring

Carpet, Wood

Fireplace

Family Room, Living Room, Masonry, Primary Bedroom, Wood Burning

Kitchen & Appliances

Appliances

Dishwasher, Gas Cooktop, Disposal, Gas Oven, Gas Range, Gas Water Heater, Microwave, Refrigerator

Laundry

Laundry Room

Climate Control

Heating

Central, Forced Air, Natural Gas

deckExterior & Lot

Building & Construction

Patio & Porch

Brick

Fencing

Partial

Foundation

Raised

Roof

Composition

Nearby Schools

RatingSchool NameGradesDistance
5
Big Bear Middle
Middle School
6-82.0 mi
6
North Shore Elementary
Elementary School
K-52.5 mi

Convenience Score

Topfind Realty

This Home is Sold

Curious what your home is worth? Get a free valuation.

call
(800)-330-9306Available 9AM - 6PM

Similar Homes You Might Like

Based on price, location, and features
39226 N Shore Drive

$899,000

FOR SALE

39226 N Shore Drive, Fawnskin, CA 92333

3 beds · 4 baths · 2,433 sqft

955 Deer Trail Lane

$985,000

FOR SALE

955 Deer Trail Lane, Fawnskin, CA 92333

4 beds · 3 baths · 2,592 sqft

39483 North Shore Drive
VIRTUAL TOUR

$325,000

FOR SALE

39483 North Shore Drive, Fawnskin, CA 92333

beds · baths · sqft

38512 North Shore Drive
VIRTUAL TOUR

$870,000

FOR SALE

38512 North Shore Drive, Fawnskin, CA 92333

4 beds · 5 baths · 2,263 sqft

38634 N Shore Drive

$799,900

FOR SALE

38634 N Shore Drive, Fawnskin, CA 92333

4 beds · 2 baths · 1,504 sqft

39676 Oakglen
VIRTUAL TOUR

$379,000

FOR SALE

39676 Oakglen, Fawnskin, CA 92333

3 beds · 1 baths · 1,086 sqft

39576 Oak Glen Road
3D TOUR

$475,000

FOR SALE

39576 Oak Glen Road, Fawnskin, CA 92333

2 beds · 2 baths · 1,008 sqft

1 Canyon Road

$60,000

FOR SALE

1 Canyon Road, Fawnskin, CA 92333

beds · baths · sqft

Recently Sold

1035 Fawnskin Drive

$375,000

SOLD

1035 Fawnskin Drive, Fawnskin, CA 92333

3 beds · 2 baths · 2,036 sqft

38960 North Shore Drive
VIRTUAL TOUR

$850,000

SOLD

38960 North Shore Drive, Fawnskin, CA 92333

4 beds · 3 baths · 2,354 sqft

39117 Rim Of The World Drive

$1,050,000

SOLD

39117 Rim Of The World Drive, Fawnskin, CA 92333

3 beds · 2 baths · 2,211 sqft

1037 Grey Back Trail

$850,000

SOLD

1037 Grey Back Trail, Fawnskin, CA 92333

3 beds · 2 baths · 2,193 sqft

1028 Fawnskin
VIRTUAL TOUR

$750,000

SOLD

1028 Fawnskin, Fawnskin, CA 92333

3 beds · 2 baths · 1,876 sqft

39326 Garden Place
VIRTUAL TOUR

$765,000

SOLD

39326 Garden Place, Fawnskin, CA 92333

4 beds · 3 baths · 2,112 sqft

40029 N Shore Drive

$1,765,000

SOLD

40029 N Shore Drive, Fawnskin, CA 92333

4 beds · 3 baths · 2,342 sqft

39177 Arapahoe Road
3D TOUR

$405,000

SOLD

39177 Arapahoe Road, Fawnskin, CA 92333

2 beds · 2 baths · 936 sqft

Topfind Realty

Company

  • About Us
  • Careers
  • Articles
  • Home Estimate

Explore

  • Renting
  • Buying
  • Selling
  • Realtors

Support

  • Help Center
  • Contact Us
  • Terms & Conditions
  • Privacy Policy

Topfind Realty, DRE # 02240815, is a licensed real estate broker in California. Topfind Realty pledges to support the Fair Housing Act and adhere to Equal Housing Opportunity laws.

Copyright © 2026 Topfind Realty. All Rights Reserved.