
Topfind Realty
Renting

Search Rentals

Houses for RentTownhomes for RentCondos for RentView All Rentals →

Renting Resources

Why Rent With UsRenter GuideRent vs Buy Calculator

Renter Articles

How to Negotiate RentUnderstanding Your LeaseMoving Checklist for Renters
Buying

Search Homes

Houses for SaleTownhomes for SaleCondos for SaleView All Homes →

Buying Resources

Why Buy With UsBuyer GuideAffordability CalculatorInvestment CalculatorProperty Tax Calculator

Buyer Articles

Master Your New Home BudgetBeat Moving StressPacking Secrets
Selling

Selling Tools

Home ValuationFind a Seller's Agent

Selling Resources

Why Sell With UsSeller GuideNet Sheet CalcHELOC Calculator

Seller Articles

Strategic PricingDownsizing Tips
Mortgage Rates

Today's Rates

Mortgage RatesRefinance RatesLoan ComparisonHELOC Calculator

Mortgage Resources

Understanding Mortgage RatesFirst-Time Homebuyer GuideWhen to Refinance Your Mortgage
Realtors
Topfind
Houses for RentTownhomes for RentCondos for RentView All Rentals →
Why Rent With UsRenter GuideRent vs Buy Calculator
How to Negotiate RentUnderstanding Your LeaseMoving Checklist for Renters
Houses for SaleTownhomes for SaleCondos for SaleView All Homes →
Why Buy With UsBuyer GuideAffordability CalculatorInvestment CalculatorProperty Tax Calculator
Master Your New Home BudgetBeat Moving StressPacking Secrets
Home ValuationFind a Seller's Agent
Why Sell With UsSeller GuideNet Sheet CalcHELOC Calculator
Strategic PricingDownsizing Tips
Mortgage RatesRefinance RatesLoan ComparisonHELOC Calculator
Understanding Mortgage RatesFirst-Time Homebuyer GuideWhen to Refinance Your Mortgage
groupRealtorsinfoAbout Us
Continue with Google
Sign InSign Up
Topfind Realty
Renting

Search Rentals

Houses for RentTownhomes for RentCondos for RentView All Rentals →

Renting Resources

Why Rent With UsRenter GuideRent vs Buy Calculator

Renter Articles

How to Negotiate RentUnderstanding Your LeaseMoving Checklist for Renters
Buying

Search Homes

Houses for SaleTownhomes for SaleCondos for SaleView All Homes →

Buying Resources

Why Buy With UsBuyer GuideAffordability CalculatorInvestment CalculatorProperty Tax Calculator

Buyer Articles

Master Your New Home BudgetBeat Moving StressPacking Secrets
Selling

Selling Tools

Home ValuationFind a Seller's Agent

Selling Resources

Why Sell With UsSeller GuideNet Sheet CalcHELOC Calculator

Seller Articles

Strategic PricingDownsizing Tips
Mortgage Rates

Today's Rates

Mortgage RatesRefinance RatesLoan ComparisonHELOC Calculator

Mortgage Resources

Understanding Mortgage RatesFirst-Time Homebuyer GuideWhen to Refinance Your Mortgage
Realtors
Topfind
Houses for RentTownhomes for RentCondos for RentView All Rentals →
Why Rent With UsRenter GuideRent vs Buy Calculator
How to Negotiate RentUnderstanding Your LeaseMoving Checklist for Renters
Houses for SaleTownhomes for SaleCondos for SaleView All Homes →
Why Buy With UsBuyer GuideAffordability CalculatorInvestment CalculatorProperty Tax Calculator
Master Your New Home BudgetBeat Moving StressPacking Secrets
Home ValuationFind a Seller's Agent
Why Sell With UsSeller GuideNet Sheet CalcHELOC Calculator
Strategic PricingDownsizing Tips
Mortgage RatesRefinance RatesLoan ComparisonHELOC Calculator
Understanding Mortgage RatesFirst-Time Homebuyer GuideWhen to Refinance Your Mortgage
groupRealtorsinfoAbout Us
Continue with Google
Sign InSign Up
Real Estate/CA/Fawnskin/955 Deer Trail Lane
Main
Interior 1
Interior 2
Interior 3
Interior 4
imagesmode View 5 photos
For Sale
$985,000
Est. $5,516/mo

955 Deer Trail Lane, Fawnskin, CA 92333

bed
4
Bedrooms
bathtub
3
Bathrooms
square_foot
2,592
Square Feet

About this home

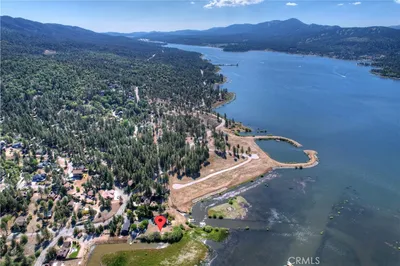
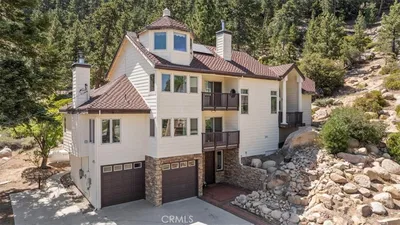
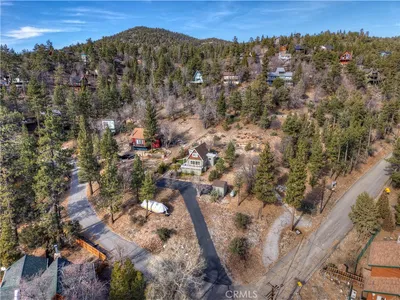

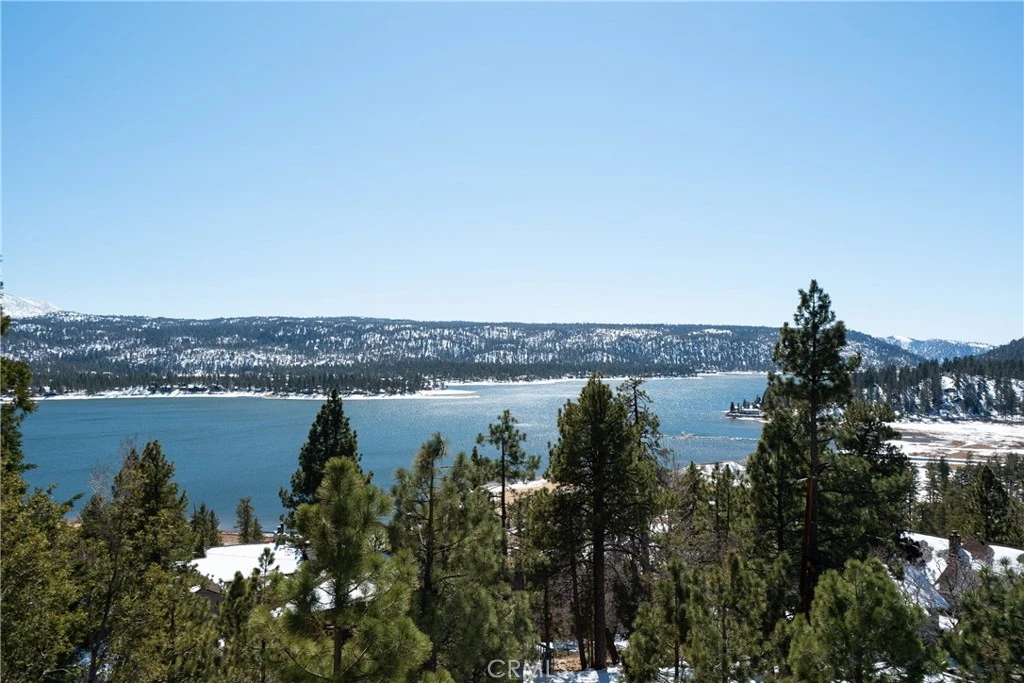
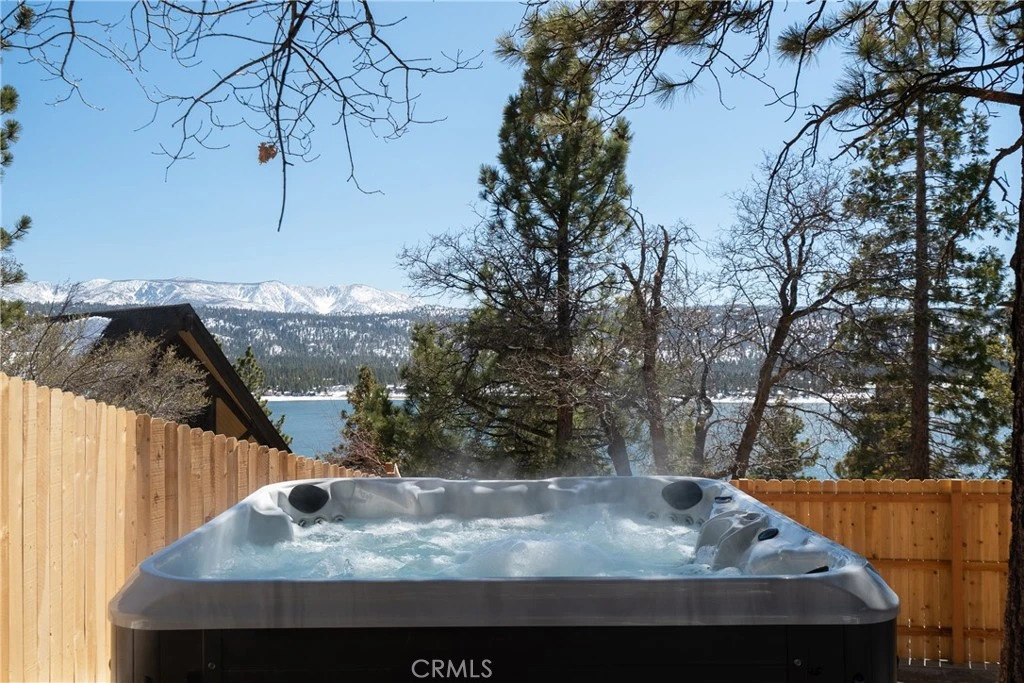

Breathtaking views in every direction, plus approximately $140K in annual gross short-term rental revenue! Positioned high above the valley, this beautifully remodeled mountain home feels like it’s sitting on top of the world, offering sweeping panoramic vistas of Big Bear Lake, the valley below, forested ridgelines, surrounding mountains, ski slopes, and San Gorgonio. From sunrise to golden-hour sunsets, the expansive skyline creates an unforgettable backdrop ideal for stargazing and four-season mountain enjoyment. Offering approximately 2,592 square feet of living space, the home features 4 bedrooms and 4 bathrooms, designed for comfort, privacy, and flexibility. The upper level serves as the main living space, showcasing vaulted ceilings, abundant natural light, and an open-concept layout that seamlessly connects the living room, dining area, and kitchen. A stone fireplace anchors the living area, while large windows and direct deck access keep the dramatic views front and center. The expansive upper deck is ideal for entertaining, relaxing, or simply taking in the scenery. A dedicated office nook and a private primary bedroom complete this level. The lower level is equally impressive, offering three additional bedrooms, multiple bathrooms, and outstanding recreation spaces. The spacious garage has functioned as a game room and entertainment hub, while a charming under-stair nook provides flexible bonus space. The layout allows for excellent separation between gathering areas and sleeping quarters. Outdoor living is a highlight, with multiple decks, a hot tub, fire pit, and grilling areas designed to enjoy all four seasons. Located on a quiet street approximately 15 minutes from Snow Summit and Big Bear Lake Village, with convenient access to dining, shopping, the airport, and main roadways, this home delivers an elevated Big Bear lifestyle! Designed to be enjoyed year-round, it offers space, scenery, and flexibility for unforgettable Big Bear experiences.

Property Facts

bed

Bedrooms

4

bathtub

Bathrooms

3

square_foot

Square Feet

2,592

landscape

Lot Size

8,450 sqft

calendar_month

Year Built

1979

home_work

Property Type

Single Family Residence

timer

Days on Market

177

payments

HOA Fee

N/A

garage

Garage Total

2

fingerprint

MLS #

IG26017868

Interior Details

General Interior

Interior Features

Breakfast Bar, High Ceilings, Main Level Primary

Fireplace

Living Room, Primary Bedroom

Kitchen & Appliances

Appliances

Dishwasher, Gas Cooktop, Gas Oven, Gas Range, Microwave, Refrigerator

Laundry

Inside

Bed & Bath

Main Level Bedrooms

1

Main Level Bathrooms

2

Climate Control

Cooling

Central Air

Heating

Central

Parking

Total Parking Spaces

2

Garage Spaces

2

Attached Garage

Yes

Parking Features

Driveway

Exterior & Lot

Building & Construction

Patio & Porch

Deck

Fencing

Partial

Roof

Composition

Lot & Grounds

Lot Features

Sloped Up

Spa Features

Above Ground, Private

Sewer

Public Sewer

Water Source

Public

Community & HOA

Association Info

Community Features

Hiking, Lake, Mountainous, Near National Forest, Water Sports

Mortgage Calculator

Total Monthly

$0

Principal & Interest:
$0
Property Tax:
$0
Home Insurance:
$0
HOA Fees:
$0
$
$
%

Nearby Schools

RatingSchool NameGradesDistance
5
Big Bear Middle
Middle School
6-82.5 mi
6
North Shore Elementary
Elementary School
K-52.9 mi

Convenience Score

Market Insights

92333|Fawnskin
analytics

Estimated Value

Calculating...
trending_up0%vs. last year
202120222023202420252026

Market Temperature

Seller'sBalancedBuyer's
0d30d60d180d
Balanced

Balanced market

30 Days

Avg. time on market

This is a Balanced Market. Homes are selling at a moderate pace.

flood

Flood & Climate Risk

Flood Risk

Minimal — not in a FEMA flood zone

Low

Wildfire Risk

Moderate — near wildland-urban interface

Moderate

Heat Risk

Low — moderate summer temperatures

Low

Earthquake Risk

Southern California seismic zone

Moderate
volume_up

Noise Levels

TrafficQuiet residential street
AirportMinimal airport noise
CommercialLow commercial activity nearby
location_on

Location

955 Deer Trail Lane

Fawnskin, CA 92333

Open in Mapsopen_in_new
Topfind Realty

Ready to Take the Next Step?

Get expert support from a local agent today.

call
(800)-330-9306Available 9AM - 7PM

Similar Homes You Might Like

Based on price, location, and features
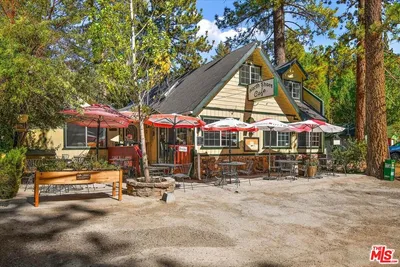
39226 N Shore Drive

$899,000

FOR SALE

39226 N Shore Drive, Fawnskin, CA 92333

3 beds · 4 baths · 2,433 sqft

39483 North Shore Drive
VIRTUAL TOUR

$325,000

FOR SALE

39483 North Shore Drive, Fawnskin, CA 92333

beds · baths · sqft

38512 North Shore Drive
VIRTUAL TOUR

$870,000

FOR SALE

38512 North Shore Drive, Fawnskin, CA 92333

4 beds · 5 baths · 2,263 sqft

38634 N Shore Drive

$799,900

FOR SALE

38634 N Shore Drive, Fawnskin, CA 92333

4 beds · 2 baths · 1,504 sqft

39676 Oakglen
VIRTUAL TOUR

$379,000

FOR SALE

39676 Oakglen, Fawnskin, CA 92333

3 beds · 1 baths · 1,086 sqft

39576 Oak Glen Road
3D TOUR

$475,000

FOR SALE

39576 Oak Glen Road, Fawnskin, CA 92333

2 beds · 2 baths · 1,008 sqft

1 Canyon Road

$60,000

FOR SALE

1 Canyon Road, Fawnskin, CA 92333

beds · baths · sqft

1275 Fawnskin Drive

$129,500

FOR SALE

1275 Fawnskin Drive, Fawnskin, CA 92333

beds · 0 baths · sqft

Recently Sold

38960 North Shore Drive
VIRTUAL TOUR

$850,000

SOLD

38960 North Shore Drive, Fawnskin, CA 92333

4 beds · 3 baths · 2,354 sqft

39117 Rim Of The World Drive

$1,050,000

SOLD

39117 Rim Of The World Drive, Fawnskin, CA 92333

3 beds · 2 baths · 2,211 sqft

1037 Grey Back Trail

$850,000

SOLD

1037 Grey Back Trail, Fawnskin, CA 92333

3 beds · 2 baths · 2,193 sqft

39448 Cline Miller Place

$750,000

SOLD

39448 Cline Miller Place, Fawnskin, CA 92333

4 beds · 4 baths · 2,880 sqft

39326 Garden Place
VIRTUAL TOUR

$765,000

SOLD

39326 Garden Place, Fawnskin, CA 92333

4 beds · 3 baths · 2,112 sqft

40029 N Shore Drive

$1,765,000

SOLD

40029 N Shore Drive, Fawnskin, CA 92333

4 beds · 3 baths · 2,342 sqft

39177 Arapahoe Road
3D TOUR

$405,000

SOLD

39177 Arapahoe Road, Fawnskin, CA 92333

2 beds · 2 baths · 936 sqft

39654 Flicker Road
VIRTUAL TOUR

$760,000

SOLD

39654 Flicker Road, Fawnskin, CA 92333

3 beds · 2 baths · 1,350 sqft

Topfind Realty

Company

  • About Us
  • Careers
  • Articles
  • Home Estimate

Explore

  • Renting
  • Buying
  • Selling
  • Realtors

Support

  • Help Center
  • Contact Us
  • Terms & Conditions
  • Privacy Policy

Topfind Realty, DRE # 02240815, is a licensed real estate broker in California. Topfind Realty pledges to support the Fair Housing Act and adhere to Equal Housing Opportunity laws.

Copyright © 2026 Topfind Realty. All Rights Reserved.