Topfind Realty
Renting

Search Rentals

Houses for RentTownhomes for RentCondos for RentView All Rentals →

Renting Resources

Why Rent With UsRenter GuideRent vs Buy Calculator

Renter Articles

How to Negotiate RentUnderstanding Your LeaseMoving Checklist for Renters
Buying

Search Homes

Houses for SaleTownhomes for SaleCondos for SaleView All Homes →

Buying Resources

Why Buy With UsBuyer GuideAffordability CalculatorInvestment CalculatorProperty Tax Calculator

Buyer Articles

Master Your New Home BudgetBeat Moving StressPacking Secrets
Selling

Selling Tools

Home ValuationFind a Seller's Agent

Selling Resources

Why Sell With UsSeller GuideNet Sheet CalcHELOC Calculator

Seller Articles

Strategic PricingDownsizing Tips
Mortgage Rates

Today's Rates

Mortgage RatesRefinance RatesLoan ComparisonHELOC Calculator

Mortgage Resources

Understanding Mortgage RatesFirst-Time Homebuyer GuideWhen to Refinance Your Mortgage
Realtors
Topfind
Houses for RentTownhomes for RentCondos for RentView All Rentals →
Why Rent With UsRenter GuideRent vs Buy Calculator
How to Negotiate RentUnderstanding Your LeaseMoving Checklist for Renters
Houses for SaleTownhomes for SaleCondos for SaleView All Homes →
Why Buy With UsBuyer GuideAffordability CalculatorInvestment CalculatorProperty Tax Calculator
Master Your New Home BudgetBeat Moving StressPacking Secrets
Home ValuationFind a Seller's Agent
Why Sell With UsSeller GuideNet Sheet CalcHELOC Calculator
Strategic PricingDownsizing Tips
Mortgage RatesRefinance RatesLoan ComparisonHELOC Calculator
Understanding Mortgage RatesFirst-Time Homebuyer GuideWhen to Refinance Your Mortgage
groupRealtorsinfoAbout Us
Continue with Google
Sign InSign Up
Topfind Realty
Renting

Search Rentals

Houses for RentTownhomes for RentCondos for RentView All Rentals →

Renting Resources

Why Rent With UsRenter GuideRent vs Buy Calculator

Renter Articles

How to Negotiate RentUnderstanding Your LeaseMoving Checklist for Renters
Buying

Search Homes

Houses for SaleTownhomes for SaleCondos for SaleView All Homes →

Buying Resources

Why Buy With UsBuyer GuideAffordability CalculatorInvestment CalculatorProperty Tax Calculator

Buyer Articles

Master Your New Home BudgetBeat Moving StressPacking Secrets
Selling

Selling Tools

Home ValuationFind a Seller's Agent

Selling Resources

Why Sell With UsSeller GuideNet Sheet CalcHELOC Calculator

Seller Articles

Strategic PricingDownsizing Tips
Mortgage Rates

Today's Rates

Mortgage RatesRefinance RatesLoan ComparisonHELOC Calculator

Mortgage Resources

Understanding Mortgage RatesFirst-Time Homebuyer GuideWhen to Refinance Your Mortgage
Realtors
Topfind
Houses for RentTownhomes for RentCondos for RentView All Rentals →
Why Rent With UsRenter GuideRent vs Buy Calculator
How to Negotiate RentUnderstanding Your LeaseMoving Checklist for Renters
Houses for SaleTownhomes for SaleCondos for SaleView All Homes →
Why Buy With UsBuyer GuideAffordability CalculatorInvestment CalculatorProperty Tax Calculator
Master Your New Home BudgetBeat Moving StressPacking Secrets
Home ValuationFind a Seller's Agent
Why Sell With UsSeller GuideNet Sheet CalcHELOC Calculator
Strategic PricingDownsizing Tips
Mortgage RatesRefinance RatesLoan ComparisonHELOC Calculator
Understanding Mortgage RatesFirst-Time Homebuyer GuideWhen to Refinance Your Mortgage
groupRealtorsinfoAbout Us
Continue with Google
Sign InSign Up
Real Estate/CA/Fawnskin/1179 Chickasaw
view_in_arVirtual Tour
Photo 1 of 1179 Chickasaw
Photo 2 of 1179 Chickasaw
1 / 20
Main
Interior 1
Interior 2
Interior 3
Interior 4
imagesmode View 20 photos
For Sale
$825,000
Est. $4,620/mo

1179 Chickasaw, Fawnskin, CA 92333

bed
3
Bedrooms
bathtub
3
Bathrooms
square_foot
2,736
Sq Ft

About this home

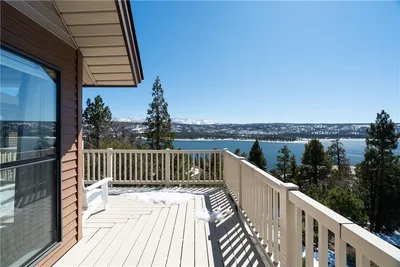
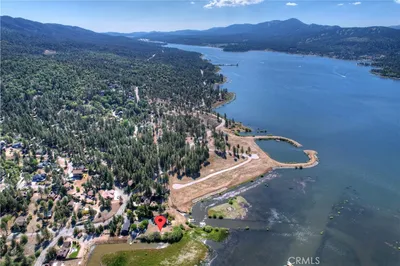
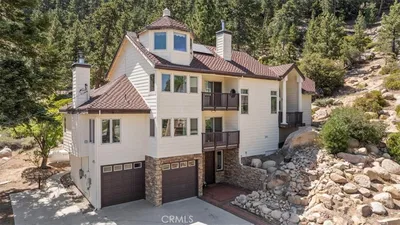
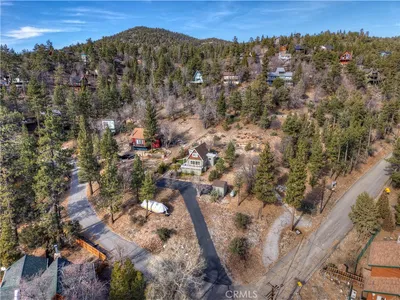
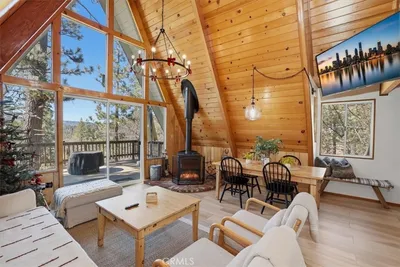
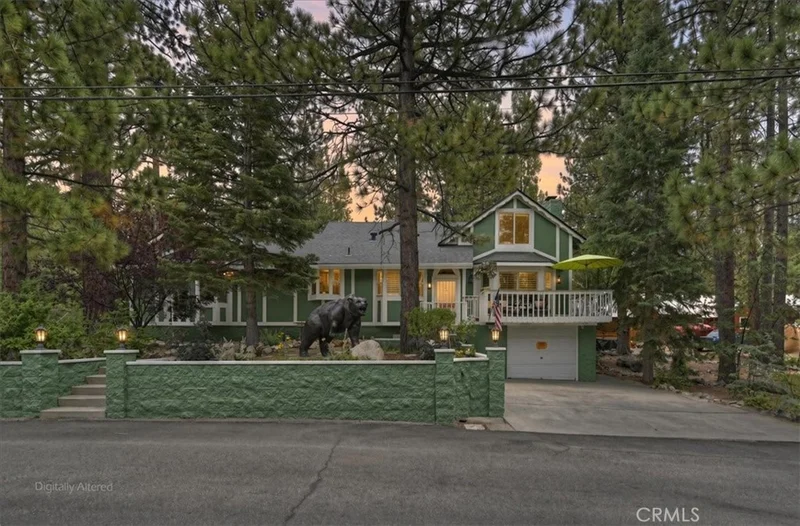
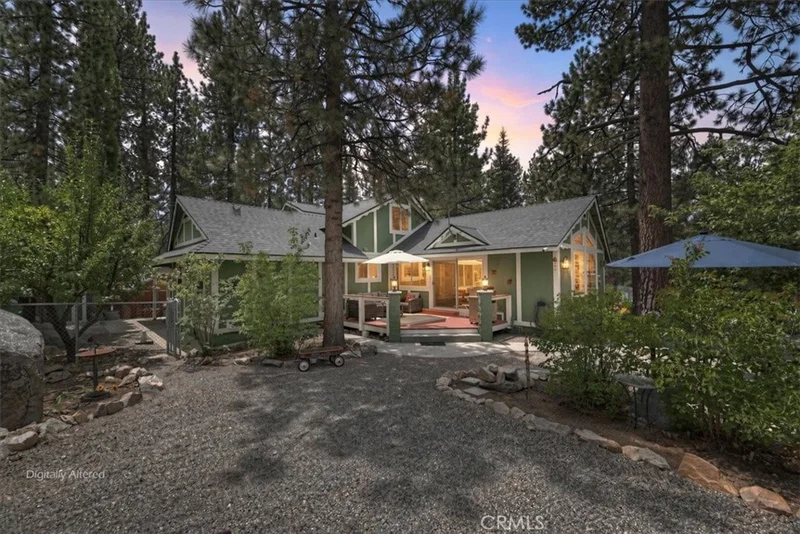
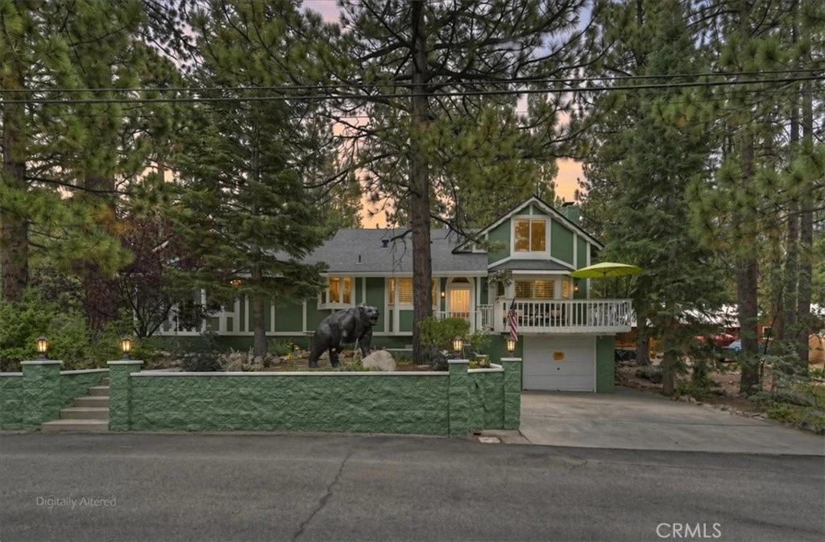
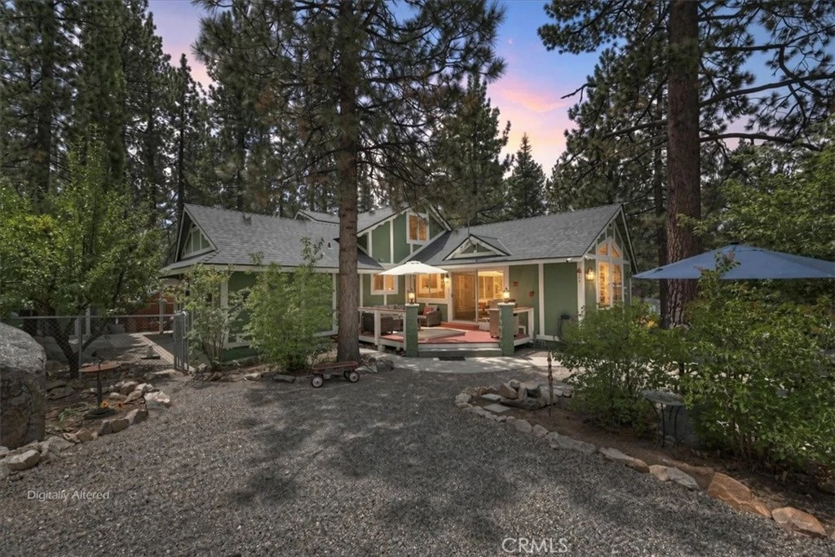
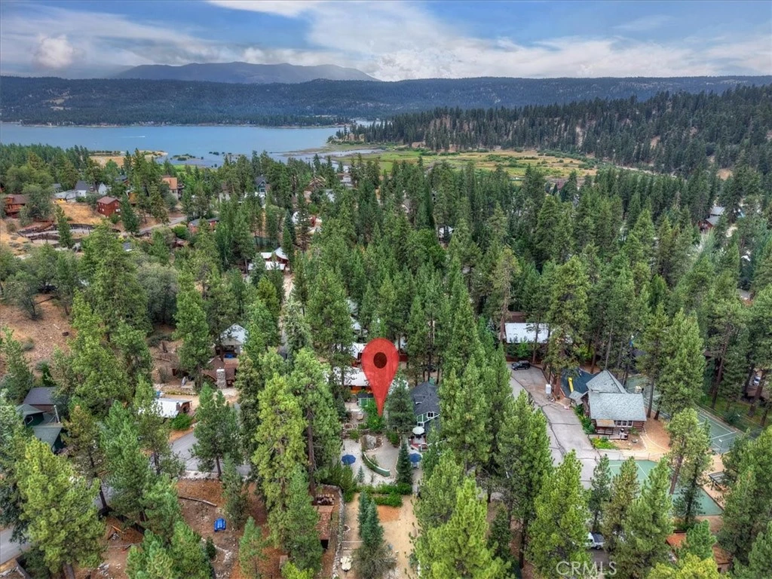
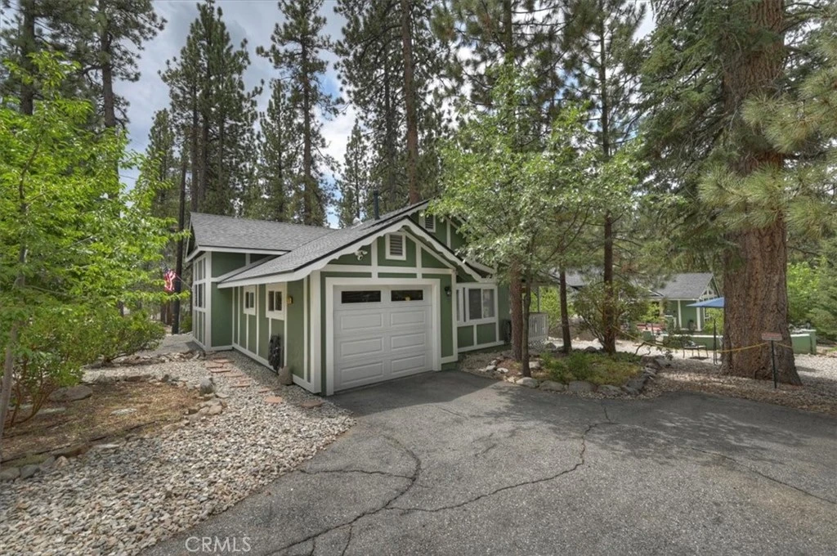
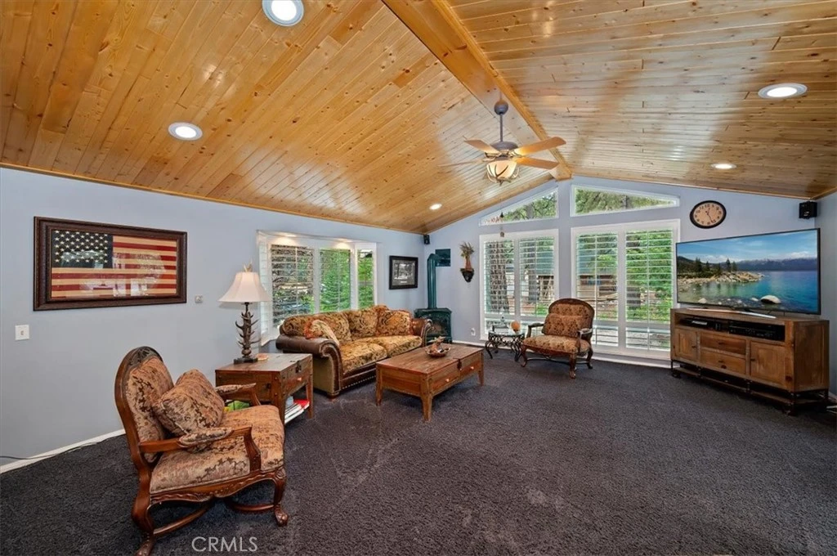
Garage Lover’s Dream—Indoor Parking for Up to 5 Cars Plus RV/Boat Space! In the heart of Fawnskin, this beautifully maintained 3-bedroom, 2.5-bath home sits on a flat, manicured 18,000+ sq. ft. double lot with street-to-street access from Chickasaw Road to Brookside Lane. Parking is exceptional, with approximately 12 off-street spaces plus finished indoor garages for up to five vehicles, or an RV/boat while retaining additional indoor parking. Both roads are routinely plowed twice daily during snow season as conditions require. The property features a large enclosed dog run, mature Apple, Cherry, Pear, Peach and Plum trees, multiple garden/relaxation areas, and four spacious porches. The main home offers an attached 2-car garage with direct interior access, remodeled kitchen with abundant custom cabinetry, large picture window, modern windows with plantation shutters, wood-burning stove, gas fireplace, forced-air heating, and separate Great Room. The spacious primary suite features extensive custom closet storage and private ensuite bath with deep soaking tub and separate walk-in shower. Upstairs bedrooms provide guest privacy with a shared full bath, while a large accessible attic provides excellent storage. A separate RV/garage building includes a finished single-car garage, workshop potential, attic storage, and studio/flex space currently used as a Music/Game Room with a restored Competition Brunswick pool table and 24-bit sit-down game console. Potential for guest quarters, home office or future ADU—buyer to verify permitted use. Located directly across from Miller Park, enjoy basketball, tennis, pickleball and open play areas. Fawnskin Market, Post Office and Fire Station are just a 3-minute walk through the park. Captain John’s Harbor and Marina is about a 5-minute walk, offering boat rentals, 4th of July festivities and views of Jackie and Shadow’s famous eagle nest. Nearby Moose Lodge offers year-round entertainment, food, live music and farmers markets. Recent upgrades include new roofs on all structures (May 2026), complete exterior paint (June 2026), and new washer/dryer (January 2026). Additional features include full irrigation, garden/woodshed, hard-wired internet, security cameras/DVR, Ring cameras and doorbell, and monitored theft/fire alarm. Only 15 minutes from downtown Big Bear, yet away from the crowds, traffic and noise—your Fawnskin dream home awaits!

Property Facts

bed

Bedrooms

3

bathtub

Bathrooms

3

square_foot

Square Feet

2,736

landscape

Lot Size

18,479 sqft

calendar_month

Year Built

1968

home_work

Property Type

Single Family Residence

timer

Days on Market

1

payments

HOA Fee

N/A

garage

Garage Total

4

fingerprint

MLS #

IG26172346

Interior Details

General Interior

Interior Features

Separate Formal Dining Room, Furnished, Bedroom On Main Level, Primary Suite

Flooring

Carpet, Laminate, Tile

Fireplace

Family Room, Living Room, Recreation Room

Kitchen & Appliances

Appliances

Dishwasher, Gas Oven, Gas Range, Gas Water Heater, Microwave, Refrigerator, Dryer, Washer

Laundry

Washer Hookup, Gas Dryer Hookup, Inside

Bed & Bath

Main Level Bedrooms

1

Main Level Bathrooms

2

Climate Control

Heating

Central, Fireplaces, Wood Stove

Parking

Total Parking Spaces

16

Garage Spaces

4

Open Parking Spaces

12

Attached Garage

Yes

Parking Features

Boat, Driveway, Garage, Rv Garage, Workshop In Garage

Exterior & Lot

Building & Construction

Patio & Porch

Deck

Lot & Grounds

Lot Features

Zero To One Unit Acre, Level

Sewer

Public Sewer

Water Source

Public

Community & HOA

Association Info

Community Features

Biking, Fishing, Hiking, Hunting, Lake, Mountainous, Near National Forest, Rural, Water Sports

Mortgage Calculator

Total Monthly

$0

Principal & Interest:
$0
Property Tax:
$0
Home Insurance:
$0
HOA Fees:
$0
$
$
%

Nearby Schools

RatingSchool NameGradesDistance
5
Big Bear Middle
Middle School
6-83.1 mi
6
North Shore Elementary
Elementary School
K-53.5 mi

Convenience Score

Market Insights

92333|Fawnskin
analytics

Estimated Value

Calculating...
trending_up0%vs. last year
Value history is still building for this area.

Market Temperature

Seller'sBalancedBuyer's
0d30d60d180d
Balanced

Balanced market

30 Days

Avg. time on market

This is a Balanced Market. Homes are selling at a moderate pace.

flood

Flood & Climate Risk

volume_up

Noise Levels

location_on

Location

1179 Chickasaw

Fawnskin, CA 92333

Open in Mapsopen_in_new
Topfind Realty

Ready to Take the Next Step?

Get expert support from a local agent today.

call
(800)-330-9306Available 9AM - 7PM

Similar Homes You Might Like

Based on price, location, and features
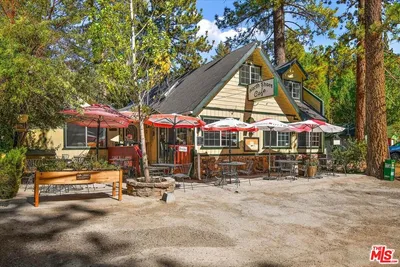
39226 N Shore Drive

$899,000

FOR SALE

39226 N Shore Drive, Fawnskin, CA 92333

3 beds · 4 baths · 2,433 sqft

955 Deer Trail Lane

$985,000

FOR SALE

955 Deer Trail Lane, Fawnskin, CA 92333

4 beds · 3 baths · 2,592 sqft

39483 North Shore Drive
VIRTUAL TOUR

$325,000

FOR SALE

39483 North Shore Drive, Fawnskin, CA 92333

beds · baths · sqft

38512 North Shore Drive
VIRTUAL TOUR

$870,000

FOR SALE

38512 North Shore Drive, Fawnskin, CA 92333

4 beds · 5 baths · 2,263 sqft

38634 N Shore Drive

$799,900

FOR SALE

38634 N Shore Drive, Fawnskin, CA 92333

4 beds · 2 baths · 1,504 sqft

39676 Oakglen
VIRTUAL TOUR

$379,000

FOR SALE

39676 Oakglen, Fawnskin, CA 92333

3 beds · 1 baths · 1,086 sqft

1 Canyon Road

$60,000

FOR SALE

1 Canyon Road, Fawnskin, CA 92333

beds · baths · sqft

1275 Fawnskin Drive

$129,500

FOR SALE

1275 Fawnskin Drive, Fawnskin, CA 92333

beds · 0 baths · sqft

Recently Sold

38960 North Shore Drive
VIRTUAL TOUR

$850,000

SOLD

38960 North Shore Drive, Fawnskin, CA 92333

4 beds · 3 baths · 2,354 sqft

39117 Rim Of The World Drive

$1,050,000

SOLD

39117 Rim Of The World Drive, Fawnskin, CA 92333

3 beds · 2 baths · 2,211 sqft

1037 Grey Back Trail

$850,000

SOLD

1037 Grey Back Trail, Fawnskin, CA 92333

3 beds · 2 baths · 2,193 sqft

39448 Cline Miller Place

$750,000

SOLD

39448 Cline Miller Place, Fawnskin, CA 92333

4 beds · 4 baths · 2,880 sqft

40029 N Shore Drive

$1,765,000

SOLD

40029 N Shore Drive, Fawnskin, CA 92333

4 beds · 3 baths · 2,342 sqft

39177 Arapahoe Road
3D TOUR

$405,000

SOLD

39177 Arapahoe Road, Fawnskin, CA 92333

2 beds · 2 baths · 936 sqft

39654 Flicker Road
VIRTUAL TOUR

$760,000

SOLD

39654 Flicker Road, Fawnskin, CA 92333

3 beds · 2 baths · 1,350 sqft

1146 Ridge

$452,000

SOLD

1146 Ridge, Fawnskin, CA 92333

2 beds · 1 baths · 880 sqft

$825,000
3 bd | 3 ba | 2,736 sqft
Request a tourcall
Topfind Realty

Company

  • About Us
  • Careers
  • Articles
  • Home Estimate

Explore

  • Renting
  • Buying
  • Selling
  • Realtors

Support

  • Help Center
  • Contact Us
  • Terms & Conditions
  • Privacy Policy

Topfind Realty, DRE # 02240815, is a licensed real estate broker in California. Topfind Realty pledges to support the Fair Housing Act and adhere to Equal Housing Opportunity laws.

Copyright © 2026 Topfind Realty. All Rights Reserved.