1 / 20
imagesmode View 20 photos
For Sale
$1,775,000
Est. $9,940/mo575 Twin Country Lane, Fallbrook, CA 92028
bed
4
Bedrooms
bathtub
4
Bathrooms
square_foot
3,413
Sq Ft
About this home
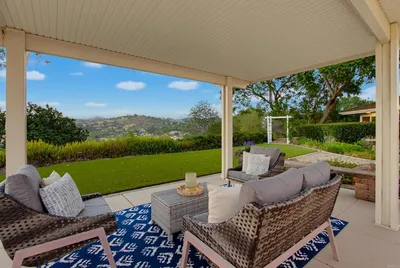
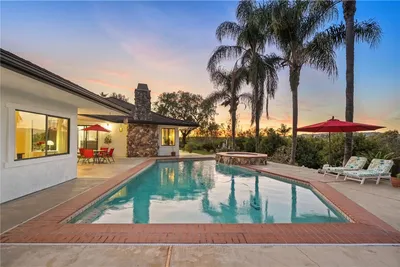
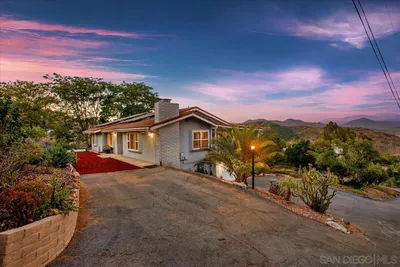
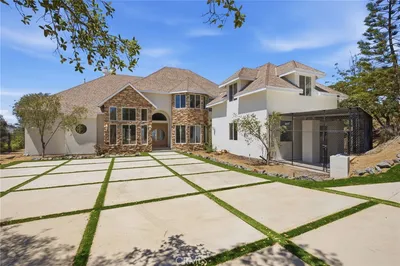
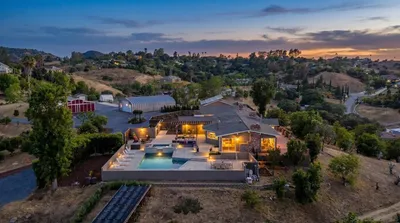
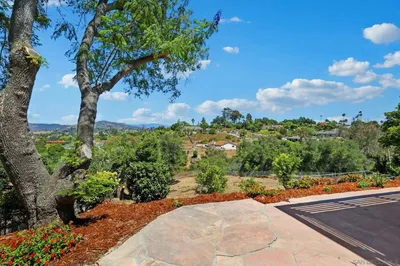
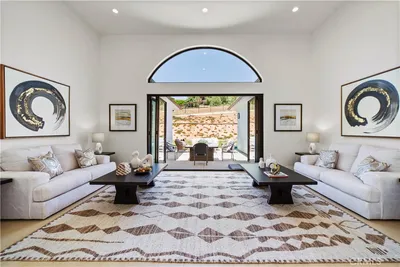
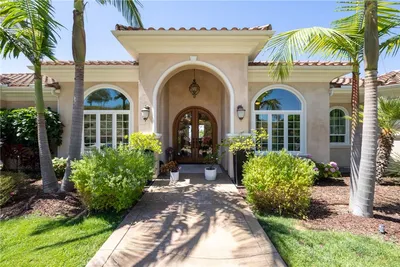

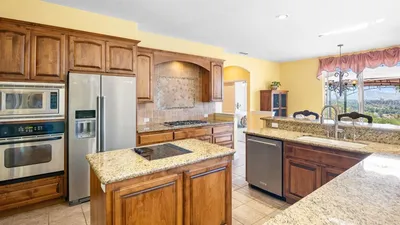
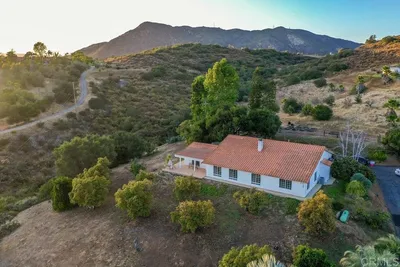
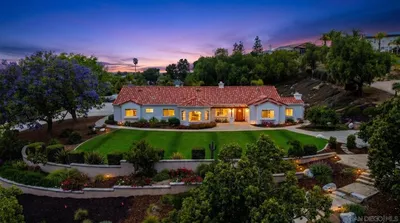
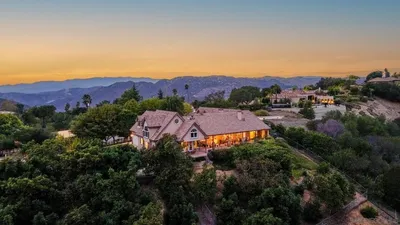
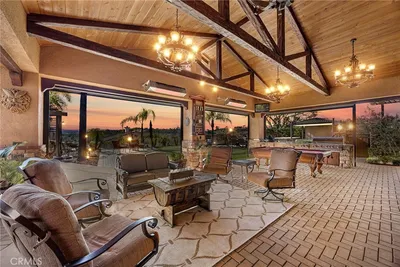
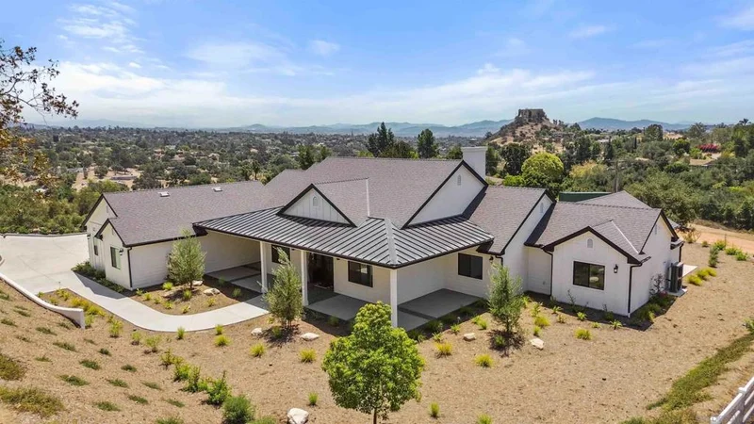
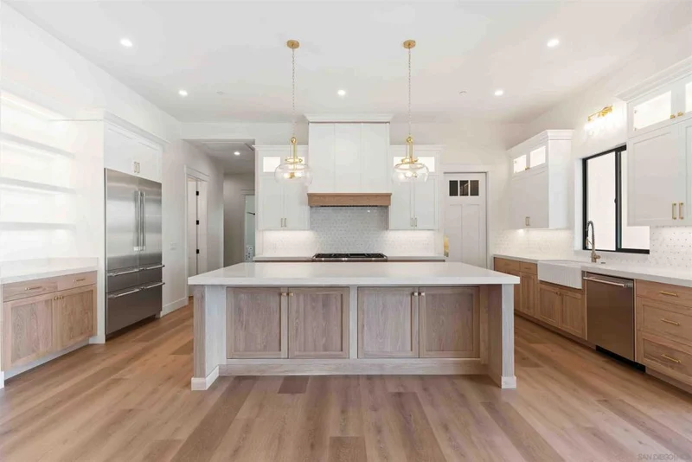
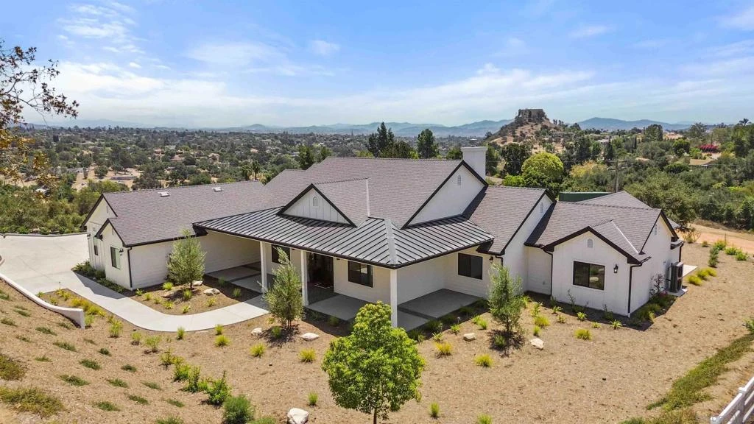
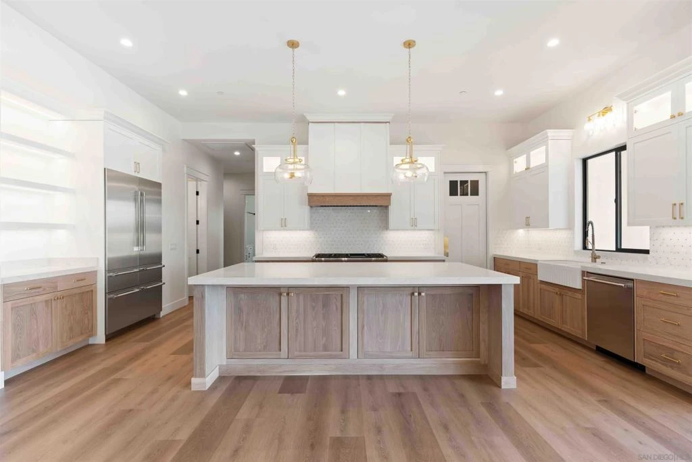
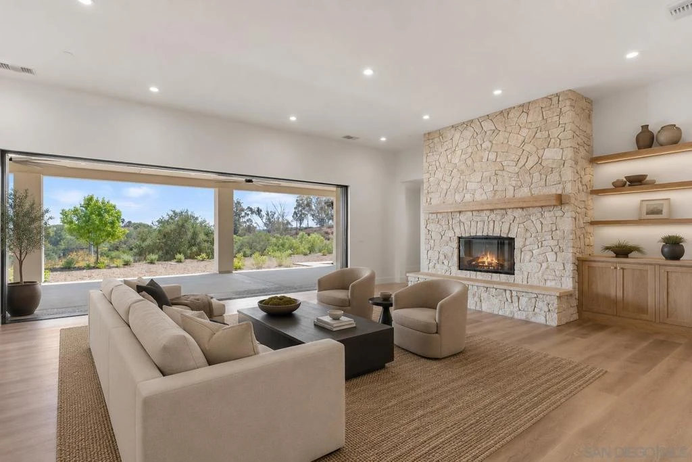
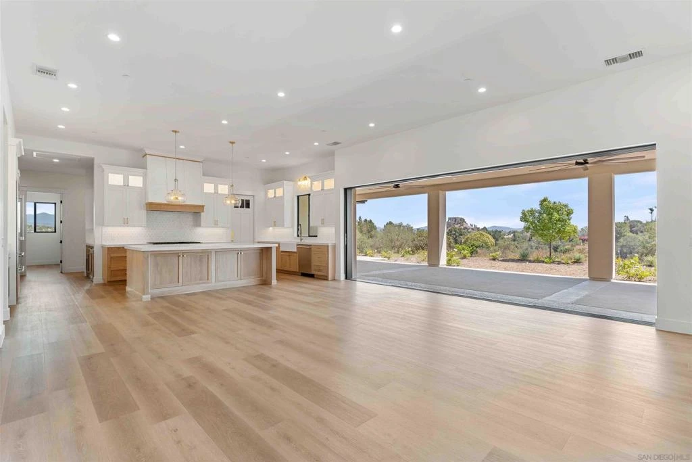
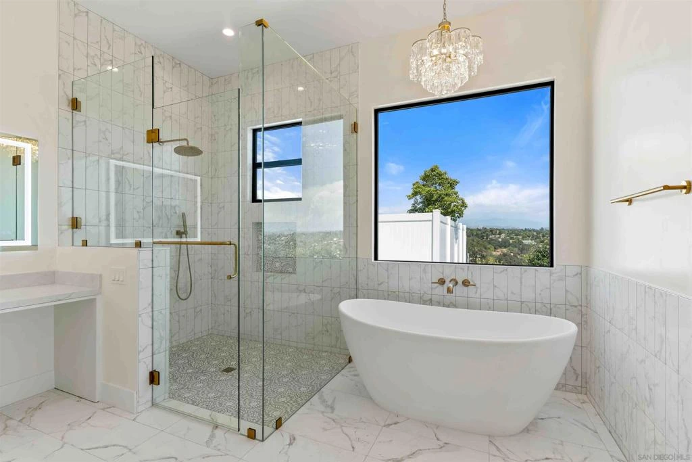
Set within a private gated enclave of just five homes, this newly built custom residence offers a rare blend of privacy, thoughtful design, and the relaxed beauty of Fallbrook living. On nearly an acre, the home is designed to make the most of its peaceful surroundings, with expansive views and an effortless connection between indoor and outdoor spaces. At approximately 3,254 square feet, the inviting floor plan offers four bedrooms, 3.5 baths, a spacious great room, and a dedicated den, creating room for both everyday life and memorable gatherings. The heart of the home is a beautifully appointed kitchen with quartz counters, a generous island, walk-in pantry, six-burner range, and double ovens, opening naturally to the living spaces. Soaring ceilings and a dramatic 20-foot sliding door disappear into the wall, extending the main living area to the outdoors. A generous 648-square-foot front porch and expansive 875-square-foot rear patio provide more than 1,500 square feet of comfortable, usable outdoor living space for dining, relaxing, and entertaining. A second primary bedroom adds flexibility for guests or multigenerational living, while the peaceful grounds invite you to slow down and enjoy the setting. New roof, owned solar, high-efficiency heat pump, brand-new permitted septic system, three-car garage, and no HOA add to the appeal. On Twin Country Lane, privacy, comfort, and the freedom to enjoy Fallbrook at your own pace come together beautifully.
Property Facts
bed
Bedrooms
4
bathtub
Bathrooms
4
square_foot
Square Feet
3,413
landscape
Lot Size
42,253 sqft
calendar_month
Year Built
2026
home_work
Property Type
Single Family Residence
timer
Days on Market
0
payments
HOA Fee
N/A
garage
Garage Total
3
fingerprint
MLS #
260019945SD
Interior Details
General Interior
Interior Features
Built In Features, Separate Formal Dining Room, Eat In Kitchen, High Ceilings, Pantry, All Bedrooms Down, Bedroom On Main Level, Entrance Foyer, Jack And Jill Bath, Main Level Primary, Walk In Pantry, Walk In Closets
Flooring
Laminate, Tile
Fireplace
Propane
Kitchen & Appliances
Appliances
Six Burner Stove, Convection Oven, Double Oven, Dishwasher, Exhaust Fan, Electric Water Heater, Free Standing Range, Freezer, Disposal, Ice Maker, Microwave, Propane Cooktop, Propane Oven, Propane Range, Propane Cooking, Refrigerator, Self Cleaning Oven, Vented Exhaust Fan
Laundry
Washer Hookup, Electric Dryer Hookup, Gas Dryer Hookup, Inside, Laundry Room, Propane Dryer Hookup
Climate Control
Cooling
Dual, Electric, High Efficiency, Heat Pump
Heating
Electric, Fireplaces, Heat Pump
Parking
Total Parking Spaces
9
Garage Spaces
3
Open Parking Spaces
6
Parking Features
Driveway, Garage, Garage Door Opener
Exterior & Lot
Building & Construction
Patio & Porch
Rear Porch, Covered, Front Porch, Patio
Fencing
Split Rail, Vinyl
Security
Carbon Monoxide Detectors, Fire Sprinkler System, Gated Community, Smoke Detectors
Construction
Drywall, Fiber Cement, Frame, Glass, Lap Siding, Stucco
Roof
Asphalt, Metal
Lot & Grounds
Lot Features
Drip Irrigation Bubblers, Sprinkler System
Sewer
Septic Tank
Water Source
Public
Community & HOA
Association Info
Community Features
Gated
Mortgage Calculator
Total Monthly
$0
Principal & Interest:
$0Property Tax:
$0Home Insurance:
$0HOA Fees:
$0$
$
%
Nearby Schools
| Rating | School Name | ||
|---|---|---|---|
| No school data available for this area. | |||
Market Insights
92028|Fallbrook
analytics
Estimated Value
Calculating...
trending_up0%vs. last year
Value history is still building for this area.
Market Temperature
Seller'sBalancedBuyer's
0d30d60d180d
Balanced
Balanced market
30 Days
Avg. time on market
This is a Balanced Market. Homes are selling at a moderate pace.

Ready to Take the Next Step?
Get expert support from a local agent today.
call
(800)-330-9306Available 9AM - 7PM
Similar Homes You Might Like
Based on price, location, and features