Topfind Realty
Renting

Search Rentals

Houses for RentTownhomes for RentCondos for RentView All Rentals →

Renting Resources

Why Rent With UsRenter GuideRent vs Buy Calculator

Renter Articles

How to Negotiate RentUnderstanding Your LeaseMoving Checklist for Renters
Buying

Search Homes

Houses for SaleTownhomes for SaleCondos for SaleView All Homes →

Buying Resources

Why Buy With UsBuyer GuideAffordability CalculatorInvestment CalculatorProperty Tax Calculator

Buyer Articles

Master Your New Home BudgetBeat Moving StressPacking Secrets
Selling

Selling Tools

Home ValuationFind a Seller's Agent

Selling Resources

Why Sell With UsSeller GuideNet Sheet CalcHELOC Calculator

Seller Articles

Strategic PricingDownsizing Tips
Mortgage Rates

Today's Rates

Mortgage RatesRefinance RatesLoan ComparisonHELOC Calculator

Mortgage Resources

Understanding Mortgage RatesFirst-Time Homebuyer GuideWhen to Refinance Your Mortgage
Realtors
Topfind
Houses for RentTownhomes for RentCondos for RentView All Rentals →
Why Rent With UsRenter GuideRent vs Buy Calculator
How to Negotiate RentUnderstanding Your LeaseMoving Checklist for Renters
Houses for SaleTownhomes for SaleCondos for SaleView All Homes →
Why Buy With UsBuyer GuideAffordability CalculatorInvestment CalculatorProperty Tax Calculator
Master Your New Home BudgetBeat Moving StressPacking Secrets
Home ValuationFind a Seller's Agent
Why Sell With UsSeller GuideNet Sheet CalcHELOC Calculator
Strategic PricingDownsizing Tips
Mortgage RatesRefinance RatesLoan ComparisonHELOC Calculator
Understanding Mortgage RatesFirst-Time Homebuyer GuideWhen to Refinance Your Mortgage
groupRealtorsinfoAbout Us
Continue with Google
Sign InSign Up
Topfind Realty
Renting

Search Rentals

Houses for RentTownhomes for RentCondos for RentView All Rentals →

Renting Resources

Why Rent With UsRenter GuideRent vs Buy Calculator

Renter Articles

How to Negotiate RentUnderstanding Your LeaseMoving Checklist for Renters
Buying

Search Homes

Houses for SaleTownhomes for SaleCondos for SaleView All Homes →

Buying Resources

Why Buy With UsBuyer GuideAffordability CalculatorInvestment CalculatorProperty Tax Calculator

Buyer Articles

Master Your New Home BudgetBeat Moving StressPacking Secrets
Selling

Selling Tools

Home ValuationFind a Seller's Agent

Selling Resources

Why Sell With UsSeller GuideNet Sheet CalcHELOC Calculator

Seller Articles

Strategic PricingDownsizing Tips
Mortgage Rates

Today's Rates

Mortgage RatesRefinance RatesLoan ComparisonHELOC Calculator

Mortgage Resources

Understanding Mortgage RatesFirst-Time Homebuyer GuideWhen to Refinance Your Mortgage
Realtors
Topfind
Houses for RentTownhomes for RentCondos for RentView All Rentals →
Why Rent With UsRenter GuideRent vs Buy Calculator
How to Negotiate RentUnderstanding Your LeaseMoving Checklist for Renters
Houses for SaleTownhomes for SaleCondos for SaleView All Homes →
Why Buy With UsBuyer GuideAffordability CalculatorInvestment CalculatorProperty Tax Calculator
Master Your New Home BudgetBeat Moving StressPacking Secrets
Home ValuationFind a Seller's Agent
Why Sell With UsSeller GuideNet Sheet CalcHELOC Calculator
Strategic PricingDownsizing Tips
Mortgage RatesRefinance RatesLoan ComparisonHELOC Calculator
Understanding Mortgage RatesFirst-Time Homebuyer GuideWhen to Refinance Your Mortgage
groupRealtorsinfoAbout Us
Continue with Google
Sign InSign Up
Real Estate/CA/Fallbrook/5120 Creek Oak Dr (Sold)
view_in_arVirtual Tour
Main
SOLD
Interior 1
Interior 2
Interior 3
Interior 4
grid_view Show all photos
SoldClosed on April 2, 2026
$2,887,000
Sold Price

5120 Creek Oak Dr, Fallbrook, CA 92028

bed
4
Bedrooms
bathtub
4
Bathrooms
square_foot
4,488
Square Feet

About this home

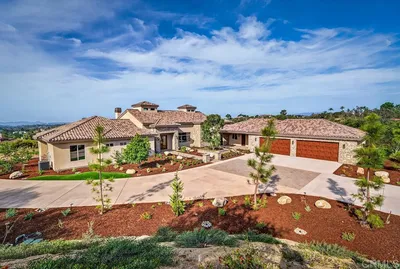
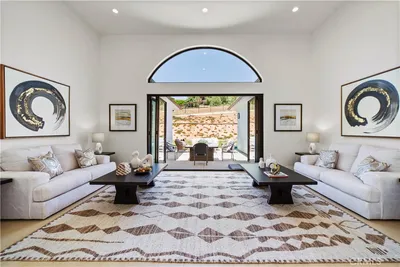
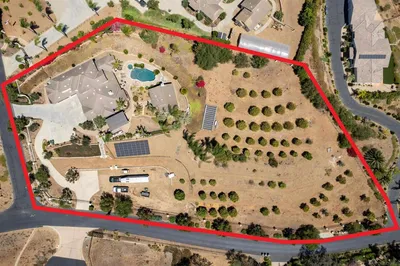
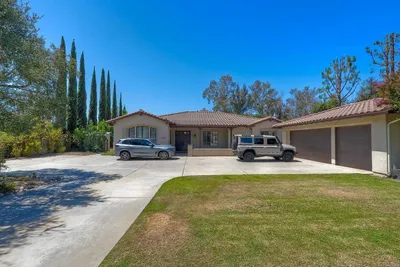
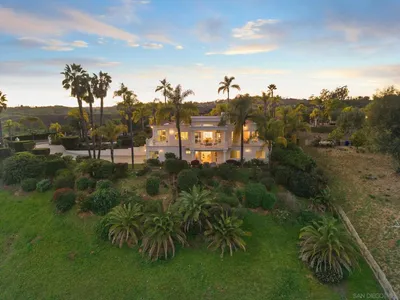
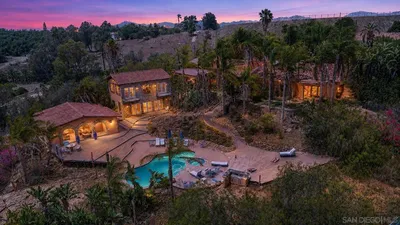
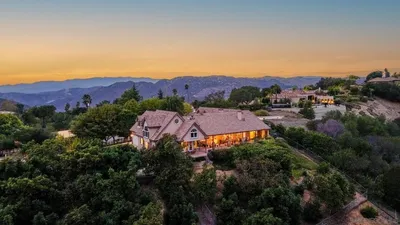
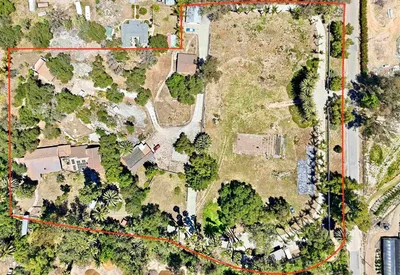
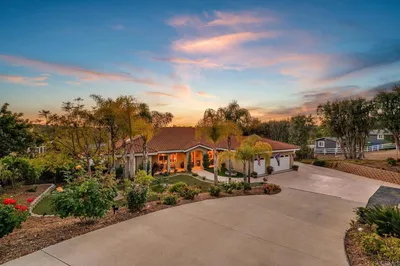
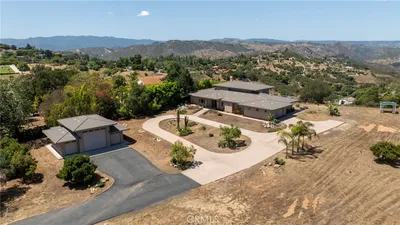
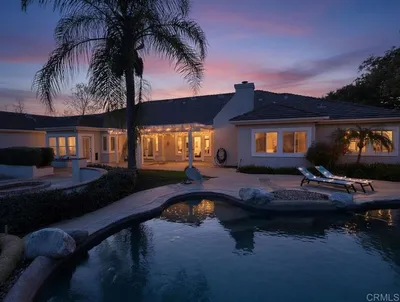
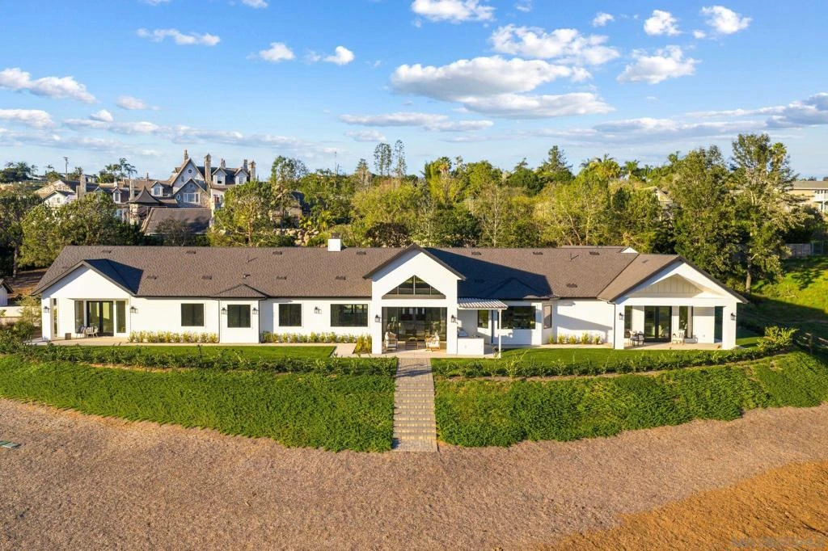
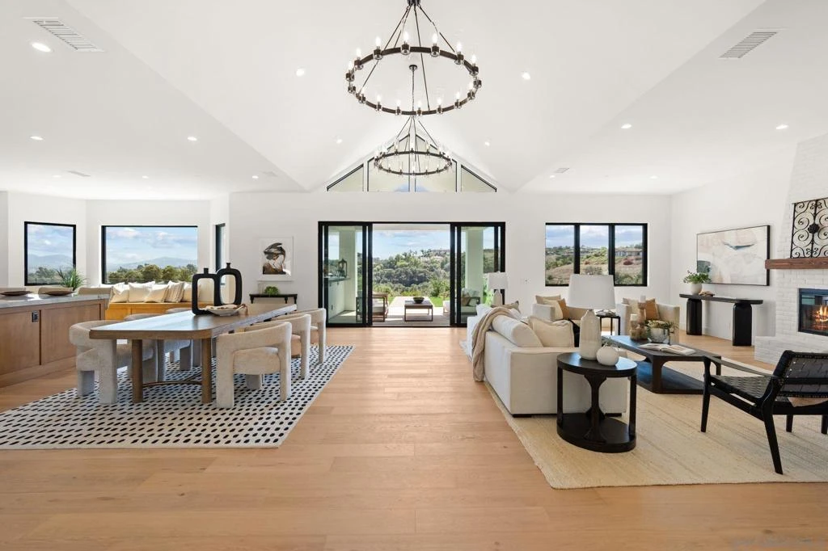
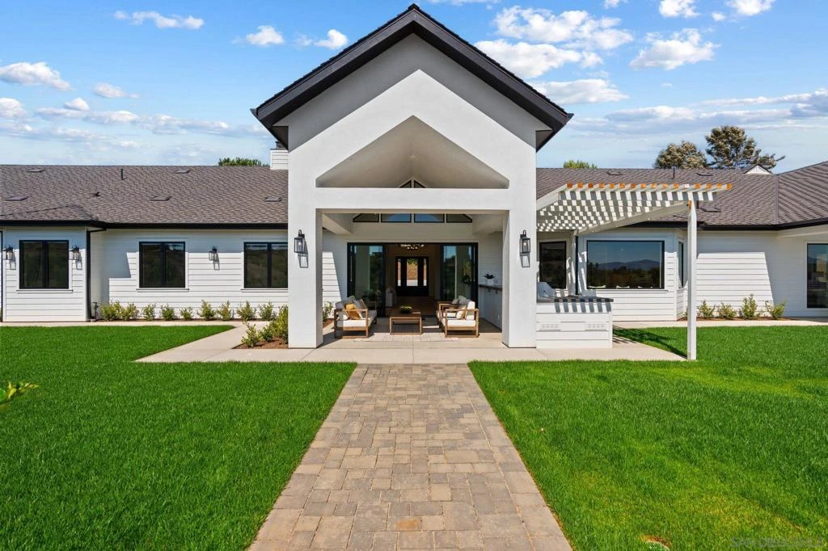
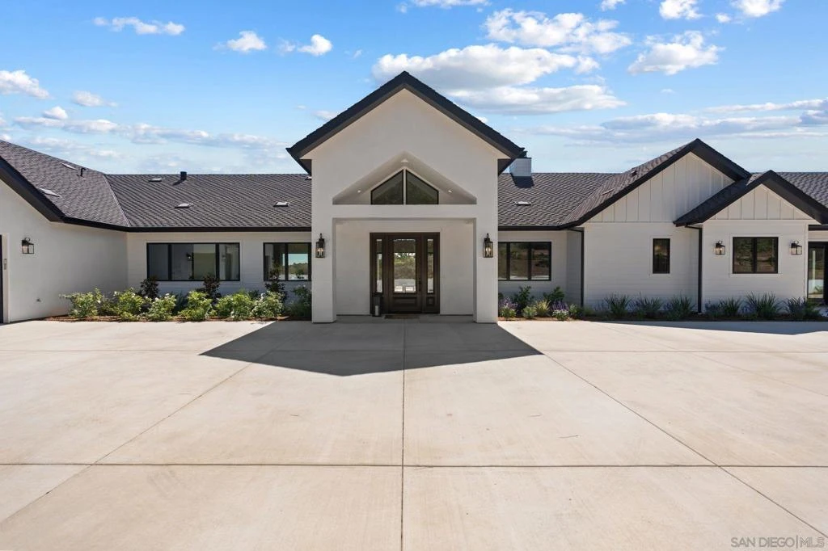
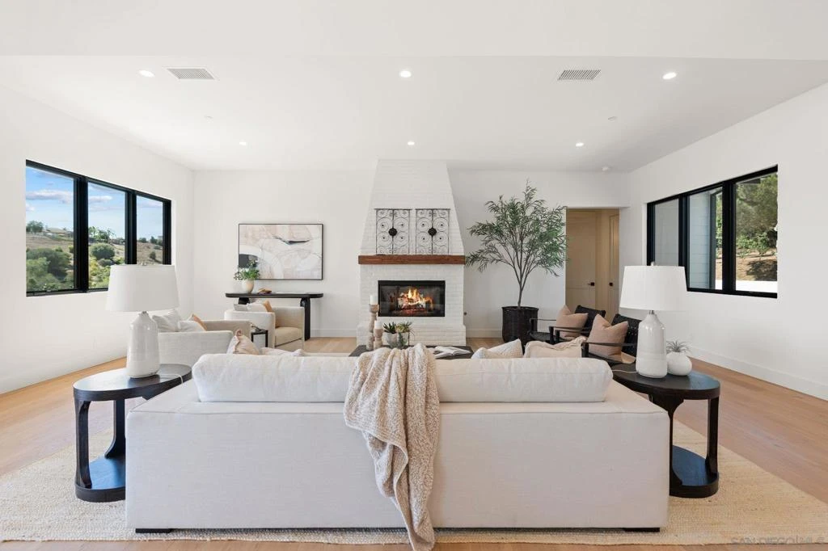
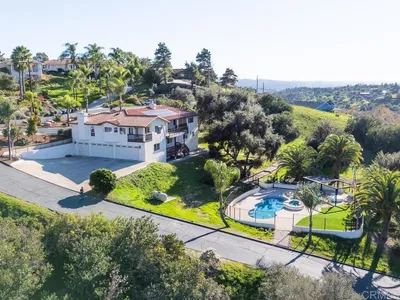
Set in Fallbrook’s exclusive Hill Ranch neighborhood, this brand-new modern farmhouse offers 4,488 SF of single-level living on 2.2 acres. Designed with both luxury and comfort in mind, the home features 4 bedrooms and 4 bathrooms, including a spacious primary suite with a spa-inspired bath and walk-in closet with custom built-ins. Each additional bedroom, including a second large primary-sized suite, enjoys its own fully improved walk-in closet, blending functionality with refined style. The open-concept layout showcases a chef’s kitchen with a large center island, Wolf appliances, and elegant finishes that flow seamlessly into the family room and outdoor entertaining spaces. Expansive windows frame sweeping views and allow natural light to fill the interior, while tasteful chandeliers throughout add timeless sophistication. A gated, tree-lined driveway, solar power, Kohler sinks, Toto toilets, and a generous 3-car garage complete the offering. With superb indoor-outdoor living and every modern convenience, this rare new construction estate embodies the best of luxury living. No detail or expense was spared in selecting the finishes or appliances throughout the home. The kitchen features Wolf appliances and a Sub Zero refrigerator, all bathrooms are complete with Toto brand toilets and Kohler sinks. Hill Ranch is a gated community on the border of Bonsall and Fallbrook that is peaceful, quiet and easily accessible.

infoProperty Facts

bed

Bedrooms

4

bathtub

Bathrooms

4

square_foot

Square Feet

4,488

landscape

Lot Size

95,832 sqft

calendar_month

Year Built

2025

home_work

Property Type

Single Family Residence

timer

Days on Market

156

payments

HOA Fee

N/A

garage

Garage Total

3

fingerprint

MLS #

250040178SD

chairInterior Details

General Interior

Interior Features

Built In Features, Ceiling Fans, Open Floorplan, Pantry, Stone Counters, Storage, Entrance Foyer, Jack And Jill Bath, Main Level Primary, Walk In Pantry, Walk In Closets

Fireplace

Family Room

Accessibility

No Stairs, Parking

Kitchen & Appliances

Appliances

Built In Range, Barbecue, Built In, Double Oven, Dishwasher, Freezer, Microwave, Refrigerator, Range Hood

Laundry

Electric Dryer Hookup, Gas Dryer Hookup, Laundry Room

Climate Control

Cooling

Central Air, Zoned

Heating

Fireplaces, Natural Gas, Solar, Zoned

deckExterior & Lot

Building & Construction

Patio & Porch

Covered

Fencing

Chain Link, Security

Security

Security Gate, Gated Community

Construction

Drywall

Roof

Composition

Nearby Schools

RatingSchool NameGradesDistance
7
Bonsall Elementary
Elementary School
K-51.8 mi
9
Mission Vista High
High School
9-123.2 mi
1
Ivy High (Continuation)
High School
9-123.4 mi
7
Fallbrook High
High School
9-123.4 mi
9
Bonsall West Elementary
Elementary School
P-63.6 mi

Convenience Score

Topfind Realty

This Home is Sold

Curious what your home is worth? Get a free valuation.

call
(800)-330-9306Available 9AM - 6PM

Similar Homes You Might Like

Based on price, location, and features
2230 Calle Dos Lomas
VIRTUAL TOUR

$1,499,000

FOR SALE

2230 Calle Dos Lomas, Fallbrook, CA 92028

5 beds · 5 baths · 4,830 sqft

3066 Via Montevina
3D TOUR

$2,795,000

FOR SALE

3066 Via Montevina, Fallbrook, CA 92028

4 beds · 5 baths · 4,295 sqft

1545 Loch Ness Drive
VIRTUAL TOUR

$1,099,000

FOR SALE

1545 Loch Ness Drive, Fallbrook, CA 92028

5 beds · 5 baths · 3,612 sqft

2027 Via Monserate
NEW 30 HRS AGO
VIDEO TOUR

$1,899,000

FOR SALE

2027 Via Monserate, Fallbrook, CA 92028

4 beds · 4 baths · 3,675 sqft

5148 Minneola Drive
NEW 32 HRS AGO
VIRTUAL TOUR

$1,985,000

FOR SALE

5148 Minneola Drive, Fallbrook, CA 92028

5 beds · 5 baths · 4,357 sqft

3737 35 Cedar Vale Way
VIRTUAL TOUR

$1,599,999

FOR SALE

3737 35 Cedar Vale Way, Fallbrook, CA 92028

5 beds · 3 baths · 3,626 sqft

4462 Fallsbrae Rd
VIRTUAL TOUR

$1,650,000

FOR SALE

4462 Fallsbrae Rd, Fallbrook, CA 92028

4 beds · 4 baths · 3,930 sqft

2369 Vern Drive
NEW 12 HRS AGO

$2,099,000

FOR SALE

2369 Vern Drive, Fallbrook, CA 92028

5 beds · 4 baths · 5,200 sqft

Recently Sold

1609 Santa Margarita Drive
VIRTUAL TOUR

$1,560,000

SOLD

1609 Santa Margarita Drive, Fallbrook, CA 92028

4 beds · 5 baths · 3,780 sqft

2362 Huffstatler Street
VIRTUAL TOUR

$725,000

SOLD

2362 Huffstatler Street, Fallbrook, CA 92028

4 beds · 4 baths · 4,581 sqft

3835 Las Flores Drive
VIRTUAL TOUR

$1,585,000

SOLD

3835 Las Flores Drive, Fallbrook, CA 92028

4 beds · 4 baths · 3,629 sqft

1186 Lydia Lane
3D TOUR

$1,888,000

SOLD

1186 Lydia Lane, Fallbrook, CA 92028

4 beds · 5 baths · 4,727 sqft

4286 La Canada Road
VIRTUAL TOUR

$1,498,000

SOLD

4286 La Canada Road, Fallbrook, CA 92028

4 beds · 4 baths · 3,872 sqft

2737 Dos Lomas
VIRTUAL TOUR

$1,725,000

SOLD

2737 Dos Lomas, Fallbrook, CA 92028

4 beds · 4 baths · 3,808 sqft

161 Lemon Grove Drive
VIDEO TOUR

$1,770,000

SOLD

161 Lemon Grove Drive, Fallbrook, CA 92028

4 beds · 4 baths · 3,644 sqft

1195 Via Encinos
VIRTUAL TOUR

$1,350,000

SOLD

1195 Via Encinos, Fallbrook, CA 92028

5 beds · 4 baths · 3,700 sqft

Topfind Realty

Company

  • About Us
  • Careers
  • Articles
  • Home Estimate

Explore

  • Renting
  • Buying
  • Selling
  • Realtors

Support

  • Help Center
  • Contact Us
  • Terms & Conditions
  • Privacy Policy

Topfind Realty, DRE # 02240815, is a licensed real estate broker in California. Topfind Realty pledges to support the Fair Housing Act and adhere to Equal Housing Opportunity laws.

Copyright © 2026 Topfind Realty. All Rights Reserved.