Topfind Realty
Renting

Search Rentals

Houses for RentTownhomes for RentCondos for RentView All Rentals →

Renting Resources

Why Rent With UsRenter GuideRent vs Buy Calculator

Renter Articles

How to Negotiate RentUnderstanding Your LeaseMoving Checklist for Renters
Buying

Search Homes

Houses for SaleTownhomes for SaleCondos for SaleView All Homes →

Buying Resources

Why Buy With UsBuyer GuideAffordability CalculatorInvestment CalculatorProperty Tax Calculator

Buyer Articles

Master Your New Home BudgetBeat Moving StressPacking Secrets
Selling

Selling Tools

Home ValuationFind a Seller's Agent

Selling Resources

Why Sell With UsSeller GuideNet Sheet CalcHELOC Calculator

Seller Articles

Strategic PricingDownsizing Tips
Mortgage Rates

Today's Rates

Mortgage RatesRefinance RatesLoan ComparisonHELOC Calculator

Mortgage Resources

Understanding Mortgage RatesFirst-Time Homebuyer GuideWhen to Refinance Your Mortgage
Realtors
Topfind
Houses for RentTownhomes for RentCondos for RentView All Rentals →
Why Rent With UsRenter GuideRent vs Buy Calculator
How to Negotiate RentUnderstanding Your LeaseMoving Checklist for Renters
Houses for SaleTownhomes for SaleCondos for SaleView All Homes →
Why Buy With UsBuyer GuideAffordability CalculatorInvestment CalculatorProperty Tax Calculator
Master Your New Home BudgetBeat Moving StressPacking Secrets
Home ValuationFind a Seller's Agent
Why Sell With UsSeller GuideNet Sheet CalcHELOC Calculator
Strategic PricingDownsizing Tips
Mortgage RatesRefinance RatesLoan ComparisonHELOC Calculator
Understanding Mortgage RatesFirst-Time Homebuyer GuideWhen to Refinance Your Mortgage
groupRealtorsinfoAbout Us
Continue with Google
Sign InSign Up
Topfind Realty
Renting

Search Rentals

Houses for RentTownhomes for RentCondos for RentView All Rentals →

Renting Resources

Why Rent With UsRenter GuideRent vs Buy Calculator

Renter Articles

How to Negotiate RentUnderstanding Your LeaseMoving Checklist for Renters
Buying

Search Homes

Houses for SaleTownhomes for SaleCondos for SaleView All Homes →

Buying Resources

Why Buy With UsBuyer GuideAffordability CalculatorInvestment CalculatorProperty Tax Calculator

Buyer Articles

Master Your New Home BudgetBeat Moving StressPacking Secrets
Selling

Selling Tools

Home ValuationFind a Seller's Agent

Selling Resources

Why Sell With UsSeller GuideNet Sheet CalcHELOC Calculator

Seller Articles

Strategic PricingDownsizing Tips
Mortgage Rates

Today's Rates

Mortgage RatesRefinance RatesLoan ComparisonHELOC Calculator

Mortgage Resources

Understanding Mortgage RatesFirst-Time Homebuyer GuideWhen to Refinance Your Mortgage
Realtors
Topfind
Houses for RentTownhomes for RentCondos for RentView All Rentals →
Why Rent With UsRenter GuideRent vs Buy Calculator
How to Negotiate RentUnderstanding Your LeaseMoving Checklist for Renters
Houses for SaleTownhomes for SaleCondos for SaleView All Homes →
Why Buy With UsBuyer GuideAffordability CalculatorInvestment CalculatorProperty Tax Calculator
Master Your New Home BudgetBeat Moving StressPacking Secrets
Home ValuationFind a Seller's Agent
Why Sell With UsSeller GuideNet Sheet CalcHELOC Calculator
Strategic PricingDownsizing Tips
Mortgage RatesRefinance RatesLoan ComparisonHELOC Calculator
Understanding Mortgage RatesFirst-Time Homebuyer GuideWhen to Refinance Your Mortgage
groupRealtorsinfoAbout Us
Continue with Google
Sign InSign Up
Real Estate/CA/Fallbrook/35909 Shetland E (Sold)
Main
SOLD
SoldClosed on March 11, 2026
$1,050,000
Sold Price

35909 Shetland E, Fallbrook, CA 92028

bed
5
Bedrooms
bathtub
6
Bathrooms
square_foot
3,844
Square Feet

About this home

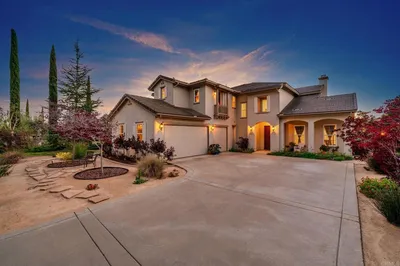
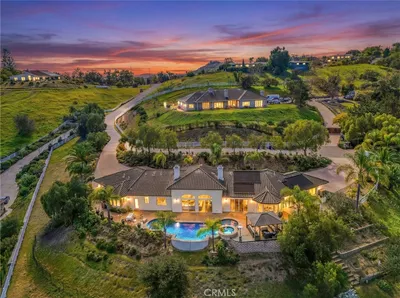
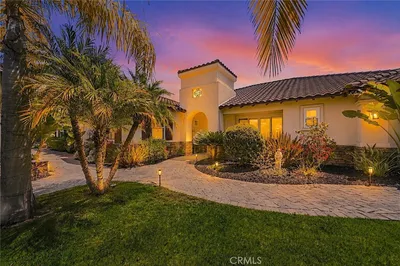
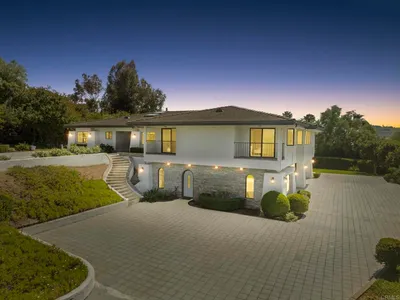
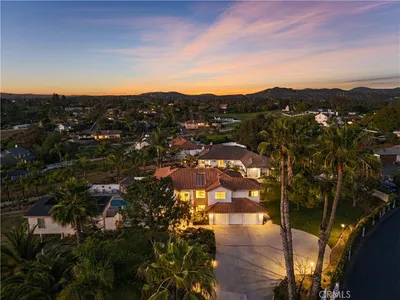
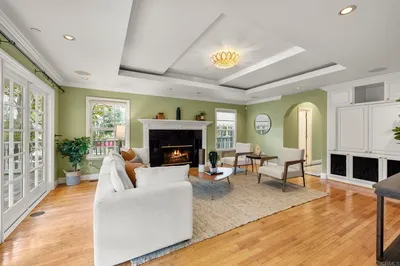
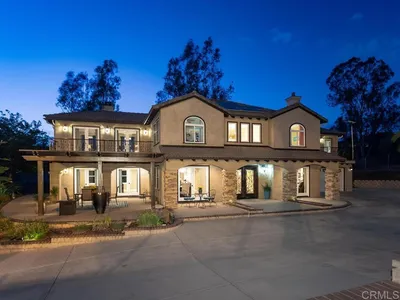
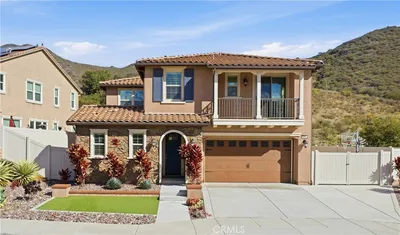
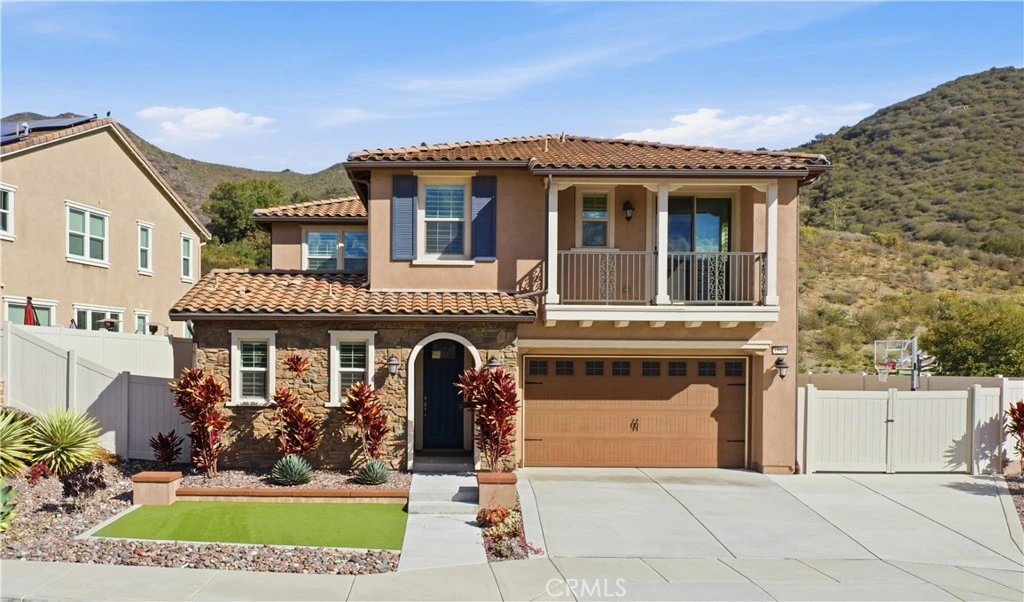
Premier luxury home in the highly sought-after Horse Creek Ridge community, offering a spacious 3,844 sq ft floor plan with PAID SOLAR, 5 bedrooms (4 with ensuite baths), and stunning indoor–outdoor living. This upgraded residence features a gourmet chef’s kitchen, a large upstairs loft, and a private entertainer’s backyard—checking every box buyers look for: move-in ready, turn-key, spacious, private, and beautifully upgraded. This home also includes a fully paid 5kW solar system, a two-car garage with tandem area, expanded gated parking, and a rare three-car driveway—ideal for extra vehicles, RV, or toys. Living in Horse Creek Ridge means resort-style amenities: 7 private parks, clubhouse, pool, spa, and scenic hiking trails including the Monserrat Mountain Trailhead. Step inside to a bright, open-concept layout filled with natural light and designer finishes. The chef’s kitchen boasts GE and Café appliances, quartz countertops, custom cabinetry, a walk-in pantry and butler’s pantry, and a stylish backsplash—perfect for entertaining or hosting holidays. The family room includes a cozy fireplace and flows seamlessly into the oversized dining area, creating the ideal great room for modern living. Luxury vinyl plank flooring, plantation shutters, and thoughtful upgrades add elegance throughout the main floor. Upstairs, a spacious loft provides the perfect bonus room for a home theater, game room, or second living space. All five bedrooms are generously sized, with four featuring private ensuite bathrooms, offering comfort and convenience for family, guests, or multi-generational living. Outside, enjoy a low-maintenance, drought-tolerant yard with a custom putting green, private courtyard, and plenty of space for entertaining. This home also includes a fully paid 5kW solar system, a two-car garage with tandem area, expanded gated parking, and a rare three-car driveway—ideal for extra vehicles, RV, or toys. Living in Horse Creek Ridge means resort-style amenities: 7 private parks, clubhouse, pool, spa, and scenic hiking trails including the Monserrat Mountain Trailhead. With quick I-15 access, you're minutes from Fallbrook, Bonsall, Temecula, and all major conveniences.

infoProperty Facts

bed

Bedrooms

5

bathtub

Bathrooms

6

square_foot

Square Feet

3,844

landscape

Lot Size

7,197 sqft

calendar_month

Year Built

2019

home_work

Property Type

Single Family Residence

timer

Days on Market

64

payments

HOA Fee

$205/mo

garage

Garage Total

3

fingerprint

MLS #

SW25263818

chairInterior Details

General Interior

Interior Features

Bedroom On Main Level

Fireplace

Family Room

Kitchen & Appliances

Laundry

Laundry Room

Bed & Bath

Main Level Master

Yes

Climate Control

Cooling

Central Air

deckExterior & Lot

Nearby Schools

RatingSchool NameGradesDistance
6
Vallecitos Elementary
Elementary School
K-83.6 mi
8
Live Oak Elementary
Elementary School
K-63.8 mi
6
James E. Potter Intermediate
Middle School
7-84.0 mi
N/A
ST PETER THE APOSTLE CATHOLIC SCHOOL
Private School
K-124.3 mi
N/A
ZION LUTHERAN SCHOOL
Private School
K-124.5 mi

Convenience Score

Topfind Realty

This Home is Sold

Curious what your home is worth? Get a free valuation.

call
(800)-330-9306Available 9AM - 6PM

Similar Homes You Might Like

Based on price, location, and features
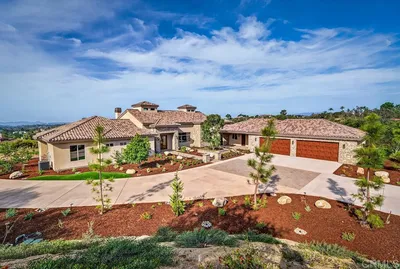
3066 Via Montevina
3D TOUR

$2,795,000

FOR SALE

3066 Via Montevina, Fallbrook, CA 92028

4 beds · 5 baths · 4,295 sqft

1545 Loch Ness Drive
VIRTUAL TOUR

$1,099,000

FOR SALE

1545 Loch Ness Drive, Fallbrook, CA 92028

5 beds · 5 baths · 3,612 sqft

4709 Briana Court
VIRTUAL TOUR

$1,995,000

FOR SALE

4709 Briana Court, Fallbrook, CA 92028

5 beds · 6 baths · 4,225 sqft

5148 Minneola Drive
VIRTUAL TOUR

$1,985,000

FOR SALE

5148 Minneola Drive, Fallbrook, CA 92028

5 beds · 5 baths · 4,357 sqft

3508 Vista Corona
VIRTUAL TOUR

$2,324,900

FOR SALE

3508 Vista Corona, Fallbrook, CA 92028

5 beds · 5 baths · 4,122 sqft

19 Gateview Drive
3D TOUR

$2,100,000

FOR SALE

19 Gateview Drive, Fallbrook, CA 92028

5 beds · 5 baths · 4,260 sqft

1109 N Stage Coach
OPEN AUG 9, 8PM TO 11PM

$1,689,900

FOR SALE

1109 N Stage Coach, Fallbrook, CA 92028

5 beds · 5 baths · 4,198 sqft

40461 Rock Mountain Drive
OPEN AUG 9, 8PM TO 11PM
VIRTUAL TOUR

$1,295,000

FOR SALE

40461 Rock Mountain Drive, Fallbrook, CA 92028

5 beds · 7 baths · 4,532 sqft

Recently Sold

1609 Santa Margarita Drive
VIRTUAL TOUR

$1,560,000

SOLD

1609 Santa Margarita Drive, Fallbrook, CA 92028

4 beds · 5 baths · 3,780 sqft

2422 Gird Road
VIRTUAL TOUR

$1,330,000

SOLD

2422 Gird Road, Fallbrook, CA 92028

5 beds · 5 baths · 3,270 sqft

1902 Quiet Ranch Road
VIRTUAL TOUR

$1,350,000

SOLD

1902 Quiet Ranch Road, Fallbrook, CA 92028

5 beds · 5 baths · 4,200 sqft

3352 Via Zara
VIRTUAL TOUR

$1,496,000

SOLD

3352 Via Zara, Fallbrook, CA 92028

6 beds · 5 baths · 3,783 sqft

3347 Yucca Ter
VIRTUAL TOUR

$1,650,000

SOLD

3347 Yucca Ter, Fallbrook, CA 92028

4 beds · 5 baths · 3,752 sqft

35909 Shetland E

$1,050,000

SOLD

35909 Shetland E, Fallbrook, CA 92028

5 beds · 6 baths · 3,844 sqft

227 Tom McGuinness Jr Circle

$1,150,000

SOLD

227 Tom McGuinness Jr Circle, Fallbrook, CA 92028

5 beds · 5 baths · 3,500 sqft

3068 Willow Heights Road
VIRTUAL TOUR

$1,075,000

SOLD

3068 Willow Heights Road, Fallbrook, CA 92028

4 beds · 5 baths · 4,122 sqft

Topfind Realty

Company

  • About Us
  • Careers
  • Articles
  • Home Estimate

Explore

  • Renting
  • Buying
  • Selling
  • Realtors

Support

  • Help Center
  • Contact Us
  • Terms & Conditions
  • Privacy Policy

Topfind Realty, DRE # 02240815, is a licensed real estate broker in California. Topfind Realty pledges to support the Fair Housing Act and adhere to Equal Housing Opportunity laws.

Copyright © 2026 Topfind Realty. All Rights Reserved.