For Sale
$1,592,000
Est. $8,915/mo2923 Nuestra, Fallbrook, CA 92028
bed
4
Bedrooms
bathtub
5
Bathrooms
square_foot
5,973
Sq Ft
About this home
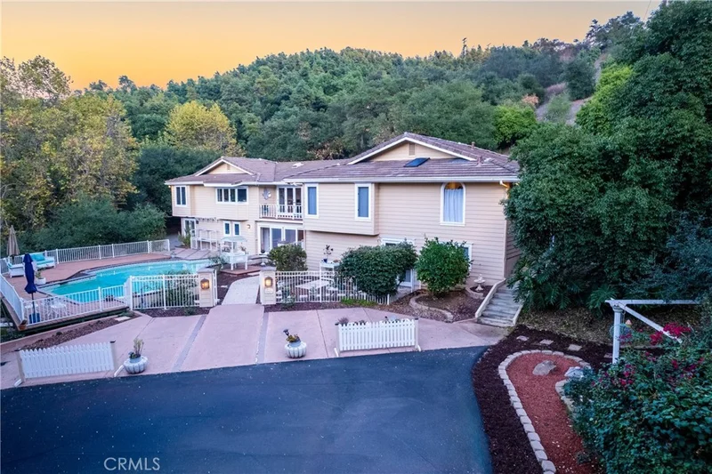
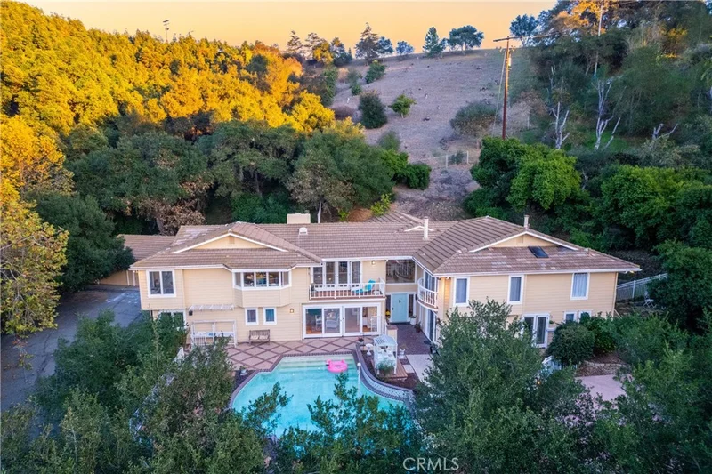
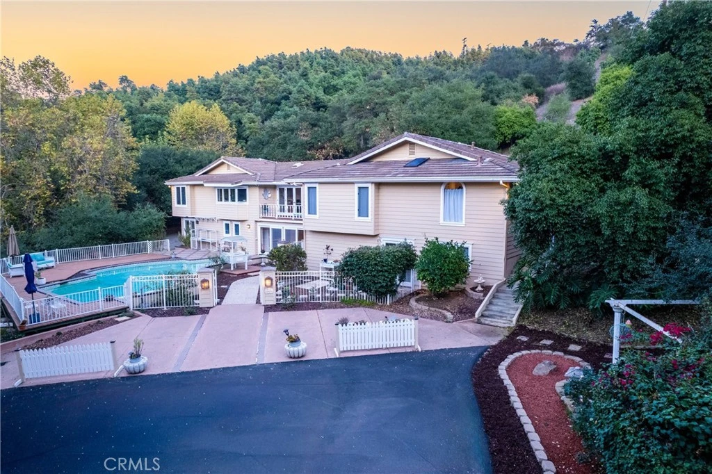
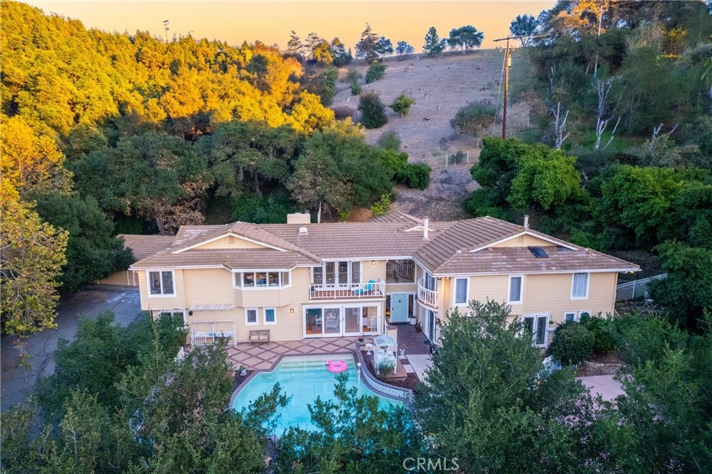
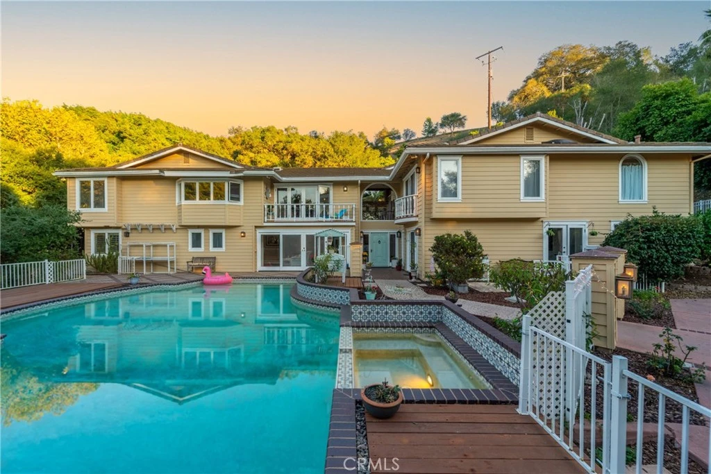
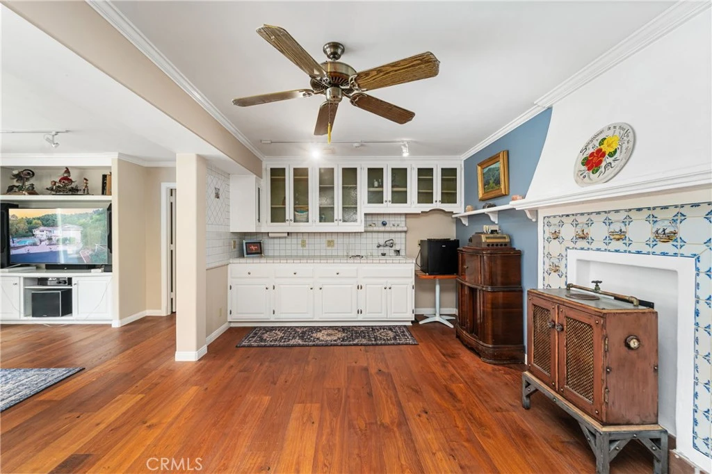
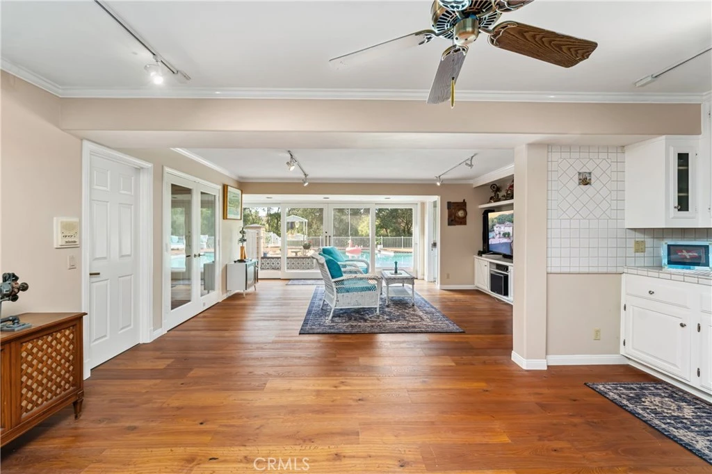
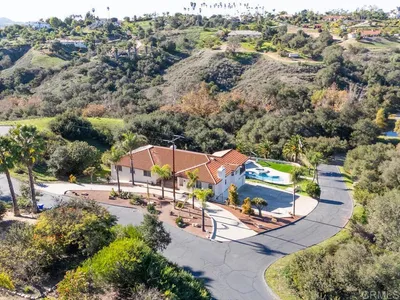
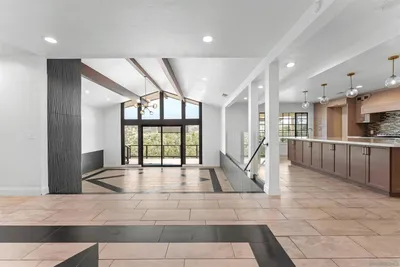
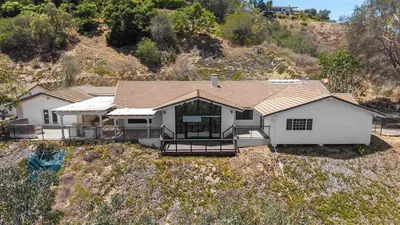
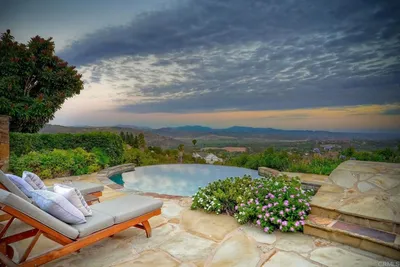
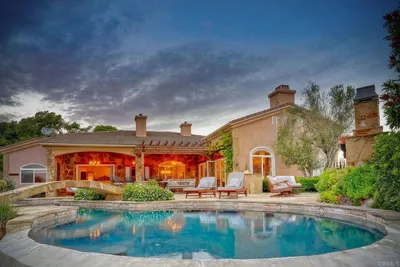
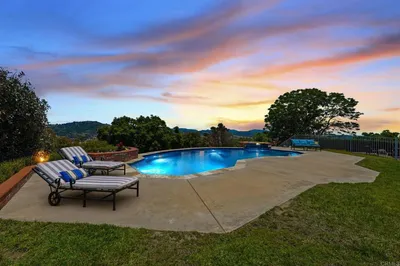
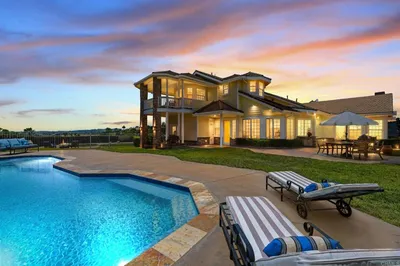
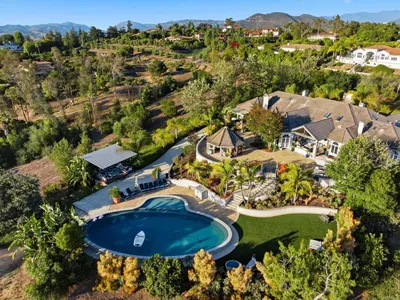
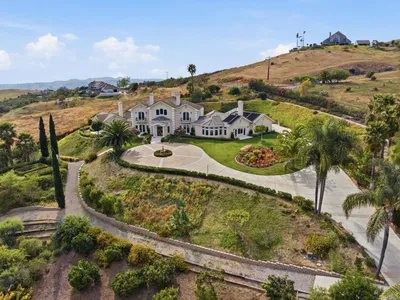
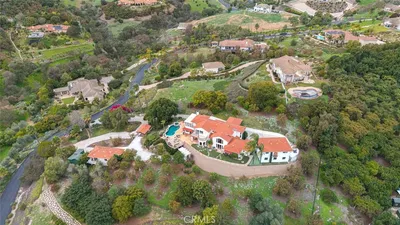
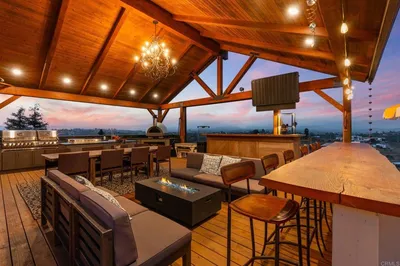
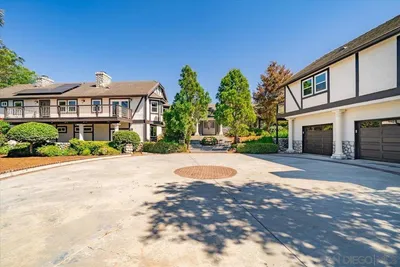
GIRD VALLEY CUSTOM ESTATE IN THE OAKS. Drive through the oak forest to your forever home at the end of a private Gird Valley cul-de-sac. Bird songs & serenity are your neighbors and surround you in a unique Fallbrook home - views plus your own, year-round stream amid walking trails. Custom in every way, the European chef's kitchen with Dutch door, coffered tin ceiling, 2 dishwashers, etched glass cabinets, island with Maurice Herbeau copper produce sink, Sub-zero refrigerator, Gaggenau warmer, newer stainless steel cooktop & double oven, to the dining room with etched glass French doors, hardwood floor with inlaid carpet, ornate trimwork & antique chandelier, this home is must-see high-end while being family friendly with light, spacious rooms in just under 6000 sf. Reading nooks & window seating add to the cozy indoor-outdoor vibe. The family room boasts an over-sized fireplace, wainscotting, recessed lighting, built-ins plus wet bar with a copper sink. The gallery (living room), reached through the impressive archway, has a high-beamed ceiling, arched front window, generous wallspace for your favorite art & French doors leading to patios. A library-themed bedroom features built-in bookcases, double closets, hardwood floor, balcony & a custom window with an etched glass heron by Fallbrook artist Buck Stain. A full bath is next door and includes a soaking tub (and shower). The primary bedroom's Juliet balcony overlooks the pool, has hardwood floors, built-ins, walk-in closet, tiled niche for a pot belly stove, with separate spa tub & shower stall & double sinks, one with a lighted vanity. Downstairs features an entertainment/game room & kitchenette with seeded glass cabinets, facing the pool & including a bath with shower. New wood decking surround the large pool & spa, with a new filter. Two good-sized bedrooms with double closets share a double sink bath. The upgraded laundry room has open shelving & leads to a mud room. Brass hardware throughout & storage galore. In the house but with a separate entrance is a mirrored workout room with bath. An additional room is accessed from the front patio and has a built-in bed, kitchenette & full bath, perfect for guests or family. The oversized 3 car garage has its own driveway. All on 3 1/2 private acres within a healthy walking distance to Monserate Winery & Gird Valley Preserve. A short drive leads to downtown Fallbrook or the 15 fwy. Oceanside beaches are 25 minutes away. You deserve your own serene privacy.
Property Facts
bed
Bedrooms
4
bathtub
Bathrooms
5
square_foot
Square Feet
5,973
landscape
Lot Size
155,074 sqft
calendar_month
Year Built
1982
home_work
Property Type
Single Family Residence
timer
Days on Market
48
garage
Garage Total
3
fingerprint
MLS #
SW26141340
Interior Details
General Interior
Interior Features
Beamed Ceilings, Wet Bar, Built In Features, Balcony, Breakfast Area, Chair Rail, Ceiling Fans, Ceramic Counters, Crown Molding, Coffered Ceilings, Separate Formal Dining Room, Paneling Wainscoting, Tile Counters, Track Lighting, Bar, Main Level Primary
Fireplace
Family Room
Accessibility
Accessible Doors
Kitchen & Appliances
Appliances
Built In Range, Double Oven, Dishwasher, Electric Oven, Gas Cooktop, Ice Maker, Refrigerator, Range Hood, Trash Compactor, Dryer, Washer
Laundry
Washer Hookup, Gas Dryer Hookup, Inside, Laundry Room
Bed & Bath
Main Level Bedrooms
2
Main Level Bathrooms
2
Climate Control
Cooling
Central Air
Heating
Central, Natural Gas
Parking
Total Parking Spaces
3
Garage Spaces
3
Parking Features
Asphalt, Door Multi, Direct Access, Driveway, Driveway Up Slope From Street, Garage, Garage Faces Side
Exterior & Lot
Building & Construction
Fencing
Chain Link, Fair Condition
Security
Carbon Monoxide Detectors, Smoke Detectors
Foundation
Slab
Roof
Concrete
Lot & Grounds
Lot Features
Two To Five Units Acre, Irregular Lot, Rolling Slope, Secluded
Pool Features
Fenced, Filtered, In Ground, Private
Sewer
Septic Tank
Water Source
Public
Community & HOA
Community Features
Foothills

Mortgage Calculator
Total Monthly
$0
Principal & Interest:
$0Property Tax:
$0Home Insurance:
$0HOA Fees:
$0$
$
%
Nearby Schools
| Rating | School Name |
|---|---|
8 | Live Oak Elementary Elementary School |
6 | James E. Potter Intermediate Middle School |
N/A | St Peter The Apostle Catholic School Private School |
6 | Oasis High (Alternative) High School |
N/A | Zion Lutheran School Private School |
Convenience Score
Market Insights
92028|Fallbrook
Estimated Value
Calculating...
No change vs. last year
Value history is still building for this area.
Market Temperature
Seller'sBalancedBuyer's
0d30d60d180d
Balanced
Balanced market
30 Days
Avg. time on market
This is a Balanced Market. Homes are selling at a moderate pace.
Flood & Climate Risk
Noise Levels

Ready to Take the Next Step?
Get expert support from a local agent today.
call
(800)-330-9306Available 9AM - 7PM
Similar Homes You Might Like
Based on price, location, and features
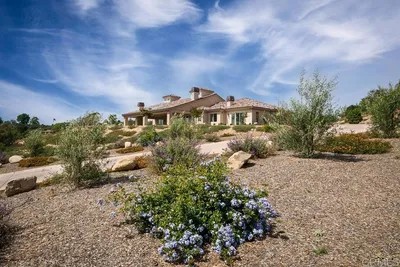
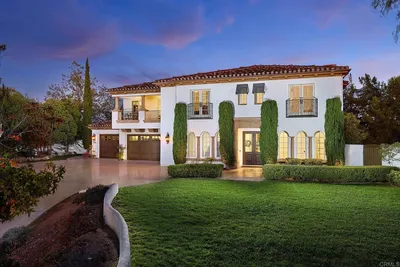
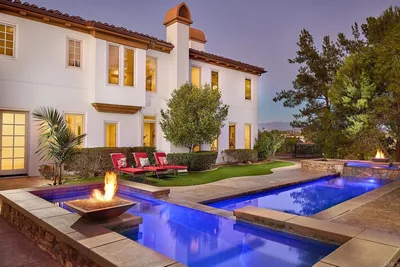
Recently Sold
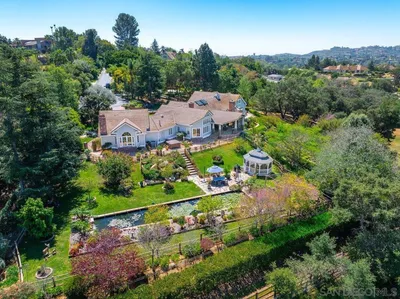


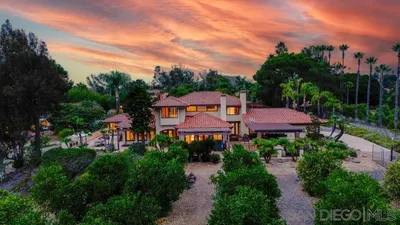
$1,592,000
4 bd | 5 ba | 5,973 sqft
Browse Homes by City
Explore real estate in popular California communities.
Popular Cities to Buy
Los Angeles Real EstateSan Diego Real EstateSan Jose Real EstateIrvine Real EstateLong Beach Real EstatePalm Springs Real EstatePalm Desert Real EstateRiverside Real EstateTemecula Real EstateIndio Real EstateLake Arrowhead Real EstateLancaster Real EstateOakland Real EstateVictorville Real EstateCorona Real EstateHemet Real Estate
Popular Cities to Rent
Apartments in Los AngelesApartments in San DiegoApartments in San JoseApartments in IrvineApartments in Long BeachApartments in Palm SpringsApartments in Palm DesertApartments in RiversideApartments in TemeculaApartments in IndioApartments in Lake ArrowheadApartments in LancasterApartments in OaklandApartments in VictorvilleApartments in CoronaApartments in Hemet