imagesmode View 20 photos
For Sale
$1,475,000
Est. $8,260/mo111 Morro Hills Road, Fallbrook, CA 92028
bed
3
Bedrooms
bathtub
3
Bathrooms
square_foot
2,936
Square Feet
About this home
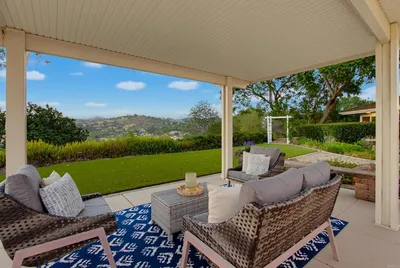
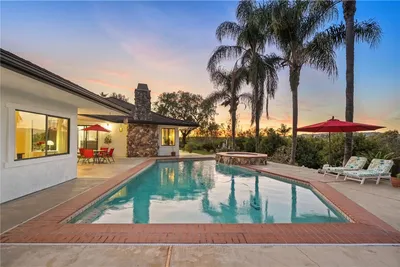
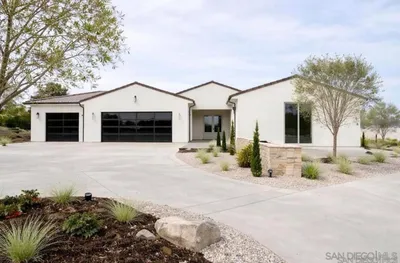
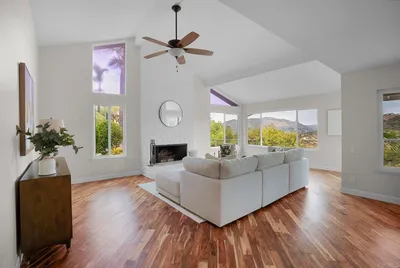

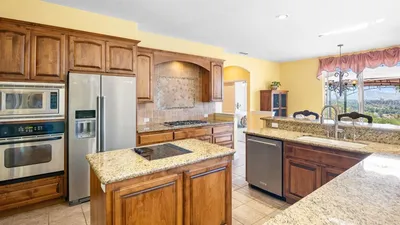
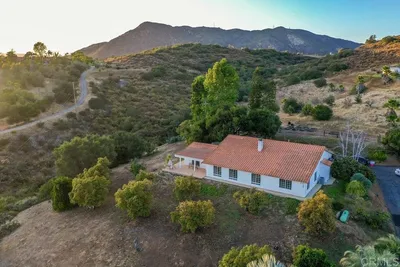
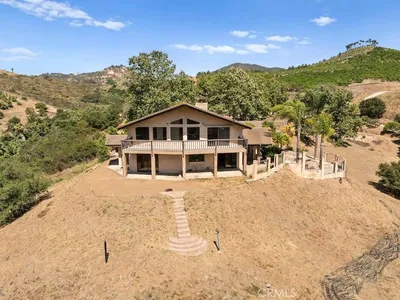
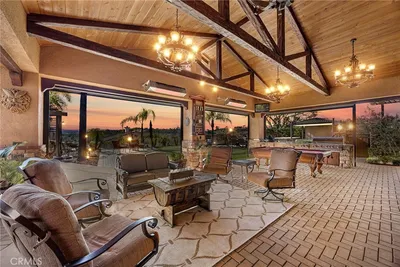
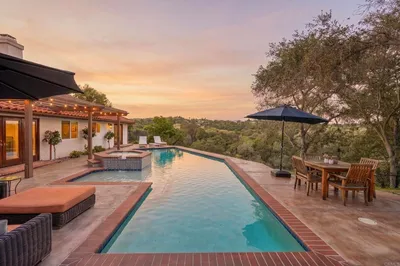
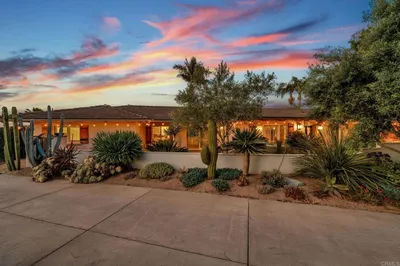
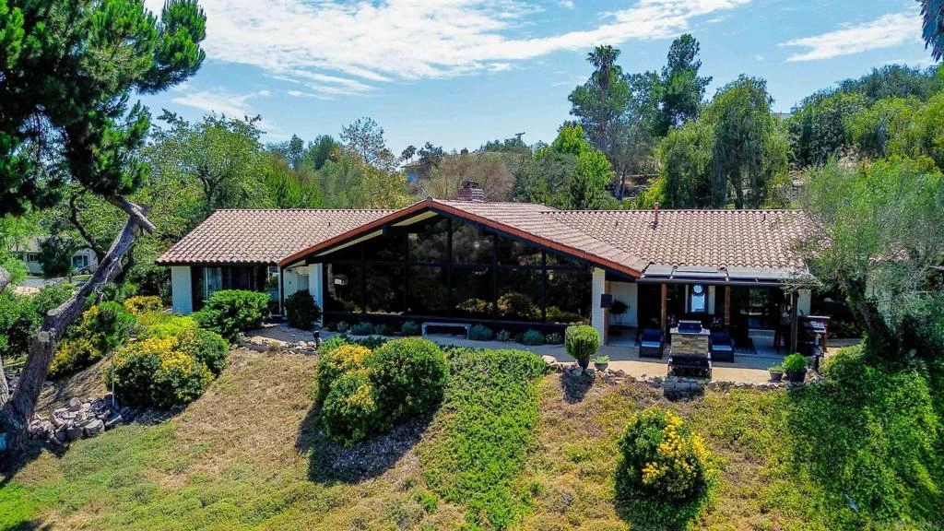
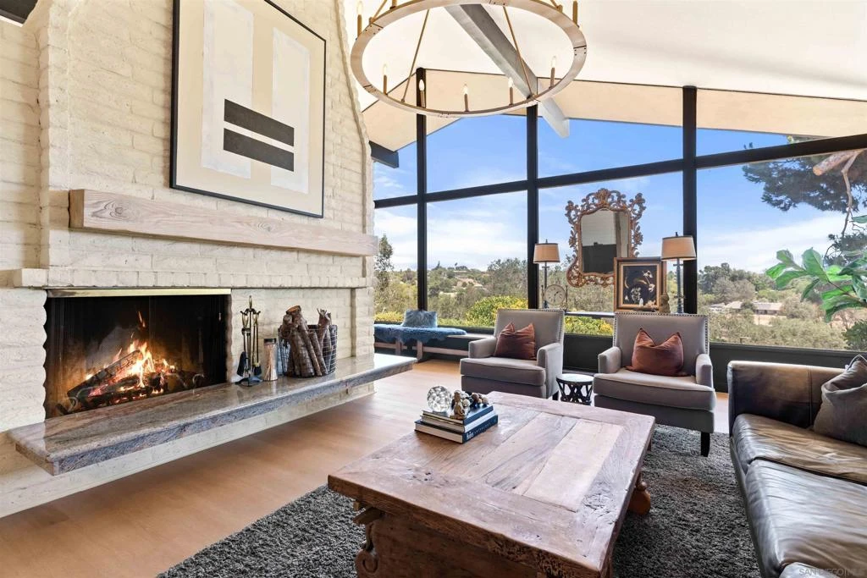
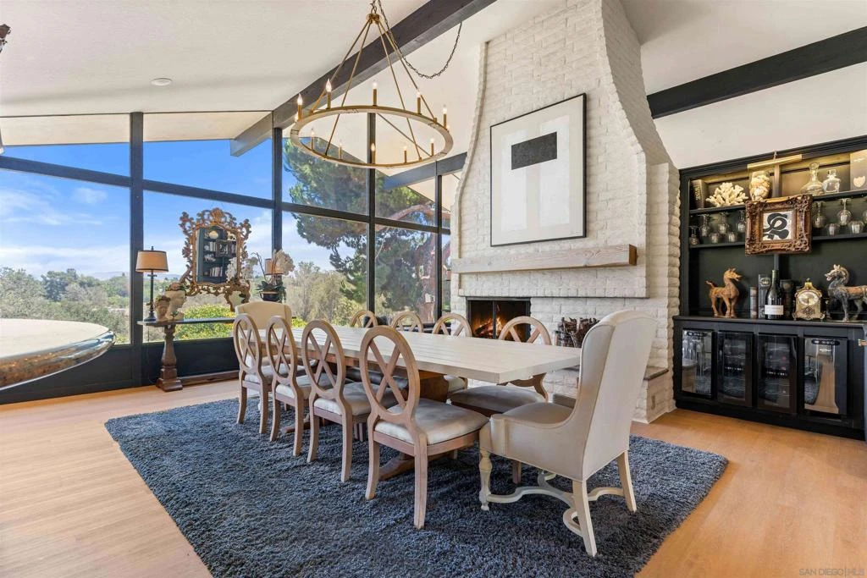
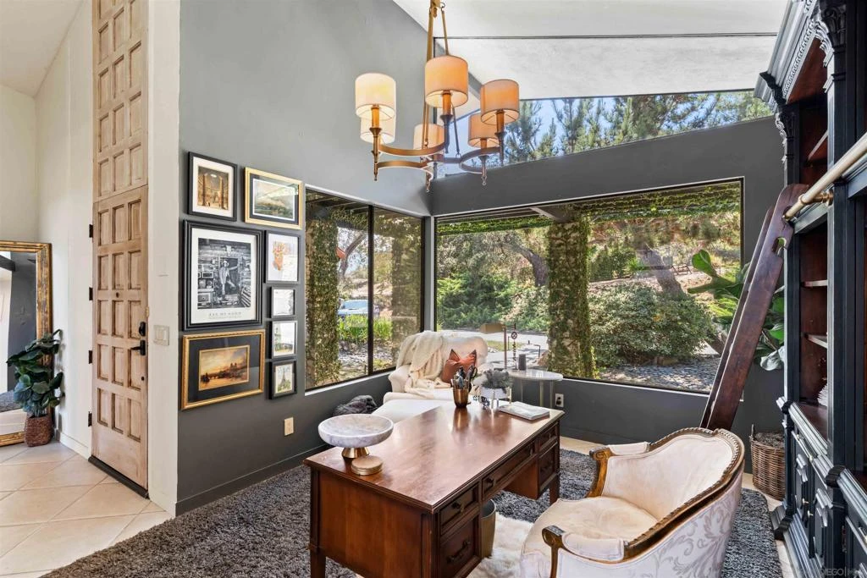
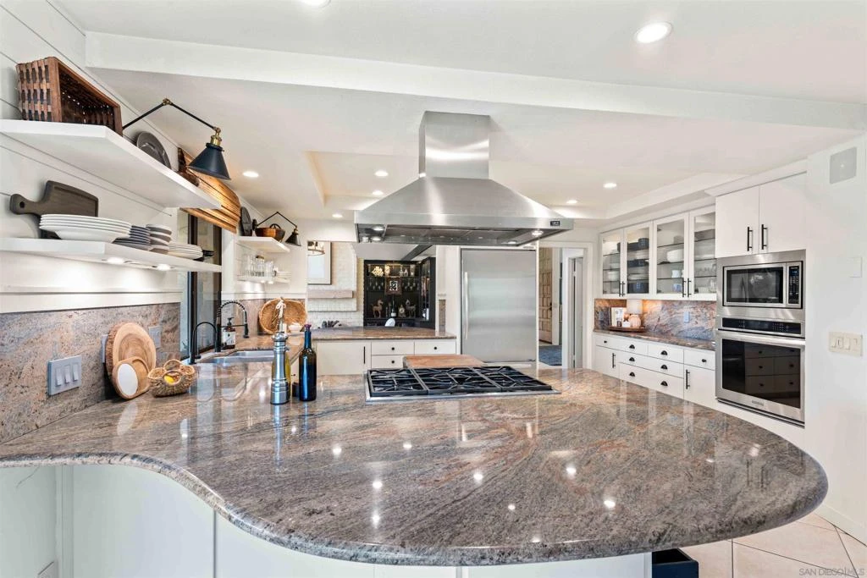
Welcome to this privately gated Morro Hills single story home tucked away in a quiet cul de sac. You are instantly greeted with expansive views of the hills and beyond to the Palomar mountains. Minutes from Oceanside and Highway 76, this custom home gives buyers searching from Orange County, Los Angeles County and surrounding areas who are seeking the space and privacy they have been imagining. A peaceful retreat with all the amenities to entertain your family and friends. Inside, beamed and vaulted ceilings rise above rooms filled with natural light. Large windows keep the scenery in view as you move from the library and formal dining room to the family room and Master suite. There is a dedicated office with its own entrance for remote work or a 4th bedroom. The updated kitchen has custom cabinetry open shelving and a generous pantry. The expansive amount of counter-space is perfect for cooking for large family gatherings or guests. There is luxury vinyl plank and neutral tile through out the entire home. Two wood burning fireplaces. The primary suite has large windows that frame the scenery and an outdoor shower off the primary bath makes the most of Southern California weather. Beyond the covered California room, 1.36 acres unfold into mature landscaping of approximately 75 orange trees all on an automatic watering system. On the practical must haves there is RV parking, owned solar, a two car garage, covered carport and a dog run for pet lovers.
Property Facts
bed
Bedrooms
3
bathtub
Bathrooms
3
square_foot
Square Feet
2,936
landscape
Lot Size
59,241 sqft
calendar_month
Year Built
1977
home_work
Property Type
Single Family Residence
timer
Days on Market
1
payments
HOA Fee
N/A
garage
Garage Total
2
fingerprint
MLS #
260019653SD
Interior Details
General Interior
Interior Features
Beamed Ceilings, Built In Features, Cathedral Ceilings, Separate Formal Dining Room, Granite Counters, Pantry, All Bedrooms Down, Atrium, Bedroom On Main Level, Dressing Area, Main Level Primary, Walk In Pantry, Walk In Closets
Flooring
Tile
Fireplace
Dining Room, Electric, Living Room, Primary Bedroom, Outside, Wood Burning
Kitchen & Appliances
Appliances
Six Burner Stove, Built In, Dishwasher, Energy Star Qualified Water Heater, Electric Oven, Electric Water Heater, Disposal, Gas Range, High Efficiency Water Heater, Ice Maker, Microwave, Refrigerator, Range Hood, Water Softener, Water Heater, Water Purifier
Laundry
Washer Hookup, Electric Dryer Hookup, Inside, Laundry Room
Climate Control
Cooling
Central Air
Heating
Forced Air, Fireplaces, Propane, Wood
Parking
Total Parking Spaces
7
Garage Spaces
2
Open Parking Spaces
5
Parking Features
Driveway, Garage, Garage Door Opener
Exterior & Lot
Building & Construction
Patio & Porch
Rear Porch, Covered, Patio
Fencing
Chain Link, Wrought Iron
Security
Security Gate
Construction
Brick, Stucco, Wood Siding, Copper Plumbing
Roof
Asphalt, Spanish Tile
Lot & Grounds
Lot Features
Drip Irrigation Bubblers, Sprinkler System
Sewer
Septic Tank
Water Source
Public
Mortgage Calculator
Total Monthly
$0
Principal & Interest:
$0Property Tax:
$0Home Insurance:
$0HOA Fees:
$0$
$
%
Nearby Schools
| Rating | School Name |
|---|---|
7 | Bonsall Elementary Elementary School |
1 | Ivy High (Continuation) High School |
7 | Fallbrook High High School |
6 | Oasis High (Alternative) High School |
10 | Mary Fay Pendleton Elementary Elementary School |
Convenience Score
Market Insights
92028|Fallbrook
analytics
Estimated Value
Calculating...
trending_up0%vs. last year
202120222023202420252026
Market Temperature
Seller'sBalancedBuyer's
0d30d60d180d
Balanced
Balanced market
30 Days
Avg. time on market
This is a Balanced Market. Homes are selling at a moderate pace.
flood
Flood & Climate Risk
Flood Risk
Minimal — not in a FEMA flood zone
Wildfire Risk
Moderate — near wildland-urban interface
Heat Risk
Low — moderate summer temperatures
Earthquake Risk
Southern California seismic zone
volume_up
Noise Levels
TrafficQuiet residential street
AirportMinimal airport noise
CommercialLow commercial activity nearby

Ready to Take the Next Step?
Get expert support from a local agent today.
call
(800)-330-9306Available 9AM - 7PM
Similar Homes You Might Like
Based on price, location, and features