1 / 20
3D TOUR
$699,999FOR SALE
4 beds · 3 baths · 2,030 sqft
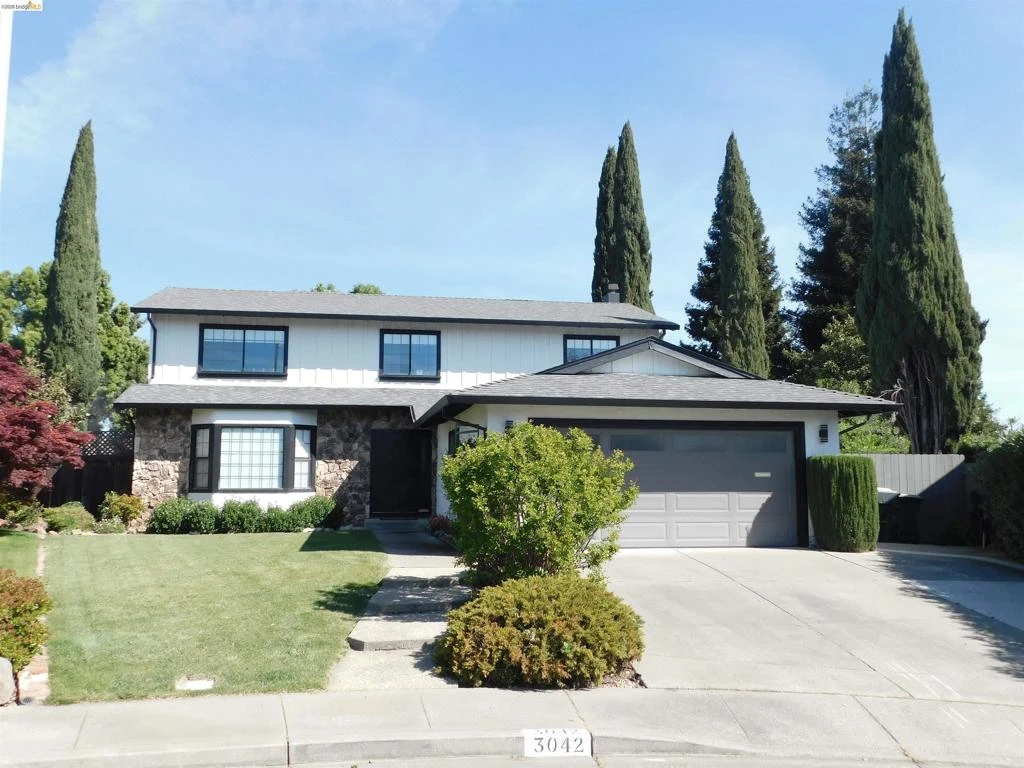
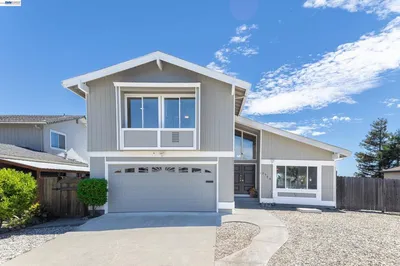
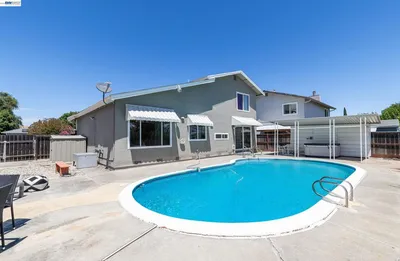
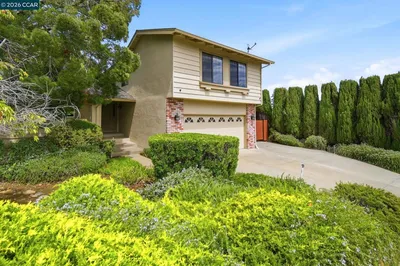
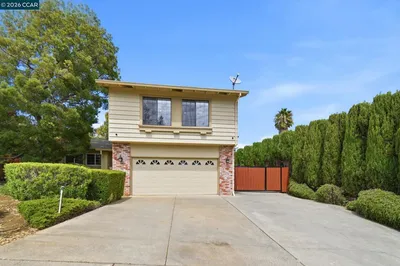
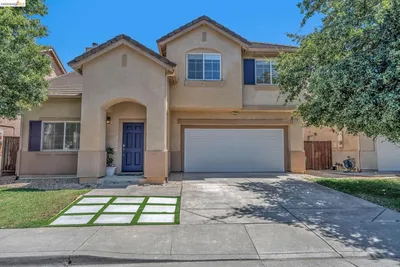
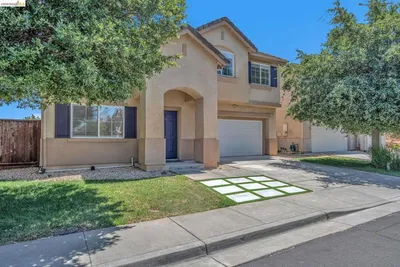
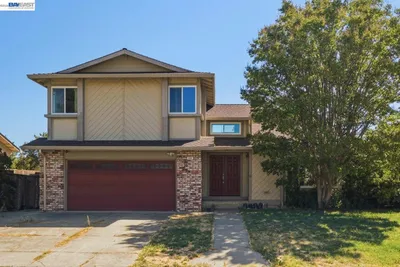
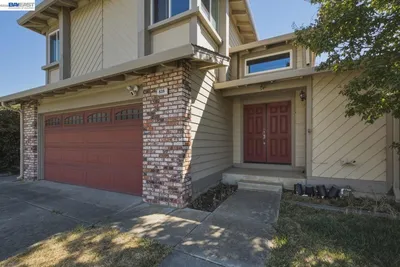
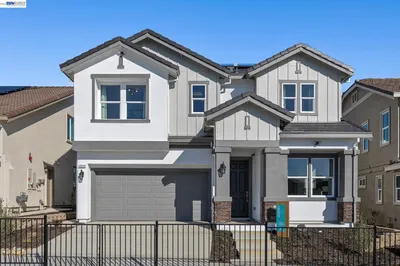
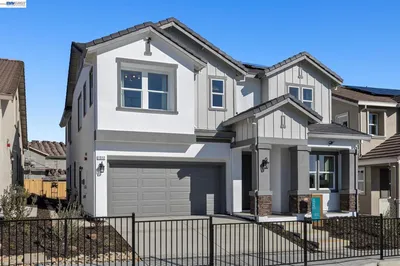
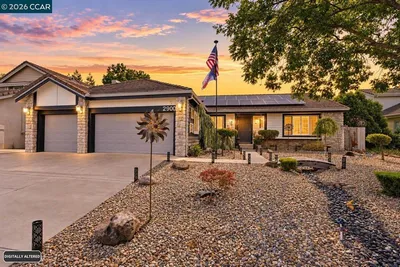
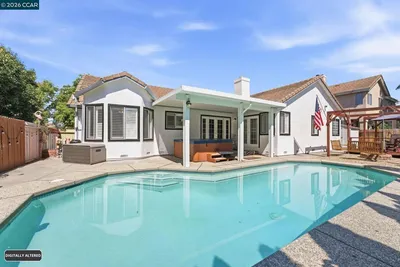
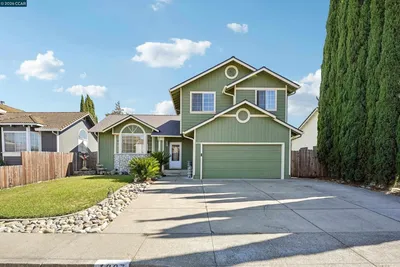
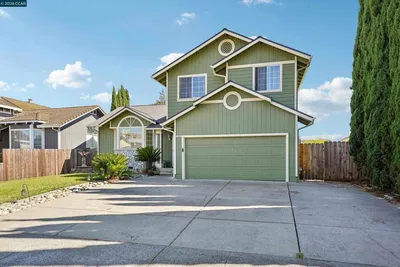
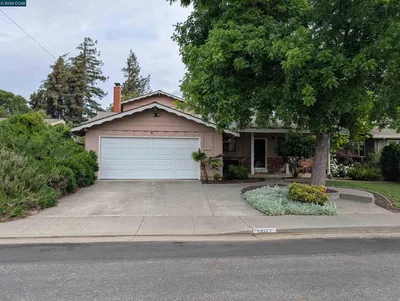
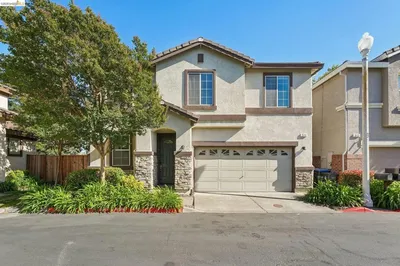
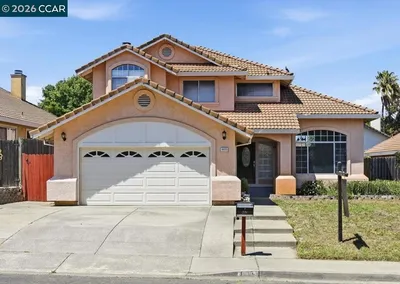
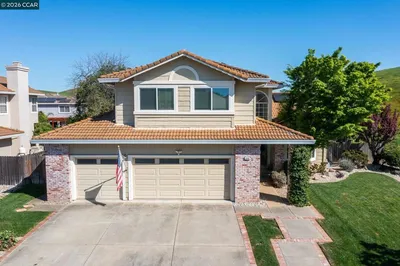
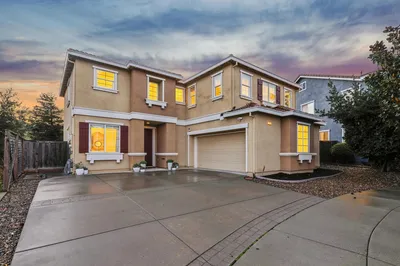
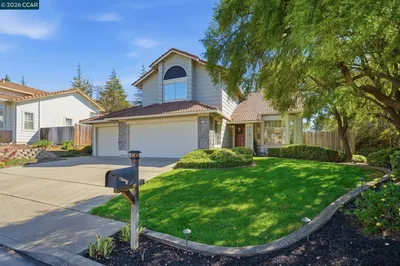
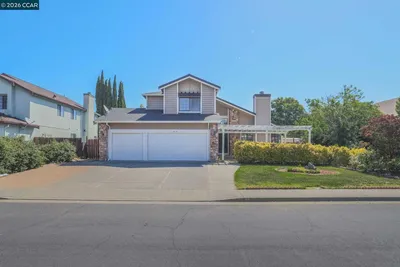
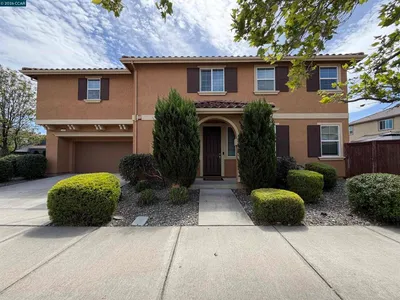
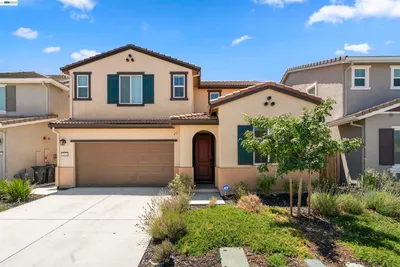
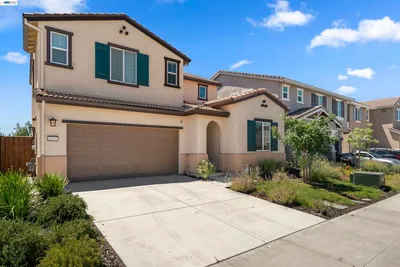
Beautifully updated contemporary home featuring bright open living spaces, modern finishes, and exceptional attention to detail throughout. The main level offers a spacious living room with a striking black brick fireplace and built-in shelving, a fully remodeled kitchen with quartz-style counters, stainless steel appliances, and two-tone cabinetry, plus a stylish dining area perfect for entertaining. Bedrooms are generously sized, including a serene primary suite with designer touches. Bathrooms have been upgraded with marble-style vanities, black fixtures, LED mirrors, and glass-enclosed showers. Additional highlights include wide-plank flooring, recessed lighting, a modern staircase with a sculptural light fixture, and abundant natural light. The landscaped backyard features a large patio and mature greenery, ideal for outdoor living. Move-in ready with a clean, modern aesthetic throughout. OH 4/18 1-4pm
Bedrooms
5
Bathrooms
3
Square Feet
2,378
Lot Size
12,196 sqft
Year Built
1987
Property Type
Single Family Residence
Days on Market
91
HOA Fee
N/A
Garage Total
2
MLS #
41127663
Flooring
Laminate
Fireplace
Family Room
Appliances
Gas Water Heater, Dryer, Washer
Cooling
Central Air
Heating
Forced Air
Construction
Brick, Stucco, Wood Siding
Roof
Shingle
| Rating | School Name |
|---|---|
8 | K. I. Jones Elementary Elementary School |
4 | B. Gale Wilson Middle Middle School |
3 | Weir Preparatory Academy Elementary School |
N/A | Solano County Juvenile Detention Facility - Evergreen Academy High School |
1 | Fairview Elementary Elementary School |

Curious what your home is worth? Get a free valuation.
Based on price, location, and features