For Sale
$859,900
Est. $4,815/mo2554 Lavender Place, Fairfield, CA 94533
bed
4
Bedrooms
bathtub
4
Bathrooms
square_foot
3,517
Square Feet
About this home
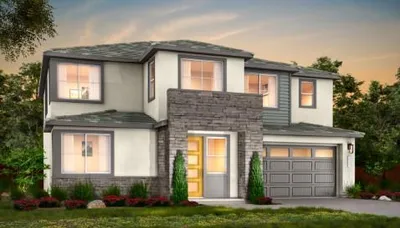
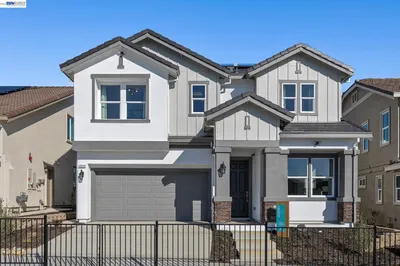
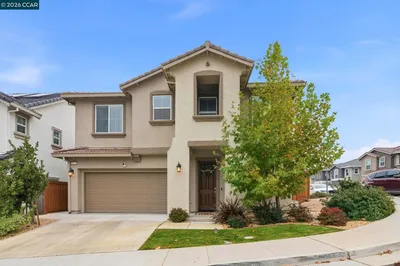
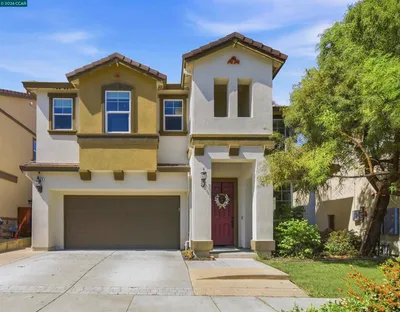
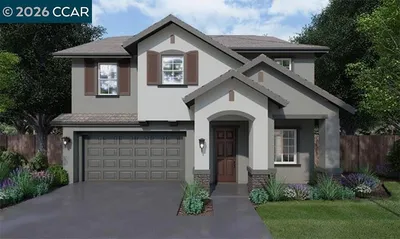
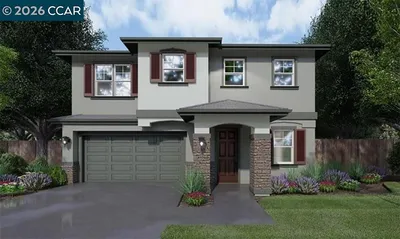
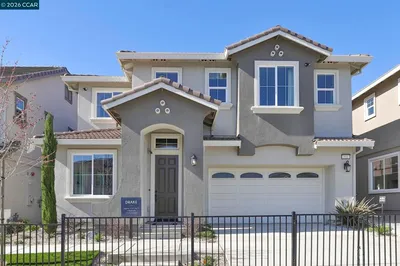
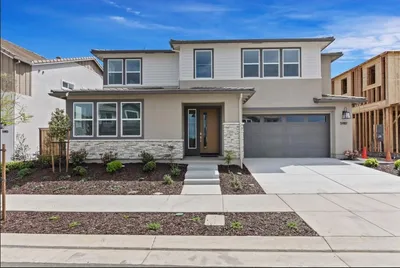
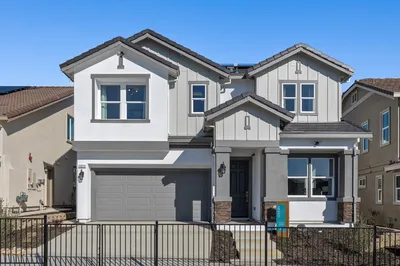
Welcome to this beautiful Glisten Plan 3 at One Lake! Located on a court, this home sits a nice distance from the street and features an extra-long driveway with room for up to four cars. Inside, youll find a spacious, open floor plan with upgraded flooring and a beautiful kitchen featuring granite countertops, upgraded cabinets, stainless steel appliances, and a designer backsplash. The home also includes an open stair railing and recessed lighting throughout several of the main living areas. One of the best features of this home is the covered outdoor patio, giving you a great space to relax, entertain, or enjoy meals outside. The backyard is also a great size with plenty of room to make it your own. With its court location, long driveway, nice distance from the street, covered patio, and spacious backyard, this homesite offers some features that are hard to find. Come see everything this Glisten Plan 3 and the One Lake community have to offer!
Property Facts
bed
Bedrooms
4
bathtub
Bathrooms
4
square_foot
Square Feet
3,517
landscape
Lot Size
5,920 sqft
calendar_month
Year Built
2026
home_work
Property Type
Single Family Residence
timer
Days on Market
0
payments
HOA Fee
$200/mo
garage
Garage Total
2
fingerprint
MLS #
ML82056254
Interior Details
General Interior
Interior Features
Loft
Climate Control
Cooling
Central Air
Parking
Total Parking Spaces
2
Garage Spaces
2
Attached Garage
Yes
Parking Features
Uncovered
Exterior & Lot
Building & Construction
Fencing
Wood
Security
Fire Sprinkler System
Construction
Stucco
Foundation
Slab
Roof
Tile
Direction Faced
Southeast
Lot & Grounds
Pool Features
Association
Sewer
Public Sewer
Community & HOA
Association Info
HOA Fee$200
FrequencyMonthly
HOA Amenities
Clubhouse, Other, Playground, Pool
Mortgage Calculator
Total Monthly
$0
Principal & Interest:
$0Property Tax:
$0Home Insurance:
$0HOA Fees:
$0$
$
%
Nearby Schools
| Rating | School Name |
|---|---|
7 | Vanden High High School |
5 | Center Elementary Elementary School |
2 | Travis Education Center High School |
7 | Golden West Middle Middle School |
N/A | P3 ACADEMY Private School |
Convenience Score
Market Insights
94533|Fairfield
analytics
Estimated Value
Calculating...
trending_up0%vs. last year
202120222023202420252026
Market Temperature
Seller'sBalancedBuyer's
0d30d60d180d
Balanced
Balanced market
30 Days
Avg. time on market
This is a Balanced Market. Homes are selling at a moderate pace.
flood
Flood & Climate Risk
Flood Risk
Minimal — not in a FEMA flood zone
Wildfire Risk
Moderate — near wildland-urban interface
Heat Risk
Low — moderate summer temperatures
Earthquake Risk
Southern California seismic zone
volume_up
Noise Levels
TrafficQuiet residential street
AirportMinimal airport noise
CommercialLow commercial activity nearby

Ready to Take the Next Step?
Get expert support from a local agent today.
call
(800)-330-9306Available 9AM - 7PM
Similar Homes You Might Like
Based on price, location, and features