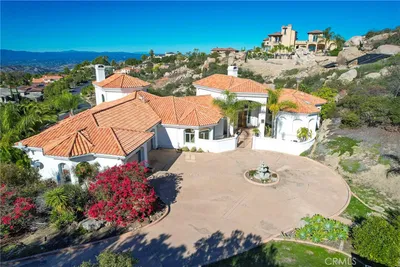
SoldClosed on June 24, 2012
$998,000
Sold Price2421 Oak Canyon Place, Escondido, CA 92025
bed
5
Bedrooms
bathtub
6
Bathrooms
square_foot
5,850
Square Feet
About this home
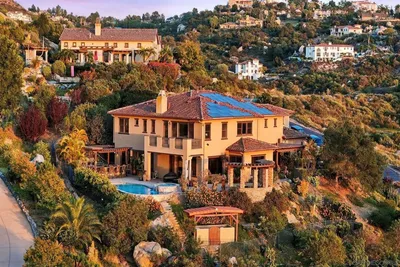
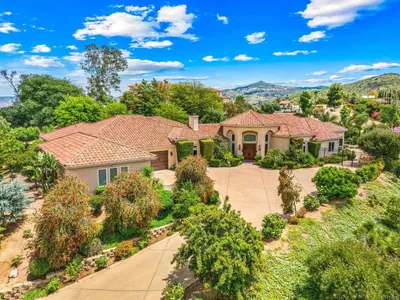


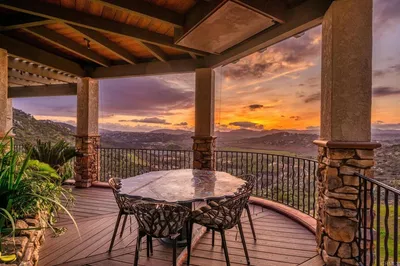
This uniquely designed and dramatic custom home is highly desirable for : (1) A large family, especially with teens who want their own space. (2) An extended family such as an elderly parent or "boomerang" child. (3) A home business requiring more space (away from living area). People who love to entertain. (5) People who love peace, quiet, openness, expansive views, natural beauty and privacy. (6) Master Suite and Guest Suite and main living area on st floor. Remodeled "cook's kitchen" and Master Bath. Indoor: Huge sunken Living Room with 10 foot ceilings, five 5'X7' picture windows with stunning views, granite-top wet bar, wine fridge, custom built-in wine storage and elegant glassware cabinets - perfect for entertaining. *Newly remodeled Kitchen with stainless, granite, natural stone tile backsplash, custom finished hardwood cabinets with solid wood raised panels and finely crafted details; 7'X9' walk-in pantry. *Luxurious entry level master suite with fireplace, 21 feet of glass with amazing views, 2 "his and her" walk-in closets with large custom dressers. *Two Jack and Jill bedrooms, a den and a 20X13 junior suite with full bath. Cat5 wired for your phone and computer systems for a second home office option. *Private wing and access on entry level with family room, fireplace, bedroom, two full baths, granite-top wet bar, microwave and fridge offers flexibility for a live-in parent, teen, "boomerang" child, home office or media room. *Huge, finished 3 car garage with windows easily expandable to 6 cars, custom built-in cabinet-type workbench. Outdoor: Professionally designed, SW facing entertainment area (1500 sf approx and 10X42 ft. covered) flagstone, amphitheater-style fire pit real boulders, wired for music in a park like setting with sweeping 180 degree views. All very private AND all this area on the entry level! Hard to find in a canyon home. Proffessionally designed, stunningly beautiful, low maintenance landscape. *Decomposed granite walking or jogging trail and large play area flanked by massive boulders and area for a pool. Other Features: No association dues and no Mello-Roos taxes. *Priced to sell at well below replacement cost estimated at $1.8 million+ *Sunny, light and spacious 5850 sf open floor plan with 4500 sf on 1st floor, 5 BRs, 5 1/2 BA plus den. *Stunning architecture, coffered ceilings, crown molding, 3 wood burning fireplaces, etc. Equipment: Garage Door Opener, Range/Oven, Vacuum/Central Other Fees: 0 Sewer: Sewer Connected Topography: ,GSL
infoProperty Facts
bed
Bedrooms
5
bathtub
Bathrooms
6
square_foot
Square Feet
5,850
landscape
Lot Size
37,461 sqft
calendar_month
Year Built
1992
home_work
Property Type
Single Family Residence
timer
Days on Market
347
payments
HOA Fee
N/A
garage
Garage Total
3
fingerprint
MLS #
110036689
chairInterior Details
General Interior
Interior Features
Separate Formal Dining Room, Bedroom On Main Level, Main Level Primary
Flooring
Carpet, Tile
Fireplace
Family Room, Living Room, Primary Bedroom, Outside
Kitchen & Appliances
Appliances
Dishwasher, Disposal, Gas Water Heater, Microwave, Refrigerator, Trash Compactor
Laundry
Electric Dryer Hookup, Gas Dryer Hookup, Laundry Room
Climate Control
Cooling
Central Air
Heating
Forced Air, Natural Gas
deckExterior & Lot
Building & Construction
Patio & Porch
Concrete, Covered, Deck, Stone
Fencing
Partial
Construction
Stucco
Nearby Schools
| Rating | School Name | ||
|---|---|---|---|
| No school data available for this area. | |||

This Home is Sold
Curious what your home is worth? Get a free valuation.
call
(800)-330-9306Available 9AM - 6PM
Similar Homes You Might Like
Based on price, location, and features