SoldClosed on August 11, 2026
$1,425,000
Sold Price3159 Willow Creek, Escondido, CA 92027
bed
4
Bedrooms
bathtub
3
Bathrooms
square_foot
3,443
Square Feet
About this home

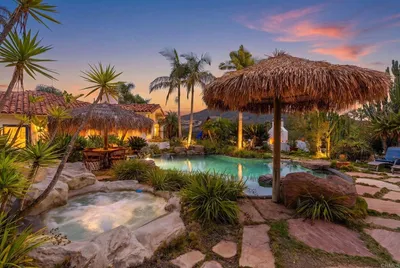
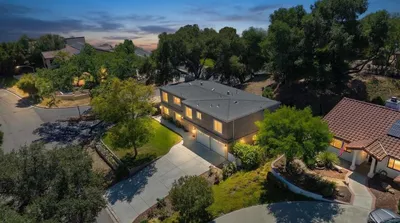
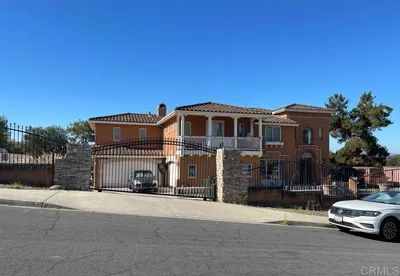
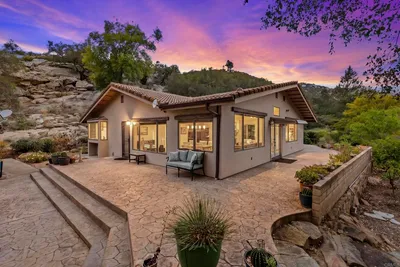
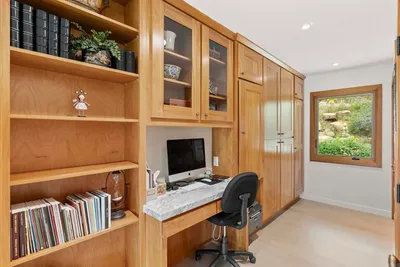
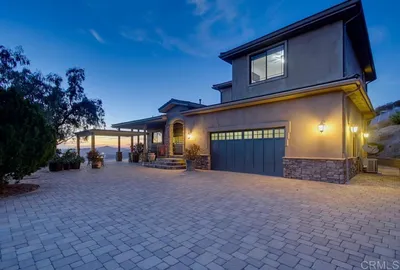
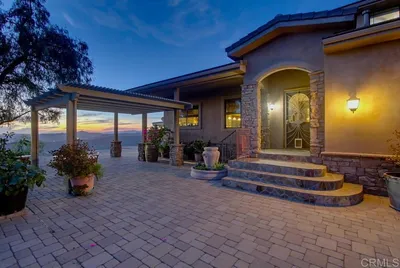
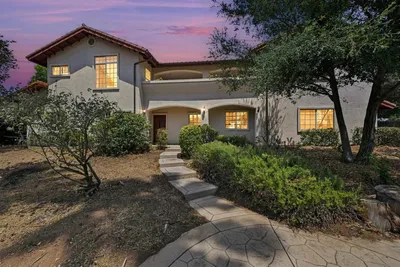
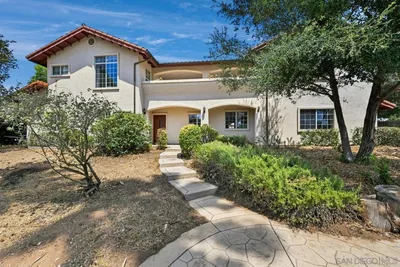
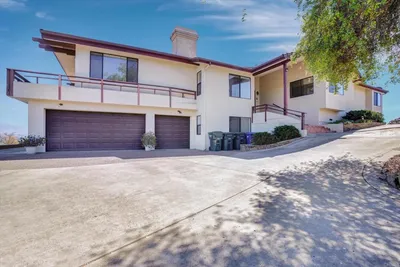
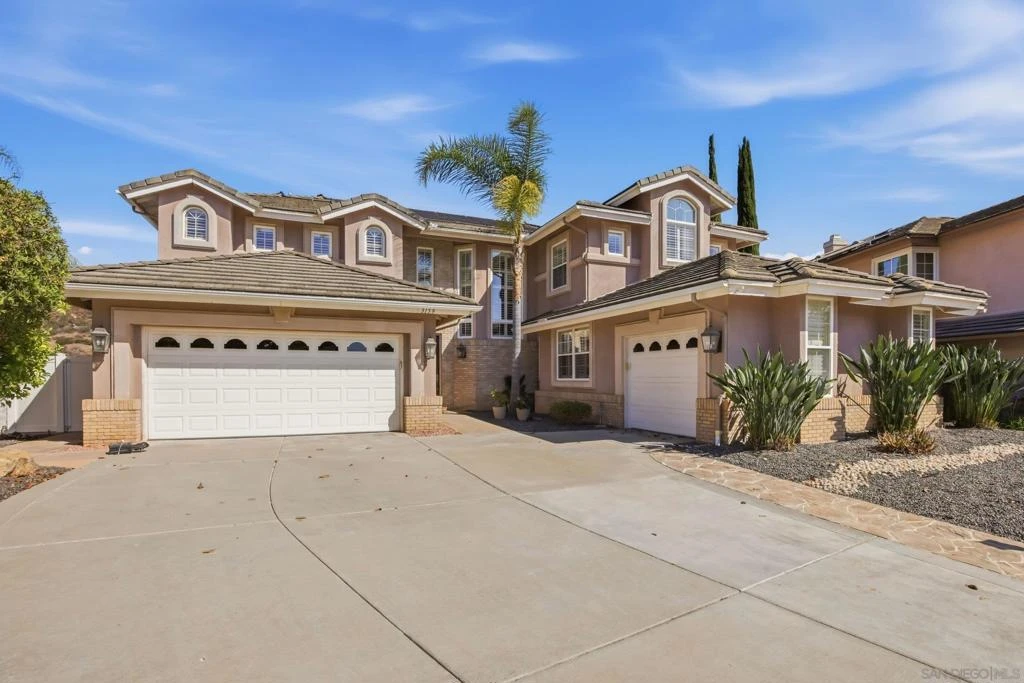
This stunning Rancho San Pasqual home is an entertainer’s dream, located on a premium elevated 1/4-acre pie-shaped lot with sweeping panoramic mountain, valley, and sunset views. The resort-style backyard is designed for year-round enjoyment with a 60-foot pool, spa, solar heating, custom outdoor barbecue island, fire pit, gazebo, and synthetic grass. The heart of the home is the beautifully renovated **$250K high-end chef’s kitchen**, thoughtfully designed with elevated finishes, built-in premium appliances, a beautiful wine and coffee bar, and self-closing pull-out cabinets for small appliances. Every detail was carefully planned to create a functional and luxurious kitchen with true chef-inspired touches. Inside, you’ll find abundant upgrades throughout, including remodeled bathrooms, hardwood flooring, granite and quartz countertops, tasteful paint colors, plantation-style shutters, upgraded baseboards, 6-inch crown molding, and a remote-controlled whole-house fan. The open-concept floor plan offers abundant natural light, warm, inviting décor, a downstairs bedroom with a full bathroom, and three fireplaces. The primary bathroom feels like a spa retreat, featuring a vanity with crystal accents and chandelier lighting, a 70-inch freestanding bathtub, a stainless-steel floor-mounted tub filler, stone shower tile accents, frameless shower glass, and a large walk-in closet. The primary bedroom includes a sitting area with its own fireplace, a private balcony, and breathtaking views to wake up to each morning. Additional features include owned solar electric, gleaming hardwood flooring, porcelain natural wood-look tile, and beautiful mountain and valley views throughout. The home also offers an attached large covered patio with a ceiling fan, a custom BBQ island with a palapa, citrus trees, mature landscaping, and incredible privacy while backing to amazing views. The open kitchen and family room create the perfect everyday living and entertaining space, while the formal living and dining rooms add an elegant touch for gatherings. With a spacious layout, a single-car garage plus an additional two-car garage, and generous living areas, this private and expansive home is ideal for multi-generational living. True pride of ownership is evident throughout. Located in the serene gated golf course community of Rancho San Pasqual, this home offers close proximity to shopping, hiking and biking trails, wineries, and the San Diego Zoo Safari Park. This home is a must-see and an absolute treat to visit.
infoProperty Facts
bed
Bedrooms
4
bathtub
Bathrooms
3
square_foot
Square Feet
3,443
calendar_month
Year Built
1999
home_work
Property Type
Single Family Residence
timer
Days on Market
11
payments
HOA Fee
$205/mo
garage
Garage Total
3
fingerprint
MLS #
260015814SD
chairInterior Details
General Interior
Interior Features
Eat In Kitchen, Walk In Closets
Flooring
Wood
Fireplace
Family Room, Living Room, Primary Bedroom
Kitchen & Appliances
Appliances
Built In Range, Barbecue, Built In, Dishwasher, Gas Cooking, Disposal, Microwave, Refrigerator
Laundry
Gas Dryer Hookup, Laundry Room
Climate Control
Cooling
Central Air
Heating
Electric, Forced Air, Fireplaces, Natural Gas
deckExterior & Lot
Building & Construction
Fencing
Vinyl, Wrought Iron
Roof
Concrete
Nearby Schools
| Rating | School Name |
|---|---|
8 | San Pasqual Union Elementary Elementary School |
3 | Hidden Valley Middle Middle School |
5 | Orange Glen High High School |
7 | Quantum Academy Middle School |
3 | Orange Glen Elementary Elementary School |
Convenience Score

This Home is Sold
Curious what your home is worth? Get a free valuation.
call
(800)-330-9306Available 9AM - 6PM
Similar Homes You Might Like
Based on price, location, and features