Topfind Realty
Renting

Search Rentals

Houses for RentTownhomes for RentCondos for RentView All Rentals →

Renting Resources

Why Rent With UsRenter GuideRent vs Buy Calculator

Renter Articles

How to Negotiate RentUnderstanding Your LeaseMoving Checklist for RentersAll Renter Articles
Buying

Search Homes

Houses for SaleTownhomes for SaleCondos for SaleView All Homes →

Buying Resources

Why Buy With UsBuyer GuideAffordability CalculatorInvestment CalculatorProperty Tax Calculator

Buyer Articles

Home Inspection TipsFirst-Time Buyer ChecklistImprove Your Credit Score
Selling

Selling Tools

Home ValuationNet Sheet CalculatorHELOC CalculatorRefinance Calculator

Selling Resources

Why Sell With UsSeller GuideFind a Seller's Agent

Seller Articles

Strategic PricingMaximize Profit When SellingSell While Buying Your Next Home
Mortgage

Today's Rates

Mortgage RatesRefinance Rates

Mortgage Tools

Mortgage CalculatorLoan Comparison

Mortgage Resources

Why Pre-Approval MattersCompare Mortgage OffersFind the Right Loan Program
Realtors
Topfind
Houses for RentTownhomes for RentCondos for RentView All Rentals →
Why Rent With UsRenter GuideRent vs Buy Calculator
How to Negotiate RentUnderstanding Your LeaseMoving Checklist for Renters
Houses for SaleTownhomes for SaleCondos for SaleView All Homes →
Why Buy With UsBuyer GuideAffordability CalculatorInvestment CalculatorProperty Tax Calculator
Home Inspection TipsFirst-Time Buyer ChecklistImprove Your Credit Score
Home ValuationNet Sheet CalculatorHELOC CalculatorRefinance Calculator
Why Sell With UsSeller GuideFind a Seller's Agent
Strategic PricingMaximize Profit When SellingSell While Buying Your Next Home
Mortgage RatesRefinance RatesMortgage CalculatorLoan Comparison
Why Pre-Approval MattersCompare Mortgage OffersFind the Right Loan Program
groupRealtorsinfoAbout Us
Continue with Google
Sign InSign Up
Topfind Realty
Renting

Search Rentals

Houses for RentTownhomes for RentCondos for RentView All Rentals →

Renting Resources

Why Rent With UsRenter GuideRent vs Buy Calculator

Renter Articles

How to Negotiate RentUnderstanding Your LeaseMoving Checklist for RentersAll Renter Articles
Buying

Search Homes

Houses for SaleTownhomes for SaleCondos for SaleView All Homes →

Buying Resources

Why Buy With UsBuyer GuideAffordability CalculatorInvestment CalculatorProperty Tax Calculator

Buyer Articles

Home Inspection TipsFirst-Time Buyer ChecklistImprove Your Credit Score
Selling

Selling Tools

Home ValuationNet Sheet CalculatorHELOC CalculatorRefinance Calculator

Selling Resources

Why Sell With UsSeller GuideFind a Seller's Agent

Seller Articles

Strategic PricingMaximize Profit When SellingSell While Buying Your Next Home
Mortgage

Today's Rates

Mortgage RatesRefinance Rates

Mortgage Tools

Mortgage CalculatorLoan Comparison

Mortgage Resources

Why Pre-Approval MattersCompare Mortgage OffersFind the Right Loan Program
Realtors
Topfind
Houses for RentTownhomes for RentCondos for RentView All Rentals →
Why Rent With UsRenter GuideRent vs Buy Calculator
How to Negotiate RentUnderstanding Your LeaseMoving Checklist for Renters
Houses for SaleTownhomes for SaleCondos for SaleView All Homes →
Why Buy With UsBuyer GuideAffordability CalculatorInvestment CalculatorProperty Tax Calculator
Home Inspection TipsFirst-Time Buyer ChecklistImprove Your Credit Score
Home ValuationNet Sheet CalculatorHELOC CalculatorRefinance Calculator
Why Sell With UsSeller GuideFind a Seller's Agent
Strategic PricingMaximize Profit When SellingSell While Buying Your Next Home
Mortgage RatesRefinance RatesMortgage CalculatorLoan Comparison
Why Pre-Approval MattersCompare Mortgage OffersFind the Right Loan Program
groupRealtorsinfoAbout Us
Continue with Google
Sign InSign Up
Real Estate/CA/Escondido/29190 Crystal Ridge Court (Sold)
view_in_arVirtual Tour
Main
SOLD
SoldClosed on August 13, 2026
$1,399,000
Sold Price

29190 Crystal Ridge Court, Escondido, CA 92026

bed
5
Bedrooms
bathtub
4
Bathrooms
square_foot
3,800
Square Feet

About this home

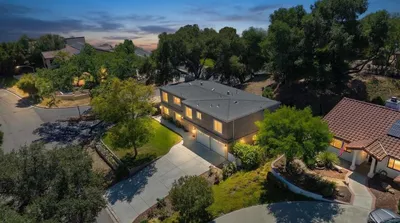
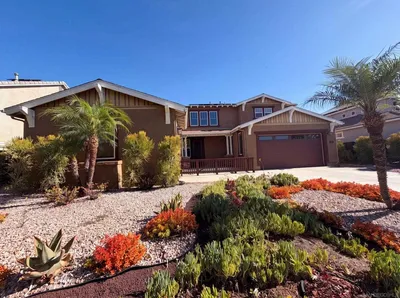
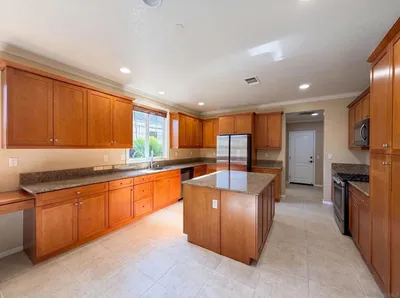
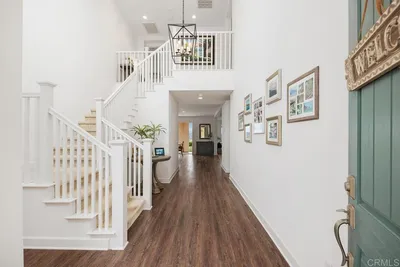
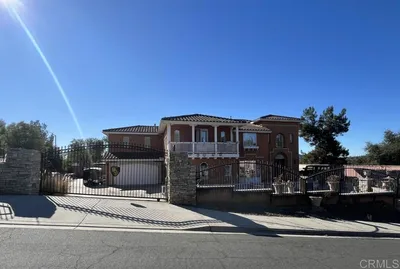
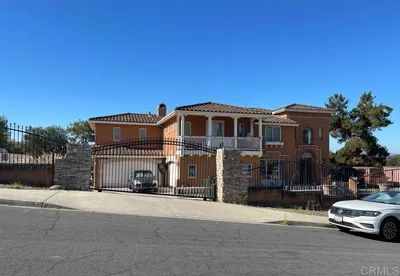
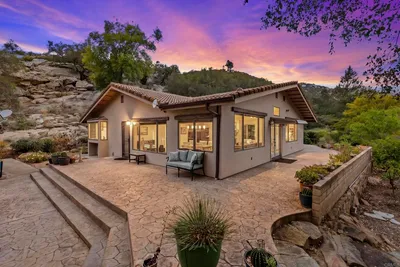
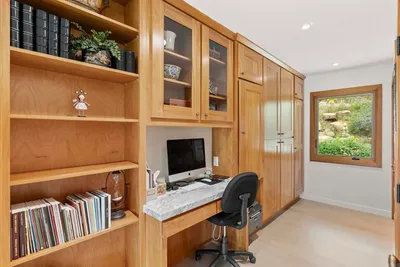
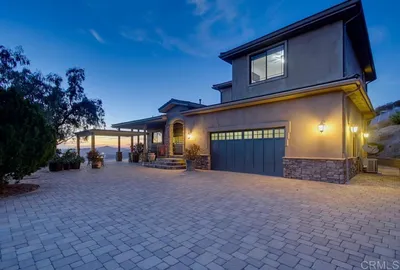
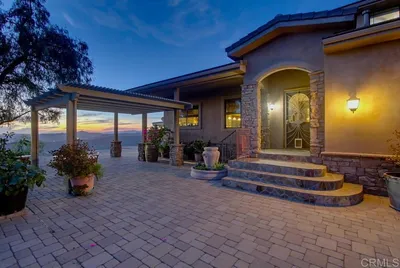
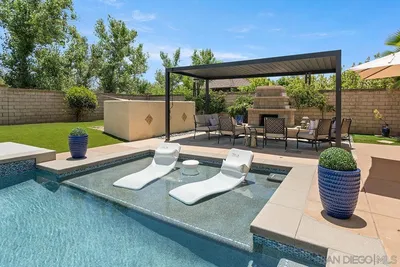
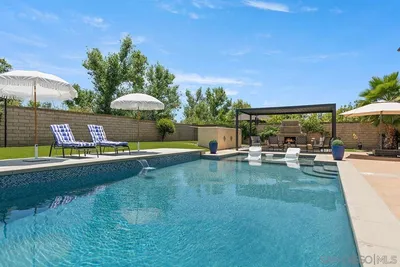
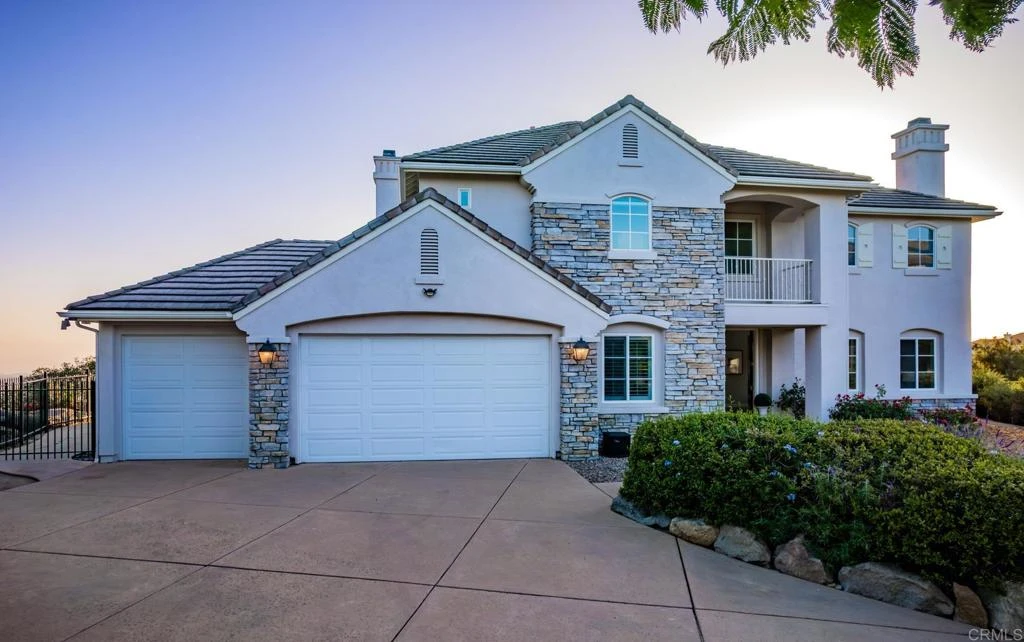
Perched high above the valley in the exclusive guard-gated community of Rimrock, this stunning 5-bedroom, 4.5-bath home offers approximately 3,800 square feet of elegant living space with panoramic ocean, valley, mountain, and sunset views from nearly every room. A dramatic entry showcases soaring ceilings, a grand spiral staircase, crown molding, and abundant natural light. The thoughtfully designed floor plan features formal living and dining rooms, a spacious family room with fireplace, powder room, and a first-floor bedroom currently used as a home office. The gourmet kitchen is designed for both everyday living and entertaining, featuring a large Sub-Zero refrigerator, double ovens, a 6-burner gas cooktop with griddle, extensive cabinetry, a center island, breakfast bar seating, and a sunny breakfast nook with French doors opening to the outdoor living spaces. Upstairs, the luxurious primary suite offers a fireplace, private sitting area, a balcony with sweeping views, a large walk-in closet with built-ins, and a spa-like bath with dual vanities, soaking tub, and walk-in shower. Three additional bedrooms include one en-suite and two connected by a spacious Jack-and-Jill bath. Situated on a private .66-acre lot, the grounds feature multiple hardscaped entertaining areas, an above-ground spa, water-wise landscaping, and impressive natural rock outcroppings—all designed to maximize the breathtaking views. Additional features include a spacious laundry room with storage and sink, a 3-car garage, new AC units, and owned Solar!! A rare opportunity to own one of Rimrock's premier view properties, combining luxury, privacy, and unforgettable scenery.

infoProperty Facts

bed

Bedrooms

5

bathtub

Bathrooms

4

square_foot

Square Feet

3,800

landscape

Lot Size

28,749.6 sqft

calendar_month

Year Built

2001

home_work

Property Type

Single Family Residence

timer

Days on Market

45

payments

HOA Fee

$250/mo

garage

Garage Total

3

fingerprint

MLS #

NDP2605583

chairInterior Details

General Interior

Interior Features

Bedroom On Main Level, Primary Suite, Walk In Pantry, Walk In Closets

Fireplace

Family Room, Living Room, Primary Bedroom

Kitchen & Appliances

Appliances

Double Oven, Dishwasher, Gas Cooktop, Gas Oven, Refrigerator

Laundry

Laundry Room

Bed & Bath

Main Level Master

Yes

Climate Control

Cooling

Central Air

deckExterior & Lot

Nearby Schools

RatingSchool NameGradesDistance
1
Twin Oaks High
High School
9-123.8 mi
3
Foothills High
Elementary School
6-123.8 mi
5
Lilac
Elementary School
K-53.8 mi
7
Twin Oaks Elementary
Elementary School
K-53.9 mi
8
Reidy Creek Elementary
Elementary School
K-54.3 mi

Convenience Score

Topfind Realty

This Home is Sold

Curious what your home is worth? Get a free valuation.

call
(800)-330-9306Available 9AM - 6PM

Similar Homes You Might Like

Based on price, location, and features
28108 Mountain Meadow Road
28108 Mountain Meadow Road photo 2
1 / 47
VIRTUAL TOUR

$975,000

FOR SALE

28108 Mountain Meadow Road, Escondido, CA 92026

4 beds · 3 baths · 3,172 sqft

2954 Rangpur
2954 Rangpur photo 2
1 / 20
VIRTUAL TOUR

$1,059,000

FOR SALE

2954 Rangpur, Escondido, CA 92027

4 beds · 4 baths · 3,198 sqft

1365 Vista Avenue
1365 Vista Avenue photo 2
1 / 20
VIRTUAL TOUR

$1,665,000

FOR SALE

1365 Vista Avenue, Escondido, CA 92026

5 beds · 5 baths · 3,797 sqft

303 Amparo Drive
303 Amparo Drive photo 2
1 / 17
VIRTUAL TOUR

$1,275,000

FOR SALE

303 Amparo Drive, Escondido, CA 92025

5 beds · 4 baths · 4,084 sqft

16108 16110 Old Guejito Grade Rd Road
16108 16110 Old Guejito Grade Rd Road photo 2
1 / 20
VIRTUAL TOUR

$3,499,900

FOR SALE

16108 16110 Old Guejito Grade Rd Road, Escondido, CA 92027

4 beds · 4 baths · 3,080 sqft

16850 Old Survey Road
16850 Old Survey Road photo 2
1 / 20
VIRTUAL TOUR

$2,495,000

FOR SALE

16850 Old Survey Road, Escondido, CA 92025

4 beds · 4 baths · 3,794 sqft

2340 Douglaston Glen
2340 Douglaston Glen photo 2
1 / 20
VIDEO TOUR

$1,399,900

FOR SALE

2340 Douglaston Glen, Escondido, CA 92026

5 beds · 5 baths · 3,645 sqft

21840 Deer Grass Drive
21840 Deer Grass Drive photo 2
1 / 20
VIRTUAL TOUR

$1,400,000

FOR SALE

21840 Deer Grass Drive, Escondido, CA 92029

5 beds · 5 baths · 3,640 sqft

Recently Sold

2952 Murcott Way
3D TOUR

$1,125,000

2952 Murcott Way, Escondido, CA 92027

5 beds · 4 baths · 3,382 sqft

2984 Hayloft Pl
VIRTUAL TOUR

$2,100,000

2984 Hayloft Pl, Escondido, CA 92029

5 beds · 5 baths · 4,025 sqft

2624 Puebla Street
VIRTUAL TOUR

$1,900,000

2624 Puebla Street, Escondido, CA 92025

5 beds · 5 baths · 3,919 sqft

2449 Pine Valley Glen
VIRTUAL TOUR

$1,240,000

2449 Pine Valley Glen, Escondido, CA 92026

5 beds · 4 baths · 3,645 sqft

3140 Smith Place
VIRTUAL TOUR

$1,199,990

3140 Smith Place, Escondido, CA 92027

5 beds · 5 baths · 3,130 sqft

853 Hidden View Lane
VIDEO TOUR

$1,362,500

853 Hidden View Lane, Escondido, CA 92027

5 beds · 4 baths · 3,486 sqft

2270 Summit Drive
VIRTUAL TOUR

$2,122,500

2270 Summit Drive, Escondido, CA 92025

5 beds · 4 baths · 4,467 sqft

2251 Orchard View Lane

$1,200,000

2251 Orchard View Lane, Escondido, CA 92027

5 beds · 4 baths · 3,450 sqft

Topfind Realty

Company

  • About Us
  • Careers
  • Articles
  • Home Estimate

Explore

  • Renting
  • Buying
  • Selling
  • Realtors

Support

  • Help Center
  • Contact Us
  • Terms & Conditions
  • Privacy Policy

Tools

  • Mortgage Calculator
  • Affordability Calculator
  • Rent vs Buy Calculator
  • Refinance Calculator

Topfind Realty, DRE # 02240815, is a licensed real estate broker in California. Topfind Realty pledges to support the Fair Housing Act and adhere to Equal Housing Opportunity laws.

Copyright © 2026 Topfind Realty. All Rights Reserved.