

Topfind Realty
Renting

Search Rentals

Houses for RentTownhomes for RentCondos for RentView All Rentals →

Renting Resources

Why Rent With UsRenter GuideRent vs Buy Calculator

Renter Articles

How to Negotiate RentUnderstanding Your LeaseMoving Checklist for RentersAll Renter Articles
Buying

Search Homes

Houses for SaleTownhomes for SaleCondos for SaleView All Homes →

Buying Resources

Why Buy With UsBuyer GuideAffordability CalculatorInvestment CalculatorProperty Tax Calculator

Buyer Articles

Home Inspection TipsFirst-Time Buyer ChecklistImprove Your Credit Score
Selling

Selling Tools

Home ValuationNet Sheet CalculatorHELOC CalculatorRefinance Calculator

Selling Resources

Why Sell With UsSeller GuideFind a Seller's Agent

Seller Articles

Strategic PricingMaximize Profit When SellingSell While Buying Your Next Home
Mortgage

Today's Rates

Mortgage RatesRefinance Rates

Mortgage Tools

Mortgage CalculatorLoan Comparison

Mortgage Resources

Why Pre-Approval MattersCompare Mortgage OffersFind the Right Loan Program
Realtors
Topfind
Houses for RentTownhomes for RentCondos for RentView All Rentals →
Why Rent With UsRenter GuideRent vs Buy Calculator
How to Negotiate RentUnderstanding Your LeaseMoving Checklist for Renters
Houses for SaleTownhomes for SaleCondos for SaleView All Homes →
Why Buy With UsBuyer GuideAffordability CalculatorInvestment CalculatorProperty Tax Calculator
Home Inspection TipsFirst-Time Buyer ChecklistImprove Your Credit Score
Home ValuationNet Sheet CalculatorHELOC CalculatorRefinance Calculator
Why Sell With UsSeller GuideFind a Seller's Agent
Strategic PricingMaximize Profit When SellingSell While Buying Your Next Home
Mortgage RatesRefinance RatesMortgage CalculatorLoan Comparison
Why Pre-Approval MattersCompare Mortgage OffersFind the Right Loan Program
groupRealtorsinfoAbout Us
Continue with Google
Sign InSign Up
Topfind Realty
Renting

Search Rentals

Houses for RentTownhomes for RentCondos for RentView All Rentals →

Renting Resources

Why Rent With UsRenter GuideRent vs Buy Calculator

Renter Articles

How to Negotiate RentUnderstanding Your LeaseMoving Checklist for RentersAll Renter Articles
Buying

Search Homes

Houses for SaleTownhomes for SaleCondos for SaleView All Homes →

Buying Resources

Why Buy With UsBuyer GuideAffordability CalculatorInvestment CalculatorProperty Tax Calculator

Buyer Articles

Home Inspection TipsFirst-Time Buyer ChecklistImprove Your Credit Score
Selling

Selling Tools

Home ValuationNet Sheet CalculatorHELOC CalculatorRefinance Calculator

Selling Resources

Why Sell With UsSeller GuideFind a Seller's Agent

Seller Articles

Strategic PricingMaximize Profit When SellingSell While Buying Your Next Home
Mortgage

Today's Rates

Mortgage RatesRefinance Rates

Mortgage Tools

Mortgage CalculatorLoan Comparison

Mortgage Resources

Why Pre-Approval MattersCompare Mortgage OffersFind the Right Loan Program
Realtors
Topfind
Houses for RentTownhomes for RentCondos for RentView All Rentals →
Why Rent With UsRenter GuideRent vs Buy Calculator
How to Negotiate RentUnderstanding Your LeaseMoving Checklist for Renters
Houses for SaleTownhomes for SaleCondos for SaleView All Homes →
Why Buy With UsBuyer GuideAffordability CalculatorInvestment CalculatorProperty Tax Calculator
Home Inspection TipsFirst-Time Buyer ChecklistImprove Your Credit Score
Home ValuationNet Sheet CalculatorHELOC CalculatorRefinance Calculator
Why Sell With UsSeller GuideFind a Seller's Agent
Strategic PricingMaximize Profit When SellingSell While Buying Your Next Home
Mortgage RatesRefinance RatesMortgage CalculatorLoan Comparison
Why Pre-Approval MattersCompare Mortgage OffersFind the Right Loan Program
groupRealtorsinfoAbout Us
Continue with Google
Sign InSign Up
Real Estate/CA/Escondido/11535 Alps Way
view_in_arVirtual Tour
Photo 1 of 11535 Alps Way
Photo 2 of 11535 Alps Way
1 / 20
Main
Interior 1
Interior 2
Interior 3
Interior 4
imagesmode View 20 photos
For Sale
$1,799,000
Est. $10,074/mo

11535 Alps Way, Escondido, CA 92026

bed
6
Bedrooms
bathtub
6
Bathrooms
square_foot
6,370
Sq Ft

About this home


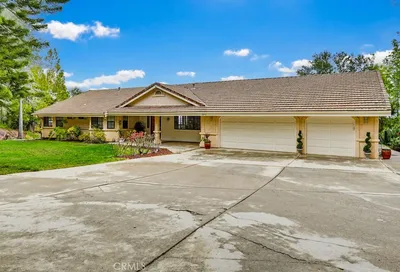
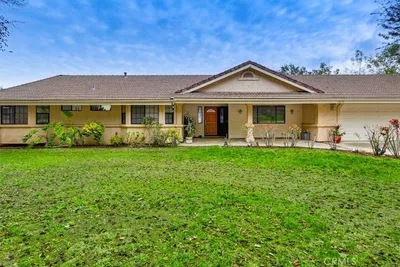
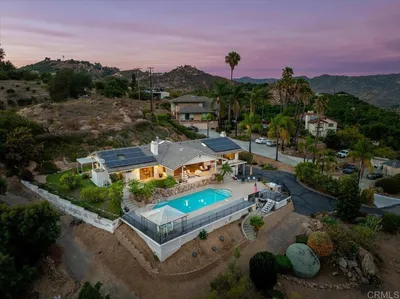
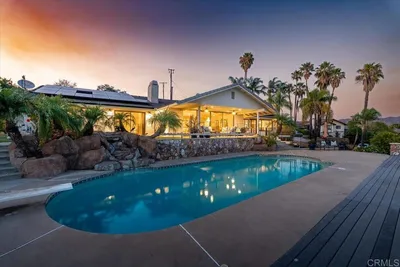
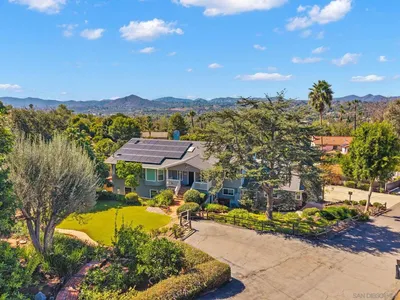
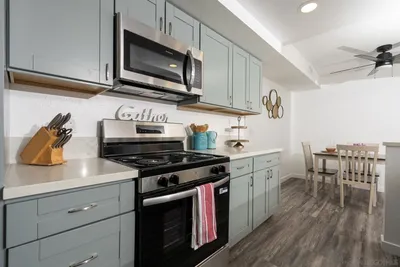
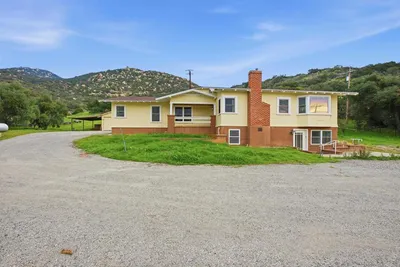
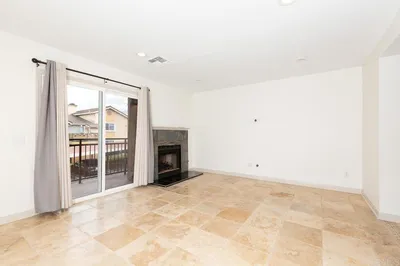
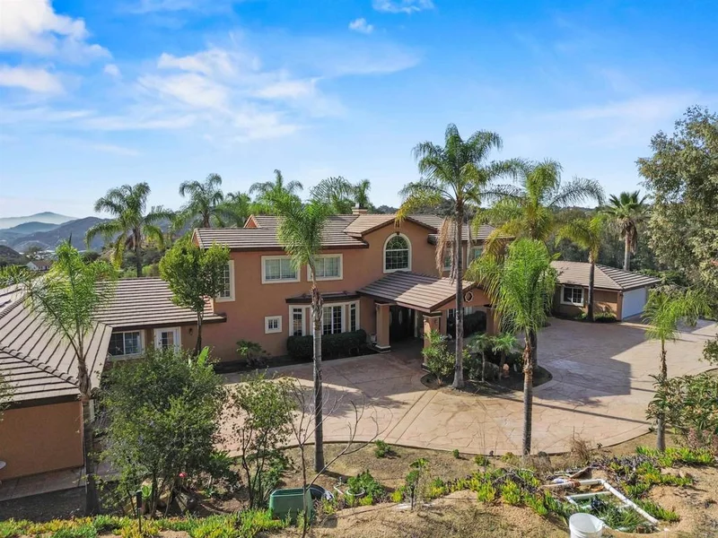
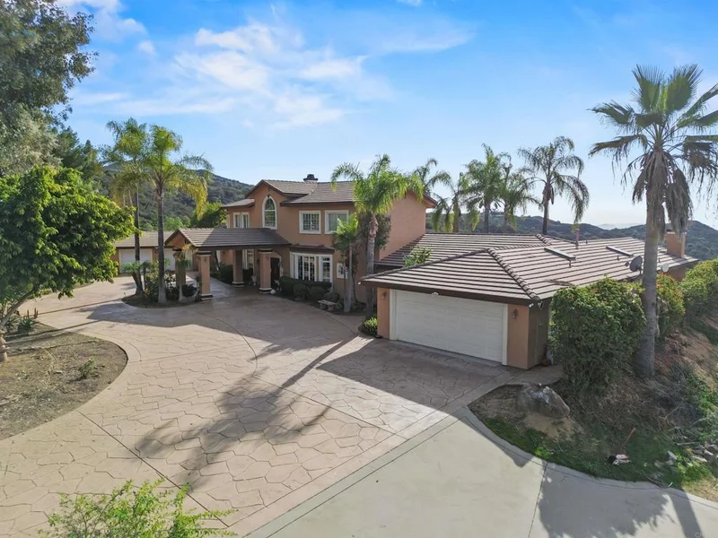
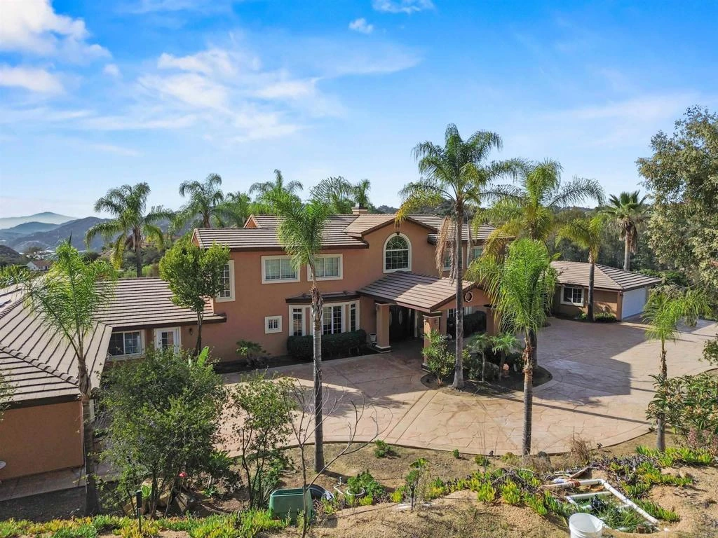
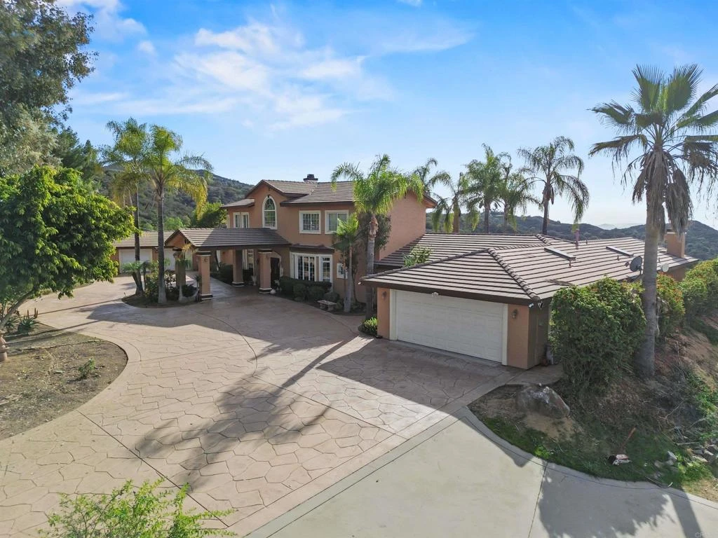
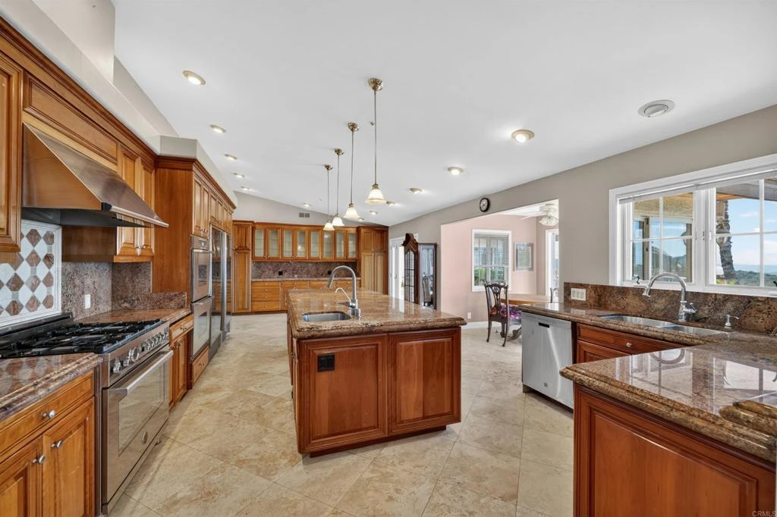
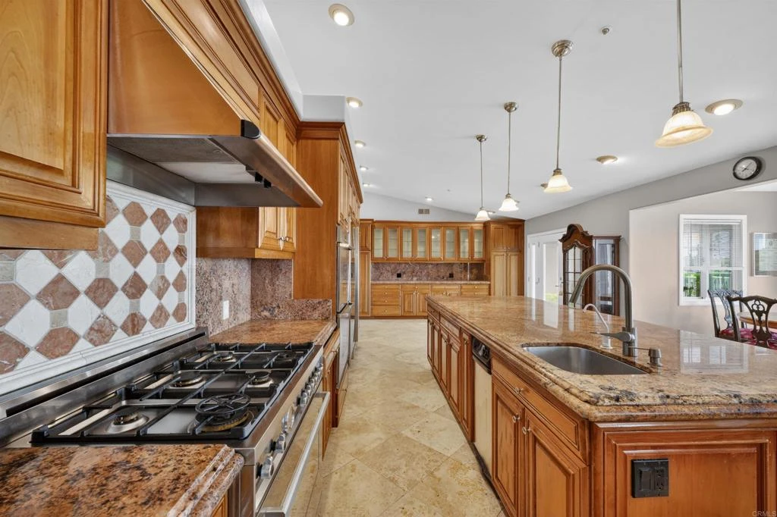
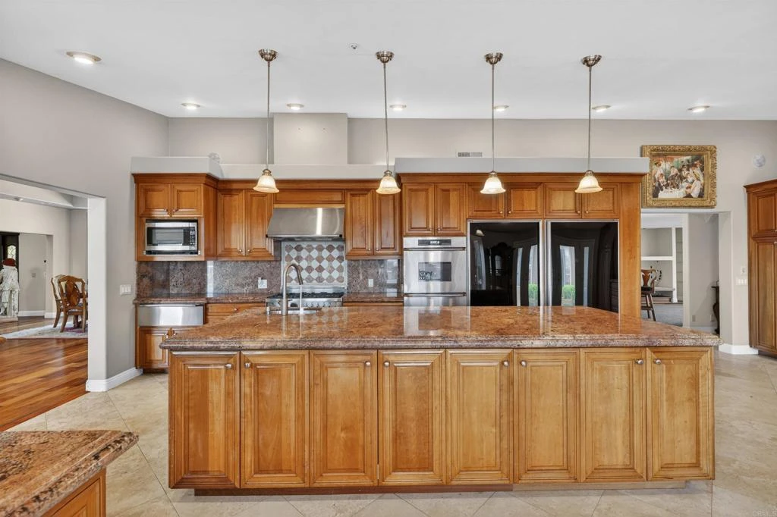
This gorgeous custom home offers over 6,000 sq ft of living space set on approximately 5 acres of land complete with panoramic views and endless opportunities. A private gate leads to a wide driveway, mature landscaping, and a covered carriage entrance. Step inside the main level, which includes a formal dining room, a family room with a wood-burning fireplace, a living room, and a gourmet kitchen with a center island, a secondary prep sink, granite counters, a marble backsplash, double ovens, a 6-burner stove, and two side-by-side fridges/freezers. Enjoy coffee in the morning, sitting in the breakfast nook with French doors opening to the custom concrete patio. Also on the main level are two primary suites, each with its own ensuite bath: one with private patio access, a gas fireplace with granite surround, and a bath featuring a walk-in shower, Jacuzzi tub, and dual sinks; the other with its own gas fireplace and access to a private view balcony. The main level also has 2 secondary half baths and two separate attached 2-car garages. Upstairs, you will find 4 additional bedrooms, 2 full baths, and bonus rooms for an office or retreat, and a shared balcony with endless views of the property and skyline. The home has dual AC and heating units, plus ceiling fans throughout. Outside, the property has A70 zoning, with room for RV and boat parking, horses, chickens, goats, and dogs, plus space for a pool, sports court, a vineyard, and more! With no HOA, no Mello-Roos, and flexible zoning, don't miss this rare and unique opportunity in Hidden Meadows!

Property Facts

bed

Bedrooms

6

bathtub

Bathrooms

6

square_foot

Square Feet

6,370

landscape

Lot Size

218,671.2 sqft

calendar_month

Year Built

2001

home_work

Property Type

Single Family Residence

timer

Days on Market

0

garage

Garage Total

4

fingerprint

MLS #

NDP2606031

Interior Details

General Interior

Interior Features

Built In Features, Breakfast Area, Separate Formal Dining Room, Eat In Kitchen, Granite Counters, See Remarks, Storage, Primary Suite

Fireplace

Family Room, Living Room, Primary Bedroom

Kitchen & Appliances

Appliances

Dishwasher, Gas Cooking, Gas Cooktop, Gas Oven, Gas Range, Microwave, Refrigerator

Laundry

Inside

Bed & Bath

Main Level Bedrooms

2

Main Level Bathrooms

4

Climate Control

Cooling

Central Air, See Remarks

Heating

Forced Air, Natural Gas

Parking

Total Parking Spaces

12

Garage Spaces

4

Open Parking Spaces

8

Attached Garage

Yes

Parking Features

Boat, Controlled Entrance, Direct Access, Driveway, Garage, Gated, Porte Cochere, Private, Rv Potential, Rv Access Parking, See Remarks

Exterior & Lot

Building & Construction

Patio & Porch

Open, Patio, See Remarks

Security

Security Gate

Lot & Grounds

Lot Features

Zero To One Unit Acre, Agricultural, Back Yard, Front Yard, Lot Over40000 Sqft, Yard

Community & HOA

Community Features

Rural

Schedule a home tour with a Topfind agent

Mortgage Calculator

Total Monthly

$0

Principal & Interest:
$0
Property Tax:
$0
Home Insurance:
$0
HOA Fees:
$0
$
$
%

Nearby Schools

RatingSchool NameGradesDistance
8
Reidy Creek Elementary
Elementary School
K-53.0 mi
5
Lilac
Elementary School
K-53.1 mi
3
Valley Center Prep
Elementary School
K-123.7 mi
4
Valley Center Elementary
Elementary School
3-53.7 mi
5
North Broadway Elementary
Elementary School
K-53.7 mi

Convenience Score

Market Insights

92026|Escondido

Estimated Value

Calculating...
No change vs. last year
Value history is still building for this area.

Market Temperature

Seller'sBalancedBuyer's
0d30d60d180d
Balanced

Balanced market

30 Days

Avg. time on market

This is a Balanced Market. Homes are selling at a moderate pace.

Flood & Climate Risk

Noise Levels

Location

11535 Alps Way

Escondido, CA 92026

Open in Mapsopen_in_new
Topfind Realty

Ready to Take the Next Step?

Get expert support from a local agent today.

call
(800)-330-9306Available 9AM - 7PM

Similar Homes You Might Like

Based on price, location, and features
9572 Welk View Dr, Escondido, CA 92026
1 / 20
VIDEO TOUR
$2,289,000FOR SALE
9572 Welk View Dr, Escondido, CA 92026

5 beds · 6 baths · 5,287 sqft

3521 Butler Place, Escondido, CA 92027
1 / 20
VIRTUAL TOUR
$1,199,990FOR SALE
3521 Butler Place, Escondido, CA 92027

4 beds · 3 baths · 2,620 sqft

1040 E Washington 20, Escondido, CA 92025
1 / 19
$225,000FOR SALE
1040 E Washington 20, Escondido, CA 92025

1 beds · 1 baths · 865 sqft

7101 Circa De Media, Escondido, CA 92029
1 / 20
VIRTUAL TOUR
$2,330,000FOR SALE
7101 Circa De Media, Escondido, CA 92029

3 beds · 3 baths · 2,913 sqft

28572 Meadow Mesa Lane, Escondido, CA 92026
1 / 55
VIRTUAL TOUR
$1,900,000FOR SALE
28572 Meadow Mesa Lane, Escondido, CA 92026

4 beds · 6 baths · 3,738 sqft

2275 Via Cascabel, Escondido, CA 92027
1 / 20
OPEN SATURDAY, 10PM - 12AM
VIRTUAL TOUR
$1,320,000FOR SALE
2275 Via Cascabel, Escondido, CA 92027

3 beds · 3 baths · 2,624 sqft

830 W Lincoln Avenue 188, Escondido, CA 92026
1 / 39
VIRTUAL TOUR
$333,000FOR SALE
830 W Lincoln Avenue 188, Escondido, CA 92026

1 beds · 1 baths · 585 sqft

8975 Lawrence Welk Drive 227, Escondido, CA 92026
1 / 22
VIRTUAL TOUR
$375,000FOR SALE
8975 Lawrence Welk Drive 227, Escondido, CA 92026

2 beds · 2 baths · 1,488 sqft

Recently Sold

2814 Paseo Del Sol, Escondido, CA 92025
VIRTUAL TOUR
$2,795,000
2814 Paseo Del Sol, Escondido, CA 92025

6 beds · 5 baths · 5,412 sqft

3045 Mary Ln, Escondido, CA 92025
$1,715,000
3045 Mary Ln, Escondido, CA 92025

6 beds · 5 baths · 5,368 sqft

3045 Mary Ln, Escondido, CA 92025
VIRTUAL TOUR
$1,850,000
3045 Mary Ln, Escondido, CA 92025

6 beds · 5 baths · 5,368 sqft

3248 Mary Lane, Escondido, CA 92025
VIRTUAL TOUR
$1,050,000
3248 Mary Lane, Escondido, CA 92025

5 beds · 3 baths · 2,980 sqft

1745 El Aire, Escondido, CA 92026
VIRTUAL TOUR
$850,000
1745 El Aire, Escondido, CA 92026

3 beds · 3 baths · 1,612 sqft

1040 E Washington Ave 30, Escondido, CA 92025
VIRTUAL TOUR
$278,000
1040 E Washington Ave 30, Escondido, CA 92025

1 beds · 1 baths · 865 sqft

3161 Shue Place, Escondido, CA 92027
VIRTUAL TOUR
$937,500
3161 Shue Place, Escondido, CA 92027

3 beds · 3 baths · 2,566 sqft

505 San Pasqual Valley Road 186, Escondido, CA 92027
VIRTUAL TOUR
$445,000
505 San Pasqual Valley Road 186, Escondido, CA 92027

2 beds · 3 baths · 1,164 sqft

$1,799,000
6 bd | 6 ba | 6,370 sqft
call
Topfind Realty
Download on theApp StoreGET IT ONGoogle Play

Company

  • About Us
  • Careers
  • Articles
  • Home Estimate

Explore

  • Renting
  • Buying
  • Selling
  • Realtors

Support

  • Help Center
  • Contact Us
  • Terms & Conditions
  • Privacy Policy

Tools

  • Mortgage Calculator
  • Affordability Calculator
  • Rent vs Buy Calculator
  • Refinance Calculator

Topfind Realty, DRE # 02240815, is a licensed real estate broker in California. Topfind Realty pledges to support the Fair Housing Act and adhere to Equal Housing Opportunity laws.

Copyright © 2026 Topfind Realty. All Rights Reserved.