Topfind Realty
Renting

Search Rentals

Houses for RentTownhomes for RentCondos for RentView All Rentals →

Renting Resources

Why Rent With UsRenter GuideRent vs Buy Calculator

Renter Articles

How to Negotiate RentUnderstanding Your LeaseMoving Checklist for RentersAll Renter Articles
Buying

Search Homes

Houses for SaleTownhomes for SaleCondos for SaleView All Homes →

Buying Resources

Why Buy With UsBuyer GuideAffordability CalculatorInvestment CalculatorProperty Tax Calculator

Buyer Articles

Home Inspection TipsFirst-Time Buyer ChecklistImprove Your Credit Score
Selling

Selling Tools

Home ValuationNet Sheet CalculatorHELOC CalculatorRefinance Calculator

Selling Resources

Why Sell With UsSeller GuideFind a Seller's Agent

Seller Articles

Strategic PricingMaximize Profit When SellingSell While Buying Your Next Home
Mortgage

Today's Rates

Mortgage RatesRefinance Rates

Mortgage Tools

Mortgage CalculatorLoan Comparison

Mortgage Resources

Why Pre-Approval MattersCompare Mortgage OffersFind the Right Loan Program
Realtors
Topfind
Houses for RentTownhomes for RentCondos for RentView All Rentals →
Why Rent With UsRenter GuideRent vs Buy Calculator
How to Negotiate RentUnderstanding Your LeaseMoving Checklist for Renters
Houses for SaleTownhomes for SaleCondos for SaleView All Homes →
Why Buy With UsBuyer GuideAffordability CalculatorInvestment CalculatorProperty Tax Calculator
Home Inspection TipsFirst-Time Buyer ChecklistImprove Your Credit Score
Home ValuationNet Sheet CalculatorHELOC CalculatorRefinance Calculator
Why Sell With UsSeller GuideFind a Seller's Agent
Strategic PricingMaximize Profit When SellingSell While Buying Your Next Home
Mortgage RatesRefinance RatesMortgage CalculatorLoan Comparison
Why Pre-Approval MattersCompare Mortgage OffersFind the Right Loan Program
groupRealtorsinfoAbout Us
Continue with Google
Sign InSign Up
Topfind Realty
Renting

Search Rentals

Houses for RentTownhomes for RentCondos for RentView All Rentals →

Renting Resources

Why Rent With UsRenter GuideRent vs Buy Calculator

Renter Articles

How to Negotiate RentUnderstanding Your LeaseMoving Checklist for RentersAll Renter Articles
Buying

Search Homes

Houses for SaleTownhomes for SaleCondos for SaleView All Homes →

Buying Resources

Why Buy With UsBuyer GuideAffordability CalculatorInvestment CalculatorProperty Tax Calculator

Buyer Articles

Home Inspection TipsFirst-Time Buyer ChecklistImprove Your Credit Score
Selling

Selling Tools

Home ValuationNet Sheet CalculatorHELOC CalculatorRefinance Calculator

Selling Resources

Why Sell With UsSeller GuideFind a Seller's Agent

Seller Articles

Strategic PricingMaximize Profit When SellingSell While Buying Your Next Home
Mortgage

Today's Rates

Mortgage RatesRefinance Rates

Mortgage Tools

Mortgage CalculatorLoan Comparison

Mortgage Resources

Why Pre-Approval MattersCompare Mortgage OffersFind the Right Loan Program
Realtors
Topfind
Houses for RentTownhomes for RentCondos for RentView All Rentals →
Why Rent With UsRenter GuideRent vs Buy Calculator
How to Negotiate RentUnderstanding Your LeaseMoving Checklist for Renters
Houses for SaleTownhomes for SaleCondos for SaleView All Homes →
Why Buy With UsBuyer GuideAffordability CalculatorInvestment CalculatorProperty Tax Calculator
Home Inspection TipsFirst-Time Buyer ChecklistImprove Your Credit Score
Home ValuationNet Sheet CalculatorHELOC CalculatorRefinance Calculator
Why Sell With UsSeller GuideFind a Seller's Agent
Strategic PricingMaximize Profit When SellingSell While Buying Your Next Home
Mortgage RatesRefinance RatesMortgage CalculatorLoan Comparison
Why Pre-Approval MattersCompare Mortgage OffersFind the Right Loan Program
groupRealtorsinfoAbout Us
Continue with Google
Sign InSign Up
Real Estate/CA/Escondido/21415 Riding Trail Drive
3d_rotation3D Tour

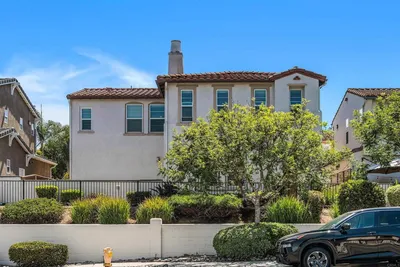
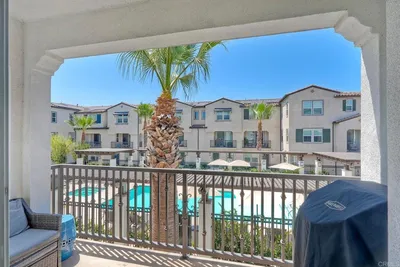
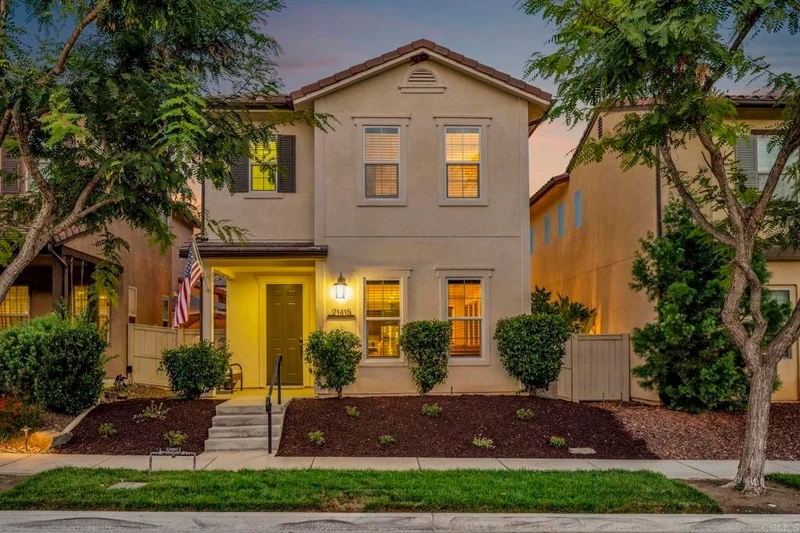
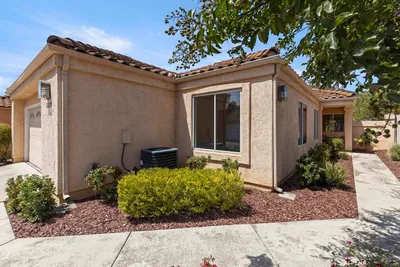
Photo 1 of 21415 Riding Trail Drive
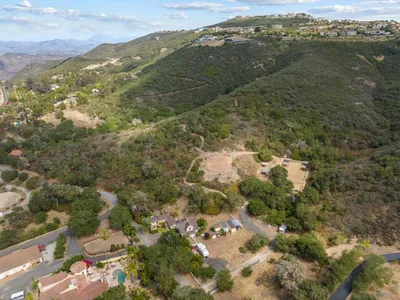
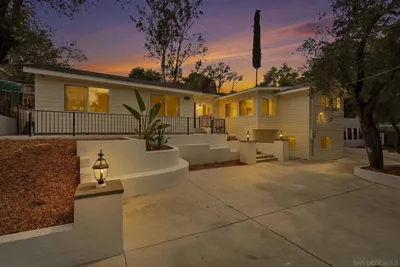
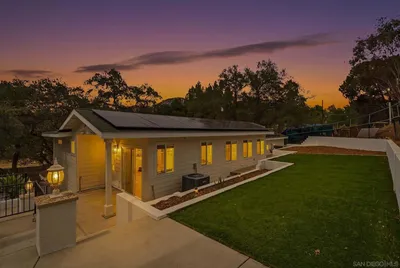
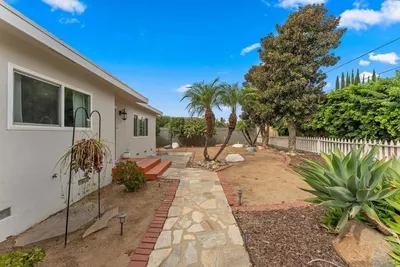
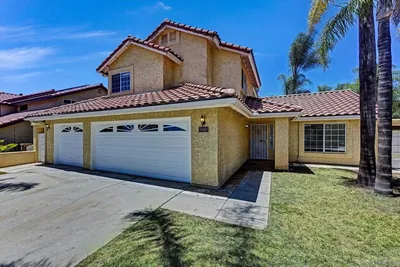
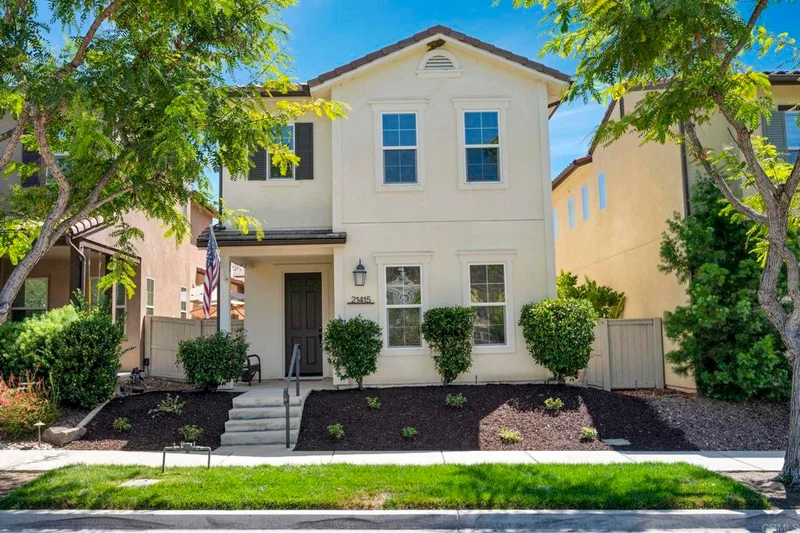
Photo 2 of 21415 Riding Trail Drive
1 / 43
Main
Interior 1
Interior 2
Interior 3
Interior 4
imagesmode View 43 photos
For Sale
$925,000
Est. $5,180/mo

21415 Riding Trail Drive, Escondido, CA 92029

bed
3
Bedrooms
bathtub
3
Bathrooms
square_foot
1,873
Sq Ft

About this home

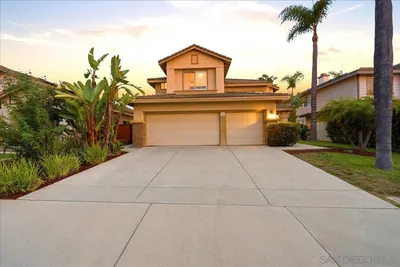
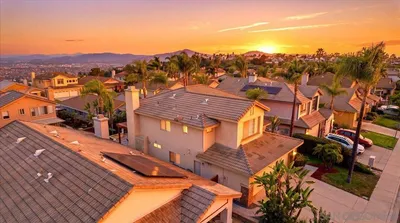
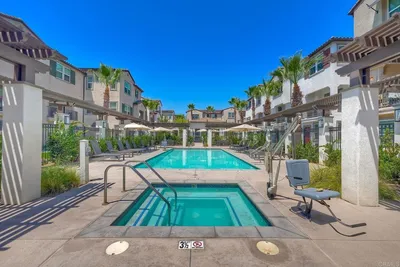
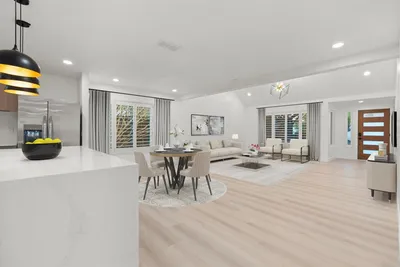
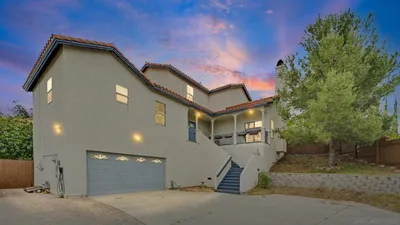
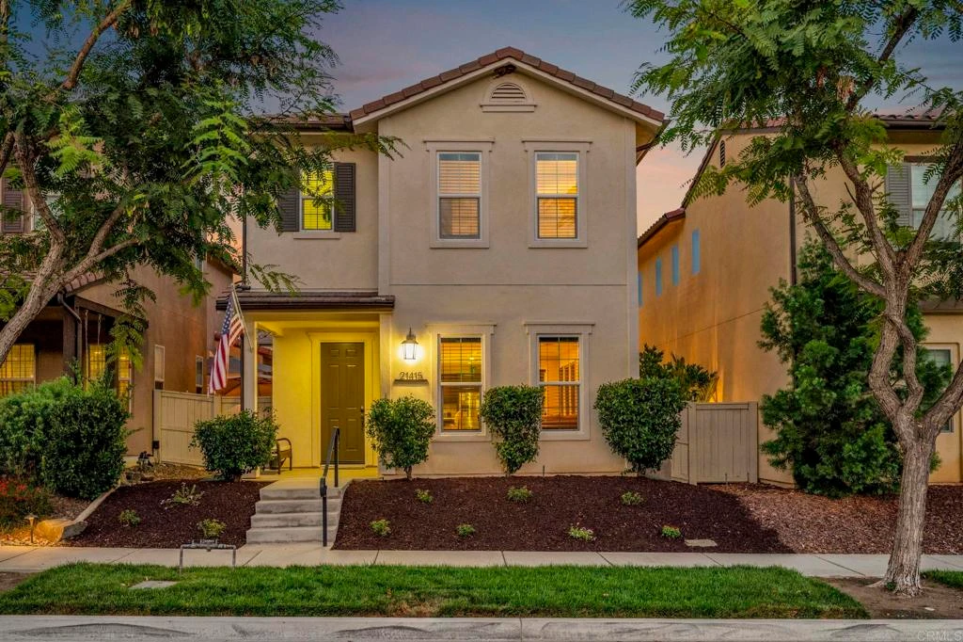
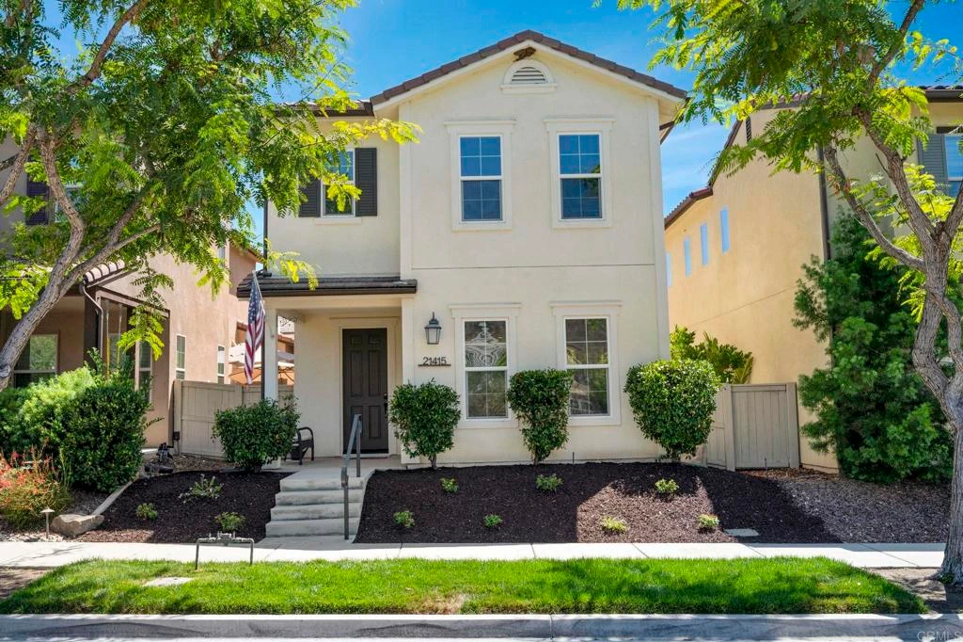
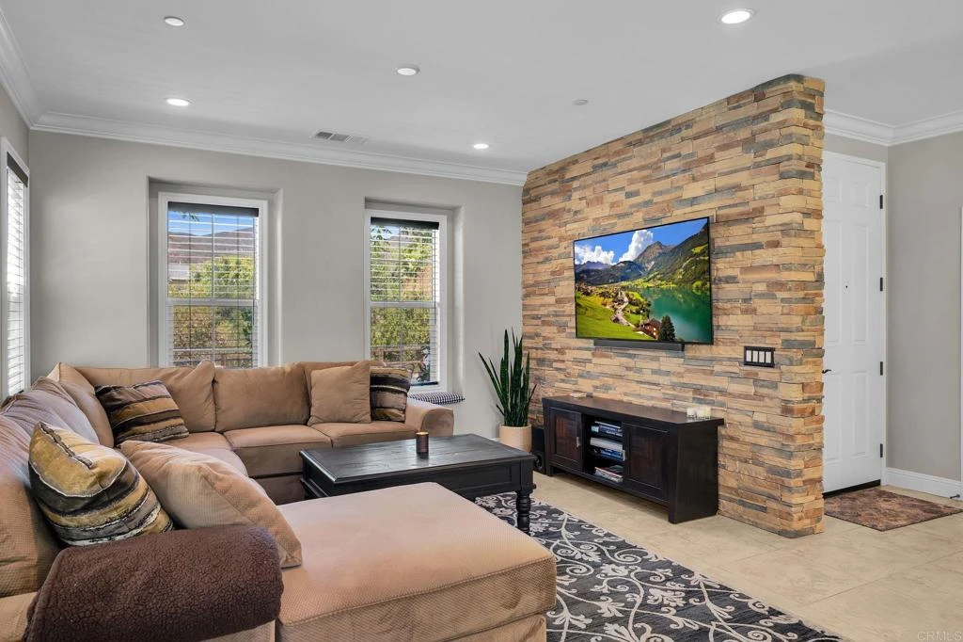
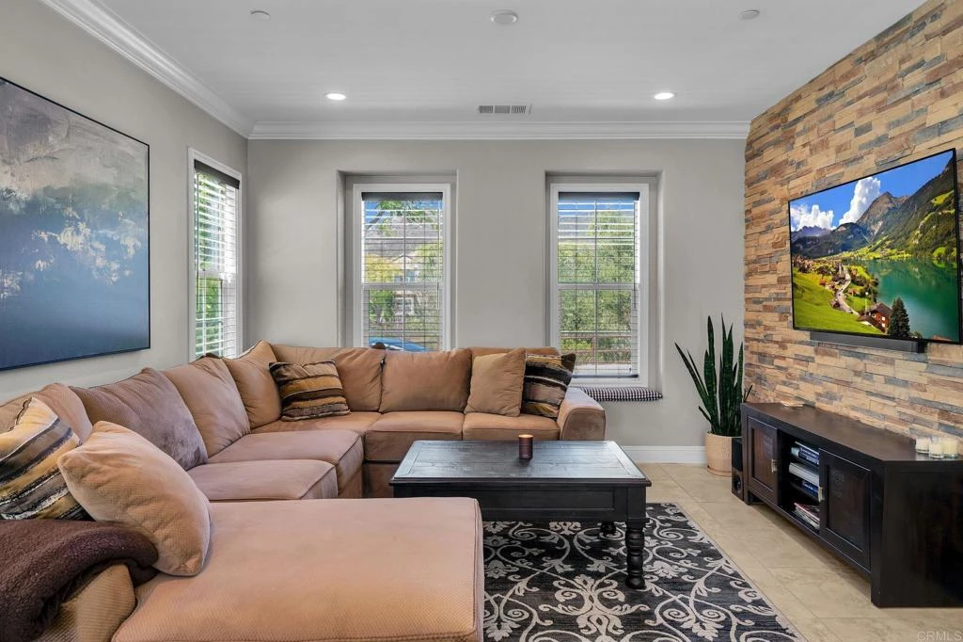
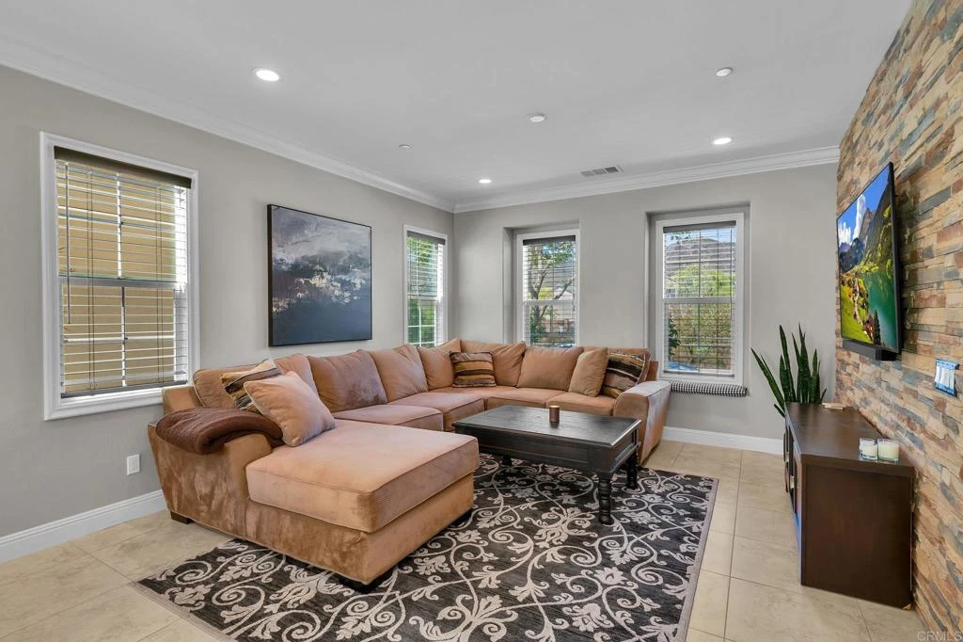
21415 Riding Trail Drive | Built 2017 | 3 Bedroom | 2.5 Bath | Upgraded Tile | Tankless Water Heater | Owned Solar | Whole House Water Softener | Water Purifier | Crown Molding | Upgraded Staircase Banister | Wood Blinds | Stone Accent Wall | Tile Accent Wall | 220 Electrical Outlet | Window Casings | Recessed Lighting | Pendant Lighting | Full Tile Backsplash Highly upgraded Lusitano neighborhood home in Harmony Grove Village! Original homeowners with true pride of ownership throughout—this home has been meticulously maintained and thoughtfully enhanced with high quality upgrades. Featuring 3 bedrooms, 2.5 baths, Paid solar with 12 panels, and an array of custom finishes designed for comfort, style, and functionality. The main level welcomes you with upgraded tile flooring, crown molding, new baseboards, window casings, recessed lighting, pendant lighting, wood blinds and a beautiful stone accent wall. The downstairs powder room features a pedestal sink with upgraded hardware, framed mirror, upgraded light fixture and privacy window treatment on window. The kitchen is thoughtfully appointed with a full tile backsplash, upgraded single-basin sink installed in 2023, crown molding, recessed lighting, island w/ seating, pendant lighting, and convenient pull-out trash receptacle. Additional features include J-boxes for electrical in all rooms upstairs & downstairs, a tankless water heater, and 220 electrical outlet. Interior paint and new baseboards & crown molding added in 2021. Upstairs features all 3 bedrooms, providing a comfortable & private living space. The upgraded staircase banister adds an elegant touch as you make your way to the second level. The primary suite offers a walk-in closet, wood blinds and ceiling fan with light. The primary bathroom features dual sinks, framed mirror, tile flooring, walk-in shower & separate toilet room. The additional bedrooms provide flexibility for family, guests, a home office, or other needs with the second bedroom boasting a custom tile accent wall, a built in media center with open shelving & wood blinds. The third bedroom showcases a sleek & convenient murphy bed / office desk combo along with a ceiling fan with light & wood blinds. The upstairs shared bathroom includes dual sinks and a shower & tub combo with easy access for both additional bedrooms. The second level laundry room boasts upper storage cabinets, lower storage cabinets, counter space, a big basin sink & wood blinds. The beautifully upgraded side yard includes a custom raised deck with pavers & drainage, retaining wall, firepit and lovely rock accents, steps away from your own two car garage. The front yard includes brand new mulch & landscaping welcoming you as you step into this truly move-in ready home! Harmony Grove Village is a master planned community with gorgeous mountain ridgeline views, multipurpose trails, gated pool for homeowners, multiple private parks and huge 4th of July Park (open to the public). The Grove is the perfect place to enjoy the outdoors- it includes the pool, jacuzzi, wading pool, barbeques, shaded tables, play structure and a covered lounge area with outdoor furniture & fireplace.

Property Facts

bed

Bedrooms

3

bathtub

Bathrooms

3

square_foot

Square Feet

1,873

landscape

Lot Size

2,635 sqft

calendar_month

Year Built

2017

home_work

Property Type

Single Family Residence

timer

Days on Market

0

payments

HOA Fee

$244/mo

garage

Garage Total

2

fingerprint

MLS #

PTP2606500

Interior Details

General Interior

Interior Features

All Bedrooms Up, Jack And Jill Bath, Walk In Closets

Kitchen & Appliances

Appliances

Dryer, Washer

Laundry

Inside, Laundry Room, Upper Level

Bed & Bath

Main Level Bathrooms

1

Climate Control

Cooling

Central Air

Parking

Total Parking Spaces

2

Garage Spaces

2

Attached Garage

Yes

Exterior & Lot

Lot & Grounds

Lot Features

Planned Unit Development

Pool Features

Community, Association

Sewer

Public Sewer

Community & HOA

Association Info

AssociationHarmony Grove Village Community Association
HOA Fee$244
FrequencyMonthly

HOA Amenities

Horse Trails, Management, Outdoor Cooking Area, Barbecue, Picnic Area, Pool, Spa Hot Tub, Security, Trails

Community Features

Curbs, Dog Park, Horse Trails, Park, Street Lights, Sidewalks, Pool

Schedule a home tour with a Topfind agent

Mortgage Calculator

Total Monthly

$0

Principal & Interest:
$0
Property Tax:
$0
Home Insurance:
$0
HOA Fees:
$0
$
$
%

Nearby Schools

RatingSchool NameGradesDistance
8
Del Lago Academy - Campus Of Applied Science
High School
9-121.7 mi
3
Del Dios Academy Of Arts And Sciences
Middle School
6-81.9 mi
10
Double Peak
Elementary School
K-82.0 mi
9
Bernardo Elementary
Elementary School
K-52.6 mi
8
Knob Hill Elementary
Elementary School
K-52.7 mi

Convenience Score

Market Insights

92029|Escondido

Estimated Value

Calculating...
No change vs. last year
Value history is still building for this area.

Market Temperature

Seller'sBalancedBuyer's
0d30d60d180d
Balanced

Balanced market

30 Days

Avg. time on market

This is a Balanced Market. Homes are selling at a moderate pace.

Flood & Climate Risk

Noise Levels

Location

21415 Riding Trail Drive

Escondido, CA 92029

Open in Mapsopen_in_new
Topfind Realty

Ready to Take the Next Step?

Get expert support from a local agent today.

call
(800)-330-9306Available 9AM - 7PM

Similar Homes You Might Like

Based on price, location, and features
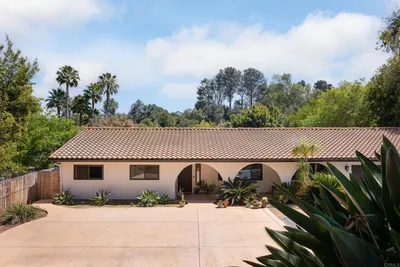
2229 Hilton Head Glen, Escondido, CA 92026
1 / 20
VIRTUAL TOUR
$749,000FOR SALE
2229 Hilton Head Glen, Escondido, CA 92026

3 beds · 2 baths · 1,603 sqft

1889 Rockhoff Rd., Escondido, CA 92026
1 / 20
VIRTUAL TOUR
$1,199,999FOR SALE
1889 Rockhoff Rd., Escondido, CA 92026

3 beds · 3 baths · 2,041 sqft

8952 Detwiler Rd, Escondido, CA 92029
1 / 20
VIRTUAL TOUR
$1,375,000FOR SALE
8952 Detwiler Rd, Escondido, CA 92029

4 beds · 3 baths · 2,036 sqft

1494 Mosaic Glen, Escondido, CA 92029
1 / 37
NEW 3 DAYS AGO
VIRTUAL TOUR
$765,000FOR SALE
1494 Mosaic Glen, Escondido, CA 92029

3 beds · 3 baths · 1,620 sqft

10243 Canyon, Escondido, CA 92026
1 / 30
NEW 5 DAYS AGO
VIRTUAL TOUR
$949,000FOR SALE
10243 Canyon, Escondido, CA 92026

4 beds · 3 baths · 1,788 sqft

665 Foy Ln, Escondido, CA 92025
1 / 20
VIRTUAL TOUR
$850,000FOR SALE
665 Foy Ln, Escondido, CA 92025

3 beds · 2 baths · 1,650 sqft

2279 Bear Rock, Escondido, CA 92026
1 / 20
VIRTUAL TOUR
$1,115,000FOR SALE
2279 Bear Rock, Escondido, CA 92026

4 beds · 3 baths · 2,200 sqft

437 Carina Glen, Escondido, CA 92025
1 / 20
OPEN TUESDAY, 6PM - 8PM
3D TOUR
$729,000FOR SALE
437 Carina Glen, Escondido, CA 92025

3 beds · 3 baths · 1,568 sqft

Recently Sold

1745 El Aire, Escondido, CA 92026
VIRTUAL TOUR
$850,000
1745 El Aire, Escondido, CA 92026

3 beds · 3 baths · 1,612 sqft

1708 Harold Road, Escondido, CA 92026
VIRTUAL TOUR
$950,000
1708 Harold Road, Escondido, CA 92026

4 beds · 3 baths · 2,029 sqft

2042 Cherokee Lane, Escondido, CA 92026
VIRTUAL TOUR
$1,010,000
2042 Cherokee Lane, Escondido, CA 92026

4 beds · 3 baths · 2,240 sqft

1280 Lancer Gln, Escondido, CA 92029
VIRTUAL TOUR
$759,000
1280 Lancer Gln, Escondido, CA 92029

3 beds · 3 baths · 1,695 sqft

2412 Starlight Gln, Escondido, CA 92026
VIRTUAL TOUR
$865,000
2412 Starlight Gln, Escondido, CA 92026

4 beds · 3 baths · 2,063 sqft

1356 S Citrus, Escondido, CA 92027
VIRTUAL TOUR
$910,500
1356 S Citrus, Escondido, CA 92027

3 beds · 3 baths · 1,504 sqft

411 Leclair, Escondido, CA 92026
VIRTUAL TOUR
$950,000
411 Leclair, Escondido, CA 92026

3 beds · 3 baths · 2,170 sqft

2200 Rockhoff Rd, Escondido, CA 92026
VIRTUAL TOUR
$745,000
2200 Rockhoff Rd, Escondido, CA 92026

3 beds · 2 baths · 1,576 sqft

$925,000
3 bd | 3 ba | 1,873 sqft
call
Topfind Realty
Download on theApp StoreGET IT ONGoogle Play

Company

  • About Us
  • Careers
  • Articles
  • Home Estimate

Explore

  • Renting
  • Buying
  • Selling
  • Realtors

Support

  • Help Center
  • Contact Us
  • Terms & Conditions
  • Privacy Policy

Tools

  • Mortgage Calculator
  • Affordability Calculator
  • Rent vs Buy Calculator
  • Refinance Calculator

Topfind Realty, DRE # 02240815, is a licensed real estate broker in California. Topfind Realty pledges to support the Fair Housing Act and adhere to Equal Housing Opportunity laws.

Copyright © 2026 Topfind Realty. All Rights Reserved.