1 / 20
imagesmode View 20 photos
For Sale
$1,115,000
Est. $6,244/mo2279 Bear Rock, Escondido, CA 92026
bed
4
Bedrooms
bathtub
3
Bathrooms
square_foot
2,200
Sq Ft
About this home
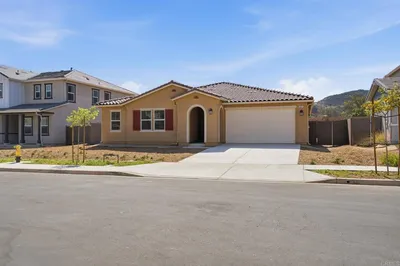
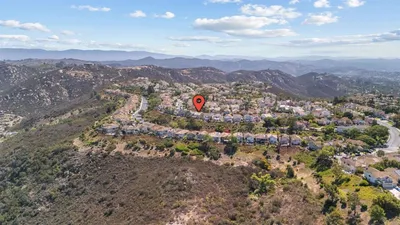
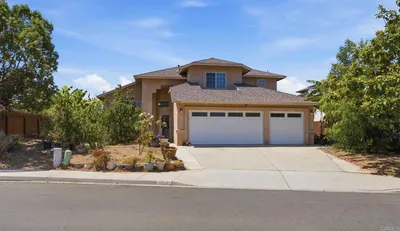
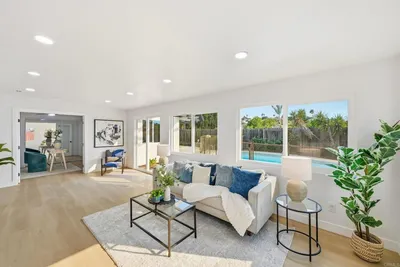
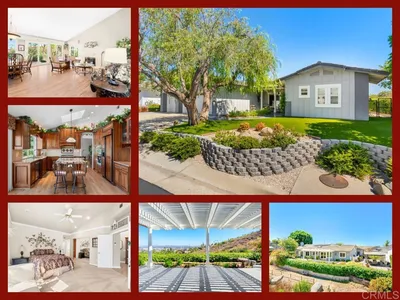
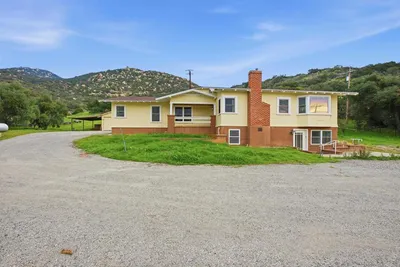
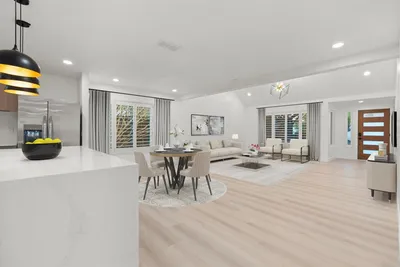
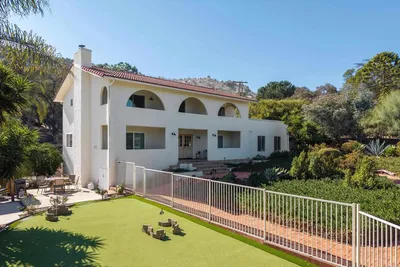
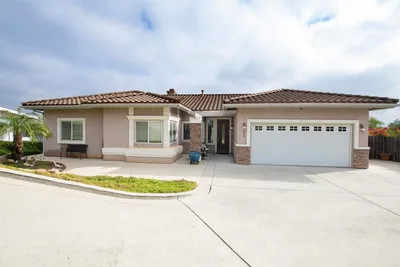
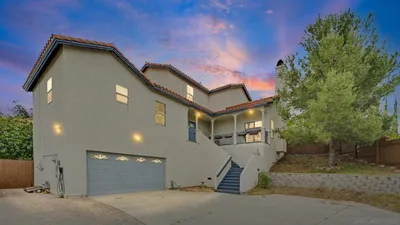
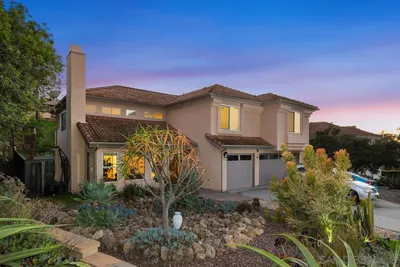
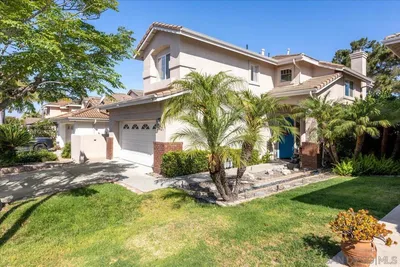
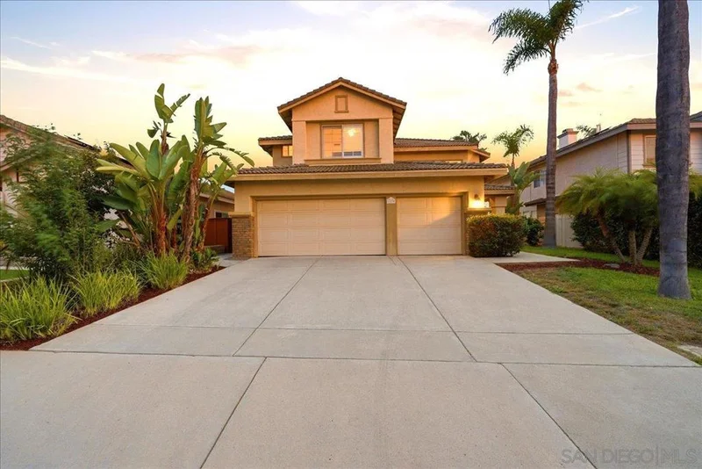
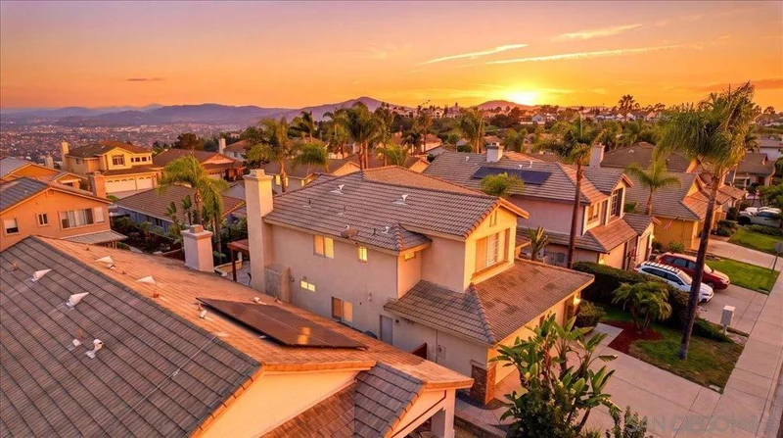
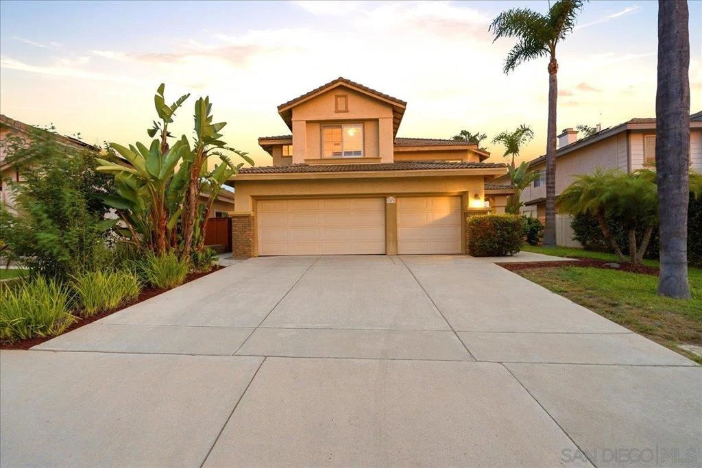
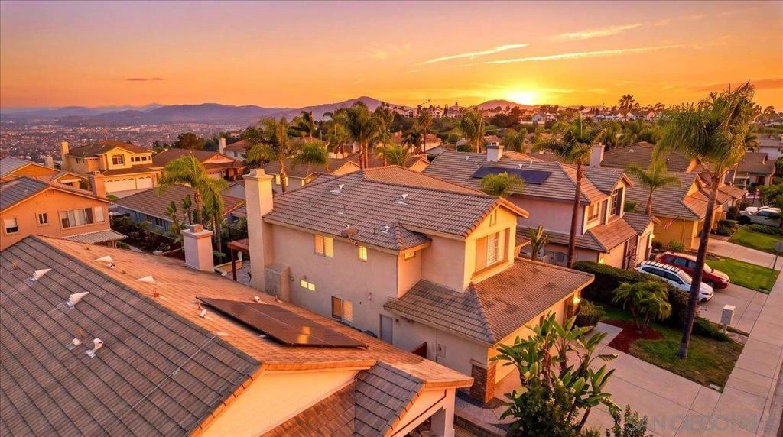
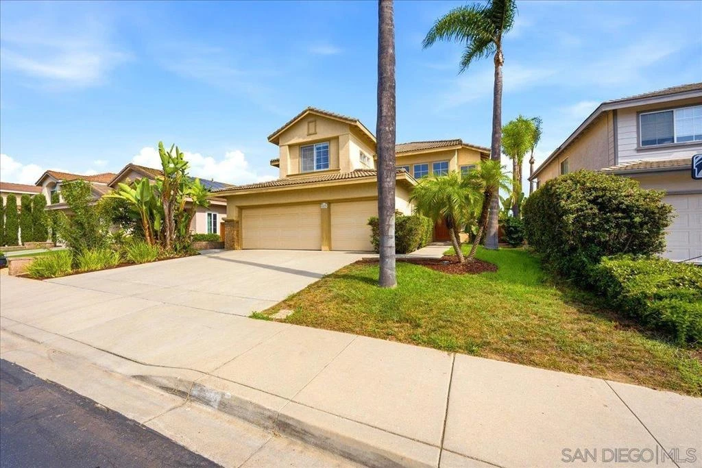
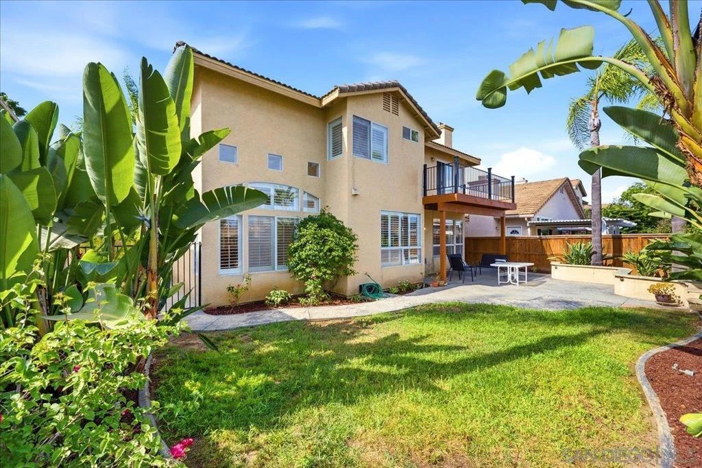
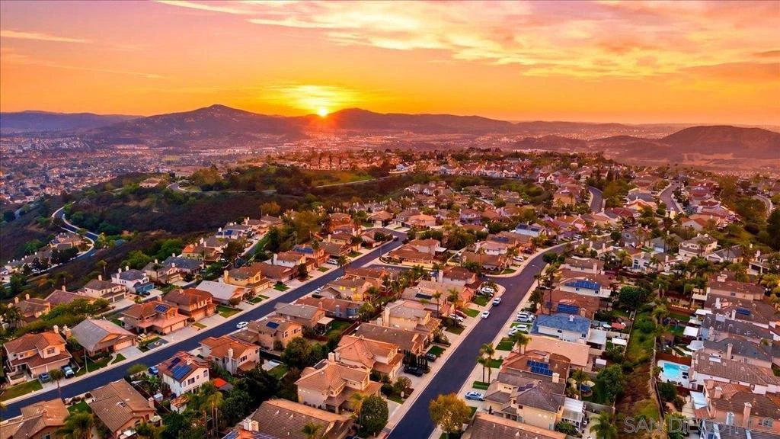
Tucked at the end of Bear Rock Glen near a quiet cul-de-sac in the highly sought after guard-gated community of Emerald Heights, this beautifully maintained 4 bedroom, 3 bathroom home offers approximately 2,200 square feet of warm, inviting living space. Freshly landscaped grounds set the tone for what's inside, where soaring vaulted ceilings greet you in both the living and dining rooms, filling the home with natural light and openness. The heart of the home is a welcoming kitchen with an island and abundant storage, flowing into a family room anchored by a cozy gas fireplace, perfect for quiet evenings or lively gatherings. Charming louvered shutters carry throughout, adding character to every room. A downstairs bedroom and full bathroom offer flexibility, whether for guests, a home office, or multigenerational living. Upstairs, the primary suite feels like a private escape with its own balcony offering serene city views, and a spa-inspired bathroom featuring both a soaking tub and walk-in shower. Out back, a fully enclosed yard offers a peaceful patch of green for relaxing weekends or evenings under the stars, with an attached 3-car garage for added convenience. Beyond the front door, Emerald Heights offers a lifestyle all its own: 24/7 guard-gated security, resort-style amenities including a pool, spa, fitness center, tennis courts, and playgrounds, plus a full calendar of community events that make it easy to feel right at home.
Property Facts
bed
Bedrooms
4
bathtub
Bathrooms
3
square_foot
Square Feet
2,200
landscape
Lot Size
5,208 sqft
calendar_month
Year Built
1995
home_work
Property Type
Single Family Residence
timer
Days on Market
1
payments
HOA Fee
$265/mo
garage
Garage Total
3
fingerprint
MLS #
260019778SD
Interior Details
General Interior
Interior Features
Bedroom On Main Level
Flooring
Carpet, Tile
Fireplace
Family Room, Outside
Kitchen & Appliances
Appliances
Counter Top, Dishwasher, Exhaust Fan, Electric Oven, Gas Cooktop, Disposal, Gas Range, Gas Water Heater, Microwave, Refrigerator
Laundry
Electric Dryer Hookup, Laundry Room
Climate Control
Cooling
Central Air
Heating
Electric, Forced Air, Fireplaces
Parking
Total Parking Spaces
6
Garage Spaces
3
Open Parking Spaces
3
Parking Features
Door Multi, Driveway, Garage Faces Front, Garage, Garage Door Opener
Exterior & Lot
Building & Construction
Fencing
Partial
Security
Carbon Monoxide Detectors, Fire Sprinkler System, Security Gate, Gated With Guard, Gated Community, Twenty Four Hour Security, Smoke Detectors, Security Guard
Construction
Adobe
Lot & Grounds
Pool Features
Community, Association
Spa Features
Community
Community & HOA
Association Info
HOA Fee$265
FrequencyMonthly
HOA Amenities
Clubhouse, Sport Court, Fitness Center, Picnic Area, Playground, Pool, Pet Restrictions, Guard, Spa Hot Tub, Security
Community Features
Gated, Pool
Mortgage Calculator
Total Monthly
$0
Principal & Interest:
$0Property Tax:
$0Home Insurance:
$0HOA Fees:
$0$
$
%
Nearby Schools
| Rating | School Name |
|---|---|
9 | Richland Elementary Elementary School |
7 | Twin Oaks Elementary Elementary School |
7 | Woodland Park Middle Middle School |
3 | Foothills High Elementary School |
1 | Twin Oaks High High School |
Convenience Score
Market Insights
92026|Escondido
analytics
Estimated Value
Calculating...
trending_up0%vs. last year
Value history is still building for this area.
Market Temperature
Seller'sBalancedBuyer's
0d30d60d180d
Balanced
Balanced market
30 Days
Avg. time on market
This is a Balanced Market. Homes are selling at a moderate pace.
flood
Flood & Climate Risk
Flood Risk
Minimal — not in a FEMA flood zone
Wildfire Risk
Moderate — near wildland-urban interface
Heat Risk
Low — moderate summer temperatures
Earthquake Risk
Southern California seismic zone
volume_up
Noise Levels
TrafficQuiet residential street
AirportMinimal airport noise
CommercialLow commercial activity nearby

Ready to Take the Next Step?
Get expert support from a local agent today.
call
(800)-330-9306Available 9AM - 7PM
Similar Homes You Might Like
Based on price, location, and features