Topfind Realty
Renting

Search Rentals

Houses for RentTownhomes for RentCondos for RentView All Rentals →

Renting Resources

Why Rent With UsRenter GuideRent vs Buy Calculator

Renter Articles

How to Negotiate RentUnderstanding Your LeaseMoving Checklist for RentersAll Renter Articles
Buying

Search Homes

Houses for SaleTownhomes for SaleCondos for SaleView All Homes →

Buying Resources

Why Buy With UsBuyer GuideAffordability CalculatorInvestment CalculatorProperty Tax Calculator

Buyer Articles

Home Inspection TipsFirst-Time Buyer ChecklistImprove Your Credit Score
Selling

Selling Tools

Home ValuationNet Sheet CalculatorHELOC CalculatorRefinance Calculator

Selling Resources

Why Sell With UsSeller GuideFind a Seller's Agent

Seller Articles

Strategic PricingMaximize Profit When SellingSell While Buying Your Next Home
Mortgage

Today's Rates

Mortgage RatesRefinance Rates

Mortgage Tools

Mortgage CalculatorLoan Comparison

Mortgage Resources

Why Pre-Approval MattersCompare Mortgage OffersFind the Right Loan Program
Realtors
Topfind
Houses for RentTownhomes for RentCondos for RentView All Rentals →
Why Rent With UsRenter GuideRent vs Buy Calculator
How to Negotiate RentUnderstanding Your LeaseMoving Checklist for Renters
Houses for SaleTownhomes for SaleCondos for SaleView All Homes →
Why Buy With UsBuyer GuideAffordability CalculatorInvestment CalculatorProperty Tax Calculator
Home Inspection TipsFirst-Time Buyer ChecklistImprove Your Credit Score
Home ValuationNet Sheet CalculatorHELOC CalculatorRefinance Calculator
Why Sell With UsSeller GuideFind a Seller's Agent
Strategic PricingMaximize Profit When SellingSell While Buying Your Next Home
Mortgage RatesRefinance RatesMortgage CalculatorLoan Comparison
Why Pre-Approval MattersCompare Mortgage OffersFind the Right Loan Program
groupRealtorsinfoAbout Us
Continue with Google
Sign InSign Up
Topfind Realty
Renting

Search Rentals

Houses for RentTownhomes for RentCondos for RentView All Rentals →

Renting Resources

Why Rent With UsRenter GuideRent vs Buy Calculator

Renter Articles

How to Negotiate RentUnderstanding Your LeaseMoving Checklist for RentersAll Renter Articles
Buying

Search Homes

Houses for SaleTownhomes for SaleCondos for SaleView All Homes →

Buying Resources

Why Buy With UsBuyer GuideAffordability CalculatorInvestment CalculatorProperty Tax Calculator

Buyer Articles

Home Inspection TipsFirst-Time Buyer ChecklistImprove Your Credit Score
Selling

Selling Tools

Home ValuationNet Sheet CalculatorHELOC CalculatorRefinance Calculator

Selling Resources

Why Sell With UsSeller GuideFind a Seller's Agent

Seller Articles

Strategic PricingMaximize Profit When SellingSell While Buying Your Next Home
Mortgage

Today's Rates

Mortgage RatesRefinance Rates

Mortgage Tools

Mortgage CalculatorLoan Comparison

Mortgage Resources

Why Pre-Approval MattersCompare Mortgage OffersFind the Right Loan Program
Realtors
Topfind
Houses for RentTownhomes for RentCondos for RentView All Rentals →
Why Rent With UsRenter GuideRent vs Buy Calculator
How to Negotiate RentUnderstanding Your LeaseMoving Checklist for Renters
Houses for SaleTownhomes for SaleCondos for SaleView All Homes →
Why Buy With UsBuyer GuideAffordability CalculatorInvestment CalculatorProperty Tax Calculator
Home Inspection TipsFirst-Time Buyer ChecklistImprove Your Credit Score
Home ValuationNet Sheet CalculatorHELOC CalculatorRefinance Calculator
Why Sell With UsSeller GuideFind a Seller's Agent
Strategic PricingMaximize Profit When SellingSell While Buying Your Next Home
Mortgage RatesRefinance RatesMortgage CalculatorLoan Comparison
Why Pre-Approval MattersCompare Mortgage OffersFind the Right Loan Program
groupRealtorsinfoAbout Us
Continue with Google
Sign InSign Up
Real Estate/CA/Escondido/1918 Julie Dawn Place (Sold)
view_in_arVirtual Tour
Main
SOLD
SoldClosed on August 10, 2026
$799,000
Sold Price

1918 Julie Dawn Place, Escondido, CA 92026

bed
3
Bedrooms
bathtub
2
Bathrooms
square_foot
1,412
Square Feet

About this home

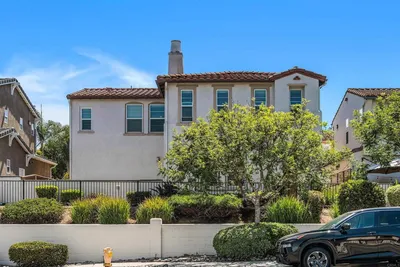
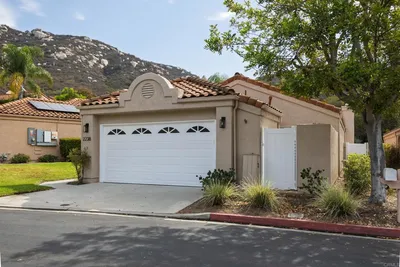
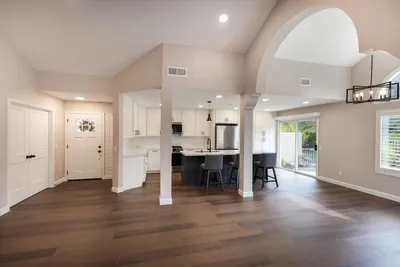
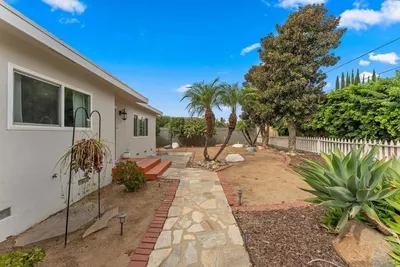
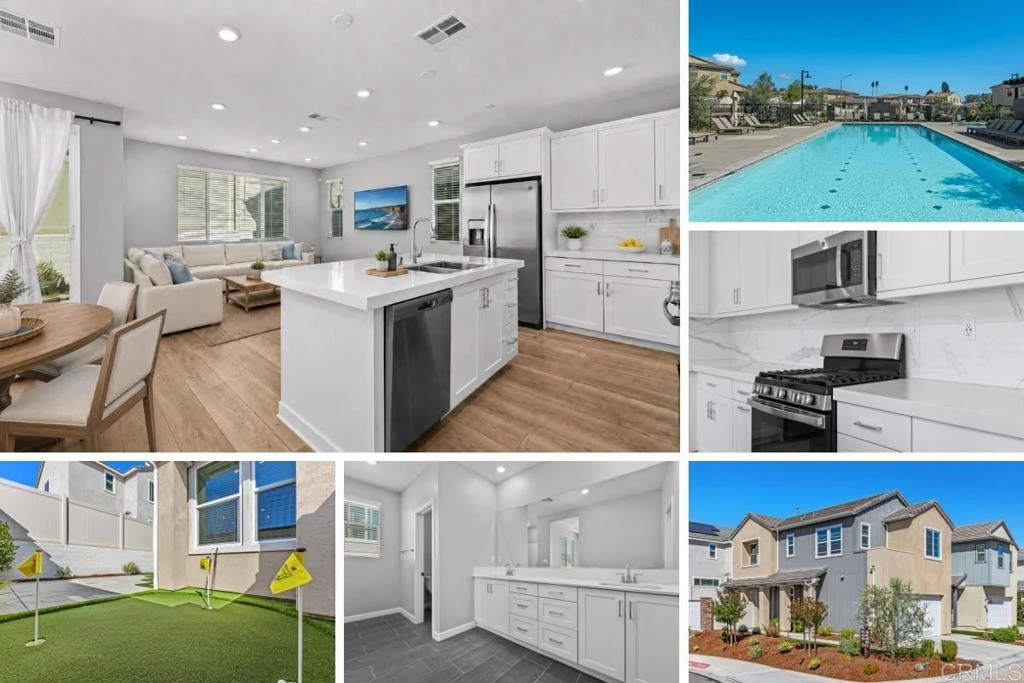
Roughly $35 a month. That is what owners of this newer construction residence routinely see on their electricity bill, even through Southern California summers, thanks to 7 fully paid solar panels, modern insulation, central air conditioning, and a whole house fan that pulls cool evening air through the entire home. Positioned at the end of a quiet cul-de-sac on a premium corner lot, the property offers a private orientation the surrounding older inventory simply cannot match, with comfort and efficiency baked into the build itself. Inside, the open main level features luxury vinyl plank flooring, a spacious great room, dedicated dining area, and a designer kitchen with an upgraded backsplash anchored by an oversized island. A powder room serves guests downstairs. Upstairs, plush upgraded carpeting carries through to all bedrooms and a central laundry room finished with custom tile work. The owner's suite delivers a spa caliber bath with custom upgraded tile and backsplash, plus a walk in closet outfitted by Closets by Design with custom built ins. The standout is outside. Custom designed, drought tolerant, HOA approved landscaping wraps both yards with thoughtful hardscape and softscape, including high end pavers, premium synthetic turf, and a private putting green. The entire system runs on an automated drip irrigation network engineered for water efficiency and low maintenance. The community playground sits directly across the street. Rounding out the technology package: video doorbell, alarm kit, invisible smart lock, Smart Home Manager, and water leak detection with auto shutoff. Custom fit wooden blinds dress every window, and the garage features custom overhead storage built for real life. Community amenities include pool, pickleball, basketball, dog park, walking trails, and picnic areas.

infoProperty Facts

bed

Bedrooms

3

bathtub

Bathrooms

2

square_foot

Square Feet

1,412

landscape

Lot Size

2,500 sqft

calendar_month

Year Built

2021

home_work

Property Type

Single Family Residence

timer

Days on Market

46

payments

HOA Fee

$275/mo

garage

Garage Total

2

fingerprint

MLS #

NDP2604841

chairInterior Details

General Interior

Interior Features

All Bedrooms Up

Kitchen & Appliances

Laundry

Laundry Room

Climate Control

Cooling

Central Air

deckExterior & Lot

Nearby Schools

RatingSchool NameGradesDistance
7
Woodland Park Middle
Middle School
6-80.8 mi
8
Knob Hill Elementary
Elementary School
K-51.0 mi
N/A
Escondido Adventist Academy
Private School
K-121.1 mi
4
Rock Springs Elementary
Elementary School
K-51.2 mi
9
Richland Elementary
Elementary School
K-51.4 mi

Convenience Score

Topfind Realty

This Home is Sold

Curious what your home is worth? Get a free valuation.

call
(800)-330-9306Available 9AM - 6PM

Similar Homes You Might Like

Based on price, location, and features
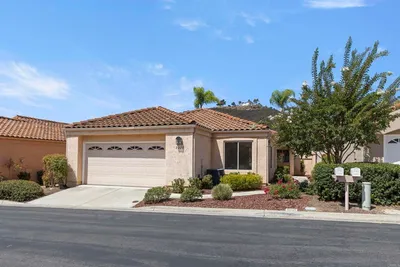
2229 Hilton Head Glen, Escondido, CA 92026
1 / 20
VIRTUAL TOUR
$749,000FOR SALE
2229 Hilton Head Glen, Escondido, CA 92026

3 beds · 2 baths · 1,603 sqft

1494 Mosaic Glen, Escondido, CA 92029
1 / 37
NEW 3 DAYS AGO
VIRTUAL TOUR
$765,000FOR SALE
1494 Mosaic Glen, Escondido, CA 92029

3 beds · 3 baths · 1,620 sqft

2238 Hilton Head, Escondido, CA 92026
1 / 20
VIRTUAL TOUR
$799,000FOR SALE
2238 Hilton Head, Escondido, CA 92026

3 beds · 2 baths · 1,410 sqft

665 Foy Ln, Escondido, CA 92025
1 / 20
VIRTUAL TOUR
$850,000FOR SALE
665 Foy Ln, Escondido, CA 92025

3 beds · 2 baths · 1,650 sqft

437 Carina Glen, Escondido, CA 92025
1 / 20
OPEN TUESDAY, 6PM - 8PM
3D TOUR
$729,000FOR SALE
437 Carina Glen, Escondido, CA 92025

3 beds · 3 baths · 1,568 sqft

1161 N Rose St, Escondido, CA 92027
1 / 20
VIRTUAL TOUR
$775,000FOR SALE
1161 N Rose St, Escondido, CA 92027

4 beds · 2 baths · 1,302 sqft

610 W 11th Avenue, Escondido, CA 92025
1 / 20
VIRTUAL TOUR
$705,000FOR SALE
610 W 11th Avenue, Escondido, CA 92025

3 beds · 2 baths · 1,444 sqft

1920 Louis Dr., Escondido, CA 92026
1 / 20
VIRTUAL TOUR
$699,900FOR SALE
1920 Louis Dr., Escondido, CA 92026

2 beds · 2 baths · 1,300 sqft

Recently Sold

1745 El Aire, Escondido, CA 92026
VIRTUAL TOUR
$850,000
1745 El Aire, Escondido, CA 92026

3 beds · 3 baths · 1,612 sqft

1280 Lancer Gln, Escondido, CA 92029
VIRTUAL TOUR
$759,000
1280 Lancer Gln, Escondido, CA 92029

3 beds · 3 baths · 1,695 sqft

1356 S Citrus, Escondido, CA 92027
VIRTUAL TOUR
$910,500
1356 S Citrus, Escondido, CA 92027

3 beds · 3 baths · 1,504 sqft

2200 Rockhoff Rd, Escondido, CA 92026
VIRTUAL TOUR
$745,000
2200 Rockhoff Rd, Escondido, CA 92026

3 beds · 2 baths · 1,576 sqft

1110 Paula Way, Escondido, CA 92027
VIRTUAL TOUR
$800,000
1110 Paula Way, Escondido, CA 92027

4 beds · 2 baths · 1,469 sqft

729 Kimball St, Escondido, CA 92027
VIRTUAL TOUR
$820,000
729 Kimball St, Escondido, CA 92027

4 beds · 2 baths · 1,617 sqft

940 S Upas Street, Escondido, CA 92025
VIRTUAL TOUR
$725,000
940 S Upas Street, Escondido, CA 92025

3 beds · 2 baths · 1,216 sqft

1937 Bernardo Avenue, Escondido, CA 92025
VIRTUAL TOUR
$1,000,000
1937 Bernardo Avenue, Escondido, CA 92025

3 beds · 2 baths · 1,496 sqft

Topfind Realty
Download on theApp StoreGET IT ONGoogle Play

Company

  • About Us
  • Careers
  • Articles
  • Home Estimate

Explore

  • Renting
  • Buying
  • Selling
  • Realtors

Support

  • Help Center
  • Contact Us
  • Terms & Conditions
  • Privacy Policy

Tools

  • Mortgage Calculator
  • Affordability Calculator
  • Rent vs Buy Calculator
  • Refinance Calculator

Topfind Realty, DRE # 02240815, is a licensed real estate broker in California. Topfind Realty pledges to support the Fair Housing Act and adhere to Equal Housing Opportunity laws.

Copyright © 2026 Topfind Realty. All Rights Reserved.