Topfind Realty
Renting

Search Rentals

Houses for RentTownhomes for RentCondos for RentView All Rentals →

Renting Resources

Why Rent With UsRenter GuideRent vs Buy Calculator

Renter Articles

How to Negotiate RentUnderstanding Your LeaseMoving Checklist for RentersAll Renter Articles
Buying

Search Homes

Houses for SaleTownhomes for SaleCondos for SaleView All Homes →

Buying Resources

Why Buy With UsBuyer GuideAffordability CalculatorInvestment CalculatorProperty Tax Calculator

Buyer Articles

Home Inspection TipsFirst-Time Buyer ChecklistPacking Secrets
Selling

Selling Tools

Home ValuationFind a Seller's Agent

Selling Resources

Why Sell With UsSeller GuideNet Sheet CalcHELOC Calculator

Seller Articles

Strategic PricingMaximize Profit When SellingSell While Buying Your Next Home
Mortgage Rates

Today's Rates

Mortgage RatesRefinance RatesLoan ComparisonHELOC Calculator

Mortgage Resources

Why Pre-Approval MattersCompare Mortgage OffersFind the Right Loan Program
Realtors
Topfind
Houses for RentTownhomes for RentCondos for RentView All Rentals →
Why Rent With UsRenter GuideRent vs Buy Calculator
How to Negotiate RentUnderstanding Your LeaseMoving Checklist for Renters
Houses for SaleTownhomes for SaleCondos for SaleView All Homes →
Why Buy With UsBuyer GuideAffordability CalculatorInvestment CalculatorProperty Tax Calculator
Home Inspection TipsFirst-Time Buyer ChecklistPacking Secrets
Home ValuationFind a Seller's Agent
Why Sell With UsSeller GuideNet Sheet CalcHELOC Calculator
Strategic PricingMaximize Profit When SellingSell While Buying Your Next Home
Mortgage RatesRefinance RatesLoan ComparisonHELOC Calculator
Why Pre-Approval MattersCompare Mortgage OffersFind the Right Loan Program
groupRealtorsinfoAbout Us
Continue with Google
Sign InSign Up
Topfind Realty
Renting

Search Rentals

Houses for RentTownhomes for RentCondos for RentView All Rentals →

Renting Resources

Why Rent With UsRenter GuideRent vs Buy Calculator

Renter Articles

How to Negotiate RentUnderstanding Your LeaseMoving Checklist for RentersAll Renter Articles
Buying

Search Homes

Houses for SaleTownhomes for SaleCondos for SaleView All Homes →

Buying Resources

Why Buy With UsBuyer GuideAffordability CalculatorInvestment CalculatorProperty Tax Calculator

Buyer Articles

Home Inspection TipsFirst-Time Buyer ChecklistPacking Secrets
Selling

Selling Tools

Home ValuationFind a Seller's Agent

Selling Resources

Why Sell With UsSeller GuideNet Sheet CalcHELOC Calculator

Seller Articles

Strategic PricingMaximize Profit When SellingSell While Buying Your Next Home
Mortgage Rates

Today's Rates

Mortgage RatesRefinance RatesLoan ComparisonHELOC Calculator

Mortgage Resources

Why Pre-Approval MattersCompare Mortgage OffersFind the Right Loan Program
Realtors
Topfind
Houses for RentTownhomes for RentCondos for RentView All Rentals →
Why Rent With UsRenter GuideRent vs Buy Calculator
How to Negotiate RentUnderstanding Your LeaseMoving Checklist for Renters
Houses for SaleTownhomes for SaleCondos for SaleView All Homes →
Why Buy With UsBuyer GuideAffordability CalculatorInvestment CalculatorProperty Tax Calculator
Home Inspection TipsFirst-Time Buyer ChecklistPacking Secrets
Home ValuationFind a Seller's Agent
Why Sell With UsSeller GuideNet Sheet CalcHELOC Calculator
Strategic PricingMaximize Profit When SellingSell While Buying Your Next Home
Mortgage RatesRefinance RatesLoan ComparisonHELOC Calculator
Why Pre-Approval MattersCompare Mortgage OffersFind the Right Loan Program
groupRealtorsinfoAbout Us
Continue with Google
Sign InSign Up
Real Estate/CA/Escondido/1371 Westminster Pl
Photo 1 of 1371 Westminster Pl
Photo 2 of 1371 Westminster Pl
1 / 48
Main
Interior 1
Interior 2
Interior 3
Interior 4
imagesmode View 48 photos
For Sale
$998,900
Est. $5,594/mo

1371 Westminster Pl, Escondido, CA 92027

bed
4
Bedrooms
bathtub
3
Bathrooms
square_foot
2,425
Sq Ft

About this home

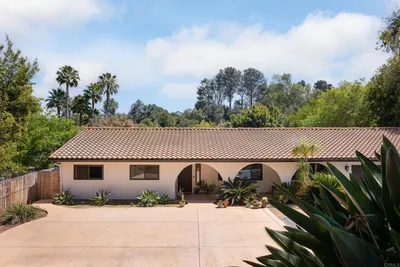

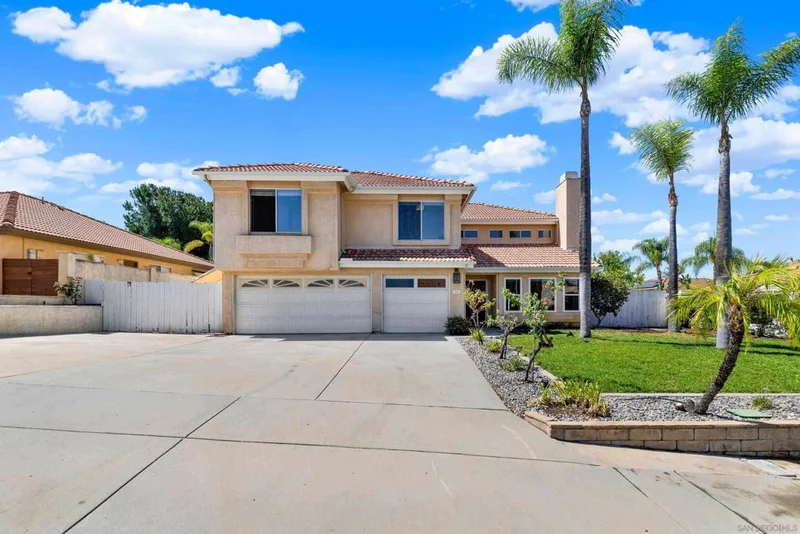
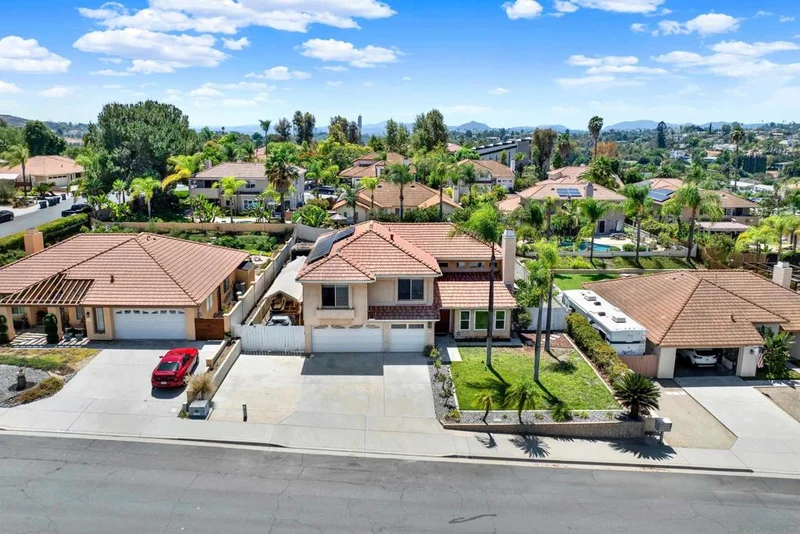
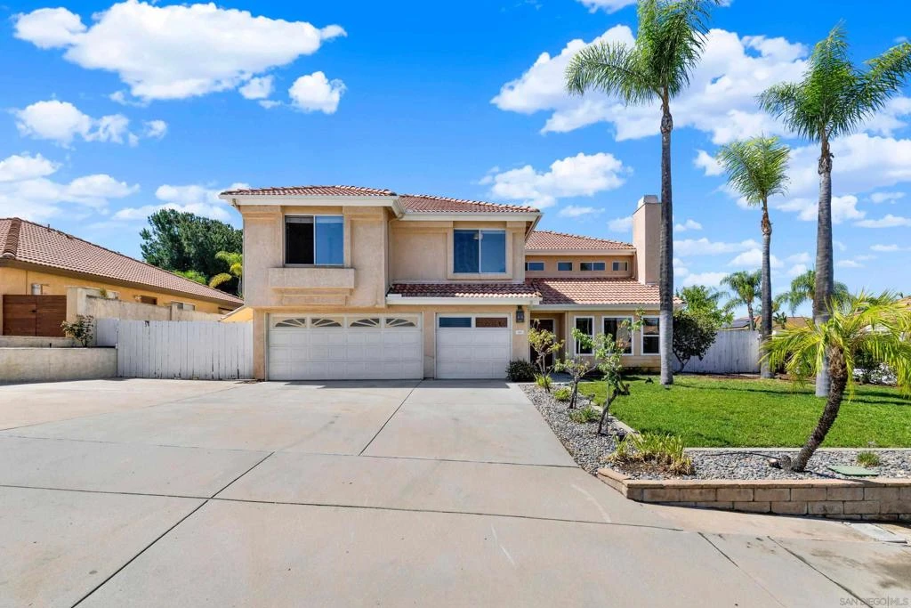
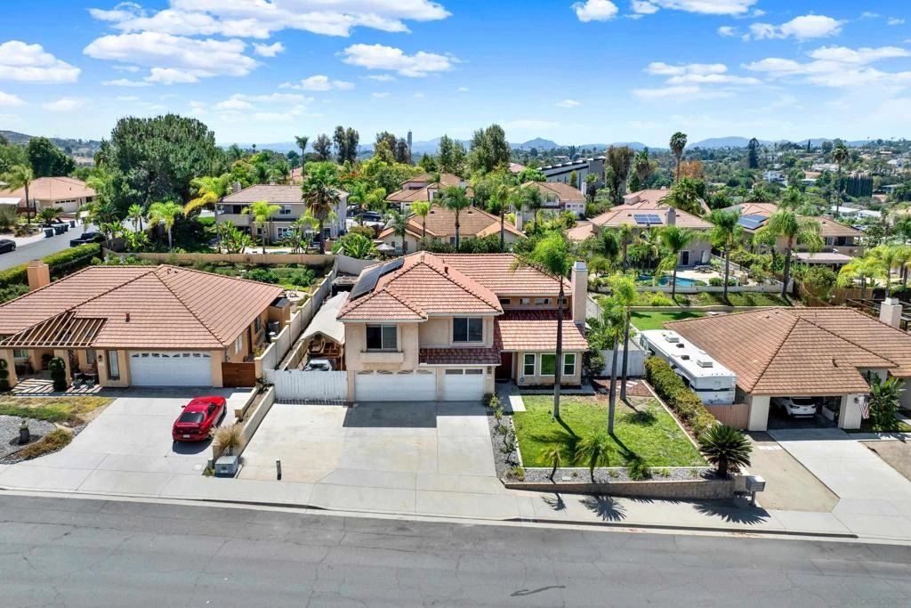
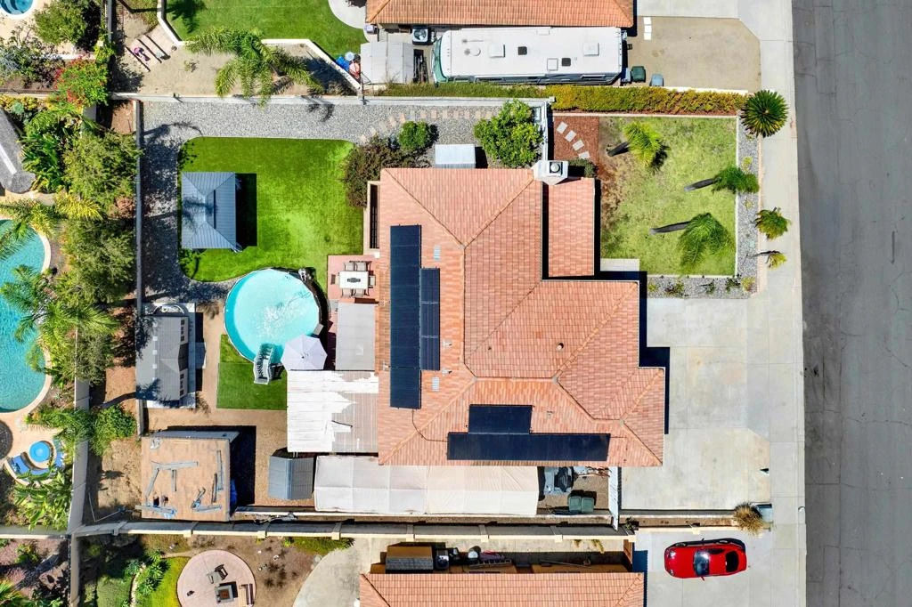
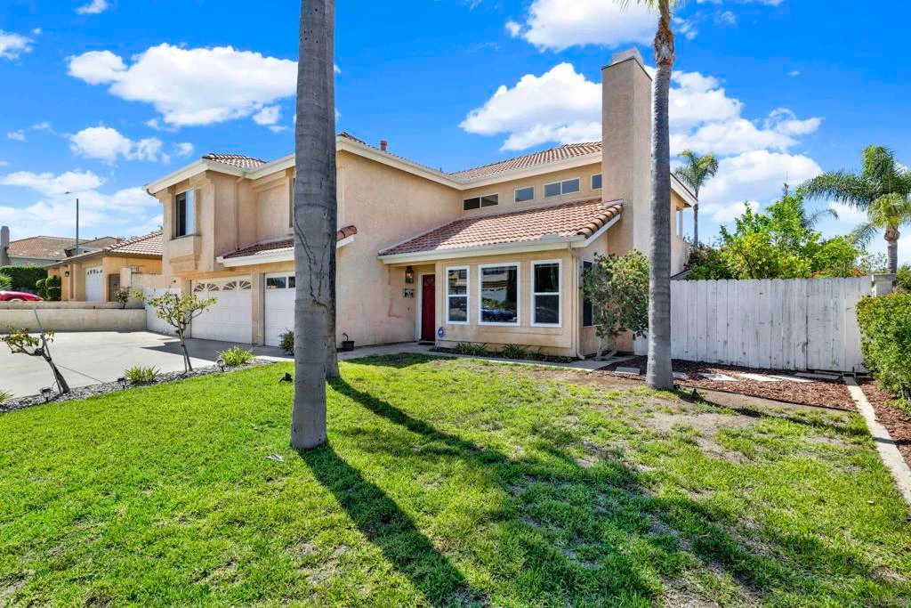
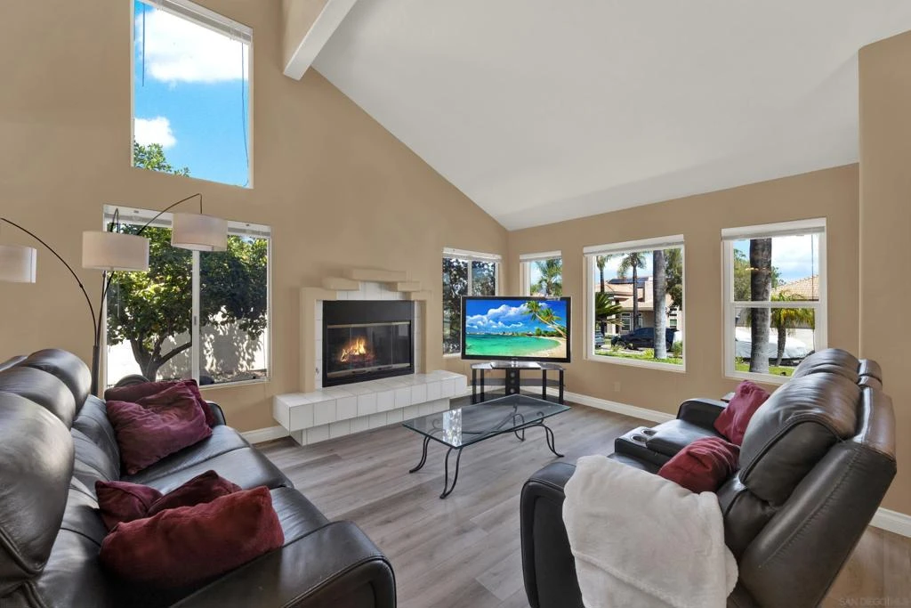
This stunning Crown Rapallo 4-bedroom home is tucked away in a private neighborhood, offering mountain and hill views from the front and set on a flat, fully usable corner lot over 10,000 sqft. The private yard features a freestanding pergola, turf, above-ground pool with newer liner and pump system, and outdoor kitchen/BBQ station with multiple TVs, ideal for entertaining or relaxing, while RV parking on both the front and side of the home makes this a perfect fit for the car and toy enthusiast. The property is complete with an owned solar system, a roof lifted and relayed in 2015, and HVAC updated in 2017. Inside, soaring two-story ceilings and expansive, light-filled rooms create a bright, open feel, complemented by a spacious 3-car garage. Main living areas showcase updated lighting, durable luxury vinyl plank flooring (2021), and fresh paint. The open-concept kitchen overlooks the pool, offering the perfect backdrop for everyday living and seamless indoor-outdoor entertaining. Upstairs, the primary suite is a true retreat with a private deck, a large walk-in closet, and a spa-inspired bath featuring dual vanities, a soaking tub, and a gorgeous gray tiled shower (remodeled in 2018). Additional updates include a newer water heater and newer refrigerator, washer, and dryer (2022). Multiple sheds throughout the backyard offer additional storage. With thoughtful updates, elegant style, and breathtaking views, this move-in-ready home offers the perfect balance of comfort and sophistication. Come see this upgraded home before it's too late!

Property Facts

bed

Bedrooms

4

bathtub

Bathrooms

3

square_foot

Square Feet

2,425

landscape

Lot Size

10,169 sqft

calendar_month

Year Built

1990

home_work

Property Type

Single Family Residence

timer

Days on Market

0

garage

Garage Total

3

fingerprint

MLS #

260020656SD

Interior Details

Kitchen & Appliances

Appliances

Barbecue, Built In, Gas Cooking, Gas Cooktop, Microwave

Laundry

Electric Dryer Hookup, Gas Dryer Hookup, Laundry Room

Climate Control

Cooling

Central Air

Heating

Forced Air, Natural Gas

Parking

Total Parking Spaces

9

Garage Spaces

3

Open Parking Spaces

6

Parking Features

Driveway, Garage

Exterior & Lot

Building & Construction

Roof

Concrete

Lot & Grounds

Pool Features

Above Ground, Private

Mortgage Calculator

Total Monthly

$0

Principal & Interest:
$0
Property Tax:
$0
Home Insurance:
$0
HOA Fees:
$0
$
$
%

Nearby Schools

RatingSchool NameGradesDistance
5
Orange Glen High
High School
9-120.5 mi
2
Oak Hill Elementary
Elementary School
K-50.6 mi
3
Hidden Valley Middle
Middle School
6-81.0 mi
7
Quantum Academy
Middle School
K-81.6 mi
3
Orange Glen Elementary
Elementary School
K-51.7 mi

Convenience Score

Market Insights

92027|Escondido

Estimated Value

Calculating...
No change vs. last year
Value history is still building for this area.

Market Temperature

Seller'sBalancedBuyer's
0d30d60d180d
Balanced

Balanced market

30 Days

Avg. time on market

This is a Balanced Market. Homes are selling at a moderate pace.

Flood & Climate Risk

Noise Levels

Location

1371 Westminster Pl

Escondido, CA 92027

Open in Mapsopen_in_new
Topfind Realty

Ready to Take the Next Step?

Get expert support from a local agent today.

call
(800)-330-9306Available 9AM - 7PM

Similar Homes You Might Like

Based on price, location, and features
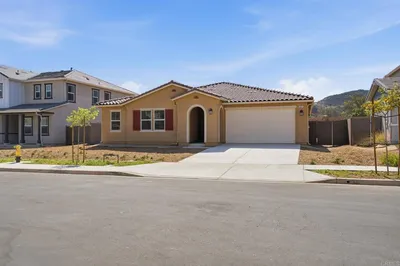
3521 Butler Place
3521 Butler Place photo 2
1 / 20
VIRTUAL TOUR

$1,199,990

FOR SALE

3521 Butler Place, Escondido, CA 92027

4 beds · 3 baths · 2,620 sqft

2275 Via Cascabel
2275 Via Cascabel photo 2
1 / 20
VIRTUAL TOUR

$1,320,000

FOR SALE

2275 Via Cascabel, Escondido, CA 92027

3 beds · 3 baths · 2,624 sqft

 photo 2
1 / 75
VIRTUAL TOUR

$899,999

FOR SALE

, Escondido, CA 92027

5 beds · 3 baths · 2,798 sqft

1889 Rockhoff Rd.
1889 Rockhoff Rd. photo 2
1 / 20
VIRTUAL TOUR

$1,199,999

FOR SALE

1889 Rockhoff Rd., Escondido, CA 92026

3 beds · 3 baths · 2,041 sqft

8952 Detwiler Rd
8952 Detwiler Rd photo 2
1 / 20
VIRTUAL TOUR

$1,375,000

FOR SALE

8952 Detwiler Rd, Escondido, CA 92029

4 beds · 3 baths · 2,036 sqft

1830 Idaho Avenue
1830 Idaho Avenue photo 2
1 / 36
NEW 38 HRS AGO
OPEN AUG 22, 7PM - 10PM

$1,599,900

FOR SALE

1830 Idaho Avenue, Escondido, CA 92027

4 beds · 3 baths · 2,856 sqft

3132 Shue
3132 Shue photo 2
1 / 62
OPEN SATURDAY, 8PM - 10PM
VIRTUAL TOUR

$1,150,000

FOR SALE

3132 Shue, Escondido, CA 92027

4 beds · 3 baths · 2,381 sqft

21565 Trail Ridge Drive
21565 Trail Ridge Drive photo 2
1 / 20
VIRTUAL TOUR

$1,075,000

FOR SALE

21565 Trail Ridge Drive, Escondido, CA 92029

4 beds · 4 baths · 2,519 sqft

Recently Sold

3161 Shue Place
VIRTUAL TOUR

$937,500

3161 Shue Place, Escondido, CA 92027

3 beds · 3 baths · 2,566 sqft

1708 Harold Road
VIRTUAL TOUR

$950,000

1708 Harold Road, Escondido, CA 92026

4 beds · 3 baths · 2,029 sqft

1530 Windsong Lane
VIRTUAL TOUR

$1,300,000

1530 Windsong Lane, Escondido, CA 92026

4 beds · 3 baths · 2,400 sqft

120 N Upas
VIRTUAL TOUR

$999,900

120 N Upas, Escondido, CA 92025

4 beds · 3 baths · 2,294 sqft

1024 Circle Dr
VIRTUAL TOUR

$750,000

1024 Circle Dr, Escondido, CA 92025

4 beds · 3 baths · 2,694 sqft

2042 Cherokee Lane
VIRTUAL TOUR

$1,010,000

2042 Cherokee Lane, Escondido, CA 92026

4 beds · 3 baths · 2,240 sqft

1371 Hinrichs Way
VIRTUAL TOUR

$919,000

1371 Hinrichs Way, Escondido, CA 92027

4 beds · 3 baths · 2,425 sqft

2412 Starlight Gln
VIRTUAL TOUR

$865,000

2412 Starlight Gln, Escondido, CA 92026

4 beds · 3 baths · 2,063 sqft

$998,900
4 bd | 3 ba | 2,425 sqft
call
Topfind Realty

Company

  • About Us
  • Careers
  • Articles
  • Home Estimate

Explore

  • Renting
  • Buying
  • Selling
  • Realtors

Support

  • Help Center
  • Contact Us
  • Terms & Conditions
  • Privacy Policy

Topfind Realty, DRE # 02240815, is a licensed real estate broker in California. Topfind Realty pledges to support the Fair Housing Act and adhere to Equal Housing Opportunity laws.

Copyright © 2026 Topfind Realty. All Rights Reserved.