imagesmode View 20 photos
For Sale
$10,495,000
Est. $58,772/mo5343 Amestoy Avenue, Encino, CA 91316
bed
7
Bedrooms
bathtub
8
Bathrooms
square_foot
9,550
Square Feet
About this home
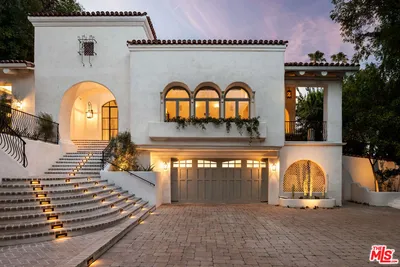
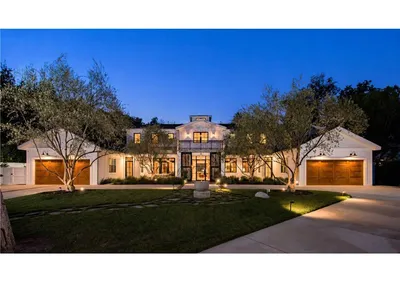
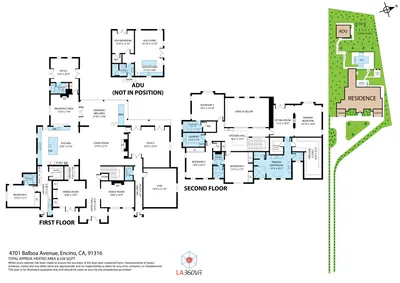
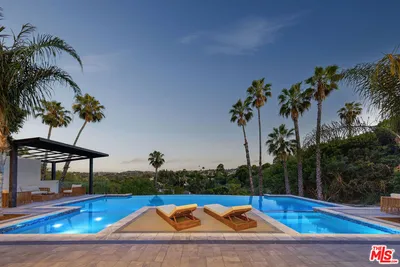
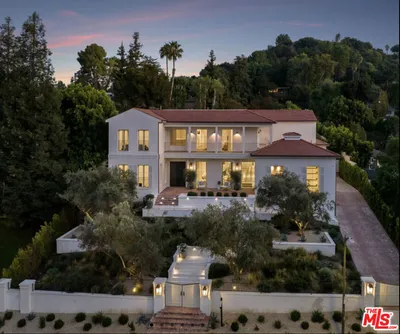
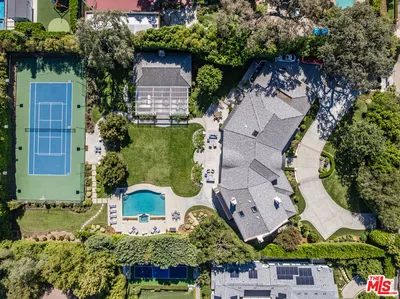
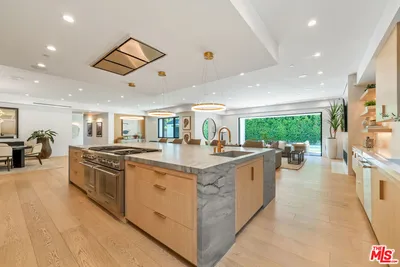


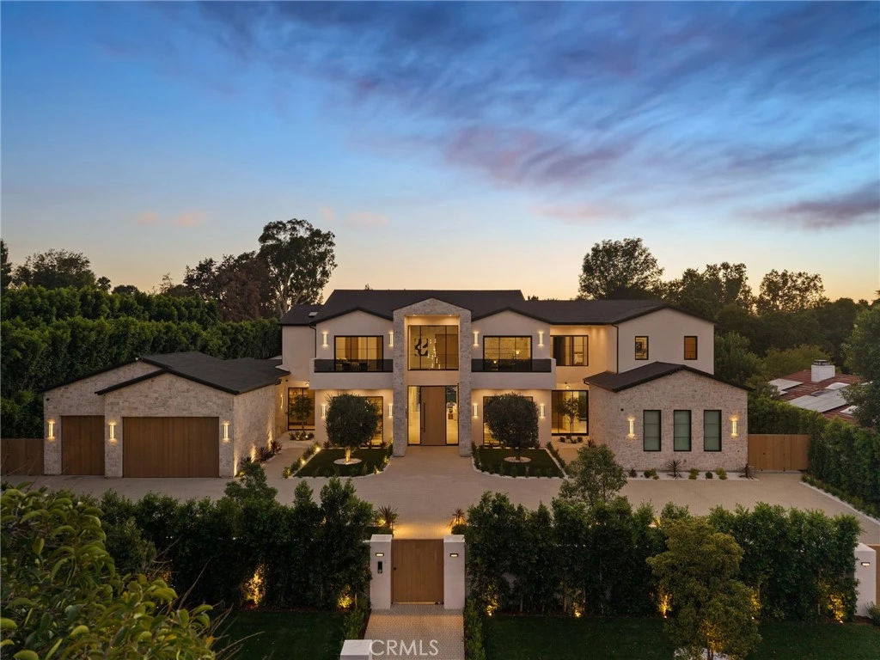
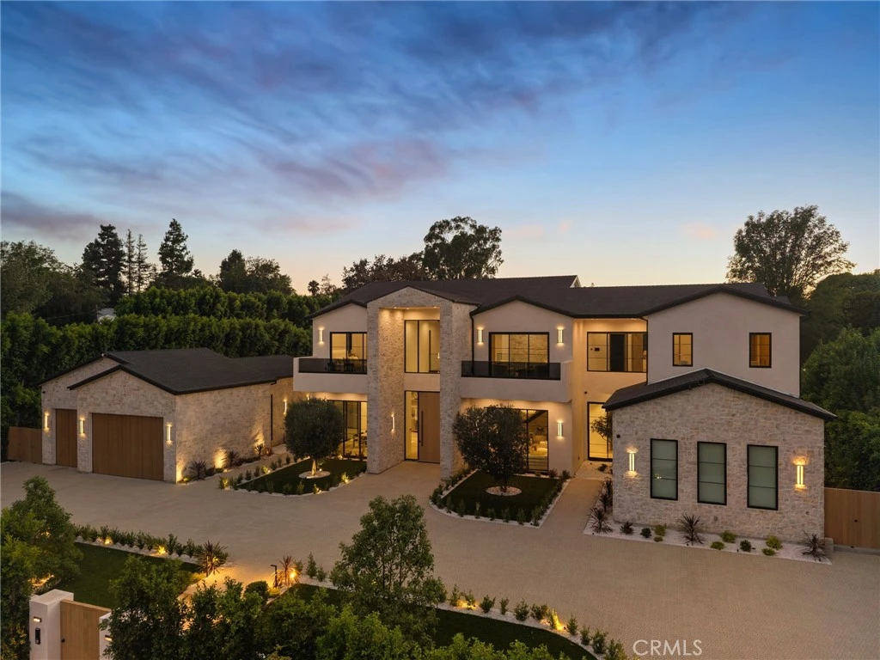
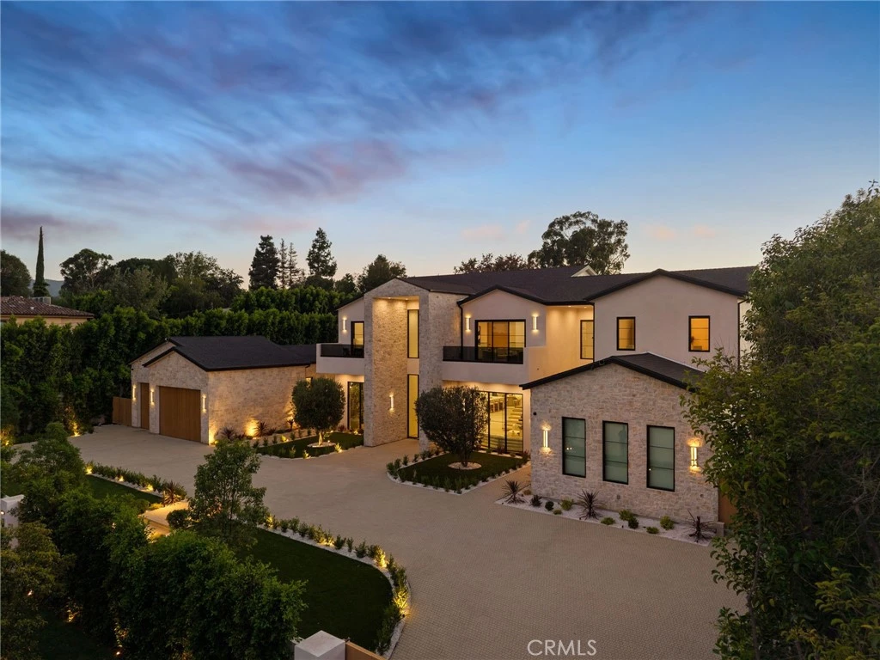
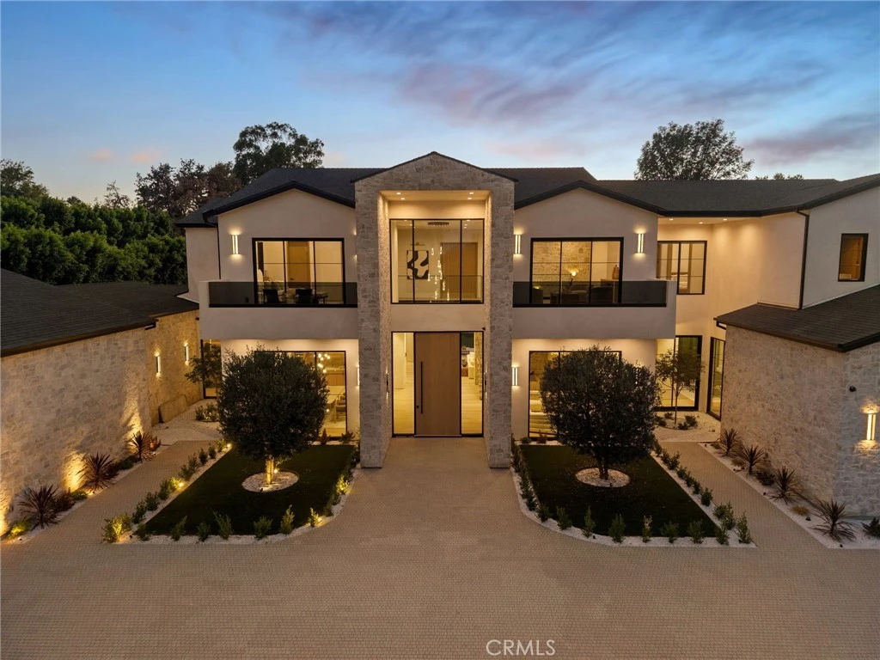
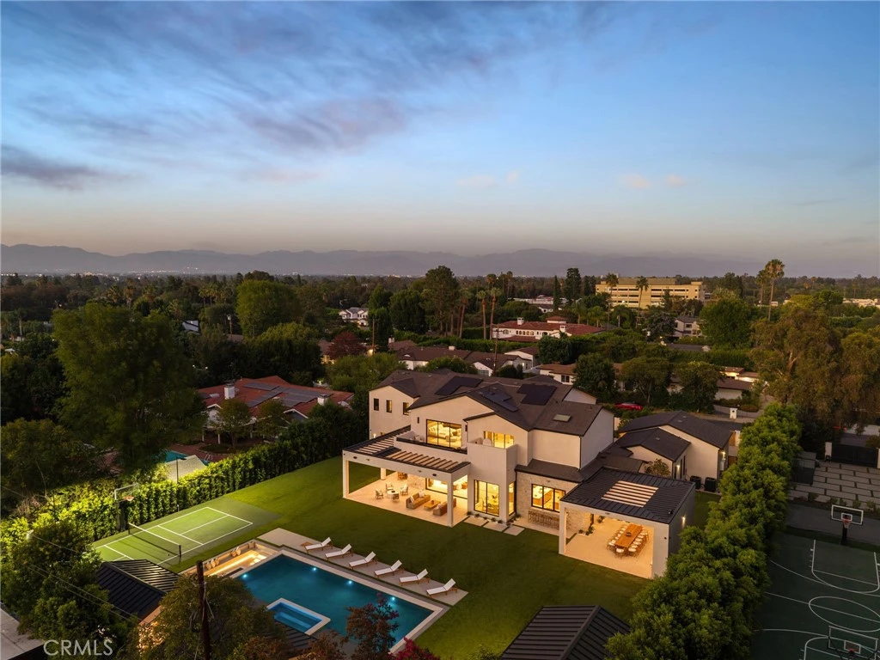
An extraordinary new construction offering in Amestoy Estates, where broad, tree-lined streets and expansive flat lots create a sense of seclusion found almost nowhere else in the Valley. Beyond a commanding façade, the residence unfolds across soaring volumes of light and space: dramatic ceiling heights, wide-plank hardwoods, and expanses of glass that dissolve the boundary between architecture and landscape. Floor-to-ceiling pocket sliding doors disappear entirely into the walls, opening the entire rear of the home to the entertainer's backyard beyond. The great room gives way to a kitchen of genuine grandeur, anchored by a dual monumental island, bespoke cabinetry, and a suite of professional-grade appliances with a fully appointed chef's prep kitchen concealed behind it, so the main space remains flawless no matter the occasion. Accordion glass windows retract to reveal exterior bar seating, an effortless expression of indoor-outdoor living, while a generously scaled covered outdoor kitchen just beyond invites year-round entertaining under the California sky. Every room here is purposeful. A private office, a dedicated media room, and an expansive game room allow the home to adapt to any moment. All bedrooms in the main house are en suite, each with its own full bath, a standard of design and privacy rarely executed so completely. The primary suite is a sanctuary unto itself, with a spa-inspired bath appointed with a steam shower, dual vanity and makeup vanity, spacious walk-in closet with dual islands with LED lined custom closets and a private balcony crowned by its own outdoor shower an indulgence few homes at any price can claim. The grounds are conceived as a private resort. A zero-edge pool and spa form a mirrored plane of water at the center of it all, framed by two distinct cabana lounges offering shade, seclusion, and effortless hosting. A sunken fire pit anchors the evenings, while a practice putting green invites you to refine your short game just steps from the back door. A full 2 bedroom house completes this stunning entertainer's backyard. For the collector, the three-car garage was purpose-built with elevated ceiling heights engineered for car lifts effectively doubling capacity without compromise. Homes of this caliber seldom come to market in Amestoy Estates. An exceptional opportunity, and an exceptional address.
Property Facts
bed
Bedrooms
7
bathtub
Bathrooms
8
square_foot
Square Feet
9,550
landscape
Lot Size
30,809 sqft
calendar_month
Year Built
2026
home_work
Property Type
Single Family Residence
timer
Days on Market
0
payments
HOA Fee
N/A
garage
Garage Total
3
fingerprint
MLS #
SR26167295
Interior Details
General Interior
Interior Features
Loft, Primary Suite, Walk In Pantry, Walk In Closets
Fireplace
Living Room, Primary Bedroom
Kitchen & Appliances
Laundry
Laundry Room
Bed & Bath
Main Level Bedrooms
3
Main Level Bathrooms
4
Climate Control
Cooling
Central Air
Heating
Central
Parking
Total Parking Spaces
6
Garage Spaces
3
Carport Spaces
3
Attached Garage
Yes
Exterior & Lot
Lot & Grounds
Pool Features
Heated, In Ground, Private
Spa Features
Heated, In Ground, Private
Sewer
Public Sewer
Water Source
Public
Community & HOA
Association Info
Community Features
Urban
Mortgage Calculator
Total Monthly
$0
Principal & Interest:
$0Property Tax:
$0Home Insurance:
$0HOA Fees:
$0$
$
%
Nearby Schools
| Rating | School Name |
|---|---|
N/A | WESTMARK SCHOOL Private School |
9 | Encino Charter Elementary Charter School |
N/A | ENCINO PRESBYTERIAN CHILDRENS CENTER Private School |
N/A | LOS ENCINOS SCHOOL Private School |
N/A | HOLY MARTYRS FERRAHIAN HIGH SCHOOL Private School |
Convenience Score
Market Insights
91316|Encino
analytics
Estimated Value
Calculating...
trending_up0%vs. last year
202120222023202420252026
Market Temperature
Seller'sBalancedBuyer's
0d30d60d180d
Balanced
Balanced market
30 Days
Avg. time on market
This is a Balanced Market. Homes are selling at a moderate pace.
flood
Flood & Climate Risk
Flood Risk
Minimal — not in a FEMA flood zone
Wildfire Risk
Moderate — near wildland-urban interface
Heat Risk
Low — moderate summer temperatures
Earthquake Risk
Southern California seismic zone
volume_up
Noise Levels
TrafficQuiet residential street
AirportMinimal airport noise
CommercialLow commercial activity nearby

Ready to Take the Next Step?
Get expert support from a local agent today.
call
(800)-330-9306Available 9AM - 7PM
Similar Homes You Might Like
Based on price, location, and features