Topfind Realty
Renting

Search Rentals

Houses for RentTownhomes for RentCondos for RentView All Rentals →

Renting Resources

Why Rent With UsRenter GuideRent vs Buy Calculator

Renter Articles

How to Negotiate RentUnderstanding Your LeaseMoving Checklist for Renters
Buying

Search Homes

Houses for SaleTownhomes for SaleCondos for SaleView All Homes →

Buying Resources

Why Buy With UsBuyer GuideAffordability CalculatorInvestment CalculatorProperty Tax Calculator

Buyer Articles

Master Your New Home BudgetBeat Moving StressPacking Secrets
Selling

Selling Tools

Home ValuationFind a Seller's Agent

Selling Resources

Why Sell With UsSeller GuideNet Sheet CalcHELOC Calculator

Seller Articles

Strategic PricingDownsizing Tips
Mortgage Rates

Today's Rates

Mortgage RatesRefinance RatesLoan ComparisonHELOC Calculator

Mortgage Resources

Understanding Mortgage RatesFirst-Time Homebuyer GuideWhen to Refinance Your Mortgage
Realtors
Topfind
Houses for RentTownhomes for RentCondos for RentView All Rentals →
Why Rent With UsRenter GuideRent vs Buy Calculator
How to Negotiate RentUnderstanding Your LeaseMoving Checklist for Renters
Houses for SaleTownhomes for SaleCondos for SaleView All Homes →
Why Buy With UsBuyer GuideAffordability CalculatorInvestment CalculatorProperty Tax Calculator
Master Your New Home BudgetBeat Moving StressPacking Secrets
Home ValuationFind a Seller's Agent
Why Sell With UsSeller GuideNet Sheet CalcHELOC Calculator
Strategic PricingDownsizing Tips
Mortgage RatesRefinance RatesLoan ComparisonHELOC Calculator
Understanding Mortgage RatesFirst-Time Homebuyer GuideWhen to Refinance Your Mortgage
groupRealtorsinfoAbout Us
Continue with Google
Sign InSign Up
Topfind Realty
Renting

Search Rentals

Houses for RentTownhomes for RentCondos for RentView All Rentals →

Renting Resources

Why Rent With UsRenter GuideRent vs Buy Calculator

Renter Articles

How to Negotiate RentUnderstanding Your LeaseMoving Checklist for Renters
Buying

Search Homes

Houses for SaleTownhomes for SaleCondos for SaleView All Homes →

Buying Resources

Why Buy With UsBuyer GuideAffordability CalculatorInvestment CalculatorProperty Tax Calculator

Buyer Articles

Master Your New Home BudgetBeat Moving StressPacking Secrets
Selling

Selling Tools

Home ValuationFind a Seller's Agent

Selling Resources

Why Sell With UsSeller GuideNet Sheet CalcHELOC Calculator

Seller Articles

Strategic PricingDownsizing Tips
Mortgage Rates

Today's Rates

Mortgage RatesRefinance RatesLoan ComparisonHELOC Calculator

Mortgage Resources

Understanding Mortgage RatesFirst-Time Homebuyer GuideWhen to Refinance Your Mortgage
Realtors
Topfind
Houses for RentTownhomes for RentCondos for RentView All Rentals →
Why Rent With UsRenter GuideRent vs Buy Calculator
How to Negotiate RentUnderstanding Your LeaseMoving Checklist for Renters
Houses for SaleTownhomes for SaleCondos for SaleView All Homes →
Why Buy With UsBuyer GuideAffordability CalculatorInvestment CalculatorProperty Tax Calculator
Master Your New Home BudgetBeat Moving StressPacking Secrets
Home ValuationFind a Seller's Agent
Why Sell With UsSeller GuideNet Sheet CalcHELOC Calculator
Strategic PricingDownsizing Tips
Mortgage RatesRefinance RatesLoan ComparisonHELOC Calculator
Understanding Mortgage RatesFirst-Time Homebuyer GuideWhen to Refinance Your Mortgage
groupRealtorsinfoAbout Us
Continue with Google
Sign InSign Up
Real Estate/CA/Encino/17055 Rancho Street
Photo 1 of 17055 Rancho Street
Photo 2 of 17055 Rancho Street
1 / 20
Main
Interior 1
Interior 2
Interior 3
Interior 4
imagesmode View 20 photos
For Sale
$7,999,999
Est. $44,800/mo

17055 Rancho Street, Encino, CA 91316

bed
7
Bedrooms
bathtub
7
Bathrooms
square_foot
8,300
Sq Ft

About this home

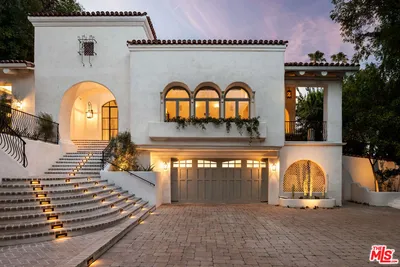
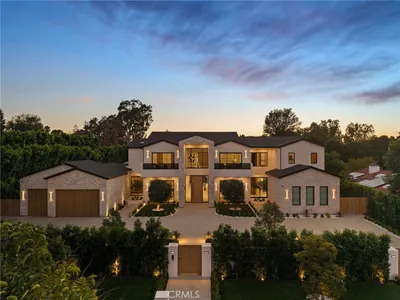
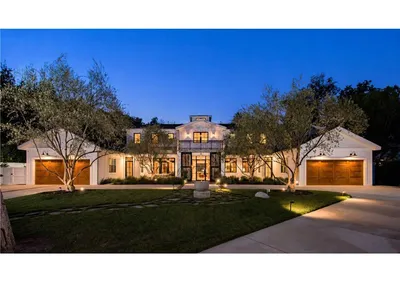
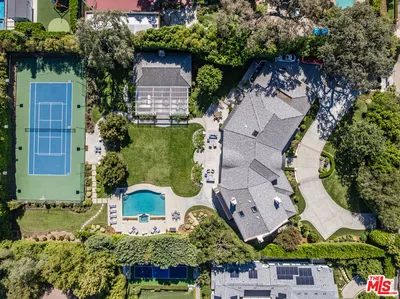

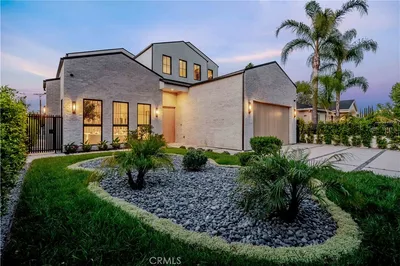
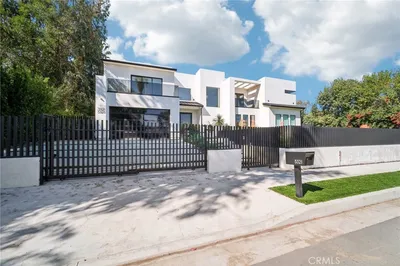
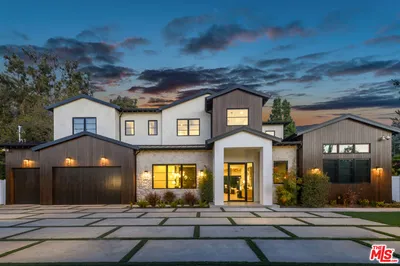
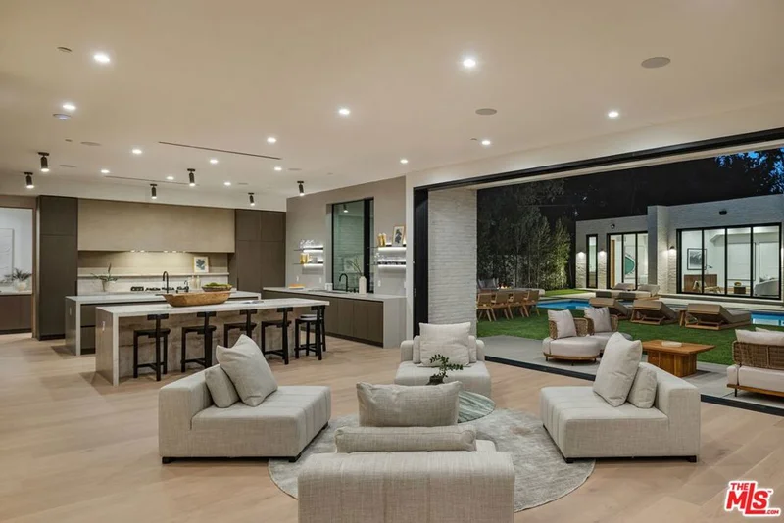
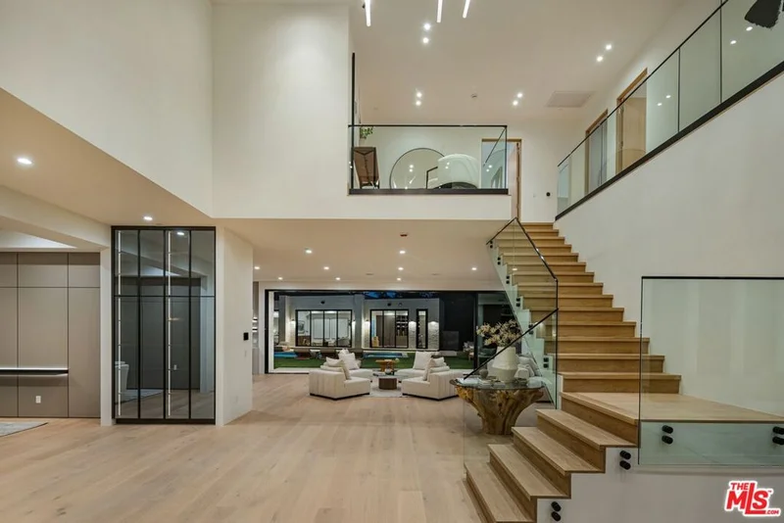
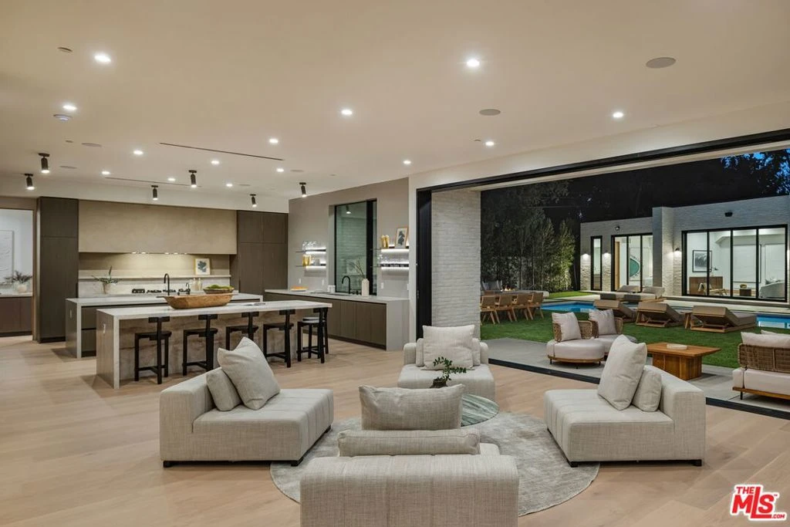
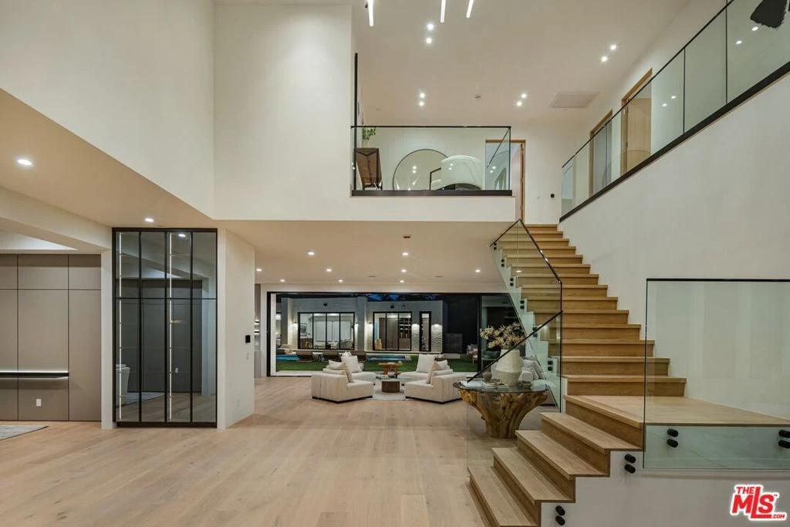
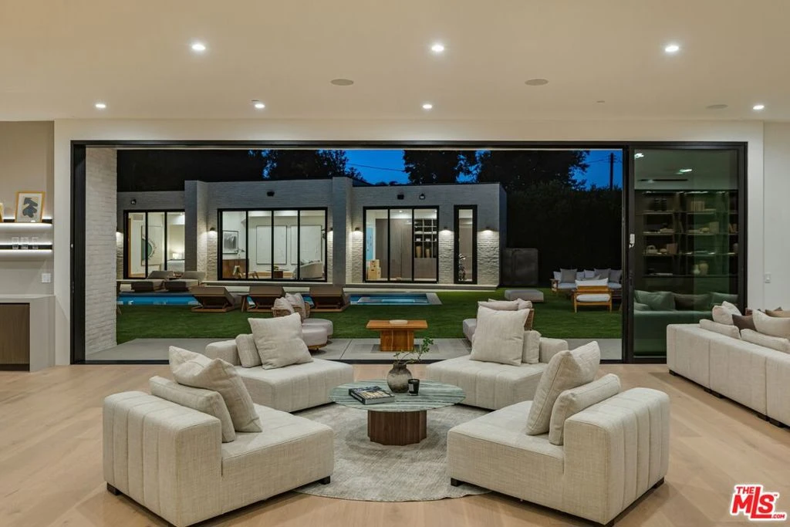
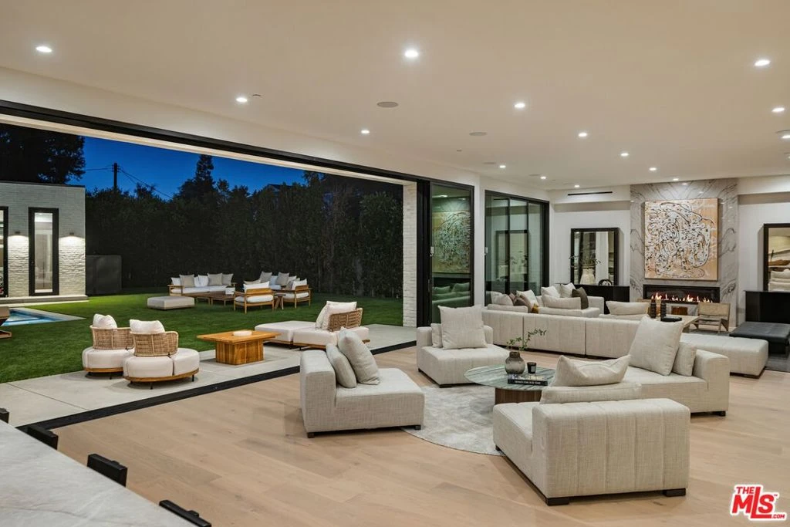
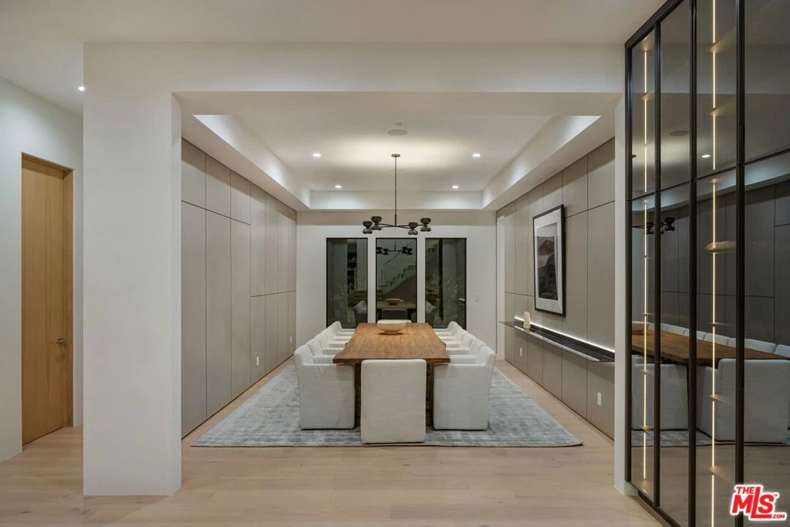
Sublime new construction framed by gorgeous towering Oak trees on famed Rancho Street. One of Encino's best locations, set amongst neighboring multi-million dollar celebrity estates, with quick access to Ventura Blvd and the freeway. Newly built by one of the city's best builders, reknowned for their dedication to meticulous craftsmanship. They maximized the natural sunlight exposure of this North/South orientated home. The refined buyer will appreciate the selection of such quality materials, including stone facade, brushed stone, cold-rolled steel, white oak, and gunmetal finishes. Privately gated, controlled pedestrian access and a circular motor court that leads to 3-car garage parking, this modern masterpiece offers every luxury amenity. Soaring high ceilings, voluminous glass windows that bring nature in and expand the open feeling of this house. It's a modern open floorplan with beautiful wood flooring that smartly delineates the formal living room and home theater off the entry, while providing an intimate formal dining room off the butler's pantry and kitchen. All the space for a personal art collection offers an opportunity for unique design touches that make this home truly special. The "great room" space is where the family will live - the family room anchored by big screen tv on one wall, with a huge center island with counter seating and a breakfast nook connecting the impressive kitchen and sleek cabinetry to the entire space. All of this space oversees and opens to the rear yard pool area, BBQ kitchen, and grassy yard. The detached guest house provides maximum lifestyle flexibility. A great home gym, a guest bedroom suite, and a flex space with a kitchenette make this 800 sf truly remarkable. The upstairs private rooms perfectly accommodate today's desired floorpan layout. Three secondary bedroom suites adjacent to a stunning primary suite. The primary walk-in closet satisfies the largest of wardrobe and shoe collections. The luxurious finishes in the bathroom and the oversized shower are the pinnacle of luxury. The private balcony with tree-top views that overlooks the expansive yard below is a great way to enjoy an invigorating start to your morning or relax at the end of the day. It's a great house at a great location, at a great value.

Property Facts

bed

Bedrooms

7

bathtub

Bathrooms

7

square_foot

Square Feet

8,300

landscape

Lot Size

15,823 sqft

calendar_month

Year Built

2025

home_work

Property Type

Single Family Residence

timer

Days on Market

8

payments

HOA Fee

N/A

garage

Garage Total

3

fingerprint

MLS #

26847857

Interior Details

General Interior

Interior Features

Breakfast Bar, High Ceilings, Open Floorplan, Walk In Closets

Flooring

Tile, Wood

Fireplace

Family Room, Living Room, Outside

Kitchen & Appliances

Appliances

Barbecue, Built In, Double Oven, Dishwasher, Gas Cooktop, Disposal, Microwave, Refrigerator, Range Hood

Laundry

Inside, Laundry Room

Climate Control

Cooling

Central Air, Dual

Heating

Central

Parking

Total Parking Spaces

3

Garage Spaces

3

Open Parking Spaces

4

Parking Features

Door Multi, Direct Access, Driveway, Garage

Exterior & Lot

Building & Construction

Patio & Porch

Covered, Deck

Security

Security Gate, Gated Community

Lot & Grounds

Lot Features

Front Yard, Landscaped, Yard

Pool Features

In Ground, Private

Spa Features

In Ground, Private

Sewer

Other

Water Source

Public

Community & HOA

Association Info

Community Features

Gated

Mortgage Calculator

Total Monthly

$0

Principal & Interest:
$0
Property Tax:
$0
Home Insurance:
$0
HOA Fees:
$0
$
$
%

Nearby Schools

RatingSchool NameGradesDistance
N/A
LOS ENCINOS SCHOOL
Private School
K-120.1 mi
N/A
ENCINO PRESBYTERIAN CHILDRENS CENTER
Private School
K-120.3 mi
9
Encino Charter Elementary
Charter School
K-50.3 mi
N/A
OUR LADY OF GRACE SCHOOL
Private School
K-120.9 mi
N/A
WESTMARK SCHOOL
Private School
K-120.9 mi

Convenience Score

Market Insights

91316|Encino
analytics

Estimated Value

Calculating...
trending_up0%vs. last year
Value history is still building for this area.

Market Temperature

Seller'sBalancedBuyer's
0d30d60d180d
Balanced

Balanced market

30 Days

Avg. time on market

This is a Balanced Market. Homes are selling at a moderate pace.

flood

Flood & Climate Risk

volume_up

Noise Levels

location_on

Location

17055 Rancho Street

Encino, CA 91316

Open in Mapsopen_in_new
Topfind Realty

Ready to Take the Next Step?

Get expert support from a local agent today.

call
(800)-330-9306Available 9AM - 7PM

Similar Homes You Might Like

Based on price, location, and features
4530 Libbit Avenue
VIRTUAL TOUR

$6,799,000

FOR SALE

4530 Libbit Avenue, Encino, CA 91436

6 beds · 7 baths · 7,520 sqft

17647 BELINDA Street
OPEN AUG 16, 9PM - 12AM

$8,995,000

FOR SALE

17647 BELINDA Street, Encino, CA 91316

6 beds · 8 baths · 8,205 sqft

5343 Amestoy Avenue
VIDEO TOUR

$10,495,000

FOR SALE

5343 Amestoy Avenue, Encino, CA 91316

7 beds · 8 baths · 9,550 sqft

4743 White Oak Avenue

$6,750,000

FOR SALE

4743 White Oak Avenue, Encino, CA 91316

8 beds · 8 baths · 9,089 sqft

4701 Balboa
VIRTUAL TOUR

$13,995,000

FOR SALE

4701 Balboa, Encino, CA 91316

7 beds · 7 baths · 8,962 sqft

4701 BALBOA Avenue
VIRTUAL TOUR

$13,995,000

FOR SALE

4701 BALBOA Avenue, Encino, CA 91316

7 beds · 7 baths · 8,962 sqft

5330 Amestoy

$6,999,000

FOR SALE

5330 Amestoy, Encino, CA 91316

6 beds · 7 baths · 7,200 sqft

16838 Oak View Drive

$8,795,000

FOR SALE

16838 Oak View Drive, Encino, CA 91436

6 beds · 8 baths · 9,393 sqft

Recently Sold

4437 Balboa
VIDEO TOUR

$4,222,000

SOLD

4437 Balboa, Encino, CA 91316

6 beds · 7 baths · 6,780 sqft

5200 Encino Avenue
VIDEO TOUR

$7,130,000

SOLD

5200 Encino Avenue, Encino, CA 91316

6 beds · 7 baths · 8,685 sqft

17177 Adlon Road

$8,000,000

SOLD

17177 Adlon Road, Encino, CA 91436

6 beds · 8 baths · 8,504 sqft

16711 Moorpark Street
VIDEO TOUR

$5,200,000

SOLD

16711 Moorpark Street, Encino, CA 91436

6 beds · 7 baths · 6,686 sqft

5321 Oak Park Avenue
3D TOUR

$5,200,000

SOLD

5321 Oak Park Avenue, Encino, CA 91316

6 beds · 7 baths · 7,200 sqft

15656 Vandorf Place
VIDEO TOUR

$3,865,000

SOLD

15656 Vandorf Place, Encino, CA 91436

6 beds · 7 baths · 8,519 sqft

5060 Gloria Avenue

$6,100,000

SOLD

5060 Gloria Avenue, Encino, CA 91436

6 beds · 7 baths · 7,796 sqft

17441 Weddington Street

$5,627,000

SOLD

17441 Weddington Street, Encino, CA 91316

6 beds · 8 baths · 8,196 sqft

$7,999,999
7 bd | 7 ba | 8,300 sqft
Request a tourcall
Topfind Realty

Company

  • About Us
  • Careers
  • Articles
  • Home Estimate

Explore

  • Renting
  • Buying
  • Selling
  • Realtors

Support

  • Help Center
  • Contact Us
  • Terms & Conditions
  • Privacy Policy

Topfind Realty, DRE # 02240815, is a licensed real estate broker in California. Topfind Realty pledges to support the Fair Housing Act and adhere to Equal Housing Opportunity laws.

Copyright © 2026 Topfind Realty. All Rights Reserved.