Topfind Realty
Renting

Search Rentals

Houses for RentTownhomes for RentCondos for RentView All Rentals →

Renting Resources

Why Rent With UsRenter GuideRent vs Buy Calculator

Renter Articles

How to Negotiate RentUnderstanding Your LeaseMoving Checklist for Renters
Buying

Search Homes

Houses for SaleTownhomes for SaleCondos for SaleView All Homes →

Buying Resources

Why Buy With UsBuyer GuideAffordability CalculatorInvestment CalculatorProperty Tax Calculator

Buyer Articles

Master Your New Home BudgetBeat Moving StressPacking Secrets
Selling

Selling Tools

Home ValuationFind a Seller's Agent

Selling Resources

Why Sell With UsSeller GuideNet Sheet CalcHELOC Calculator

Seller Articles

Strategic PricingDownsizing Tips
Mortgage Rates

Today's Rates

Mortgage RatesRefinance RatesLoan ComparisonHELOC Calculator

Mortgage Resources

Understanding Mortgage RatesFirst-Time Homebuyer GuideWhen to Refinance Your Mortgage
Realtors
Topfind
Houses for RentTownhomes for RentCondos for RentView All Rentals →
Why Rent With UsRenter GuideRent vs Buy Calculator
How to Negotiate RentUnderstanding Your LeaseMoving Checklist for Renters
Houses for SaleTownhomes for SaleCondos for SaleView All Homes →
Why Buy With UsBuyer GuideAffordability CalculatorInvestment CalculatorProperty Tax Calculator
Master Your New Home BudgetBeat Moving StressPacking Secrets
Home ValuationFind a Seller's Agent
Why Sell With UsSeller GuideNet Sheet CalcHELOC Calculator
Strategic PricingDownsizing Tips
Mortgage RatesRefinance RatesLoan ComparisonHELOC Calculator
Understanding Mortgage RatesFirst-Time Homebuyer GuideWhen to Refinance Your Mortgage
groupRealtorsinfoAbout Us
Continue with Google
Sign InSign Up
Topfind Realty
Renting

Search Rentals

Houses for RentTownhomes for RentCondos for RentView All Rentals →

Renting Resources

Why Rent With UsRenter GuideRent vs Buy Calculator

Renter Articles

How to Negotiate RentUnderstanding Your LeaseMoving Checklist for Renters
Buying

Search Homes

Houses for SaleTownhomes for SaleCondos for SaleView All Homes →

Buying Resources

Why Buy With UsBuyer GuideAffordability CalculatorInvestment CalculatorProperty Tax Calculator

Buyer Articles

Master Your New Home BudgetBeat Moving StressPacking Secrets
Selling

Selling Tools

Home ValuationFind a Seller's Agent

Selling Resources

Why Sell With UsSeller GuideNet Sheet CalcHELOC Calculator

Seller Articles

Strategic PricingDownsizing Tips
Mortgage Rates

Today's Rates

Mortgage RatesRefinance RatesLoan ComparisonHELOC Calculator

Mortgage Resources

Understanding Mortgage RatesFirst-Time Homebuyer GuideWhen to Refinance Your Mortgage
Realtors
Topfind
Houses for RentTownhomes for RentCondos for RentView All Rentals →
Why Rent With UsRenter GuideRent vs Buy Calculator
How to Negotiate RentUnderstanding Your LeaseMoving Checklist for Renters
Houses for SaleTownhomes for SaleCondos for SaleView All Homes →
Why Buy With UsBuyer GuideAffordability CalculatorInvestment CalculatorProperty Tax Calculator
Master Your New Home BudgetBeat Moving StressPacking Secrets
Home ValuationFind a Seller's Agent
Why Sell With UsSeller GuideNet Sheet CalcHELOC Calculator
Strategic PricingDownsizing Tips
Mortgage RatesRefinance RatesLoan ComparisonHELOC Calculator
Understanding Mortgage RatesFirst-Time Homebuyer GuideWhen to Refinance Your Mortgage
groupRealtorsinfoAbout Us
Continue with Google
Sign InSign Up
Real Estate/CA/Encino/5056 Louise Avenue
Interior
For Sale
$6,990,000
Est. $39,144/mo

5056 Louise Avenue, Encino, CA 91316

bed
6
Bedrooms
bathtub
8
Bathrooms
square_foot
8,532
Square Feet

About this home

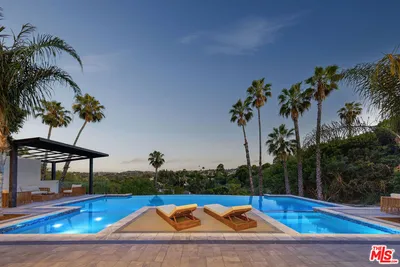
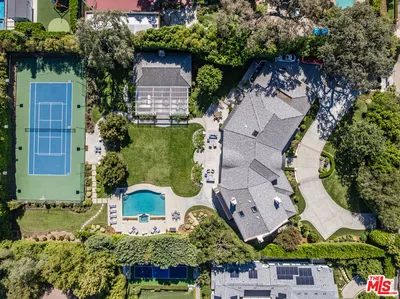
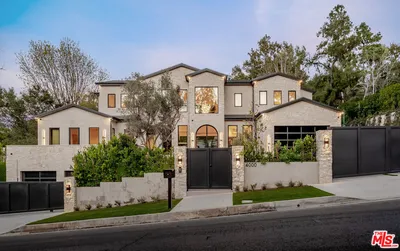
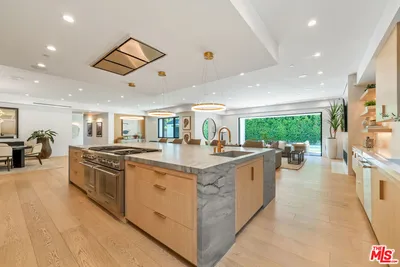

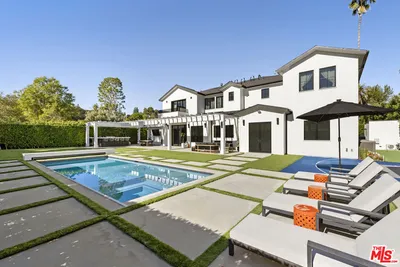
Welcome to 5056 Louise Avenue, a newly constructed architectural estate by Evan Gaskin Designs, set on an expansive lot in the prestigious Amestoy Estates enclave of Encino. Thoughtfully curated with an emphasis on natural light, warm wood accents, and refined stone finishes, the residence seamlessly blends modern sophistication with tranquil luxury living. Inside, a bright open-concept floor plan connects the main living spaces to the outdoors, anchored by a dramatic stone fireplace, custom bar, and temperature-controlled wine room designed for both intimate evenings and large-scale entertaining. The chef's kitchen serves as the heart of the home, appointed with premium Wolf appliances and an oversized marble island ideal for gathering. The home features five spacious en-suite bedrooms, including a main-level guest suite and an expansive primary retreat complete with a private terrace overlooking the resort-style grounds, a spa-inspired bath with an oversized steam shower and soaking tub, designer fixtures by Jessi, and an impressive custom walk-in closet. Throughout the residence, quartz and natural tile surfaces are paired with premium Phylrich fixtures, while integrated Crestron smart home automation offers effortless control of lighting, sound, and more. Expansive floor-to-ceiling sliding glass doors open to a lush backyard oasis with a sparkling pool and spa surrounded by mature landscaping. Across from the main residence sits an extraordinary approximately 2,000-square-foot guest and pool house featuring a gym, recreation room, and secondary full bar, creating the ultimate setting for entertaining and extended guest accommodations. Complete with a comprehensive hardwired security camera system throughout the interior and exterior, 5056 Louise Avenue is a rare offering that embodies timeless design, exceptional craftsmanship, and elevated Encino living.

Property Facts

bed

Bedrooms

6

bathtub

Bathrooms

8

square_foot

Square Feet

8,532

landscape

Lot Size

17,500 sqft

calendar_month

Year Built

2025

home_work

Property Type

Single Family Residence

timer

Days on Market

8

payments

HOA Fee

N/A

fingerprint

MLS #

26845841

Interior Details

General Interior

Interior Features

Wet Bar, Breakfast Bar, Coffered Ceilings, Separate Formal Dining Room, Eat In Kitchen, Living Room Deck Attached, Open Floorplan, Bar, Wine Cellar, Walk In Closets

Flooring

Wood

Fireplace

Guest Accommodations, Living Room

Kitchen & Appliances

Appliances

Barbecue, Dishwasher, Gas Cooktop, Oven, Refrigerator, Dryer, Washer

Laundry

Laundry Room

Climate Control

Cooling

Central Air

Heating

Central, Fireplaces

Parking

Total Parking Spaces

6

Open Parking Spaces

3

Parking Features

Controlled Entrance, Door Multi, Driveway, Garage

Exterior & Lot

Building & Construction

Patio & Porch

Open, Patio

Security

Gated Community

Lot & Grounds

Lot Features

Back Yard, Lawn, Yard

Pool Features

Heated, In Ground

Spa Features

Heated, In Ground

Sewer

Other

Community & HOA

Association Info

Community Features

Gated

Mortgage Calculator

Total Monthly

$0

Principal & Interest:
$0
Property Tax:
$0
Home Insurance:
$0
HOA Fees:
$0
$
$
%

Nearby Schools

RatingSchool NameGradesDistance
No school data available for this area.

Convenience Score

Market Insights

91316|Encino
analytics

Estimated Value

Calculating...
trending_up0%vs. last year
202120222023202420252026

Market Temperature

Seller'sBalancedBuyer's
0d30d60d180d
Balanced

Balanced market

30 Days

Avg. time on market

This is a Balanced Market. Homes are selling at a moderate pace.

flood

Flood & Climate Risk

Flood Risk

Minimal — not in a FEMA flood zone

Low

Wildfire Risk

Moderate — near wildland-urban interface

Moderate

Heat Risk

Low — moderate summer temperatures

Low

Earthquake Risk

Southern California seismic zone

Moderate
volume_up

Noise Levels

TrafficQuiet residential street
AirportMinimal airport noise
CommercialLow commercial activity nearby
streetview

Street View

Open Full Street Viewopen_in_new
Topfind Realty

Ready to Take the Next Step?

Get expert support from a local agent today.

call
(800)-330-9306Available 9AM - 7PM

Similar Homes You Might Like

Based on price, location, and features
16866 Mooncrest Drive

$5,599,000

FOR SALE

16866 Mooncrest Drive, Encino, CA 91436

6 beds · 8 baths · 6,927 sqft

17647 BELINDA Street

$8,995,000

FOR SALE

17647 BELINDA Street, Encino, CA 91316

6 beds · 8 baths · 8,205 sqft

4530 Libbit Avenue
VIRTUAL TOUR

$6,799,000

FOR SALE

4530 Libbit Avenue, Encino, CA 91436

6 beds · 7 baths · 7,520 sqft

4701 Balboa
VIRTUAL TOUR

$13,995,000

FOR SALE

4701 Balboa, Encino, CA 91316

7 beds · 7 baths · 8,962 sqft

4701 BALBOA Avenue
VIRTUAL TOUR

$13,995,000

FOR SALE

4701 BALBOA Avenue, Encino, CA 91316

7 beds · 7 baths · 8,962 sqft

16838 Oak View Drive

$8,795,000

FOR SALE

16838 Oak View Drive, Encino, CA 91436

6 beds · 8 baths · 9,393 sqft

17055 Rancho Street

$7,999,999

FOR SALE

17055 Rancho Street, Encino, CA 91316

7 beds · 7 baths · 8,300 sqft

15547 Valley Vista Boulevard
VIDEO TOUR

$6,188,000

FOR SALE

15547 Valley Vista Boulevard, Encino, CA 91436

6 beds · 8 baths · 8,060 sqft

Recently Sold

5200 Encino Avenue
VIDEO TOUR

$7,130,000

SOLD

5200 Encino Avenue, Encino, CA 91316

6 beds · 7 baths · 8,685 sqft

4000 Ballina Drive
VIRTUAL TOUR

$8,480,000

SOLD

4000 Ballina Drive, Encino, CA 91436

5 beds · 7 baths · 8,889 sqft

17228 Otsego Street

$6,150,000

SOLD

17228 Otsego Street, Encino, CA 91316

6 beds · 9 baths · 8,196 sqft

17177 Adlon Road

$8,000,000

SOLD

17177 Adlon Road, Encino, CA 91436

6 beds · 8 baths · 8,504 sqft

4634 White Oak Avenue

$5,300,000

SOLD

4634 White Oak Avenue, Encino, CA 91316

5 beds · 7 baths · 7,122 sqft

4700 Balboa Avenue
VIDEO TOUR

$5,299,000

SOLD

4700 Balboa Avenue, Encino, CA 91316

5 beds · 8 baths · 9,409 sqft

5321 Oak Park Avenue
3D TOUR

$5,200,000

SOLD

5321 Oak Park Avenue, Encino, CA 91316

6 beds · 7 baths · 7,200 sqft

4830 Louise Avenue

$11,850,000

SOLD

4830 Louise Avenue, Encino, CA 91316

5 beds · 7 baths · 10,200 sqft

Topfind Realty

Company

  • About Us
  • Careers
  • Articles
  • Home Estimate

Explore

  • Renting
  • Buying
  • Selling
  • Realtors

Support

  • Help Center
  • Contact Us
  • Terms & Conditions
  • Privacy Policy

Topfind Realty, DRE # 02240815, is a licensed real estate broker in California. Topfind Realty pledges to support the Fair Housing Act and adhere to Equal Housing Opportunity laws.

Copyright © 2026 Topfind Realty. All Rights Reserved.