Topfind Realty
Renting

Search Rentals

Houses for RentTownhomes for RentCondos for RentView All Rentals →

Renting Resources

Why Rent With UsRenter GuideRent vs Buy Calculator

Renter Articles

How to Negotiate RentUnderstanding Your LeaseMoving Checklist for Renters
Buying

Search Homes

Houses for SaleTownhomes for SaleCondos for SaleView All Homes →

Buying Resources

Why Buy With UsBuyer GuideAffordability CalculatorInvestment CalculatorProperty Tax Calculator

Buyer Articles

Master Your New Home BudgetBeat Moving StressPacking Secrets
Selling

Selling Tools

Home ValuationFind a Seller's Agent

Selling Resources

Why Sell With UsSeller GuideNet Sheet CalcHELOC Calculator

Seller Articles

Strategic PricingDownsizing Tips
Mortgage Rates

Today's Rates

Mortgage RatesRefinance RatesLoan ComparisonHELOC Calculator

Mortgage Resources

Understanding Mortgage RatesFirst-Time Homebuyer GuideWhen to Refinance Your Mortgage
Realtors
Topfind
Houses for RentTownhomes for RentCondos for RentView All Rentals →
Why Rent With UsRenter GuideRent vs Buy Calculator
How to Negotiate RentUnderstanding Your LeaseMoving Checklist for Renters
Houses for SaleTownhomes for SaleCondos for SaleView All Homes →
Why Buy With UsBuyer GuideAffordability CalculatorInvestment CalculatorProperty Tax Calculator
Master Your New Home BudgetBeat Moving StressPacking Secrets
Home ValuationFind a Seller's Agent
Why Sell With UsSeller GuideNet Sheet CalcHELOC Calculator
Strategic PricingDownsizing Tips
Mortgage RatesRefinance RatesLoan ComparisonHELOC Calculator
Understanding Mortgage RatesFirst-Time Homebuyer GuideWhen to Refinance Your Mortgage
groupRealtorsinfoAbout Us
Continue with Google
Sign InSign Up
Topfind Realty
Renting

Search Rentals

Houses for RentTownhomes for RentCondos for RentView All Rentals →

Renting Resources

Why Rent With UsRenter GuideRent vs Buy Calculator

Renter Articles

How to Negotiate RentUnderstanding Your LeaseMoving Checklist for Renters
Buying

Search Homes

Houses for SaleTownhomes for SaleCondos for SaleView All Homes →

Buying Resources

Why Buy With UsBuyer GuideAffordability CalculatorInvestment CalculatorProperty Tax Calculator

Buyer Articles

Master Your New Home BudgetBeat Moving StressPacking Secrets
Selling

Selling Tools

Home ValuationFind a Seller's Agent

Selling Resources

Why Sell With UsSeller GuideNet Sheet CalcHELOC Calculator

Seller Articles

Strategic PricingDownsizing Tips
Mortgage Rates

Today's Rates

Mortgage RatesRefinance RatesLoan ComparisonHELOC Calculator

Mortgage Resources

Understanding Mortgage RatesFirst-Time Homebuyer GuideWhen to Refinance Your Mortgage
Realtors
Topfind
Houses for RentTownhomes for RentCondos for RentView All Rentals →
Why Rent With UsRenter GuideRent vs Buy Calculator
How to Negotiate RentUnderstanding Your LeaseMoving Checklist for Renters
Houses for SaleTownhomes for SaleCondos for SaleView All Homes →
Why Buy With UsBuyer GuideAffordability CalculatorInvestment CalculatorProperty Tax Calculator
Master Your New Home BudgetBeat Moving StressPacking Secrets
Home ValuationFind a Seller's Agent
Why Sell With UsSeller GuideNet Sheet CalcHELOC Calculator
Strategic PricingDownsizing Tips
Mortgage RatesRefinance RatesLoan ComparisonHELOC Calculator
Understanding Mortgage RatesFirst-Time Homebuyer GuideWhen to Refinance Your Mortgage
groupRealtorsinfoAbout Us
Continue with Google
Sign InSign Up
Real Estate/CA/Encino/5342 Shoshone Avenue
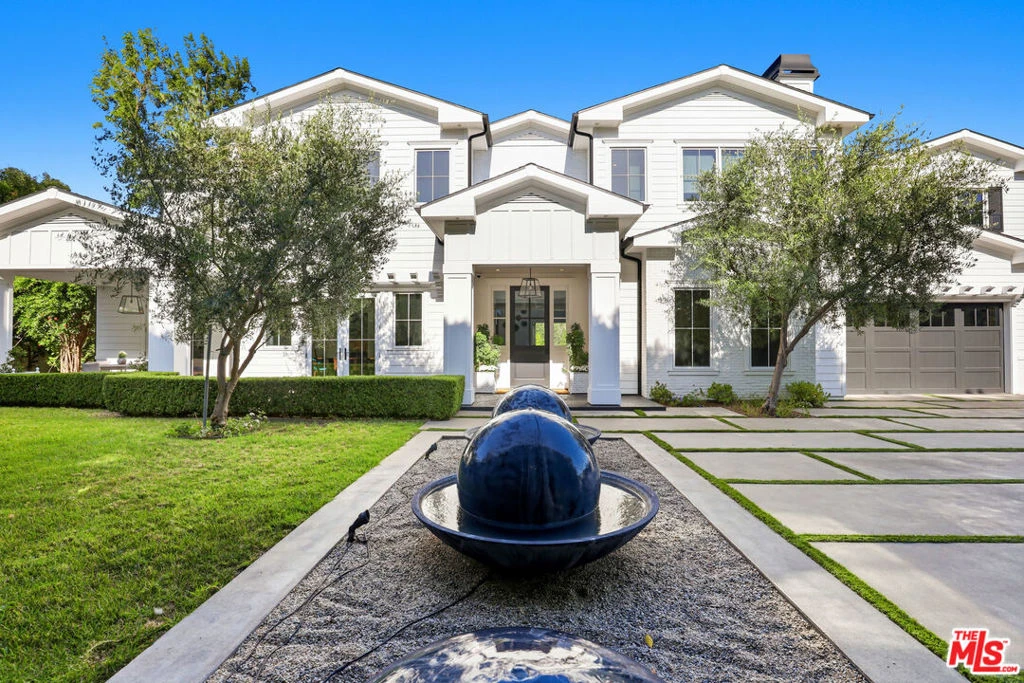
Photo 1 of 5342 Shoshone Avenue
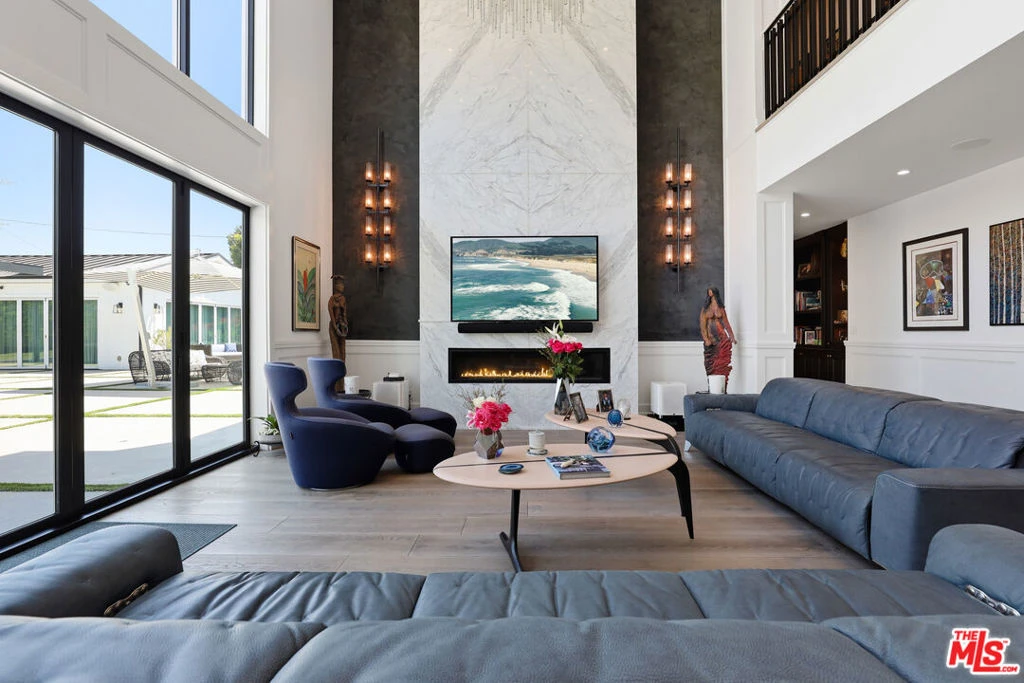
Photo 2 of 5342 Shoshone Avenue
1 / 20
Main
Interior 1
Interior 2
Interior 3
Interior 4
imagesmode View 20 photos
For Sale
$9,795,000
Est. $54,852/mo

5342 Shoshone Avenue, Encino, CA 91316

bed
6
Bedrooms
bathtub
7
Bathrooms
square_foot
8,200
Sq Ft

About this home

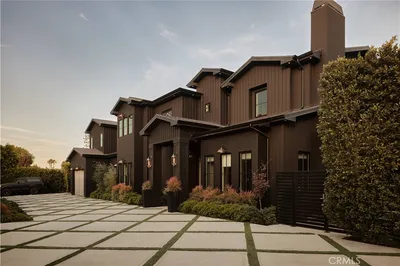
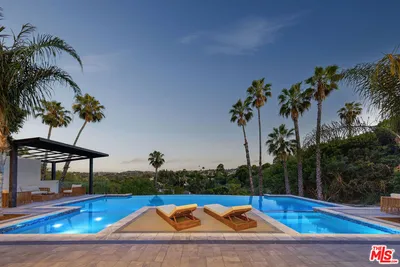
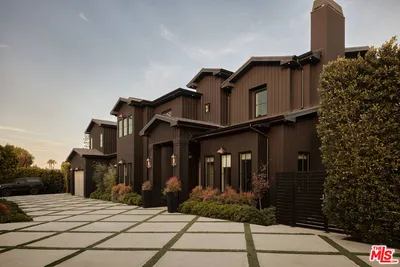
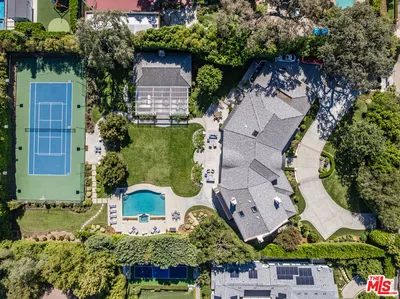
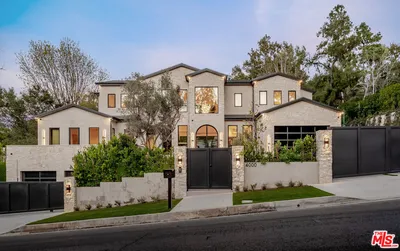
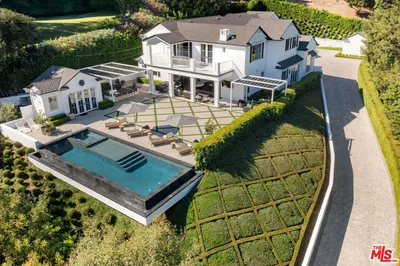
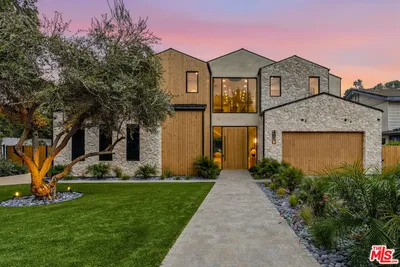
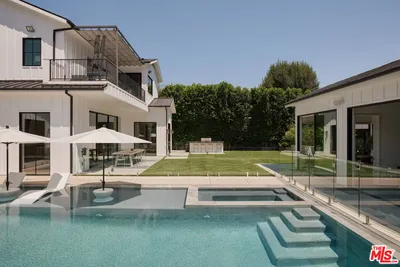
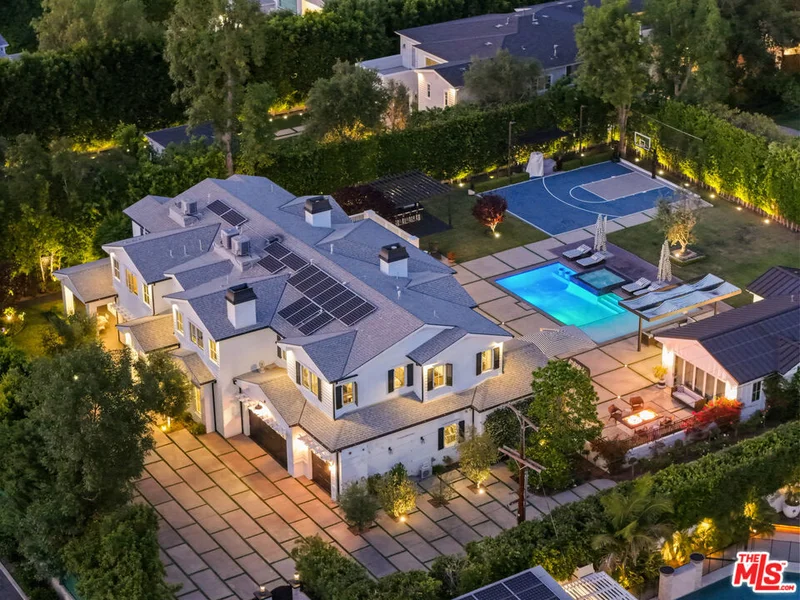
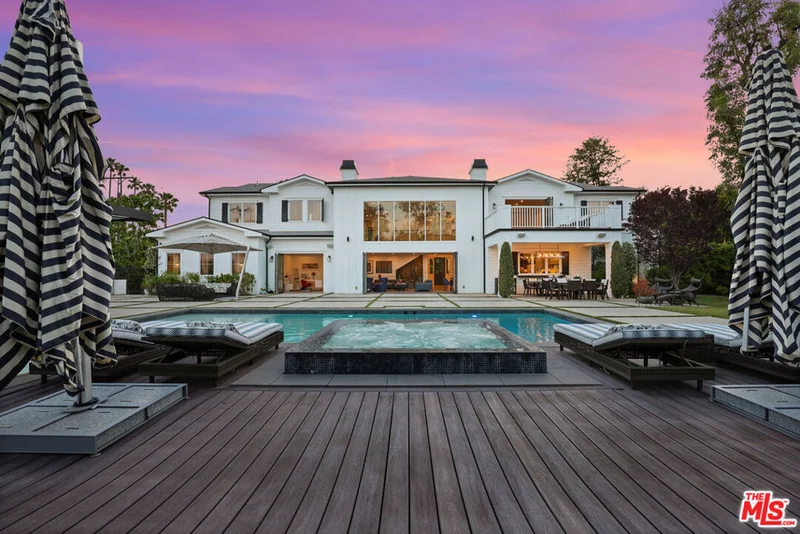
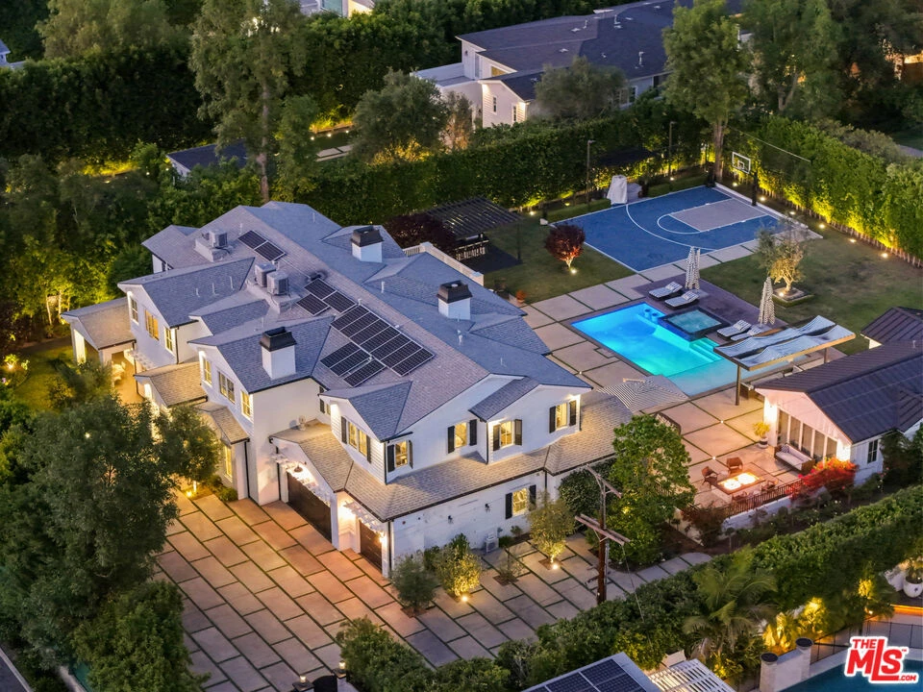
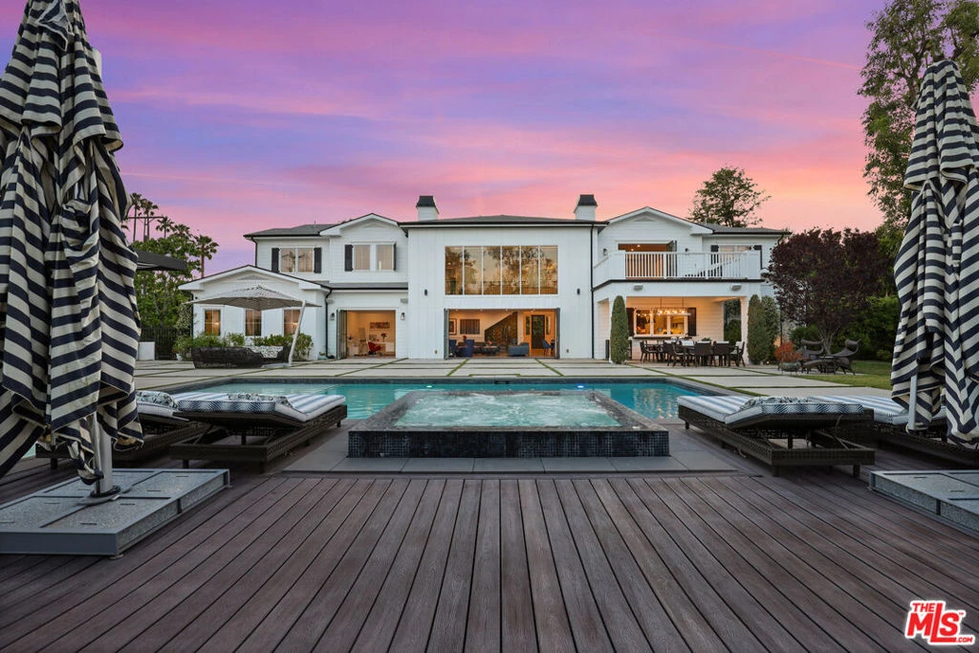
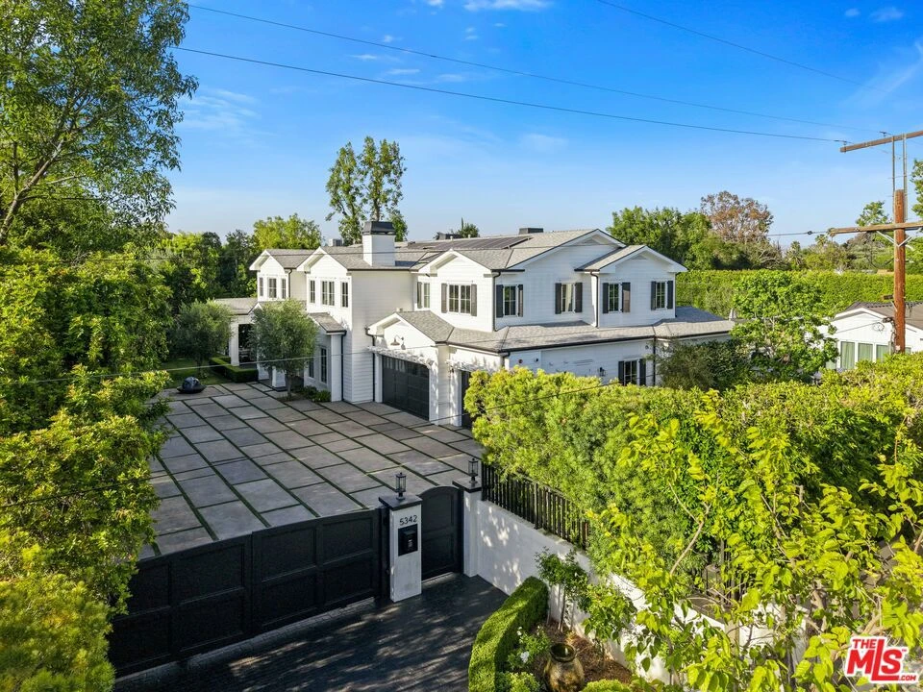
A commanding expression of scale, elegance, and privacy, this extraordinary gated estate in the highly coveted Amestoy Estates enclave represents a rare offering of true resort-caliber living on an expansive, nearly 35,000 square foot flat lot. Set at the end of a quiet and private cul-de-sac, the residence makes an immediate and lasting impression with a grand arrival defined by a gated entry and dual driveways, thoughtfully designed for both impressive guest reception and discreet service access. From the moment you enter this impressive estate, soaring ceilings and architectural volume greet you, establishing a sense of presence. Impeccable detailing, custom millwork, and refined finishes establish a tone of timeless sophistication. Spanning approximately 8,200 square feet of luxury living, the home is designed for everyday life and large-scale entertaining. The main living spaces unfold with intention, highlighted by a breathtaking great room that seamlessly connects indoors and out, anchored by a dramatic 20-foot floor-to-ceiling Italian Calacatta marble fireplace and illuminated by statement Restoration Hardware chandeliers. Walls of glass frame the lush grounds beyond, where a mature olive tree stands as a sculptural centerpiece. The chef's dream kitchen is equally striking and functional, featuring dual oversized islands, top-of-the-line Sub-Zero and Wolf appliances, and designer fixtures, ideal for both intimate gatherings and large-scale hosting. Formal living and dining rooms, paired with a sophisticated entertainer's bar, offer additional spaces designed for effortless entertaining. Several amenities enhance the lifestyle experience, including an eight-seat private theater, two dedicated home offices, and a fully integrated smart home and security system with solar efficiency. The detached guest house has been thoughtfully transformed into a professional-grade music rehearsal studio and private gym, offering flexibility for creative, wellness, or executive use, with its own private entry for guests or staff. The primary suite is a true sanctuary, featuring vaulted ceilings, a private balcony overlooking the resort-like grounds, and a spa-caliber bathroom of exceptional scale and luxury, designed to capture both tranquility and indulgence. The grounds rival a private resort. A sprawling pool and spa are complemented by an outdoor kitchen and barbecue, a fire pit lounge, and expansive entertaining areas. Additional amenities include a half basketball court, putting green, and a charming orchard garden, creating a setting equally suited for intimate family living or grand-scale events. Offering six bedrooms and seven bathrooms within a fully gated compound, this exceptional estate delivers a rare opportunity to own a property defined by size, presence, and elevated design in one of Encino's most sought-after neighborhoods.

Property Facts

bed

Bedrooms

6

bathtub

Bathrooms

7

square_foot

Square Feet

8,200

landscape

Lot Size

34,762 sqft

calendar_month

Year Built

2017

home_work

Property Type

Single Family Residence

timer

Days on Market

16

payments

HOA Fee

N/A

garage

Garage Total

3

fingerprint

MLS #

26828103

Interior Details

General Interior

Interior Features

Walk In Pantry, Wine Cellar, Walk In Closets

Flooring

Wood

Fireplace

Family Room, Living Room

Kitchen & Appliances

Appliances

Barbecue, Dishwasher, Disposal, Microwave, Refrigerator

Laundry

Laundry Room

Climate Control

Cooling

Central Air

Heating

Central

Parking

Total Parking Spaces

25

Garage Spaces

3

Parking Features

Controlled Entrance, Concrete, Door Multi, Electric Gate, Garage

Exterior & Lot

Building & Construction

Security

Gated Community

Lot & Grounds

Pool Features

Heated, In Ground, Salt Water, Waterfall

Spa Features

In Ground

Community & HOA

Association Info

Community Features

Gated

Mortgage Calculator

Total Monthly

$0

Principal & Interest:
$0
Property Tax:
$0
Home Insurance:
$0
HOA Fees:
$0
$
$
%

Nearby Schools

RatingSchool NameGradesDistance
N/A
HOLY MARTYRS FERRAHIAN HIGH SCHOOL
Private School
K-120.1 mi
N/A
WESTMARK SCHOOL
Private School
K-120.3 mi
N/A
AMERICAN UNIFIED SCHOOL OF TECHNOLOGY
Private School
K-120.4 mi
10
Academy for Enriched Sciences
Elementary School
K-50.5 mi
N/A
OUR LADY OF GRACE SCHOOL
Private School
K-120.5 mi

Convenience Score

Market Insights

91316|Encino
analytics

Estimated Value

Calculating...
trending_up0%vs. last year
Value history is still building for this area.

Market Temperature

Seller'sBalancedBuyer's
0d30d60d180d
Balanced

Balanced market

30 Days

Avg. time on market

This is a Balanced Market. Homes are selling at a moderate pace.

flood

Flood & Climate Risk

volume_up

Noise Levels

location_on

Location

5342 Shoshone Avenue

Encino, CA 91316

Open in Mapsopen_in_new
Topfind Realty

Ready to Take the Next Step?

Get expert support from a local agent today.

call
(800)-330-9306Available 9AM - 7PM

Similar Homes You Might Like

Based on price, location, and features
4530 Libbit Avenue
VIRTUAL TOUR

$6,799,000

FOR SALE

4530 Libbit Avenue, Encino, CA 91436

6 beds · 7 baths · 7,520 sqft

17647 BELINDA Street
OPEN AUG 16, 9PM - 12AM

$8,995,000

FOR SALE

17647 BELINDA Street, Encino, CA 91316

6 beds · 8 baths · 8,205 sqft

5343 Amestoy Avenue
VIDEO TOUR

$10,495,000

FOR SALE

5343 Amestoy Avenue, Encino, CA 91316

7 beds · 8 baths · 9,550 sqft

4701 Balboa
VIRTUAL TOUR

$13,995,000

FOR SALE

4701 Balboa, Encino, CA 91316

7 beds · 7 baths · 8,962 sqft

4701 BALBOA Avenue
VIRTUAL TOUR

$13,995,000

FOR SALE

4701 BALBOA Avenue, Encino, CA 91316

7 beds · 7 baths · 8,962 sqft

5330 Amestoy

$6,999,000

FOR SALE

5330 Amestoy, Encino, CA 91316

6 beds · 7 baths · 7,200 sqft

16838 Oak View Drive

$8,795,000

FOR SALE

16838 Oak View Drive, Encino, CA 91436

6 beds · 8 baths · 9,393 sqft

5330 Amestoy Avenue

$6,999,000

FOR SALE

5330 Amestoy Avenue, Encino, CA 91316

6 beds · 7 baths · 7,200 sqft

Recently Sold

4437 Balboa
VIDEO TOUR

$4,222,000

SOLD

4437 Balboa, Encino, CA 91316

6 beds · 7 baths · 6,780 sqft

5200 Encino Avenue
VIDEO TOUR

$7,130,000

SOLD

5200 Encino Avenue, Encino, CA 91316

6 beds · 7 baths · 8,685 sqft

4000 Ballina Drive
VIRTUAL TOUR

$8,480,000

SOLD

4000 Ballina Drive, Encino, CA 91436

5 beds · 7 baths · 8,889 sqft

4639 Balboa Avenue

$7,600,000

SOLD

4639 Balboa Avenue, Encino, CA 91316

7 beds · 8 baths · 6,605 sqft

17177 Adlon Road

$8,000,000

SOLD

17177 Adlon Road, Encino, CA 91436

6 beds · 8 baths · 8,504 sqft

4816 Oak Park Avenue

$6,150,000

SOLD

4816 Oak Park Avenue, Encino, CA 91316

5 beds · 6 baths · 6,783 sqft

4634 White Oak Avenue

$5,300,000

SOLD

4634 White Oak Avenue, Encino, CA 91316

5 beds · 7 baths · 7,122 sqft

16711 Moorpark Street
VIDEO TOUR

$5,200,000

SOLD

16711 Moorpark Street, Encino, CA 91436

6 beds · 7 baths · 6,686 sqft

$9,795,000
6 bd | 7 ba | 8,200 sqft
Request a tourcall
Topfind Realty

Company

  • About Us
  • Careers
  • Articles
  • Home Estimate

Explore

  • Renting
  • Buying
  • Selling
  • Realtors

Support

  • Help Center
  • Contact Us
  • Terms & Conditions
  • Privacy Policy

Topfind Realty, DRE # 02240815, is a licensed real estate broker in California. Topfind Realty pledges to support the Fair Housing Act and adhere to Equal Housing Opportunity laws.

Copyright © 2026 Topfind Realty. All Rights Reserved.