Topfind Realty
Renting

Search Rentals

Houses for RentTownhomes for RentCondos for RentView All Rentals →

Renting Resources

Why Rent With UsRenter GuideRent vs Buy Calculator

Renter Articles

How to Negotiate RentUnderstanding Your LeaseMoving Checklist for Renters
Buying

Search Homes

Houses for SaleTownhomes for SaleCondos for SaleView All Homes →

Buying Resources

Why Buy With UsBuyer GuideAffordability CalculatorInvestment CalculatorProperty Tax Calculator

Buyer Articles

Master Your New Home BudgetBeat Moving StressPacking Secrets
Selling

Selling Tools

Home ValuationFind a Seller's Agent

Selling Resources

Why Sell With UsSeller GuideNet Sheet CalcHELOC Calculator

Seller Articles

Strategic PricingDownsizing Tips
Mortgage Rates

Today's Rates

Mortgage RatesRefinance RatesLoan ComparisonHELOC Calculator

Mortgage Resources

Understanding Mortgage RatesFirst-Time Homebuyer GuideWhen to Refinance Your Mortgage
Realtors
Topfind
Houses for RentTownhomes for RentCondos for RentView All Rentals →
Why Rent With UsRenter GuideRent vs Buy Calculator
How to Negotiate RentUnderstanding Your LeaseMoving Checklist for Renters
Houses for SaleTownhomes for SaleCondos for SaleView All Homes →
Why Buy With UsBuyer GuideAffordability CalculatorInvestment CalculatorProperty Tax Calculator
Master Your New Home BudgetBeat Moving StressPacking Secrets
Home ValuationFind a Seller's Agent
Why Sell With UsSeller GuideNet Sheet CalcHELOC Calculator
Strategic PricingDownsizing Tips
Mortgage RatesRefinance RatesLoan ComparisonHELOC Calculator
Understanding Mortgage RatesFirst-Time Homebuyer GuideWhen to Refinance Your Mortgage
groupRealtorsinfoAbout Us
Continue with Google
Sign InSign Up
Topfind Realty
Renting

Search Rentals

Houses for RentTownhomes for RentCondos for RentView All Rentals →

Renting Resources

Why Rent With UsRenter GuideRent vs Buy Calculator

Renter Articles

How to Negotiate RentUnderstanding Your LeaseMoving Checklist for Renters
Buying

Search Homes

Houses for SaleTownhomes for SaleCondos for SaleView All Homes →

Buying Resources

Why Buy With UsBuyer GuideAffordability CalculatorInvestment CalculatorProperty Tax Calculator

Buyer Articles

Master Your New Home BudgetBeat Moving StressPacking Secrets
Selling

Selling Tools

Home ValuationFind a Seller's Agent

Selling Resources

Why Sell With UsSeller GuideNet Sheet CalcHELOC Calculator

Seller Articles

Strategic PricingDownsizing Tips
Mortgage Rates

Today's Rates

Mortgage RatesRefinance RatesLoan ComparisonHELOC Calculator

Mortgage Resources

Understanding Mortgage RatesFirst-Time Homebuyer GuideWhen to Refinance Your Mortgage
Realtors
Topfind
Houses for RentTownhomes for RentCondos for RentView All Rentals →
Why Rent With UsRenter GuideRent vs Buy Calculator
How to Negotiate RentUnderstanding Your LeaseMoving Checklist for Renters
Houses for SaleTownhomes for SaleCondos for SaleView All Homes →
Why Buy With UsBuyer GuideAffordability CalculatorInvestment CalculatorProperty Tax Calculator
Master Your New Home BudgetBeat Moving StressPacking Secrets
Home ValuationFind a Seller's Agent
Why Sell With UsSeller GuideNet Sheet CalcHELOC Calculator
Strategic PricingDownsizing Tips
Mortgage RatesRefinance RatesLoan ComparisonHELOC Calculator
Understanding Mortgage RatesFirst-Time Homebuyer GuideWhen to Refinance Your Mortgage
groupRealtorsinfoAbout Us
Continue with Google
Sign InSign Up
Real Estate/CA/Encino/16711 Moorpark Street (Sold)
play_circleVideo Tour
Main
SOLD
SoldClosed on October 29, 2025
$5,200,000
Sold Price

16711 Moorpark Street, Encino, CA 91436

bed
6
Bedrooms
bathtub
7
Bathrooms
square_foot
6,686
Square Feet

About this home

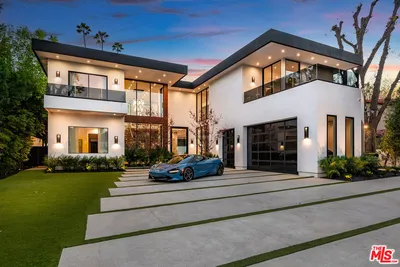
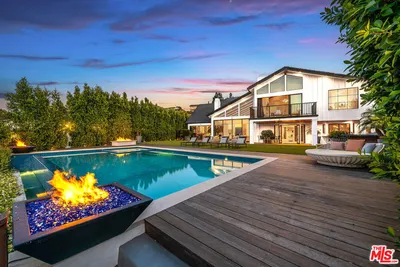
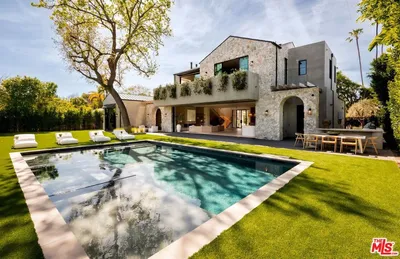
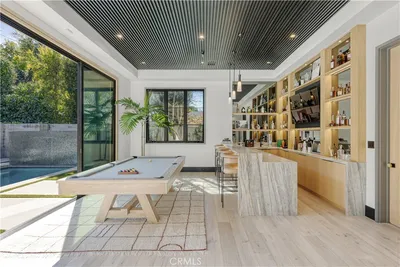
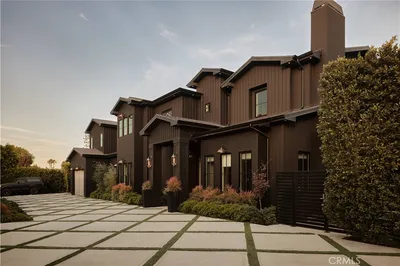
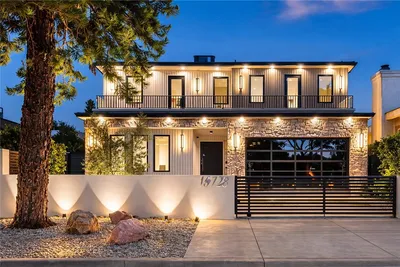
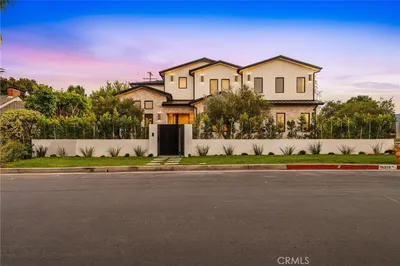
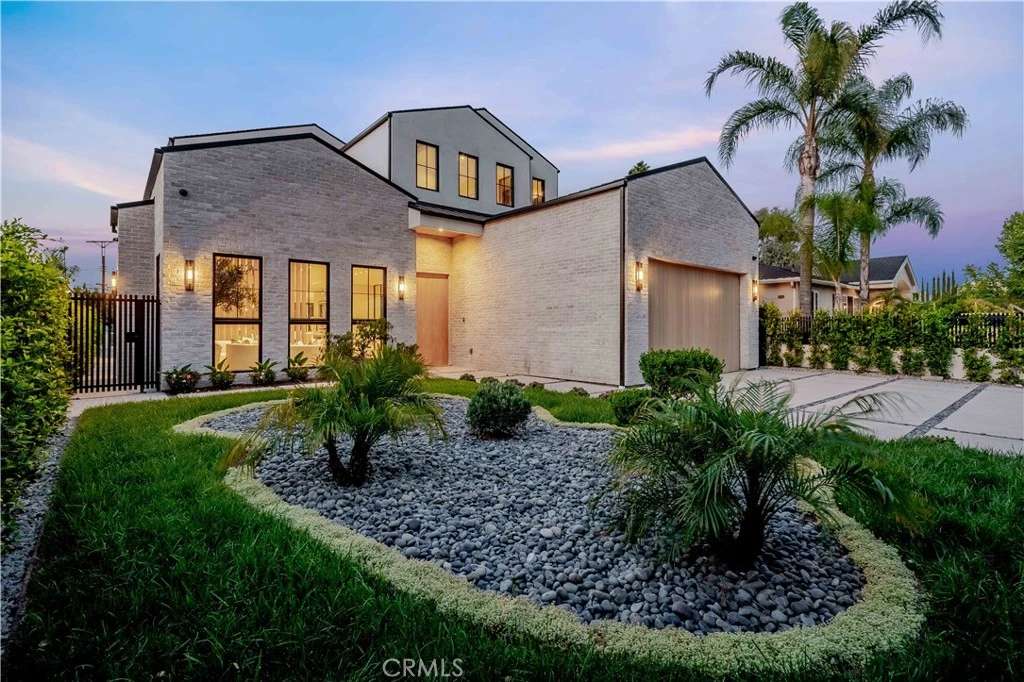
Expertly crafted from the ground up, this newly constructed modern residence offers approximately 6,458 square feet of living space, complemented by a 228-square-foot covered patio—blending architectural elegance with contemporary comfort. With six bedrooms and seven bathrooms, the home is thoughtfully designed for both grand entertaining and effortless everyday living. The first floor impresses with soaring 11-foot ceilings and a dramatic living room anchored by a floor-to-ceiling crema calacatta fireplace. Custom built-in cabinetry, and artfully designed accent walls add warmth and texture throughout, while natural light enhances the home’s refined finishes. At the heart of the home lies a chef’s kitchen appointed with Miele appliances, including double ovens, a built-in coffee system, a turbo microwave, and a double refrigerator. Taj Mahal quartz countertops, a sunlit breakfast nook, and a walk-through butler’s pantry—seamlessly connecting to the formal dining room—complete the space. Outdoors, a spacious covered patio with its own fireplace creates a welcoming setting for relaxation or evening gatherings. Just beyond, a separate BBQ station with built-in grill and outdoor refrigerator is perfectly positioned for effortless entertaining. A non-slip basketball sport court and expansive lawn provide additional recreation and leisure, while a detached ADU—complete with a living room, kitchenette, and en suite bedroom—perfect for extended guests or flexible living needs. Upstairs, four generously proportioned bedrooms each offer the comfort and privacy of en suite baths. The primary suite is a refined sanctuary, featuring a striking white Travertino fireplace, an expansive walk-in closet, dual vanities, a luxurious soaking tub, an oversized glass-enclosed shower, and a private balcony overlooking the serene grounds. A spacious upstairs laundry room enhances everyday ease. Additional features include a dedicated study, a state-of-the-art home theatre, Control4X smart home technology, home audio system and a two-car garage. Every space has been thoughtfully considered, resulting in a residence that offers both refined design and modern comfort.

infoProperty Facts

bed

Bedrooms

6

bathtub

Bathrooms

7

square_foot

Square Feet

6,686

landscape

Lot Size

12,615 sqft

calendar_month

Year Built

2025

home_work

Property Type

Single Family Residence

timer

Days on Market

17

payments

HOA Fee

N/A

garage

Garage Total

2

fingerprint

MLS #

SR25215021

chairInterior Details

General Interior

Interior Features

Breakfast Bar, Built In Features, Balcony, Breakfast Area, Separate Formal Dining Room, High Ceilings, Open Floorplan, Pantry, Quartz Counters, Recessed Lighting, Wired For Sound, Bedroom On Main Level, Primary Suite, Walk In Pantry, Walk In Closets

Flooring

Tile, Wood

Fireplace

Family Room, Living Room, Primary Bedroom, Outside

Kitchen & Appliances

Appliances

Dishwasher, Freezer, Disposal, Refrigerator

Laundry

Inside, Upper Level

Bed & Bath

Main Level Master

Yes

Climate Control

Cooling

Central Air

Heating

Central

deckExterior & Lot

Building & Construction

Patio & Porch

Covered

Security

Carbon Monoxide Detectors, Smoke Detectors

Nearby Schools

RatingSchool NameGradesDistance
N/A
ENCINO PRESBYTERIAN CHILDRENS CENTER
Private School
K-120.3 mi
9
Encino Charter Elementary
Charter School
K-50.3 mi
N/A
LOS ENCINOS SCHOOL
Private School
K-120.5 mi
10
Lanai Road Elementary
Elementary School
K-50.8 mi
N/A
LOS ANGELES HEBREW HIGH SCHOOL
Private School
K-121.0 mi

Convenience Score

Topfind Realty

This Home is Sold

Curious what your home is worth? Get a free valuation.

call
(800)-330-9306Available 9AM - 6PM

Similar Homes You Might Like

Based on price, location, and features
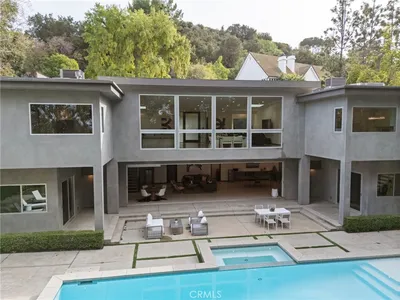
15641 Meadowgate
OPEN AUG 16, 10PM - 12AM
VIRTUAL TOUR

$4,495,000

FOR SALE

15641 Meadowgate, Encino, CA 91436

5 beds · 6 baths · 6,048 sqft

4530 Libbit Avenue
VIRTUAL TOUR

$6,799,000

FOR SALE

4530 Libbit Avenue, Encino, CA 91436

6 beds · 7 baths · 7,520 sqft

3915 Vista Linda Drive
OPEN AUG 18, 6PM - 9PM
VIRTUAL TOUR

$4,995,000

FOR SALE

3915 Vista Linda Drive, Encino, CA 91316

5 beds · 6 baths · 5,520 sqft

5100 Libbit
OPEN AUG 16, 7PM - 10PM

$3,699,000

FOR SALE

5100 Libbit, Encino, CA 91436

5 beds · 7 baths · 5,425 sqft

16643 Addison Street
OPEN AUG 16, 8PM - 11PM

$3,995,000

FOR SALE

16643 Addison Street, Encino, CA 91436

5 beds · 6 baths · 5,561 sqft

5344 Oak Park Avenue

$6,895,000

FOR SALE

5344 Oak Park Avenue, Encino, CA 91316

6 beds · 7 baths · 6,504 sqft

4050 Contera Road
OPEN AUG 16, 8PM - 11PM

$5,850,000

FOR SALE

4050 Contera Road, Encino, CA 91436

5 beds · 7 baths · 6,297 sqft

5330 Amestoy

$6,999,000

FOR SALE

5330 Amestoy, Encino, CA 91316

6 beds · 7 baths · 7,200 sqft

Recently Sold

16728 Morrison Street
VIDEO TOUR

$4,199,000

SOLD

16728 Morrison Street, Encino, CA 91436

7 beds · 7 baths · 5,600 sqft

4437 Balboa
VIDEO TOUR

$4,222,000

SOLD

4437 Balboa, Encino, CA 91316

6 beds · 7 baths · 6,780 sqft

4158 Adlon Place

$4,300,000

SOLD

4158 Adlon Place, Encino, CA 91436

5 beds · 6 baths · 6,423 sqft

17236 Weddington Street

$3,600,000

SOLD

17236 Weddington Street, Encino, CA 91316

6 beds · 8 baths · 6,079 sqft

4821 Oak Park

$4,350,000

SOLD

4821 Oak Park, Encino, CA 91316

6 beds · 7 baths · 5,428 sqft

16252 Addison Street

$4,695,000

SOLD

16252 Addison Street, Encino, CA 91436

7 beds · 8 baths · 6,083 sqft

4639 Balboa Avenue

$7,600,000

SOLD

4639 Balboa Avenue, Encino, CA 91316

7 beds · 8 baths · 6,605 sqft

4621 Balboa

$5,295,000

SOLD

4621 Balboa, Encino, CA 91316

5 beds · 6 baths · 5,900 sqft

Topfind Realty

Company

  • About Us
  • Careers
  • Articles
  • Home Estimate

Explore

  • Renting
  • Buying
  • Selling
  • Realtors

Support

  • Help Center
  • Contact Us
  • Terms & Conditions
  • Privacy Policy

Topfind Realty, DRE # 02240815, is a licensed real estate broker in California. Topfind Realty pledges to support the Fair Housing Act and adhere to Equal Housing Opportunity laws.

Copyright © 2026 Topfind Realty. All Rights Reserved.