Topfind Realty
Renting

Search Rentals

Houses for RentTownhomes for RentCondos for RentView All Rentals →

Renting Resources

Why Rent With UsRenter GuideRent vs Buy Calculator

Renter Articles

How to Negotiate RentUnderstanding Your LeaseMoving Checklist for Renters
Buying

Search Homes

Houses for SaleTownhomes for SaleCondos for SaleView All Homes →

Buying Resources

Why Buy With UsBuyer GuideAffordability CalculatorInvestment CalculatorProperty Tax Calculator

Buyer Articles

Master Your New Home BudgetBeat Moving StressPacking Secrets
Selling

Selling Tools

Home ValuationFind a Seller's Agent

Selling Resources

Why Sell With UsSeller GuideNet Sheet CalcHELOC Calculator

Seller Articles

Strategic PricingDownsizing Tips
Mortgage Rates

Today's Rates

Mortgage RatesRefinance RatesLoan ComparisonHELOC Calculator

Mortgage Resources

Understanding Mortgage RatesFirst-Time Homebuyer GuideWhen to Refinance Your Mortgage
Realtors
Topfind
Houses for RentTownhomes for RentCondos for RentView All Rentals →
Why Rent With UsRenter GuideRent vs Buy Calculator
How to Negotiate RentUnderstanding Your LeaseMoving Checklist for Renters
Houses for SaleTownhomes for SaleCondos for SaleView All Homes →
Why Buy With UsBuyer GuideAffordability CalculatorInvestment CalculatorProperty Tax Calculator
Master Your New Home BudgetBeat Moving StressPacking Secrets
Home ValuationFind a Seller's Agent
Why Sell With UsSeller GuideNet Sheet CalcHELOC Calculator
Strategic PricingDownsizing Tips
Mortgage RatesRefinance RatesLoan ComparisonHELOC Calculator
Understanding Mortgage RatesFirst-Time Homebuyer GuideWhen to Refinance Your Mortgage
groupRealtorsinfoAbout Us
Continue with Google
Sign InSign Up
Topfind Realty
Renting

Search Rentals

Houses for RentTownhomes for RentCondos for RentView All Rentals →

Renting Resources

Why Rent With UsRenter GuideRent vs Buy Calculator

Renter Articles

How to Negotiate RentUnderstanding Your LeaseMoving Checklist for Renters
Buying

Search Homes

Houses for SaleTownhomes for SaleCondos for SaleView All Homes →

Buying Resources

Why Buy With UsBuyer GuideAffordability CalculatorInvestment CalculatorProperty Tax Calculator

Buyer Articles

Master Your New Home BudgetBeat Moving StressPacking Secrets
Selling

Selling Tools

Home ValuationFind a Seller's Agent

Selling Resources

Why Sell With UsSeller GuideNet Sheet CalcHELOC Calculator

Seller Articles

Strategic PricingDownsizing Tips
Mortgage Rates

Today's Rates

Mortgage RatesRefinance RatesLoan ComparisonHELOC Calculator

Mortgage Resources

Understanding Mortgage RatesFirst-Time Homebuyer GuideWhen to Refinance Your Mortgage
Realtors
Topfind
Houses for RentTownhomes for RentCondos for RentView All Rentals →
Why Rent With UsRenter GuideRent vs Buy Calculator
How to Negotiate RentUnderstanding Your LeaseMoving Checklist for Renters
Houses for SaleTownhomes for SaleCondos for SaleView All Homes →
Why Buy With UsBuyer GuideAffordability CalculatorInvestment CalculatorProperty Tax Calculator
Master Your New Home BudgetBeat Moving StressPacking Secrets
Home ValuationFind a Seller's Agent
Why Sell With UsSeller GuideNet Sheet CalcHELOC Calculator
Strategic PricingDownsizing Tips
Mortgage RatesRefinance RatesLoan ComparisonHELOC Calculator
Understanding Mortgage RatesFirst-Time Homebuyer GuideWhen to Refinance Your Mortgage
groupRealtorsinfoAbout Us
Continue with Google
Sign InSign Up
Real Estate/CA/Encino/4195 Alonzo Avenue
play_circleVideo Tour
Main
Interior 1
Interior 2
Interior 3
Interior 4
imagesmode View 30 photos
For Sale
$3,695,000
Est. $20,692/mo

4195 Alonzo Avenue, Encino, CA 91316

bed
5
Bedrooms
bathtub
6
Bathrooms
square_foot
4,800
Square Feet

About this home

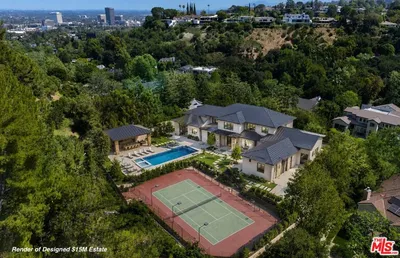
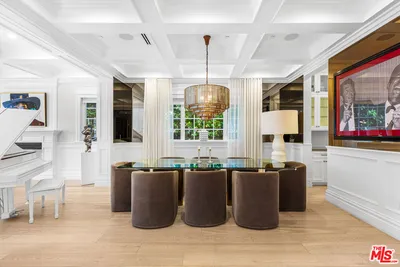
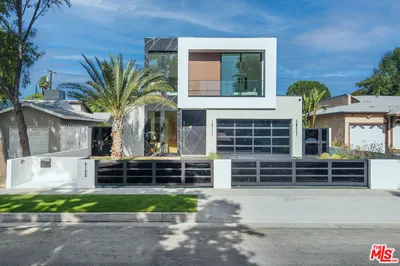
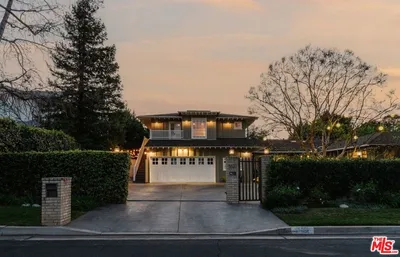
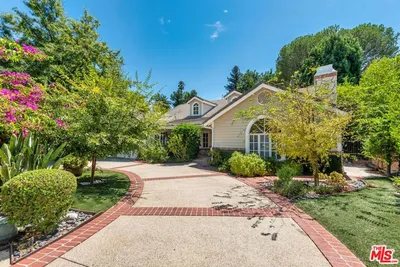
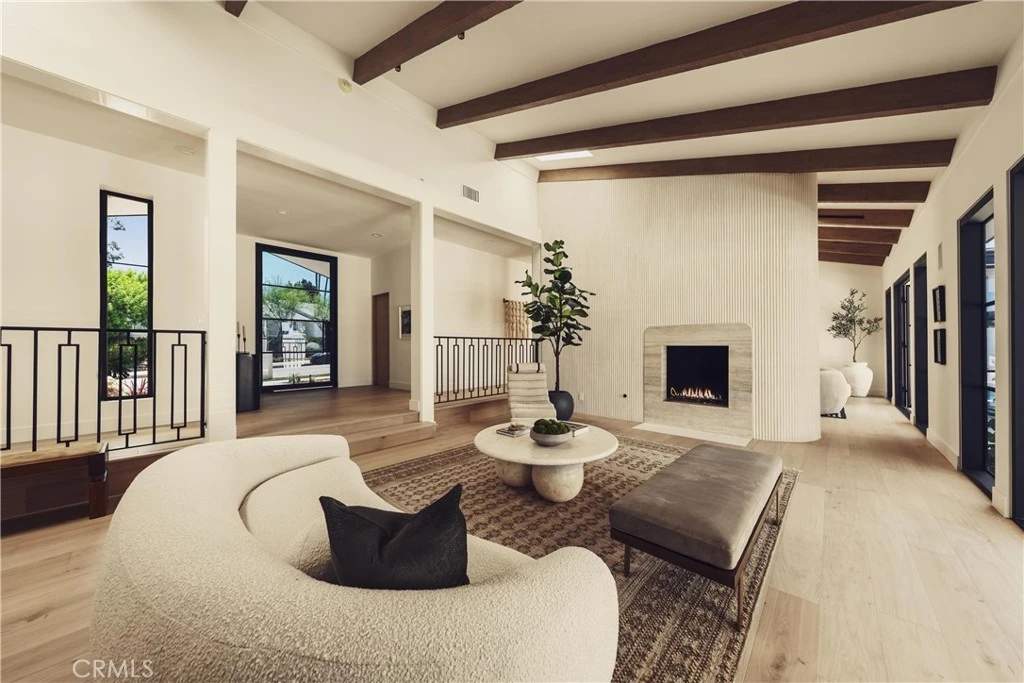
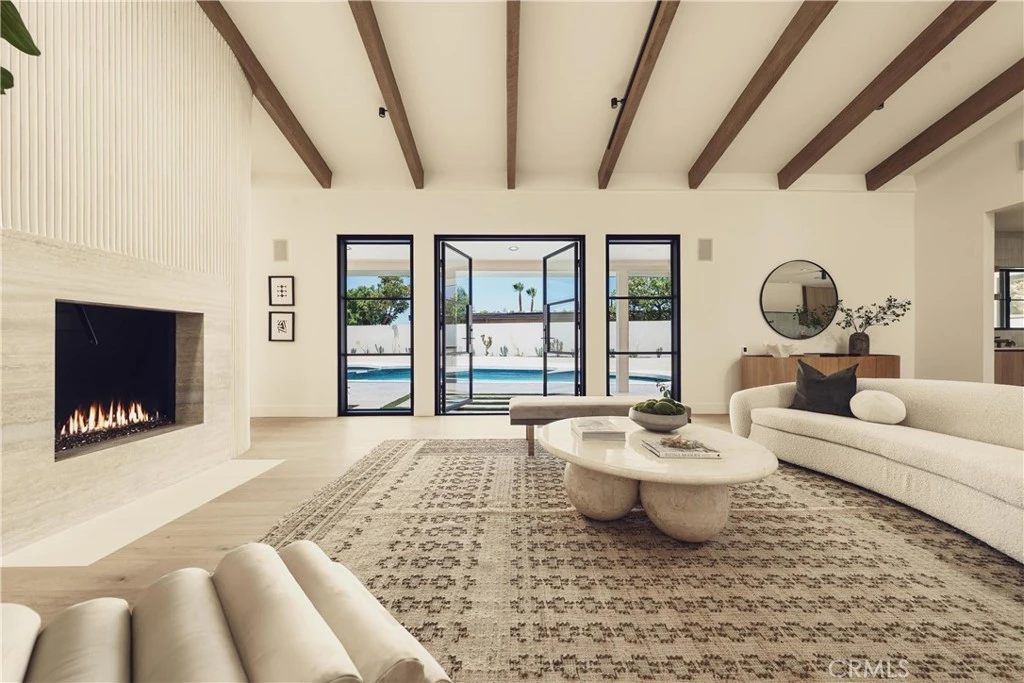

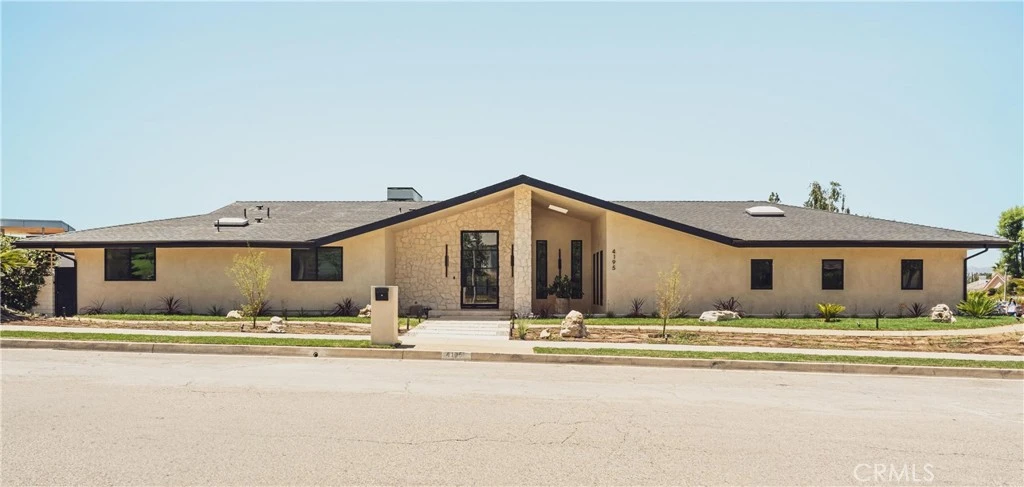
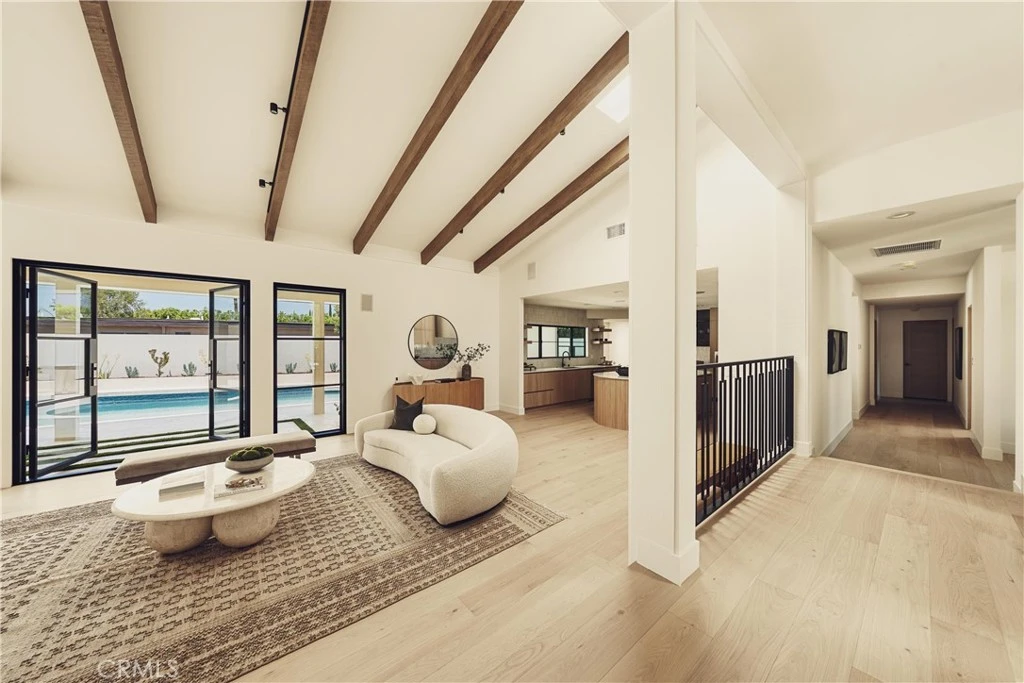
Welcome to this stunning, sprawling residence in the Hills of Encino, offering timeless, luxurious design and exceptional craftsmanship. From the moment you arrive, the smooth stucco façade with limestone accents delivers striking curb appeal. Travertine steps lead you to an impressive ten-foot glass entry door, setting the tone for what awaits inside. The foyer is bathed in natural light, thanks to multiple iron French doors and strategically placed skylights. The great room is anchored by an expansive fluted architectural fireplace, creating a sophisticated, inviting ambiance. Throughout the home, premium finishes, including French oak engineered hardwood flooring. A massive living room faces the backyard seamlessly flows into the chef’s kitchen, highlighted by a large island with fluted wood paneling, abundant white oak cabinetry, top-of-the-line Thermador appliances, and a walk-in pantry for added convenience. Adjacent to the kitchen, a private family room offers a cozy retreat separate from the main entertaining areas. A central hallway leads to two bedrooms, a formal dining room featuring a built-in wine rack, a stylish bathroom, and a utility room with laundry facilities. In the southern wing, you’ll find two en-suite bedrooms and the expansive primary suite overlooking the backyard. The primary bathroom is a showstopper, with dual showers featuring travertine checkered floors, limestone flooring, and a custom dual vanity topped with Arabescato Corchia marble. The custom walk-in closet provides generous storage and organization. The low-maintenance backyard is perfect for entertaining, with travertine flooring throughout, a large pool and spa, built-in barbecue, and integrated speakers. An additional spacious side yard features a pergola-covered patio with peek-a-boo views. For added convenience, there is an additional bathroom with access from the side yard for those using the pool. This home offers a luxurious, timeless aesthetic sure to impress, all within close proximity to the best shopping and dining the Valley has to offer. Seller is open to credit buyer towards rate buy down with the right price. Also available for lease.

Property Facts

bed

Bedrooms

5

bathtub

Bathrooms

6

square_foot

Square Feet

4,800

landscape

Lot Size

14,374 sqft

calendar_month

Year Built

1971

home_work

Property Type

Single Family Residence

timer

Days on Market

286

payments

HOA Fee

N/A

garage

Garage Total

3

fingerprint

MLS #

SR25238034

Interior Details

General Interior

Interior Features

Breakfast Bar, High Ceilings, Open Floorplan, Pantry, Stone Counters, Recessed Lighting, All Bedrooms Down, Entrance Foyer

Flooring

See Remarks

Fireplace

Den, Family Room, Living Room

Kitchen & Appliances

Appliances

Built In Range, Dishwasher

Laundry

Laundry Room

Bed & Bath

Main Level Bedrooms

5

Main Level Bathrooms

6

Climate Control

Cooling

Central Air

Heating

Central

Parking

Total Parking Spaces

3

Garage Spaces

3

Attached Garage

Yes

Parking Features

Door Multi, Direct Access, Garage, Garage Door Opener, Garage Faces Side

Exterior & Lot

Building & Construction

Patio & Porch

Patio

Lot & Grounds

Lot Features

Zero To One Unit Acre

Pool Features

Gunite, In Ground, Pebble, Private

Spa Features

Gunite, In Ground, Private

Sewer

Unknown

Water Source

Public

Community & HOA

Association Info

Community Features

Sidewalks

Mortgage Calculator

Total Monthly

$0

Principal & Interest:
$0
Property Tax:
$0
Home Insurance:
$0
HOA Fees:
$0
$
$
%

Nearby Schools

RatingSchool NameGradesDistance
No school data available for this area.

Convenience Score

Market Insights

91316|Encino
analytics

Estimated Value

Calculating...
trending_up0%vs. last year
202120222023202420252026

Market Temperature

Seller'sBalancedBuyer's
0d30d60d180d
Balanced

Balanced market

30 Days

Avg. time on market

This is a Balanced Market. Homes are selling at a moderate pace.

flood

Flood & Climate Risk

Flood Risk

Minimal — not in a FEMA flood zone

Low

Wildfire Risk

Moderate — near wildland-urban interface

Moderate

Heat Risk

Low — moderate summer temperatures

Low

Earthquake Risk

Southern California seismic zone

Moderate
volume_up

Noise Levels

TrafficQuiet residential street
AirportMinimal airport noise
CommercialLow commercial activity nearby
streetview

Street View

Open Full Street Viewopen_in_new
Topfind Realty

Ready to Take the Next Step?

Get expert support from a local agent today.

call
(800)-330-9306Available 9AM - 7PM

Similar Homes You Might Like

Based on price, location, and features

4526 Gloria Avenue
VIRTUAL TOUR

$1,995,000

FOR SALE

4526 Gloria Avenue, Encino, CA 91436

5 beds · 5 baths · 4,150 sqft

4540 Estrondo Drive

$4,950,000

FOR SALE

4540 Estrondo Drive, Encino, CA 91436

5 beds · 7 baths · 5,000 sqft

3915 Vista Linda Drive
VIRTUAL TOUR

$4,995,000

FOR SALE

3915 Vista Linda Drive, Encino, CA 91316

5 beds · 6 baths · 5,520 sqft

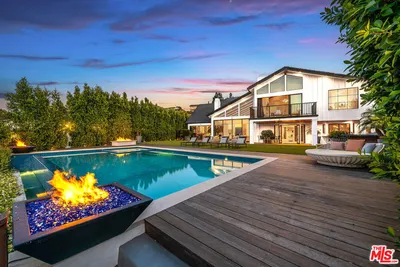
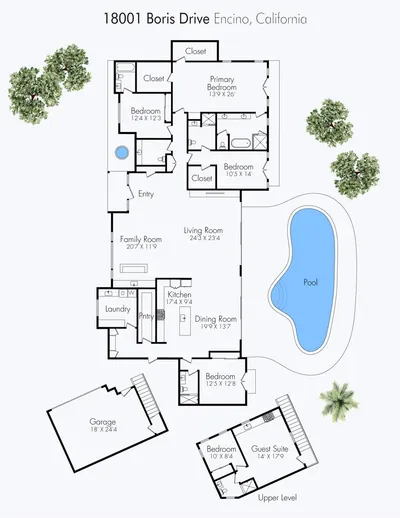
18001 Boris Drive

$3,995,000

FOR SALE

18001 Boris Drive, Encino, CA 91316

5 beds · 6 baths · 3,992 sqft

5100 Libbit

$3,999,990

FOR SALE

5100 Libbit, Encino, CA 91436

5 beds · 7 baths · 5,425 sqft

17437 Tarzana Street
3D TOUR

$3,395,000

FOR SALE

17437 Tarzana Street, Encino, CA 91316

6 beds · 5 baths · 5,380 sqft

16145 High Valley Place

$4,499,000

FOR SALE

16145 High Valley Place, Encino, CA 91436

5 beds · 5 baths · 4,616 sqft

5000 Petit Avenue

$3,900,000

FOR SALE

5000 Petit Avenue, Encino, CA 91436

5 beds · 6 baths · 4,760 sqft

Recently Sold

5132 Lindley Avenue

$2,589,000

SOLD

5132 Lindley Avenue, Encino, CA 91316

5 beds · 6 baths · 4,276 sqft

5327 Andasol Avenue
VIDEO TOUR

$3,500,000

SOLD

5327 Andasol Avenue, Encino, CA 91316

6 beds · 5 baths · 4,300 sqft

16511 Alyse Court
VIDEO TOUR

$2,512,800

SOLD

16511 Alyse Court, Encino, CA 91436

6 beds · 6 baths · 4,669 sqft

18089 Lake Encino Drive
VIRTUAL TOUR

$2,753,000

SOLD

18089 Lake Encino Drive, Encino, CA 91316

5 beds · 5 baths · 4,338 sqft

17420 Tarzana
3D TOUR

$3,480,818

SOLD

17420 Tarzana, Encino, CA 91316

4 beds · 5 baths · 4,903 sqft

4861 Haskell Avenue
VIDEO TOUR

$2,150,000

SOLD

4861 Haskell Avenue, Encino, CA 91436

5 beds · 5 baths · 4,326 sqft

4430 Estrondo Drive
VIDEO TOUR

$3,720,000

SOLD

4430 Estrondo Drive, Encino, CA 91436

5 beds · 6 baths · 4,642 sqft

17040 Rancho Street

$3,550,000

SOLD

17040 Rancho Street, Encino, CA 91316

6 beds · 6 baths · 4,514 sqft

Topfind Realty

Company

  • About Us
  • Careers
  • Articles
  • Home Estimate

Explore

  • Renting
  • Buying
  • Selling
  • Realtors

Support

  • Help Center
  • Contact Us
  • Terms & Conditions
  • Privacy Policy

Topfind Realty, DRE # 02240815, is a licensed real estate broker in California. Topfind Realty pledges to support the Fair Housing Act and adhere to Equal Housing Opportunity laws.

Copyright © 2026 Topfind Realty. All Rights Reserved.