Topfind Realty
Renting

Search Rentals

Houses for RentTownhomes for RentCondos for RentView All Rentals →

Renting Resources

Why Rent With UsRenter GuideRent vs Buy Calculator

Renter Articles

How to Negotiate RentUnderstanding Your LeaseMoving Checklist for Renters
Buying

Search Homes

Houses for SaleTownhomes for SaleCondos for SaleView All Homes →

Buying Resources

Why Buy With UsBuyer GuideAffordability CalculatorInvestment CalculatorProperty Tax Calculator

Buyer Articles

Master Your New Home BudgetBeat Moving StressPacking Secrets
Selling

Selling Tools

Home ValuationFind a Seller's Agent

Selling Resources

Why Sell With UsSeller GuideNet Sheet CalcHELOC Calculator

Seller Articles

Strategic PricingDownsizing Tips
Mortgage Rates

Today's Rates

Mortgage RatesRefinance RatesLoan ComparisonHELOC Calculator

Mortgage Resources

Understanding Mortgage RatesFirst-Time Homebuyer GuideWhen to Refinance Your Mortgage
Realtors
Topfind
Houses for RentTownhomes for RentCondos for RentView All Rentals →
Why Rent With UsRenter GuideRent vs Buy Calculator
How to Negotiate RentUnderstanding Your LeaseMoving Checklist for Renters
Houses for SaleTownhomes for SaleCondos for SaleView All Homes →
Why Buy With UsBuyer GuideAffordability CalculatorInvestment CalculatorProperty Tax Calculator
Master Your New Home BudgetBeat Moving StressPacking Secrets
Home ValuationFind a Seller's Agent
Why Sell With UsSeller GuideNet Sheet CalcHELOC Calculator
Strategic PricingDownsizing Tips
Mortgage RatesRefinance RatesLoan ComparisonHELOC Calculator
Understanding Mortgage RatesFirst-Time Homebuyer GuideWhen to Refinance Your Mortgage
groupRealtorsinfoAbout Us
Continue with Google
Sign InSign Up
Topfind Realty
Renting

Search Rentals

Houses for RentTownhomes for RentCondos for RentView All Rentals →

Renting Resources

Why Rent With UsRenter GuideRent vs Buy Calculator

Renter Articles

How to Negotiate RentUnderstanding Your LeaseMoving Checklist for Renters
Buying

Search Homes

Houses for SaleTownhomes for SaleCondos for SaleView All Homes →

Buying Resources

Why Buy With UsBuyer GuideAffordability CalculatorInvestment CalculatorProperty Tax Calculator

Buyer Articles

Master Your New Home BudgetBeat Moving StressPacking Secrets
Selling

Selling Tools

Home ValuationFind a Seller's Agent

Selling Resources

Why Sell With UsSeller GuideNet Sheet CalcHELOC Calculator

Seller Articles

Strategic PricingDownsizing Tips
Mortgage Rates

Today's Rates

Mortgage RatesRefinance RatesLoan ComparisonHELOC Calculator

Mortgage Resources

Understanding Mortgage RatesFirst-Time Homebuyer GuideWhen to Refinance Your Mortgage
Realtors
Topfind
Houses for RentTownhomes for RentCondos for RentView All Rentals →
Why Rent With UsRenter GuideRent vs Buy Calculator
How to Negotiate RentUnderstanding Your LeaseMoving Checklist for Renters
Houses for SaleTownhomes for SaleCondos for SaleView All Homes →
Why Buy With UsBuyer GuideAffordability CalculatorInvestment CalculatorProperty Tax Calculator
Master Your New Home BudgetBeat Moving StressPacking Secrets
Home ValuationFind a Seller's Agent
Why Sell With UsSeller GuideNet Sheet CalcHELOC Calculator
Strategic PricingDownsizing Tips
Mortgage RatesRefinance RatesLoan ComparisonHELOC Calculator
Understanding Mortgage RatesFirst-Time Homebuyer GuideWhen to Refinance Your Mortgage
groupRealtorsinfoAbout Us
Continue with Google
Sign InSign Up
Real Estate/CA/Encino/5130 Woodley Avenue (Sold)
Main
SOLD
Interior 1
Interior 2
Interior 3
Interior 4
grid_view Show all photos
SoldClosed on July 1, 2026
$2,103,450
Sold Price

5130 Woodley Avenue, Encino, CA 91436

bed
3
Bedrooms
bathtub
3
Bathrooms
square_foot
2,849
Square Feet

About this home

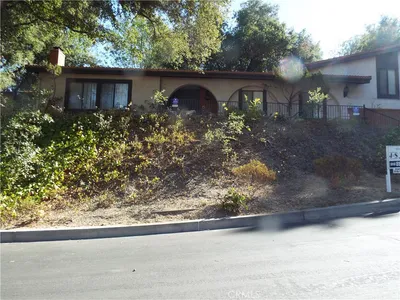
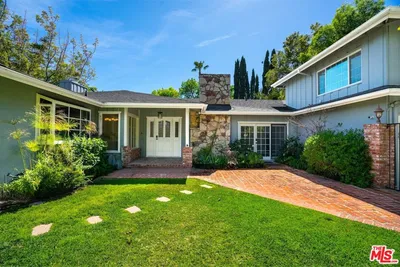
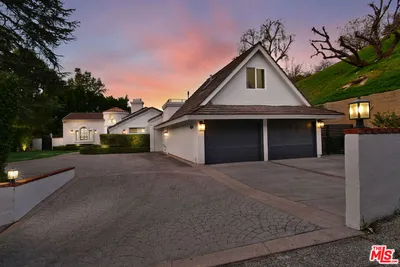
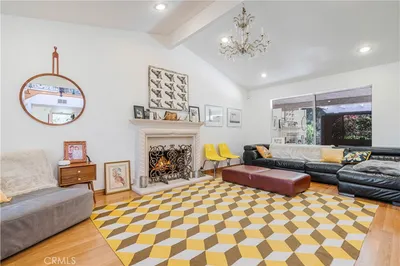

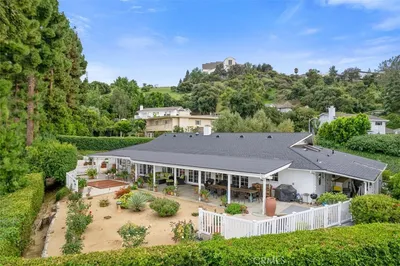
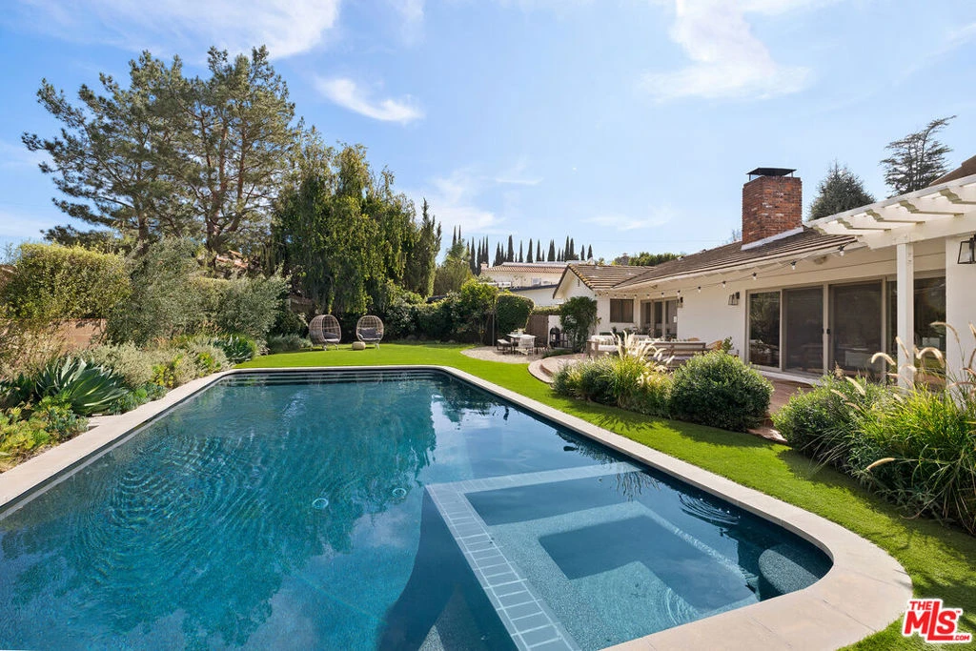
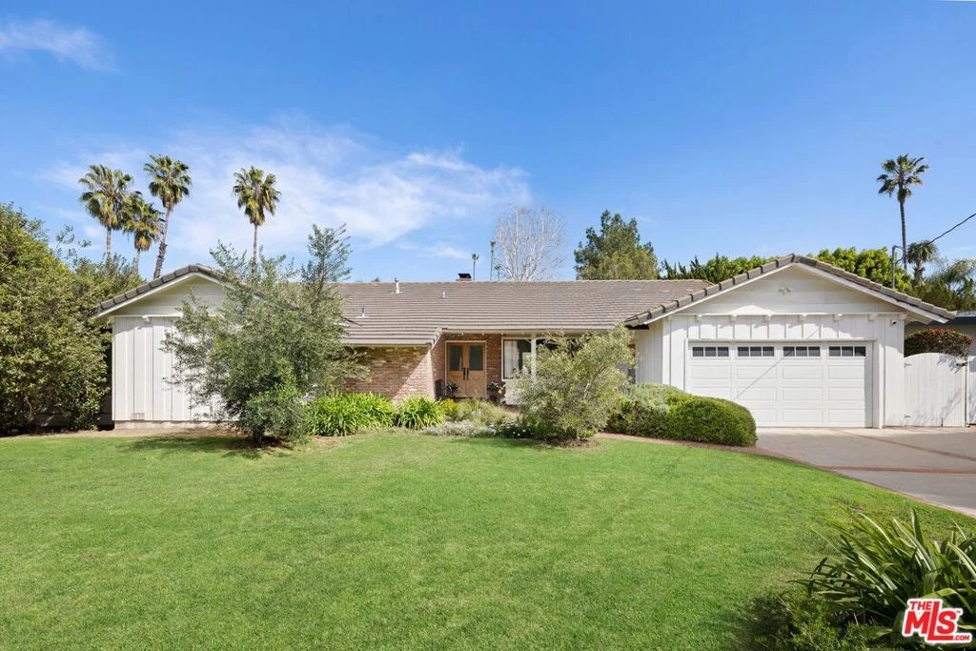
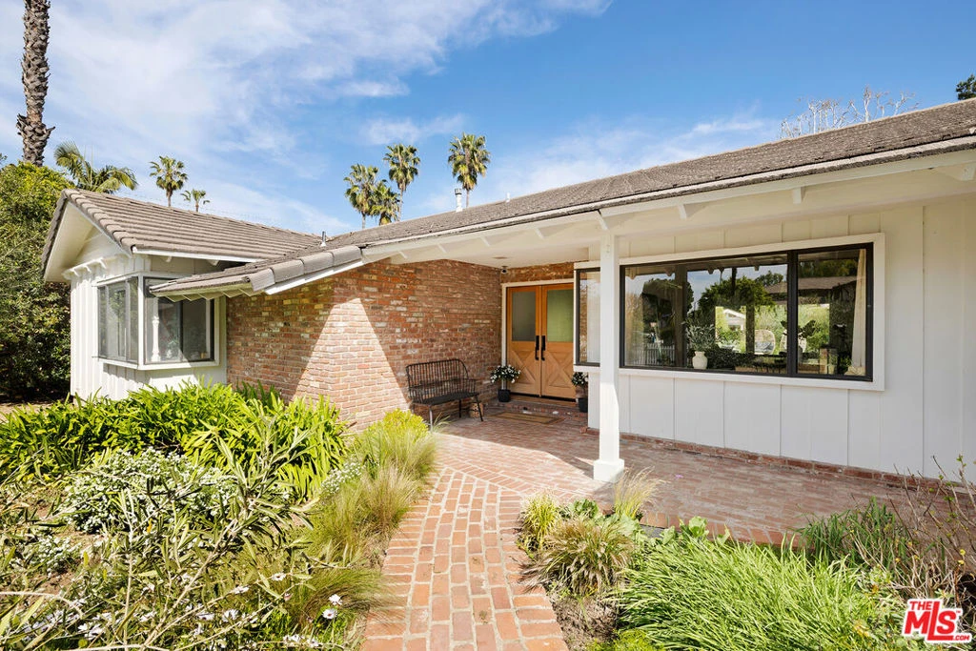
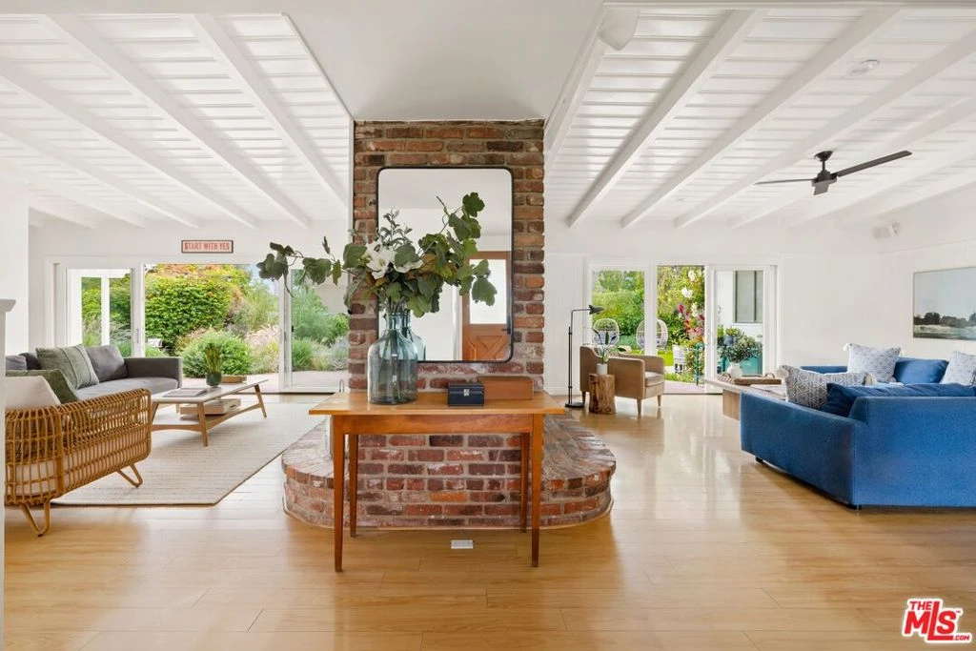
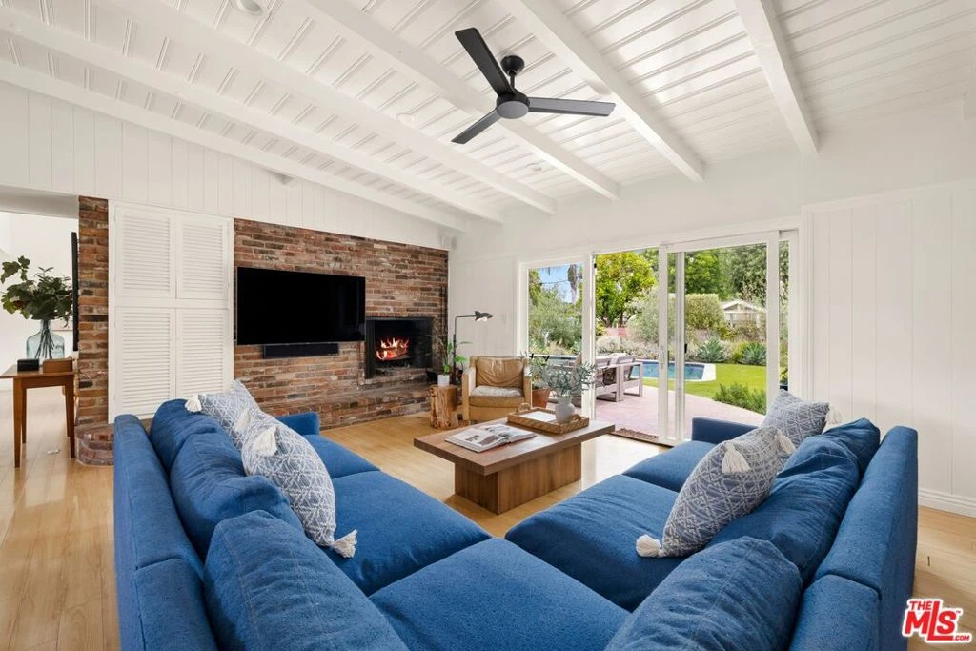
A quintessential entertainer's paradise, this traditional Hesby Oaks ranch-style home is set back from the street on a large lot with amazing outdoor spaces, including a resort-like backyard oasis with an incredible extra-large black-bottom pool and spa. Charming red brick contrasts with its soothing white facade, contributing to the home's inviting curb appeal. Upon entering the expansive, open floor plan, discover views of verdant greenery, gleaming wood floors, an abundance of natural light, and exposed beams overhead. The living room and family room, each with sliding glass doors to the rear grounds, are partitioned by a rustic two-sided brick fireplace with built-ins. The updated kitchen, with a direct sight line to both gathering spaces, is positioned to allow meal preparation while participating in all of the fun. This highly efficient culinary command center is appointed with butcher block countertops, copious cabinetry, tile backsplash, large walk-in pantry, double ovens, and an island with cooktop and hood. Entertain and serve party guests in the nearby formal dining room with picture window. The primary bedroom is spacious, and its en-suite bathroom includes a dual-sink vanity, glass-enclosed shower, and tub. Secondary bedrooms are also well-sized, one of which feels more like a junior primary with large sliding door and fantastic garden views. A custom-designed office conversion, not included in the bedroom count, has its own bathroom, cooling concrete floors, and a separate entrance, perfect for freelance, private practice, or business use. This voluminous space has high ceilings, exposed architectural beams, and large paned windows. In the vacation-like backyard, converse with friends on the patio, roam and play on the grassy lawn, or dine-al fresco amidst drought-tolerant landscaping and privacy hedges. The recently renovated pebble-finished pool, uncommonly large for the area, is fitted with designer tile and includes a spa planted in the deep end for amusing transitions between warm and cool. Guests typically enjoy this backyard paradise so much, that they never want to leave! Modern amenities include voice- and device-controlled smart light switches with adjustable mood and scene-setting capabilities, perfect for holiday festivities and movie nights. Security cameras cover all exterior angles: driveway, front entrance, backyard, and side yard. Located within the attendance boundaries of highly-sought, award-winning Hesby Oaks Leadership Academy just moments to the fine shops, boutiques, and dining along Ventura Boulevard.

infoProperty Facts

bed

Bedrooms

3

bathtub

Bathrooms

3

square_foot

Square Feet

2,849

landscape

Lot Size

12,468 sqft

calendar_month

Year Built

1954

home_work

Property Type

Single Family Residence

timer

Days on Market

20

payments

HOA Fee

N/A

fingerprint

MLS #

26658515

chairInterior Details

General Interior

Interior Features

Ceiling Fans

Flooring

Wood

Fireplace

Family Room, Living Room

Kitchen & Appliances

Appliances

Dishwasher, Disposal, Refrigerator, Water Purifier, Dryer

Laundry

Laundry Room

Climate Control

Cooling

Central Air

Heating

Central

deckExterior & Lot

Nearby Schools

RatingSchool NameGradesDistance
N/A
LOS ANGELES HEBREW HIGH SCHOOL
Private School
K-120.5 mi
10
Hesby Oaks Leadership Academy
Charter School
K-80.6 mi
N/A
VALLEY BETH SHALOM DAY SCHOOL
Private School
K-120.6 mi
N/A
ST CYRIL OF JERUSALEM SCHOOL
Private School
K-120.8 mi
N/A
EMEK HEBREW ACADEMY TEICHMAN FAMILY TORAH CENTER
Private School
K-120.9 mi

Convenience Score

Topfind Realty

This Home is Sold

Curious what your home is worth? Get a free valuation.

call
(800)-330-9306Available 9AM - 6PM

Similar Homes You Might Like

Based on price, location, and features
17716 Alonzo Place
3D TOUR

$1,999,999

FOR SALE

17716 Alonzo Place, Encino, CA 91316

3 beds · 3 baths · 2,646 sqft

16643 Nanberry Road

$1,599,000

FOR SALE

16643 Nanberry Road, Encino, CA 91436

4 beds · 3 baths · 3,170 sqft

4444 Rochelle Place

$1,950,000

FOR SALE

4444 Rochelle Place, Encino, CA 91316

3 beds · 3 baths · 2,474 sqft

4645 Petit Avenue

$1,650,000

FOR SALE

4645 Petit Avenue, Encino, CA 91436

4 beds · 3 baths · 2,564 sqft

4524 Balboa Avenue
VIRTUAL TOUR

$2,750,000

FOR SALE

4524 Balboa Avenue, Encino, CA 91316

4 beds · 4 baths · 2,968 sqft

16158 Magnolia Boulevard
NEW 35 HRS AGO

$2,150,000

FOR SALE

16158 Magnolia Boulevard, Encino, CA 91436

4 beds · 4 baths · 3,150 sqft

15514 High Knoll Road
VIRTUAL TOUR

$1,885,000

FOR SALE

15514 High Knoll Road, Encino, CA 91436

3 beds · 4 baths · 3,022 sqft

3636 Dellvale Place

$2,200,000

FOR SALE

3636 Dellvale Place, Encino, CA 91436

4 beds · 3 baths · 2,842 sqft

Recently Sold

6250 Lindley Avenue
VIDEO TOUR

$1,800,000

SOLD

6250 Lindley Avenue, Encino, CA 91316

4 beds · 4 baths · 3,071 sqft

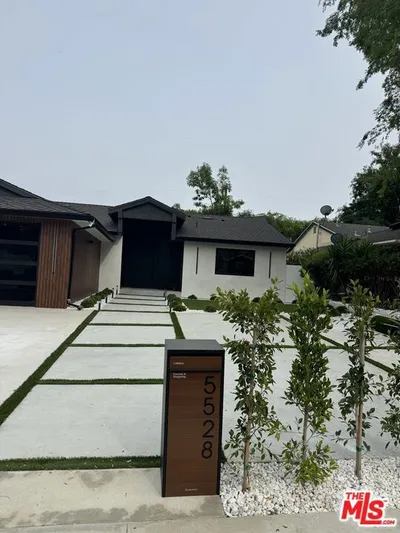
5528 Mclennan Avenue
VIRTUAL TOUR

$2,060,000

SOLD

5528 Mclennan Avenue, Encino, CA 91436

4 beds · 4 baths · 2,527 sqft

17616 Corinthian Drive
VIRTUAL TOUR

$2,349,000

SOLD

17616 Corinthian Drive, Encino, CA 91316

4 beds · 4 baths · 3,127 sqft

4032 Rogen Drive
VIRTUAL TOUR

$2,430,000

SOLD

4032 Rogen Drive, Encino, CA 91436

4 beds · 3 baths · 3,130 sqft

15926 Morrison

$2,650,000

SOLD

15926 Morrison, Encino, CA 91436

4 beds · 4 baths · 3,221 sqft

3740 Montuso Place

$2,126,000

SOLD

3740 Montuso Place, Encino, CA 91436

4 beds · 3 baths · 2,892 sqft

17420 Rancho

$2,075,000

SOLD

17420 Rancho, Encino, CA 91316

3 beds · 2 baths · 2,848 sqft

16244 Dorilee Lane
VIDEO TOUR

$2,750,000

SOLD

16244 Dorilee Lane, Encino, CA 91436

4 beds · 4 baths · 3,024 sqft

Topfind Realty

Company

  • About Us
  • Careers
  • Articles
  • Home Estimate

Explore

  • Renting
  • Buying
  • Selling
  • Realtors

Support

  • Help Center
  • Contact Us
  • Terms & Conditions
  • Privacy Policy

Topfind Realty, DRE # 02240815, is a licensed real estate broker in California. Topfind Realty pledges to support the Fair Housing Act and adhere to Equal Housing Opportunity laws.

Copyright © 2026 Topfind Realty. All Rights Reserved.