Topfind Realty
Renting

Search Rentals

Houses for RentTownhomes for RentCondos for RentView All Rentals →

Renting Resources

Why Rent With UsRenter GuideRent vs Buy Calculator

Renter Articles

How to Negotiate RentUnderstanding Your LeaseMoving Checklist for Renters
Buying

Search Homes

Houses for SaleTownhomes for SaleCondos for SaleView All Homes →

Buying Resources

Why Buy With UsBuyer GuideAffordability CalculatorInvestment CalculatorProperty Tax Calculator

Buyer Articles

Master Your New Home BudgetBeat Moving StressPacking Secrets
Selling

Selling Tools

Home ValuationFind a Seller's Agent

Selling Resources

Why Sell With UsSeller GuideNet Sheet CalcHELOC Calculator

Seller Articles

Strategic PricingDownsizing Tips
Mortgage Rates

Today's Rates

Mortgage RatesRefinance RatesLoan ComparisonHELOC Calculator

Mortgage Resources

Understanding Mortgage RatesFirst-Time Homebuyer GuideWhen to Refinance Your Mortgage
Realtors
Topfind
Houses for RentTownhomes for RentCondos for RentView All Rentals →
Why Rent With UsRenter GuideRent vs Buy Calculator
How to Negotiate RentUnderstanding Your LeaseMoving Checklist for Renters
Houses for SaleTownhomes for SaleCondos for SaleView All Homes →
Why Buy With UsBuyer GuideAffordability CalculatorInvestment CalculatorProperty Tax Calculator
Master Your New Home BudgetBeat Moving StressPacking Secrets
Home ValuationFind a Seller's Agent
Why Sell With UsSeller GuideNet Sheet CalcHELOC Calculator
Strategic PricingDownsizing Tips
Mortgage RatesRefinance RatesLoan ComparisonHELOC Calculator
Understanding Mortgage RatesFirst-Time Homebuyer GuideWhen to Refinance Your Mortgage
groupRealtorsinfoAbout Us
Continue with Google
Sign InSign Up
Topfind Realty
Renting

Search Rentals

Houses for RentTownhomes for RentCondos for RentView All Rentals →

Renting Resources

Why Rent With UsRenter GuideRent vs Buy Calculator

Renter Articles

How to Negotiate RentUnderstanding Your LeaseMoving Checklist for Renters
Buying

Search Homes

Houses for SaleTownhomes for SaleCondos for SaleView All Homes →

Buying Resources

Why Buy With UsBuyer GuideAffordability CalculatorInvestment CalculatorProperty Tax Calculator

Buyer Articles

Master Your New Home BudgetBeat Moving StressPacking Secrets
Selling

Selling Tools

Home ValuationFind a Seller's Agent

Selling Resources

Why Sell With UsSeller GuideNet Sheet CalcHELOC Calculator

Seller Articles

Strategic PricingDownsizing Tips
Mortgage Rates

Today's Rates

Mortgage RatesRefinance RatesLoan ComparisonHELOC Calculator

Mortgage Resources

Understanding Mortgage RatesFirst-Time Homebuyer GuideWhen to Refinance Your Mortgage
Realtors
Topfind
Houses for RentTownhomes for RentCondos for RentView All Rentals →
Why Rent With UsRenter GuideRent vs Buy Calculator
How to Negotiate RentUnderstanding Your LeaseMoving Checklist for Renters
Houses for SaleTownhomes for SaleCondos for SaleView All Homes →
Why Buy With UsBuyer GuideAffordability CalculatorInvestment CalculatorProperty Tax Calculator
Master Your New Home BudgetBeat Moving StressPacking Secrets
Home ValuationFind a Seller's Agent
Why Sell With UsSeller GuideNet Sheet CalcHELOC Calculator
Strategic PricingDownsizing Tips
Mortgage RatesRefinance RatesLoan ComparisonHELOC Calculator
Understanding Mortgage RatesFirst-Time Homebuyer GuideWhen to Refinance Your Mortgage
groupRealtorsinfoAbout Us
Continue with Google
Sign InSign Up
Real Estate/CA/Encino/15514 High Knoll Road
Interior
For Sale
$1,885,000
Est. $10,556/mo

15514 High Knoll Road, Encino, CA 91436

bed
3
Bedrooms
bathtub
4
Bathrooms
square_foot
3,022
Square Feet

About this home

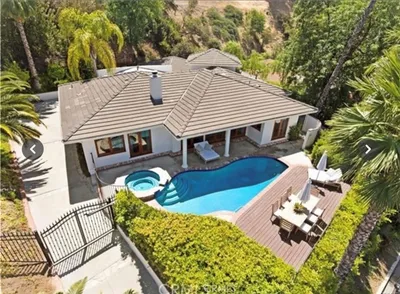
A timeless retreat tucked within the prestigious enclave of Royal Oaks and conceived by acclaimed architect A. Jaye Levin, AIA, known for creating homes that reflect a strong sense of community and relate architecturally to their surroundings, this remarkable residence is a masterful expression of light, proportion, and connection to nature. Bathed in natural light from numerous skylights and framed by picturesque greenery, every space feels open, tranquil, and connected to its surroundings. A dramatic beamed ceiling anchors the living room, creating warmth and architectural presence, while designer lighting elevates the dining room to an intimate setting for unforgettable gatherings. Throughout the main living spaces, rich dark wood flooring lends warmth and sophistication, beautifully contrasted by striking black-and-white tiled floors in the entry, kitchen, and family room, echoed by the kitchen's sleek glass tile backsplash. The beautifully appointed kitchen is as functional as it is refined, featuring quartz countertops, Sub-Zero refrigeration, Miele double ovens, and a seamless flow into the entertaining spaces. Plantation shutters add timeless elegance, complementing the home's clean aesthetic. The luxurious primary suite is designed as a true retreat. A separate sitting area with a charming window seat invites quiet mornings with a favorite book, while custom built-in shelving and a desk create the perfect work-from-home or creative space. The spa-inspired primary bath offers dual sinks and a spacious two-person glass-enclosed shower with built-in seating, creating a peaceful escape at the end of the day. A versatile bonus room with its own private entrance offers exceptional flexibility as an office, studio, or gym. Equally captivating, the grounds offer complete privacy amid mature landscaping. Lounge beside the sparkling pool, relax under the cabana, unwind in the above-ground spa, or gather beneath the gazebo around the fire pit as the evening sky comes alive overhead. A tranquil fountain, expansive turf lawn, and breathtaking mountain backdrop complete this serene outdoor sanctuary, ideal for grand entertaining and everyday relaxation. Solar panels further enhance the home's efficiency and modern livability. Perfectly situated south of Ventura Blvd in one of Encino's most coveted neighborhoods, moments from the Westside and within the highly sought-after Lanai SD, this remarkable residence is more than a home; it is an architectural legacy.

Property Facts

bed

Bedrooms

3

bathtub

Bathrooms

4

square_foot

Square Feet

3,022

landscape

Lot Size

11,745 sqft

calendar_month

Year Built

1961

home_work

Property Type

Single Family Residence

timer

Days on Market

0

payments

HOA Fee

N/A

garage

Garage Total

2

fingerprint

MLS #

SR26153046

Interior Details

General Interior

Interior Features

Beamed Ceilings, Built In Features, Ceiling Fans, Separate Formal Dining Room, Eat In Kitchen, Open Floorplan, Quartz Counters, Stone Counters, Recessed Lighting, Storage, Unfurnished, All Bedrooms Down, Jack And Jill Bath, Primary Suite, Walk In Pantry, Walk In Closets

Flooring

Tile, Wood

Fireplace

Living Room

Accessibility

Grab Bars, No Stairs

Kitchen & Appliances

Appliances

Convection Oven, Double Oven, Dishwasher, Freezer, Disposal, Gas Range, Gas Water Heater, Microwave, Refrigerator, Range Hood, Dryer, Washer

Laundry

Inside, Laundry Room

Bed & Bath

Main Level Bedrooms

3

Main Level Bathrooms

4

Climate Control

Cooling

Central Air

Heating

Central

Parking

Total Parking Spaces

2

Garage Spaces

2

Attached Garage

Yes

Parking Features

Garage Faces Front, Garage, Garage Door Opener, Private, Side By Side

Exterior & Lot

Building & Construction

Patio & Porch

Brick, Concrete, Front Porch, Open, Patio

Fencing

Block, Chain Link

Security

Security System, Closed Circuit Cameras

Construction

Drywall, Stucco

Roof

Flat

Lot & Grounds

Lot Features

Back Yard, Front Yard, Landscaped, Sprinkler System

Pool Features

In Ground, Private

Spa Features

Above Ground, Private

Sewer

Public Sewer

Water Source

Public

Community & HOA

Association Info

Community Features

Street Lights

Mortgage Calculator

Total Monthly

$0

Principal & Interest:
$0
Property Tax:
$0
Home Insurance:
$0
HOA Fees:
$0
$
$
%

Nearby Schools

RatingSchool NameGradesDistance
No school data available for this area.

Convenience Score

Market Insights

91436|Encino
analytics

Estimated Value

Calculating...
trending_up0%vs. last year
202120222023202420252026

Market Temperature

Seller'sBalancedBuyer's
0d30d60d180d
Balanced

Balanced market

30 Days

Avg. time on market

This is a Balanced Market. Homes are selling at a moderate pace.

flood

Flood & Climate Risk

Flood Risk

Minimal — not in a FEMA flood zone

Low

Wildfire Risk

Moderate — near wildland-urban interface

Moderate

Heat Risk

Low — moderate summer temperatures

Low

Earthquake Risk

Southern California seismic zone

Moderate
volume_up

Noise Levels

TrafficQuiet residential street
AirportMinimal airport noise
CommercialLow commercial activity nearby
streetview

Street View

Open Full Street Viewopen_in_new
Topfind Realty

Ready to Take the Next Step?

Get expert support from a local agent today.

call
(800)-330-9306Available 9AM - 7PM

Similar Homes You Might Like

Based on price, location, and features
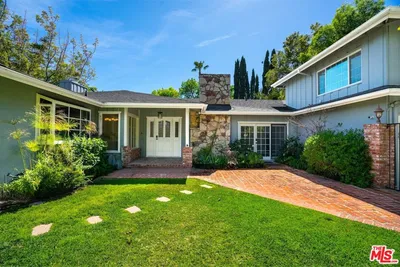
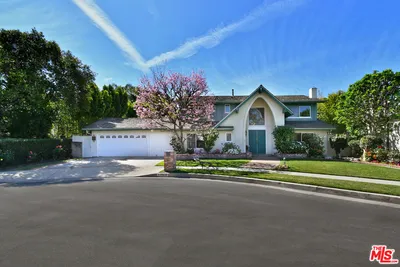
4173 Regal Oak
VIDEO TOUR

$3,395,000

FOR SALE

4173 Regal Oak, Encino, CA 91436

4 beds · 4 baths · 3,451 sqft

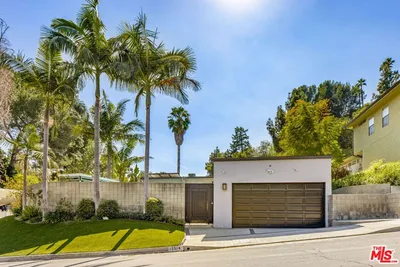
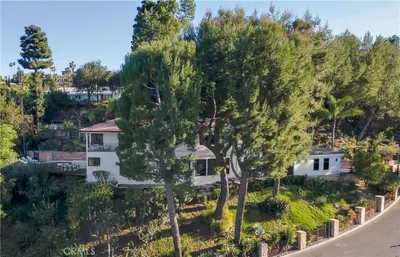
17716 Alonzo Place
3D TOUR

$1,999,999

FOR SALE

17716 Alonzo Place, Encino, CA 91316

3 beds · 3 baths · 2,646 sqft

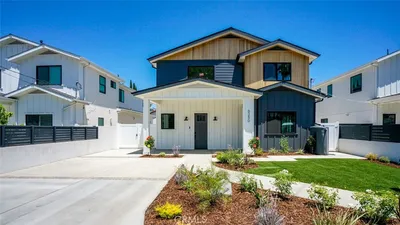
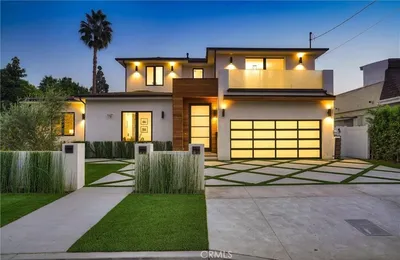
16762 Otsego Street
3D TOUR

$1,900,000

FOR SALE

16762 Otsego Street, Encino, CA 91436

4 beds · 5 baths · 3,202 sqft

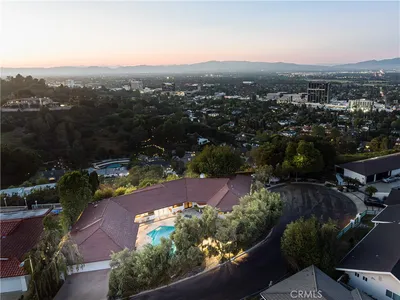
3906 Lake Vista Court

$2,885,000

FOR SALE

3906 Lake Vista Court, Encino, CA 91316

3 beds · 4 baths · 3,607 sqft

4444 Rochelle Place

$1,950,000

FOR SALE

4444 Rochelle Place, Encino, CA 91316

3 beds · 3 baths · 2,474 sqft

4645 Petit Avenue

$1,650,000

FOR SALE

4645 Petit Avenue, Encino, CA 91436

4 beds · 3 baths · 2,564 sqft

15514 High Knoll Road

$1,999,990

FOR SALE

15514 High Knoll Road, Encino, CA 91436

3 beds · 4 baths · 3,022 sqft

16158 Magnolia
VIRTUAL TOUR

$2,499,000

FOR SALE

16158 Magnolia, Encino, CA 91436

4 beds · 4 baths · 3,150 sqft

Recently Sold

6250 Lindley Avenue
VIDEO TOUR

$1,800,000

SOLD

6250 Lindley Avenue, Encino, CA 91316

4 beds · 4 baths · 3,071 sqft

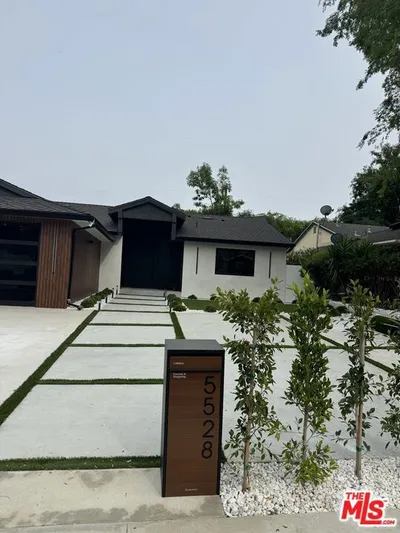
5528 Mclennan Avenue
VIRTUAL TOUR

$2,190,000

SOLD

5528 Mclennan Avenue, Encino, CA 91436

4 beds · 4 baths · 2,527 sqft

17616 Corinthian Drive
VIRTUAL TOUR

$2,349,000

SOLD

17616 Corinthian Drive, Encino, CA 91316

4 beds · 4 baths · 3,127 sqft

18005 BURBANK

$999,000

SOLD

18005 BURBANK, Encino, CA 91316

4 beds · 4 baths · 2,630 sqft

4032 Rogen Drive
VIRTUAL TOUR

$2,499,000

SOLD

4032 Rogen Drive, Encino, CA 91436

4 beds · 3 baths · 3,130 sqft

15926 Morrison

$2,699,000

SOLD

15926 Morrison, Encino, CA 91436

4 beds · 4 baths · 3,221 sqft

4903 Newcastle Avenue

$949,000

SOLD

4903 Newcastle Avenue, Encino, CA 91316

4 beds · 3 baths · 2,524 sqft

16509 ADLON Road

$1,395,000

SOLD

16509 ADLON Road, Encino, CA 91436

4 beds · 3 baths · 2,660 sqft

Topfind Realty

Company

  • About Us
  • Careers
  • Articles
  • Home Estimate

Explore

  • Renting
  • Buying
  • Selling
  • Realtors

Support

  • Help Center
  • Contact Us
  • Terms & Conditions
  • Privacy Policy

Topfind Realty, DRE # 02240815, is a licensed real estate broker in California. Topfind Realty pledges to support the Fair Housing Act and adhere to Equal Housing Opportunity laws.

Copyright © 2026 Topfind Realty. All Rights Reserved.