For Sale
$4,950,000
Est. $27,720/mo5012 Odessa Avenue, Encino, CA 91436
bed
5
Bedrooms
bathtub
7
Bathrooms
square_foot
6,254
Square Feet
About this home
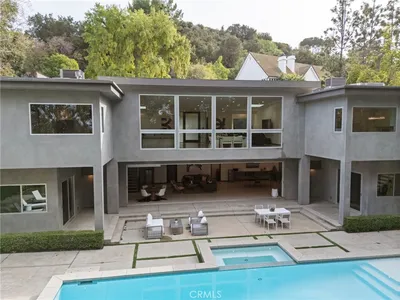
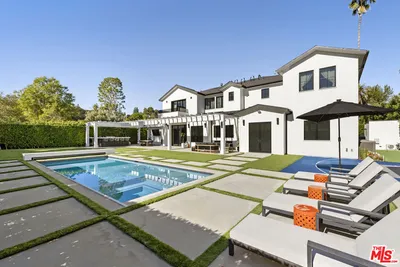
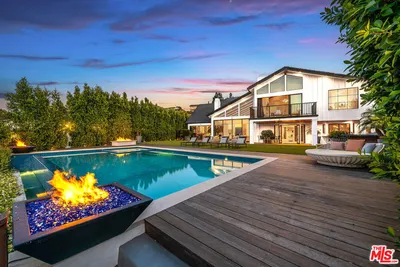
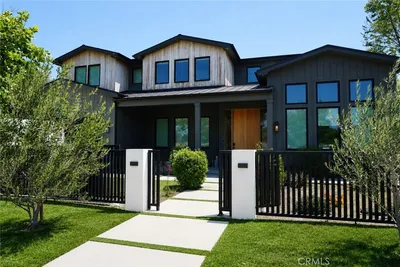
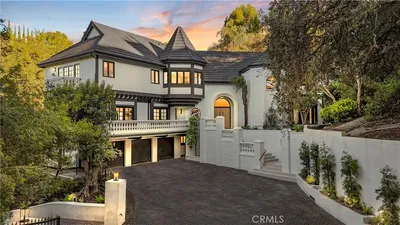
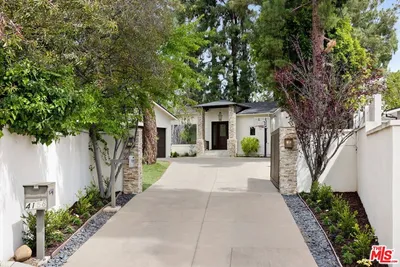
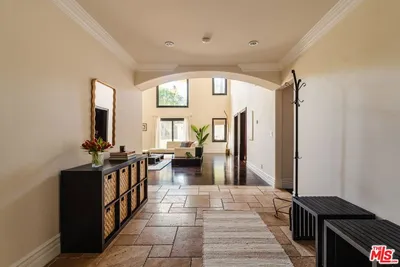
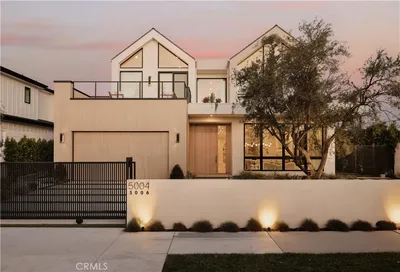
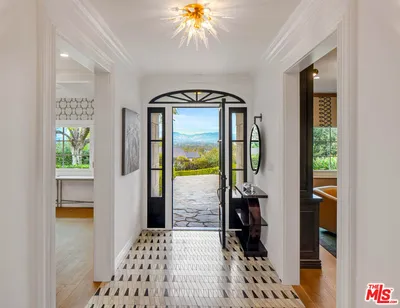

Exceptional, one-of-a-kind new transitional home on a large gated lot in one of the most desirable neighborhoods of Encino! Featuring 5 BR – 6.5 BA, office, home theater, and gym/bonus room in over 6,200 sqft on an over 10,200 sqft lot, with custom finishes, endless detail, and high quality material/workmanship. Formal living room area features fireplace with travertine mantle and adjacent dining area with large wet bar with quartzite counters. Gourmet kitchen features custom white oak cabinetry, Taj Mahal quartzite counters and backsplash, island with quartzite waterfall edge, 8 burner/double oven Wolf range, additional Wolf wall oven, two dishwashers, and butler’s pantry with walk-in pantry. Kitchen opens to family room with fireplace with travertine accent wall, floating shelving design, designer lighting, and sliding glass doors to covered patio. Spacious backyard features expansive turf/grassy area, covered patio with white oak ceiling and porcelain tiles, BBQ area with stone accents, and large pool/spa with waterfall feature. Upstairs features high, vaulted ceilings, loft/family room with patio/balcony, and custom built-ins. Spacious primary suite features vaulted ceilings, fireplace with stone mantle/facing, large balcony, walk-in closet with accent lighting, and spacious primary bath with spa-like character, including dual WCs, vanity area, walk-in steam shower, and soaking tub with stone finish. Home is completed by entertainer/designer details such as plaster finish on walls/ceilings throughout, custom stonework/tilework, designer light fixtures and recess light design, separate HVAC zones for each bedroom, two laundries (one on each level), designer landscaping with landscape lighting, solar system, central vacuum, surround sound speakers, smart home system, and security system with alarm/cameras.
Property Facts
bed
Bedrooms
5
bathtub
Bathrooms
7
square_foot
Square Feet
6,254
landscape
Lot Size
10,239 sqft
calendar_month
Year Built
2026
home_work
Property Type
Single Family Residence
timer
Days on Market
0
payments
HOA Fee
N/A
garage
Garage Total
2
fingerprint
MLS #
SR26163470
Interior Details
General Interior
Interior Features
Wet Bar, Built In Features, Balcony, Central Vacuum, High Ceilings, Open Floorplan, Pantry, Recessed Lighting, Smart Home, Bedroom On Main Level, Primary Suite, Walk In Pantry, Walk In Closets
Fireplace
Family Room, Living Room, Primary Bedroom
Kitchen & Appliances
Appliances
Barbecue, Double Oven, Dishwasher, Disposal, Microwave, Refrigerator, Range Hood, Tankless Water Heater, Dryer, Washer
Laundry
Laundry Room, See Remarks, Upper Level
Bed & Bath
Main Level Bedrooms
1
Main Level Bathrooms
3
Climate Control
Cooling
Central Air
Heating
Central
Parking
Total Parking Spaces
2
Garage Spaces
2
Attached Garage
Yes
Parking Features
Direct Access, Garage
Exterior & Lot
Building & Construction
Patio & Porch
Covered
Security
Security System
Lot & Grounds
Lot Features
Back Yard, Yard
Pool Features
Heated, In Ground, Private
Spa Features
Heated, In Ground, Private
Sewer
Public Sewer
Water Source
Public
Community & HOA
Association Info
Community Features
Valley
Mortgage Calculator
Total Monthly
$0
Principal & Interest:
$0Property Tax:
$0Home Insurance:
$0HOA Fees:
$0$
$
%
Nearby Schools
| Rating | School Name | ||
|---|---|---|---|
| No school data available for this area. | |||
Convenience Score
Market Insights
91436|Encino
analytics
Estimated Value
Calculating...
trending_up0%vs. last year
202120222023202420252026
Market Temperature
Seller'sBalancedBuyer's
0d30d60d180d
Balanced
Balanced market
30 Days
Avg. time on market
This is a Balanced Market. Homes are selling at a moderate pace.
flood
Flood & Climate Risk
Flood Risk
Minimal — not in a FEMA flood zone
Wildfire Risk
Moderate — near wildland-urban interface
Heat Risk
Low — moderate summer temperatures
Earthquake Risk
Southern California seismic zone
volume_up
Noise Levels
TrafficQuiet residential street
AirportMinimal airport noise
CommercialLow commercial activity nearby
streetview
Open Full Street Viewopen_in_newStreet View

Ready to Take the Next Step?
Get expert support from a local agent today.
call
(800)-330-9306Available 9AM - 7PM
Similar Homes You Might Like
Based on price, location, and features