Topfind Realty
Renting

Search Rentals

Houses for RentTownhomes for RentCondos for RentView All Rentals →

Renting Resources

Why Rent With UsRenter GuideRent vs Buy Calculator

Renter Articles

How to Negotiate RentUnderstanding Your LeaseMoving Checklist for RentersAll Renter Articles
Buying

Search Homes

Houses for SaleTownhomes for SaleCondos for SaleView All Homes →

Buying Resources

Why Buy With UsBuyer GuideAffordability CalculatorInvestment CalculatorProperty Tax Calculator

Buyer Articles

Home Inspection TipsFirst-Time Buyer ChecklistImprove Your Credit Score
Selling

Selling Tools

Home ValuationNet Sheet CalculatorHELOC CalculatorRefinance Calculator

Selling Resources

Why Sell With UsSeller GuideFind a Seller's Agent

Seller Articles

Strategic PricingMaximize Profit When SellingSell While Buying Your Next Home
Mortgage

Today's Rates

Mortgage RatesRefinance Rates

Mortgage Tools

Mortgage CalculatorLoan Comparison

Mortgage Resources

Why Pre-Approval MattersCompare Mortgage OffersFind the Right Loan Program
Realtors
Topfind
Houses for RentTownhomes for RentCondos for RentView All Rentals →
Why Rent With UsRenter GuideRent vs Buy Calculator
How to Negotiate RentUnderstanding Your LeaseMoving Checklist for Renters
Houses for SaleTownhomes for SaleCondos for SaleView All Homes →
Why Buy With UsBuyer GuideAffordability CalculatorInvestment CalculatorProperty Tax Calculator
Home Inspection TipsFirst-Time Buyer ChecklistImprove Your Credit Score
Home ValuationNet Sheet CalculatorHELOC CalculatorRefinance Calculator
Why Sell With UsSeller GuideFind a Seller's Agent
Strategic PricingMaximize Profit When SellingSell While Buying Your Next Home
Mortgage RatesRefinance RatesMortgage CalculatorLoan Comparison
Why Pre-Approval MattersCompare Mortgage OffersFind the Right Loan Program
groupRealtorsinfoAbout Us
Continue with Google
Sign InSign Up
Topfind Realty
Renting

Search Rentals

Houses for RentTownhomes for RentCondos for RentView All Rentals →

Renting Resources

Why Rent With UsRenter GuideRent vs Buy Calculator

Renter Articles

How to Negotiate RentUnderstanding Your LeaseMoving Checklist for RentersAll Renter Articles
Buying

Search Homes

Houses for SaleTownhomes for SaleCondos for SaleView All Homes →

Buying Resources

Why Buy With UsBuyer GuideAffordability CalculatorInvestment CalculatorProperty Tax Calculator

Buyer Articles

Home Inspection TipsFirst-Time Buyer ChecklistImprove Your Credit Score
Selling

Selling Tools

Home ValuationNet Sheet CalculatorHELOC CalculatorRefinance Calculator

Selling Resources

Why Sell With UsSeller GuideFind a Seller's Agent

Seller Articles

Strategic PricingMaximize Profit When SellingSell While Buying Your Next Home
Mortgage

Today's Rates

Mortgage RatesRefinance Rates

Mortgage Tools

Mortgage CalculatorLoan Comparison

Mortgage Resources

Why Pre-Approval MattersCompare Mortgage OffersFind the Right Loan Program
Realtors
Topfind
Houses for RentTownhomes for RentCondos for RentView All Rentals →
Why Rent With UsRenter GuideRent vs Buy Calculator
How to Negotiate RentUnderstanding Your LeaseMoving Checklist for Renters
Houses for SaleTownhomes for SaleCondos for SaleView All Homes →
Why Buy With UsBuyer GuideAffordability CalculatorInvestment CalculatorProperty Tax Calculator
Home Inspection TipsFirst-Time Buyer ChecklistImprove Your Credit Score
Home ValuationNet Sheet CalculatorHELOC CalculatorRefinance Calculator
Why Sell With UsSeller GuideFind a Seller's Agent
Strategic PricingMaximize Profit When SellingSell While Buying Your Next Home
Mortgage RatesRefinance RatesMortgage CalculatorLoan Comparison
Why Pre-Approval MattersCompare Mortgage OffersFind the Right Loan Program
groupRealtorsinfoAbout Us
Continue with Google
Sign InSign Up
Real Estate/CA/Encino/17236 Weddington Street (Sold)
Main
SOLD
SoldClosed on May 5, 2026
$3,600,000
Sold Price

17236 Weddington Street, Encino, CA 91316

bed
6
Bedrooms
bathtub
8
Bathrooms
square_foot
6,079
Square Feet

About this home

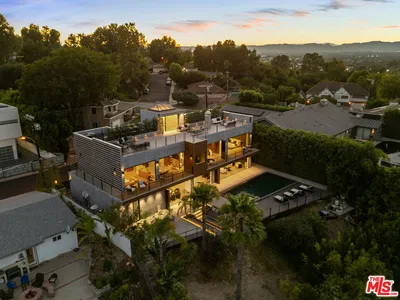
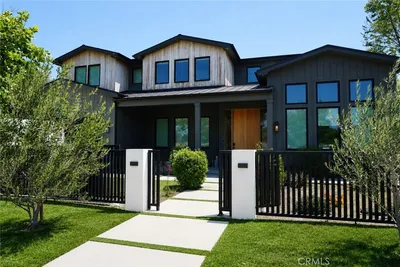
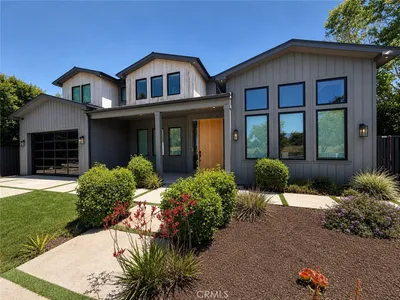
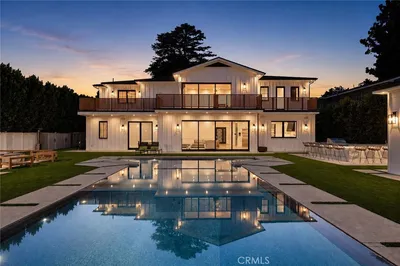
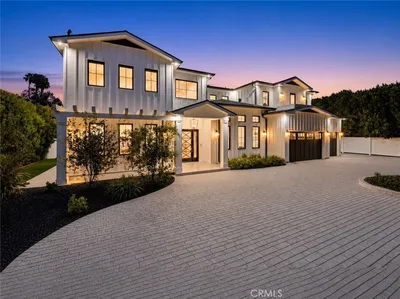
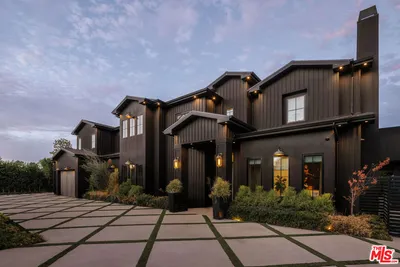
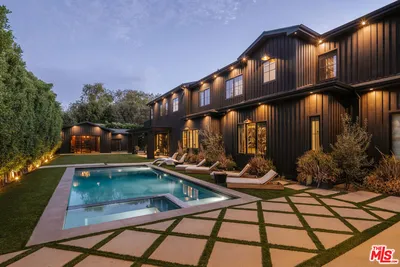
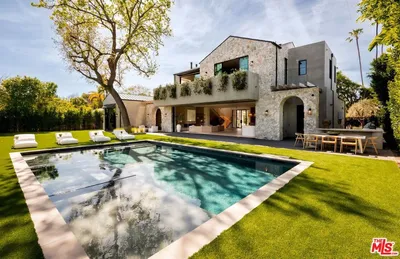
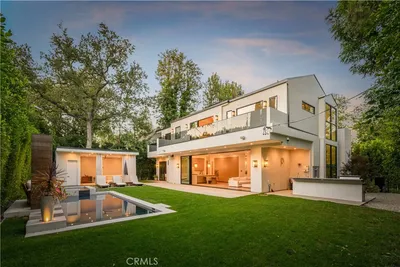
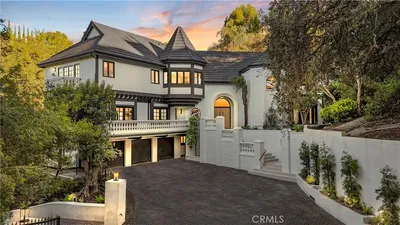
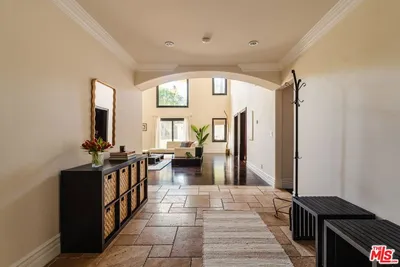
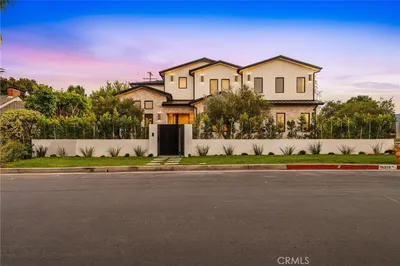

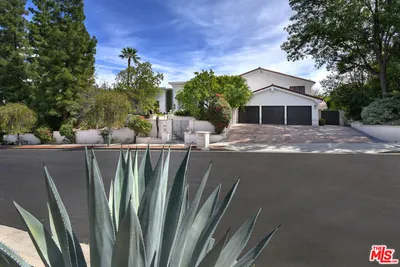
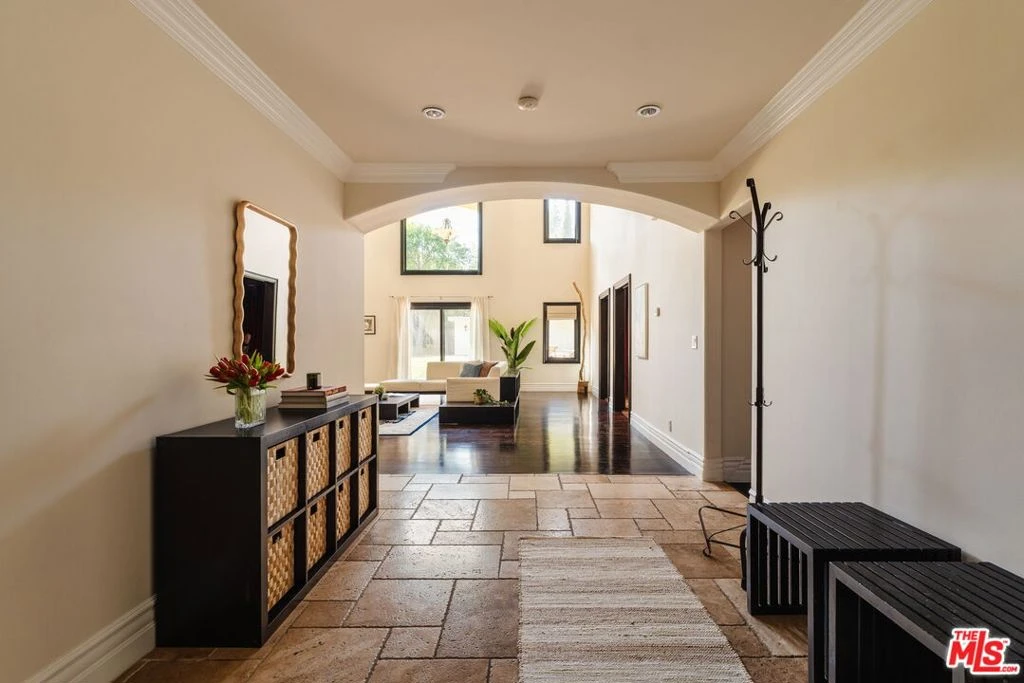
Nestled in the highly sought-after Amestoy Estates neighborhood, this expansive estate offers six bedrooms, eight bathrooms, and sits on an impressive, flat 18,000+ square foot lotembodying a graceful blend of scale, comfort, and refined living. Introduced by a grand circular driveway, the home reveals itself with quiet elegance and was completely reimagined and expanded in 2006, where a beautifully composed layout creates a natural harmony between elevated entertaining and everyday ease.Well designed, each bedroom is appointed as a spacious ensuite, offering a sense of retreat and comfort throughout. A private media room with its own bathroom and a dedicated gym further enhance the home, creating spaces that invite both relaxation and recreation.From the moment you enter, the home unfolds with an effortless, natural flow. The living room, highlighted by dramatic two-story ceilings, transitions seamlessly into the formal dining area, then onward to the kitchen and family room, creating a series of light-filled, open spaces. Sunlight pours in, while French doors open to the backyard, blurring the line between indoors and out and allowing each space to feel effortlessly connected.At the heart of the home, the chef's kitchen serves as a natural gathering placeopen, inviting, and thoughtfully appointed with a large island, stainless steel appliances, and a walk-in pantry. A charming breakfast sitting area completes the space, making it ideal for both casual mornings and larger gatherings.Warmth is woven throughout, with fireplaces anchoring both the dining room and the primary suite, adding a sense of intimacy and quiet sophistication.Upstairs, four generously sized ensuite bedrooms offer comfort and calm, each thoughtfully designed with ample closet space and beautifully finished baths.The primary suite unfolds as a true sanctuaryexpansive yet serene, featuring a sitting area with a fireplace, dual walk-in closets, and a private balcony overlooking the lush grounds. The spa-inspired bath evokes a sense of escape, with refined finishes and a tranquil, restorative atmosphere.Outside, the grounds feel both expansive and secluded. Set on a flat lot and framed by mature bamboo and lush hedging, the backyard offers exceptional privacy. A sparkling pool anchors the space, surrounded by a sprawling lawn, a dedicated playground, and a collection of fruit trees. A separate structure with a three-quarter bathcurrently used as a gymoffers incredible flexibility and could easily serve as a pool house, office, or guest quarters, adding to the versatility of the outdoor setting.Offering a rare combination of space, comfort, and versatility, this home presents an exceptional opportunity to experience the best of Amestoy Estates living.

infoProperty Facts

bed

Bedrooms

6

bathtub

Bathrooms

8

square_foot

Square Feet

6,079

landscape

Lot Size

18,384 sqft

calendar_month

Year Built

1957

home_work

Property Type

Single Family Residence

timer

Days on Market

8

payments

HOA Fee

N/A

garage

Garage Total

2

fingerprint

MLS #

26669743

chairInterior Details

General Interior

Fireplace

Dining Room

Kitchen & Appliances

Appliances

Double Oven, Dishwasher, Disposal, Oven, Range, Refrigerator, Range Hood, Vented Exhaust Fan, Warming Drawer, Water Purifier, Dryer, Washer

Laundry

Laundry Room

Climate Control

Heating

Central

deckExterior & Lot

Nearby Schools

RatingSchool NameGradesDistance
N/A
Westmark School
Private School
K-120.3 mi
9
Encino Charter Elementary
Charter School
K-50.5 mi
N/A
Los Encinos School
Private School
K-120.5 mi
N/A
Holy Martyrs Ferrahian High School
Private School
K-120.5 mi
N/A
Encino Presbyterian Childrens Center
Private School
K-120.6 mi

Convenience Score

Topfind Realty

This Home is Sold

Curious what your home is worth? Get a free valuation.

call
(800)-330-9306Available 9AM - 6PM

Similar Homes You Might Like

Based on price, location, and features
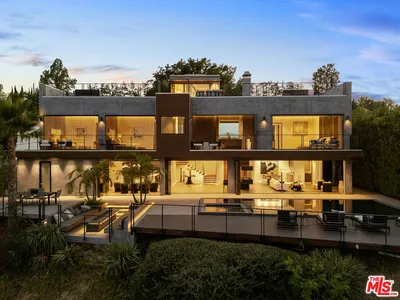
4540 Estrondo Drive
4540 Estrondo Drive photo 2
1 / 20

$4,795,000

FOR SALE

4540 Estrondo Drive, Encino, CA 91436

5 beds · 7 baths · 5,000 sqft

5100 Libbit
5100 Libbit photo 2
1 / 20

$3,499,990

FOR SALE

5100 Libbit, Encino, CA 91436

5 beds · 7 baths · 5,425 sqft

17319 Magnolia Boulevard
17319 Magnolia Boulevard photo 2
1 / 20
3D TOUR

$5,499,000

FOR SALE

17319 Magnolia Boulevard, Encino, CA 91316

5 beds · 7 baths · 5,788 sqft

5330 Amestoy Avenue
5330 Amestoy Avenue photo 2
1 / 20

$7,200,000

FOR SALE

5330 Amestoy Avenue, Encino, CA 91316

6 beds · 7 baths · 7,200 sqft

5344 Oak Park Avenue
5344 Oak Park Avenue photo 2
1 / 20

$6,895,000

FOR SALE

5344 Oak Park Avenue, Encino, CA 91316

6 beds · 7 baths · 6,504 sqft

4050 Contera Road
4050 Contera Road photo 2
1 / 60

$5,850,000

FOR SALE

4050 Contera Road, Encino, CA 91436

5 beds · 7 baths · 6,297 sqft

4793 Louise
4793 Louise photo 2
1 / 20

$6,250,000

FOR SALE

4793 Louise, Encino, CA 91316

6 beds · 9 baths · 6,740 sqft

5064 Encino Avenue
5064 Encino Avenue photo 2
1 / 20

$6,499,990

FOR SALE

5064 Encino Avenue, Encino, CA 91316

6 beds · 8 baths · 6,809 sqft

Recently Sold

16728 Morrison Street
VIDEO TOUR

$4,199,000

16728 Morrison Street, Encino, CA 91436

7 beds · 7 baths · 5,600 sqft

4437 Balboa
VIDEO TOUR

$4,222,000

4437 Balboa, Encino, CA 91316

6 beds · 7 baths · 6,780 sqft

17236 Weddington Street

$3,600,000

17236 Weddington Street, Encino, CA 91316

6 beds · 8 baths · 6,079 sqft

4821 Oak Park

$4,350,000

4821 Oak Park, Encino, CA 91316

6 beds · 7 baths · 5,428 sqft

16252 Addison Street

$4,695,000

16252 Addison Street, Encino, CA 91436

7 beds · 8 baths · 6,083 sqft

4639 Balboa Avenue

$7,600,000

4639 Balboa Avenue, Encino, CA 91316

7 beds · 8 baths · 6,605 sqft

16561 Adlon Road
3D TOUR

$3,399,500

16561 Adlon Road, Encino, CA 91436

6 beds · 7 baths · 5,844 sqft

3848 Alonzo Avenue

$4,000,000

3848 Alonzo Avenue, Encino, CA 91316

6 beds · 7 baths · 6,220 sqft

Topfind Realty
Download on theApp StoreGET IT ONGoogle Play

Company

  • About Us
  • Careers
  • Articles
  • Home Estimate

Explore

  • Renting
  • Buying
  • Selling
  • Realtors

Support

  • Help Center
  • Contact Us
  • Terms & Conditions
  • Privacy Policy

Tools

  • Mortgage Calculator
  • Affordability Calculator
  • Rent vs Buy Calculator
  • Refinance Calculator

Topfind Realty, DRE # 02240815, is a licensed real estate broker in California. Topfind Realty pledges to support the Fair Housing Act and adhere to Equal Housing Opportunity laws.

Copyright © 2026 Topfind Realty. All Rights Reserved.