Topfind Realty
Renting

Search Rentals

Houses for RentTownhomes for RentCondos for RentView All Rentals →

Renting Resources

Why Rent With UsRenter GuideRent vs Buy Calculator

Renter Articles

How to Negotiate RentUnderstanding Your LeaseMoving Checklist for RentersAll Renter Articles
Buying

Search Homes

Houses for SaleTownhomes for SaleCondos for SaleView All Homes →

Buying Resources

Why Buy With UsBuyer GuideAffordability CalculatorInvestment CalculatorProperty Tax Calculator

Buyer Articles

Home Inspection TipsFirst-Time Buyer ChecklistPacking Secrets
Selling

Selling Tools

Home ValuationFind a Seller's Agent

Selling Resources

Why Sell With UsSeller GuideNet Sheet CalcHELOC Calculator

Seller Articles

Strategic PricingMaximize Profit When SellingSell While Buying Your Next Home
Mortgage Rates

Today's Rates

Mortgage RatesRefinance RatesLoan ComparisonHELOC Calculator

Mortgage Resources

Understanding Mortgage RatesFirst-Time Homebuyer GuideWhen to Refinance Your Mortgage
Realtors
Topfind
Houses for RentTownhomes for RentCondos for RentView All Rentals →
Why Rent With UsRenter GuideRent vs Buy Calculator
How to Negotiate RentUnderstanding Your LeaseMoving Checklist for Renters
Houses for SaleTownhomes for SaleCondos for SaleView All Homes →
Why Buy With UsBuyer GuideAffordability CalculatorInvestment CalculatorProperty Tax Calculator
Home Inspection TipsFirst-Time Buyer ChecklistPacking Secrets
Home ValuationFind a Seller's Agent
Why Sell With UsSeller GuideNet Sheet CalcHELOC Calculator
Strategic PricingMaximize Profit When SellingSell While Buying Your Next Home
Mortgage RatesRefinance RatesLoan ComparisonHELOC Calculator
Understanding Mortgage RatesFirst-Time Homebuyer GuideWhen to Refinance Your Mortgage
groupRealtorsinfoAbout Us
Continue with Google
Sign InSign Up
Topfind Realty
Renting

Search Rentals

Houses for RentTownhomes for RentCondos for RentView All Rentals →

Renting Resources

Why Rent With UsRenter GuideRent vs Buy Calculator

Renter Articles

How to Negotiate RentUnderstanding Your LeaseMoving Checklist for RentersAll Renter Articles
Buying

Search Homes

Houses for SaleTownhomes for SaleCondos for SaleView All Homes →

Buying Resources

Why Buy With UsBuyer GuideAffordability CalculatorInvestment CalculatorProperty Tax Calculator

Buyer Articles

Home Inspection TipsFirst-Time Buyer ChecklistPacking Secrets
Selling

Selling Tools

Home ValuationFind a Seller's Agent

Selling Resources

Why Sell With UsSeller GuideNet Sheet CalcHELOC Calculator

Seller Articles

Strategic PricingMaximize Profit When SellingSell While Buying Your Next Home
Mortgage Rates

Today's Rates

Mortgage RatesRefinance RatesLoan ComparisonHELOC Calculator

Mortgage Resources

Understanding Mortgage RatesFirst-Time Homebuyer GuideWhen to Refinance Your Mortgage
Realtors
Topfind
Houses for RentTownhomes for RentCondos for RentView All Rentals →
Why Rent With UsRenter GuideRent vs Buy Calculator
How to Negotiate RentUnderstanding Your LeaseMoving Checklist for Renters
Houses for SaleTownhomes for SaleCondos for SaleView All Homes →
Why Buy With UsBuyer GuideAffordability CalculatorInvestment CalculatorProperty Tax Calculator
Home Inspection TipsFirst-Time Buyer ChecklistPacking Secrets
Home ValuationFind a Seller's Agent
Why Sell With UsSeller GuideNet Sheet CalcHELOC Calculator
Strategic PricingMaximize Profit When SellingSell While Buying Your Next Home
Mortgage RatesRefinance RatesLoan ComparisonHELOC Calculator
Understanding Mortgage RatesFirst-Time Homebuyer GuideWhen to Refinance Your Mortgage
groupRealtorsinfoAbout Us
Continue with Google
Sign InSign Up
Real Estate/CA/Encino/5005 Rubio Avenue
Photo 1 of 5005 Rubio Avenue
Photo 2 of 5005 Rubio Avenue
1 / 46
Main
Interior 1
Interior 2
Interior 3
Interior 4
imagesmode View 46 photos
For Sale
$3,990,000
Est. $22,344/mo

5005 Rubio Avenue, Encino, CA 91436

bed
5
Bedrooms
bathtub
6
Bathrooms
square_foot
4,985
Sq Ft

About this home

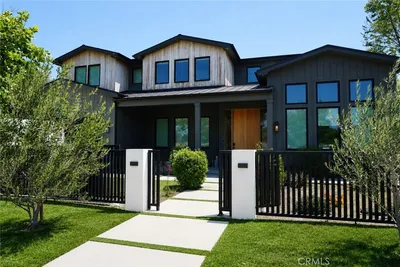
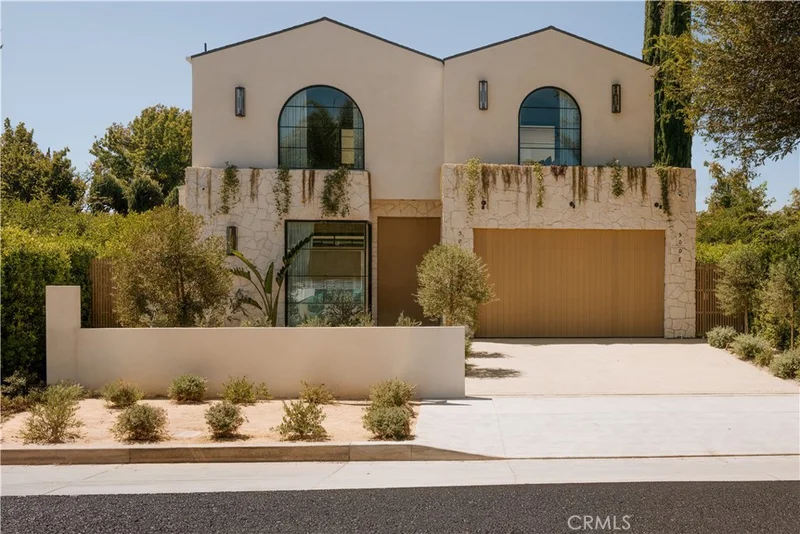
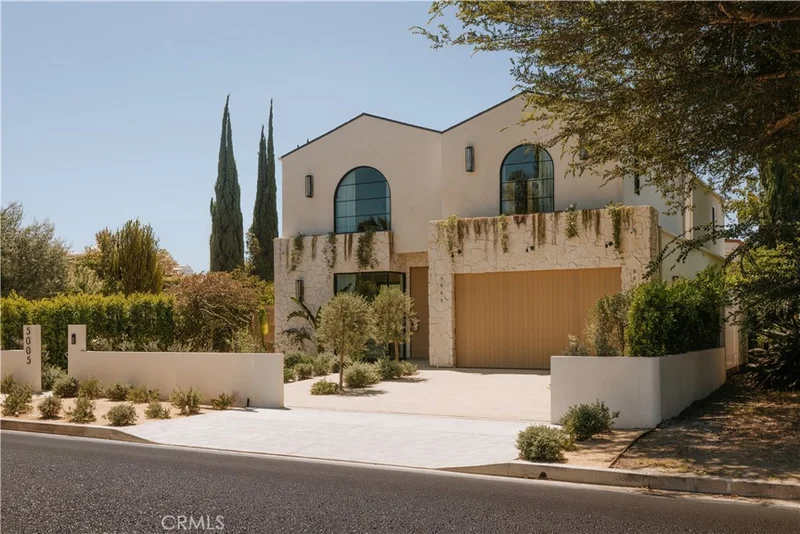
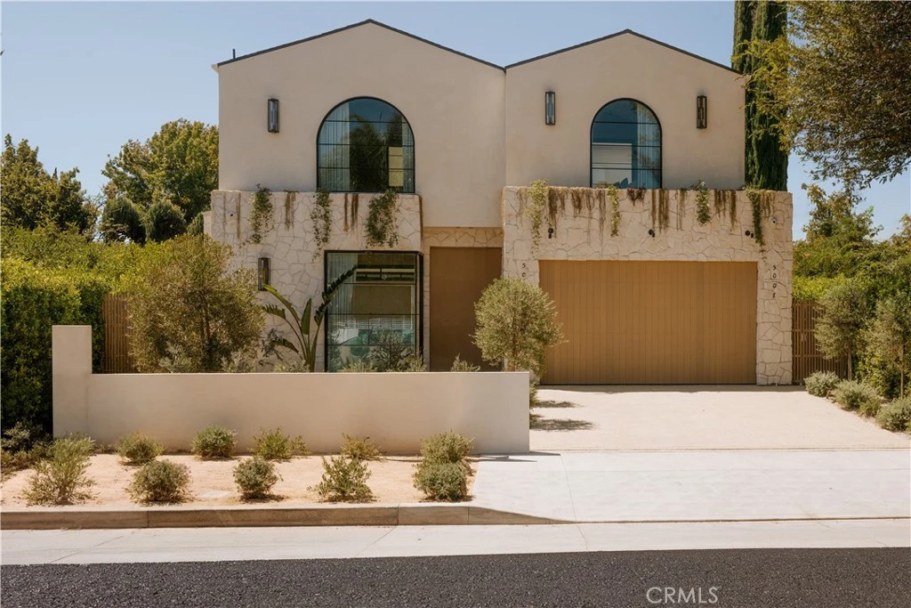
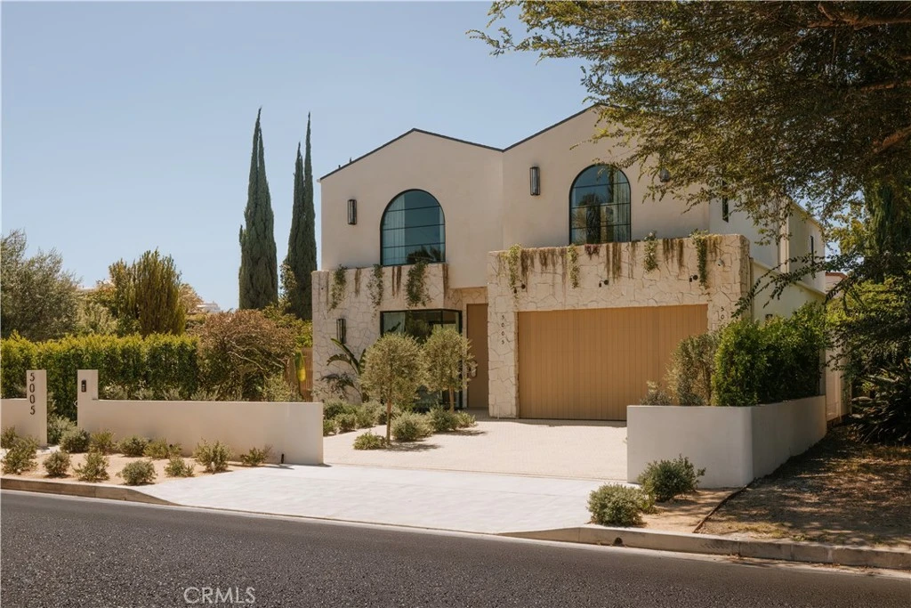
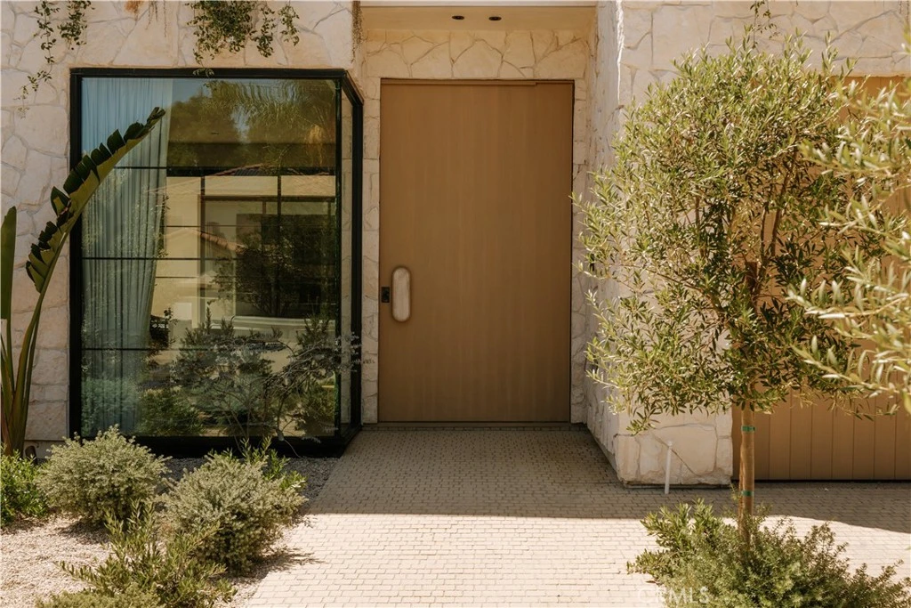
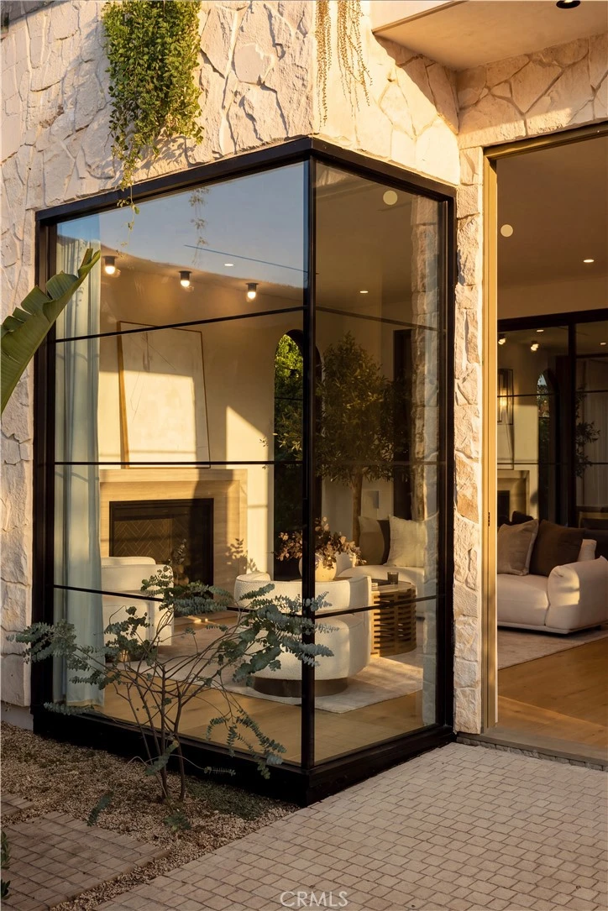
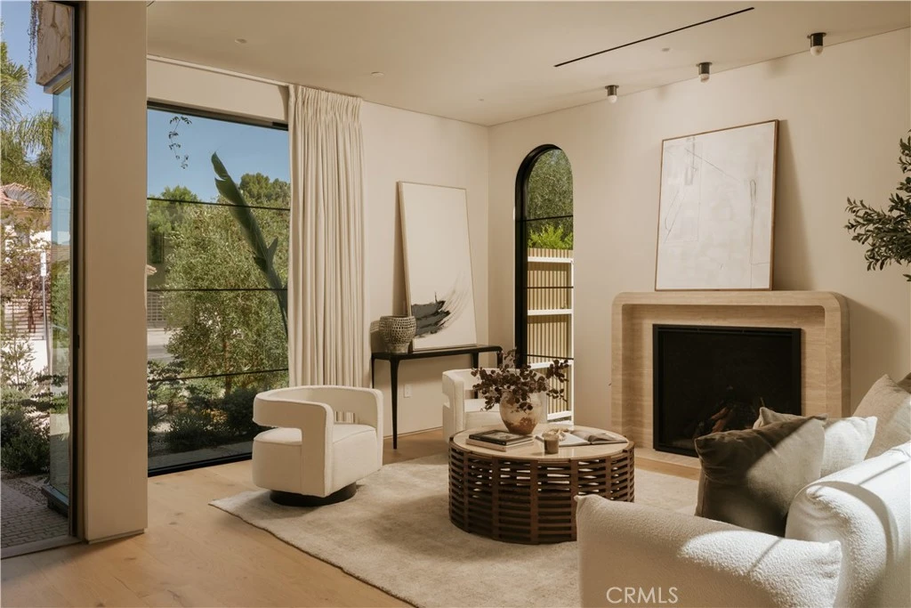
Set on a lot in one of Encino's sought-after neighborhoods, 5005 Rubio Avenue is a newly constructed architectural residence built with timeless materials and exceptional craftsmanship. The exterior pairs smooth stucco with white stone masonry beneath a standing-seam metal roof, while arched windows and olive trees give the home an established presence. Inside, wide-plank White Oak floors lead past a sculptural staircase set against a full-height white stone wall, lit from above by a skylight that draws natural light deep into the home. The main level flows around an open great room, where a stone-surround fireplace sits between arched shelving in White Oak. A wall of steel-framed glass sliders opens the room to the rear yard, dissolving the line between inside and out. The kitchen is finished in custom White Oak with a dramatic waterfall island in veined stone and a matching full-height backsplash. Open shelving, a plaster hood, and black hardware add warmth, while double wall ovens and a gas cooktop with pot filler keep the space fully equipped. Upstairs, the primary suite is set beneath a vaulted White Oak ceiling, with a plaster-surround fireplace and glass doors opening to a private balcony. A generous walk-in closet is fitted with custom White Oak built-ins and integrated lighting. Designed as a spa, the primary bath pairs a freestanding tub at the window with a skylit dual shower and a floating double vanity in White Oak. Stone-clad walls and floors and matte black fixtures create a calm, cohesive retreat. Additional bedrooms continue the home's material palette, each with en-suite baths finished in natural stone, custom White Oak vanities, and black fixtures. A first-floor bedroom and bath offer flexibility for guests or a home office. The rear yard is designed for indoor-outdoor living, with a pool and raised spa, an expansive grass lawn, and a covered patio. A built-in outdoor kitchen with grill anchors the space, while mature hedging creates a private setting. Across the yard, a detached ADU offers a full bedroom, bath, kitchen, and living space in approximately 846 square feet. With its own entrance and glass sliders opening to the pool, it's ideally suited for guests, extended family, or a work-from-home retreat. Ideally located in one of Encino's most desirable neighborhoods, the home offers close proximity to top-rated schools, including Encino Charter Elementary, as well as the shops, dining, and conveniences along Ventura Boulevard.

Property Facts

bed

Bedrooms

5

bathtub

Bathrooms

6

square_foot

Square Feet

4,985

landscape

Lot Size

8,238 sqft

calendar_month

Year Built

2026

home_work

Property Type

Single Family Residence

timer

Days on Market

0

garage

Garage Total

2

fingerprint

MLS #

SR26151811

Interior Details

General Interior

Interior Features

Beamed Ceilings, Breakfast Bar, Built In Features, Balcony, Cathedral Ceilings, Separate Formal Dining Room, Eat In Kitchen, In Law Floorplan, Open Floorplan, Recessed Lighting, Unfurnished, Wired For Sound, Bedroom On Main Level, Primary Suite, Walk In Closets

Flooring

Stone, Wood

Fireplace

Living Room, Primary Bedroom, Outside

Kitchen & Appliances

Appliances

Six Burner Stove, Barbecue, Double Oven, Dishwasher, Gas Oven, Gas Range, Microwave, Refrigerator, Range Hood

Laundry

Washer Hookup, Gas Dryer Hookup, Inside, Laundry Room, Upper Level

Bed & Bath

Main Level Bedrooms

2

Main Level Bathrooms

3

Climate Control

Cooling

Central Air

Heating

Central, Fireplaces

Parking

Total Parking Spaces

4

Garage Spaces

2

Open Parking Spaces

2

Attached Garage

Yes

Parking Features

Direct Access, Driveway, Electric Gate, Garage, Gated, Paved, On Street

Exterior & Lot

Building & Construction

Patio & Porch

Rear Porch, Concrete, Covered, Enclosed, Front Porch, Open, Patio, Porch

Security

Closed Circuit Cameras, Carbon Monoxide Detectors, Smoke Detectors

Lot & Grounds

Lot Features

Zero To One Unit Acre, Back Yard, Front Yard, Lawn, Landscaped, Near Park, Yard

Pool Features

Heated, In Ground, Private, Waterfall

Spa Features

In Ground, Private

Sewer

Public Sewer

Water Source

Public

Community & HOA

Community Features

Biking, Hiking, Street Lights, Sidewalks, Park

Mortgage Calculator

Total Monthly

$0

Principal & Interest:
$0
Property Tax:
$0
Home Insurance:
$0
HOA Fees:
$0
$
$
%

Nearby Schools

RatingSchool NameGradesDistance
N/A
Encino Presbyterian Childrens Center
Private School
K-120.4 mi
9
Encino Charter Elementary
Charter School
K-50.4 mi
N/A
Los Encinos School
Private School
K-120.6 mi
10
Lanai Road Elementary
Elementary School
K-50.9 mi
N/A
Los Angeles Hebrew High School
Private School
K-120.9 mi

Convenience Score

Market Insights

91436|Encino

Estimated Value

Calculating...
No change vs. last year
Value history is still building for this area.

Market Temperature

Seller'sBalancedBuyer's
0d30d60d180d
Balanced

Balanced market

30 Days

Avg. time on market

This is a Balanced Market. Homes are selling at a moderate pace.

Flood & Climate Risk

Noise Levels

Location

5005 Rubio Avenue

Encino, CA 91436

Open in Mapsopen_in_new
Topfind Realty

Ready to Take the Next Step?

Get expert support from a local agent today.

call
(800)-330-9306Available 9AM - 7PM

Similar Homes You Might Like

Based on price, location, and features
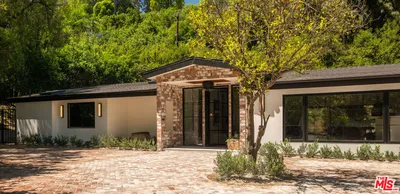
16820 Oak View Drive
16820 Oak View Drive photo 2
1 / 20
OPEN AUG 23, 8PM - 11PM
VIRTUAL TOUR

$4,199,000

FOR SALE

16820 Oak View Drive, Encino, CA 91436

6 beds · 6 baths · 5,240 sqft

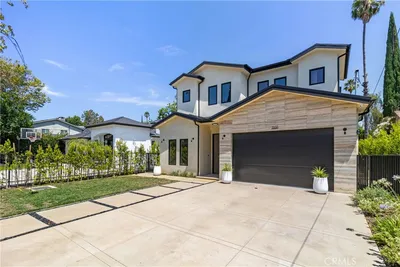
4540 Estrondo Drive
4540 Estrondo Drive photo 2
1 / 20
OPEN AUG 23, 9PM - 12AM

$4,795,000

FOR SALE

4540 Estrondo Drive, Encino, CA 91436

5 beds · 7 baths · 5,000 sqft

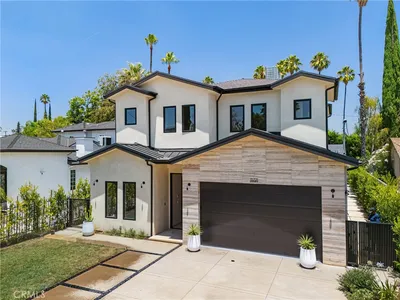
5100 Libbit
5100 Libbit photo 2
1 / 20

$3,499,990

FOR SALE

5100 Libbit, Encino, CA 91436

5 beds · 7 baths · 5,425 sqft

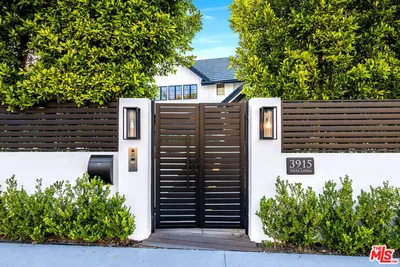
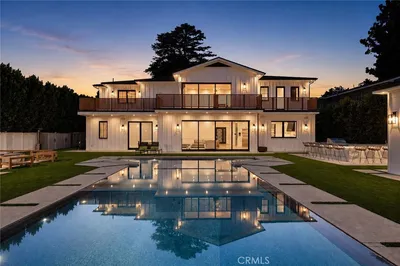
3915 Vista Linda Drive
3915 Vista Linda Drive photo 2
1 / 75
VIRTUAL TOUR

$4,995,000

FOR SALE

3915 Vista Linda Drive, Encino, CA 91316

5 beds · 6 baths · 5,520 sqft

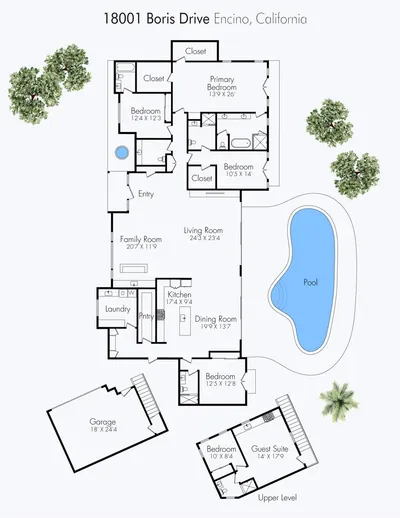
18001 Boris Drive
18001 Boris Drive photo 2
1 / 36

$3,995,000

FOR SALE

18001 Boris Drive, Encino, CA 91316

5 beds · 6 baths · 3,992 sqft

15721 Addison
15721 Addison photo 2
1 / 20
OPEN AUG 22, 8PM - 11PM
VIRTUAL TOUR

$3,395,000

FOR SALE

15721 Addison, Encino, CA 91436

5 beds · 6 baths · 4,196 sqft

17319 Magnolia Boulevard
17319 Magnolia Boulevard photo 2
1 / 20
3D TOUR

$5,499,000

FOR SALE

17319 Magnolia Boulevard, Encino, CA 91316

5 beds · 7 baths · 5,788 sqft

17153 Adlon Road
17153 Adlon Road photo 2
1 / 20
OPEN AUG 23, 9:30PM - 11:30PM

$4,199,000

FOR SALE

17153 Adlon Road, Encino, CA 91436

5 beds · 6 baths · 4,363 sqft

Recently Sold

5132 Lindley Avenue

$2,589,000

5132 Lindley Avenue, Encino, CA 91316

5 beds · 6 baths · 4,276 sqft

5327 Andasol Avenue
VIDEO TOUR

$3,500,000

5327 Andasol Avenue, Encino, CA 91316

6 beds · 5 baths · 4,300 sqft

16511 Alyse Court
VIDEO TOUR

$2,512,800

16511 Alyse Court, Encino, CA 91436

6 beds · 6 baths · 4,669 sqft

18089 Lake Encino Drive
VIRTUAL TOUR

$2,828,000

18089 Lake Encino Drive, Encino, CA 91316

5 beds · 5 baths · 4,338 sqft

17420 Tarzana
3D TOUR

$3,480,818

17420 Tarzana, Encino, CA 91316

4 beds · 5 baths · 4,903 sqft

4430 Estrondo Drive
VIDEO TOUR

$3,720,000

4430 Estrondo Drive, Encino, CA 91436

5 beds · 6 baths · 4,642 sqft

17040 Rancho Street

$3,550,000

17040 Rancho Street, Encino, CA 91316

6 beds · 6 baths · 4,514 sqft

4910 Valjean Avenue

$2,800,000

4910 Valjean Avenue, Encino, CA 91436

6 beds · 6 baths · 4,988 sqft

$3,990,000
5 bd | 6 ba | 4,985 sqft
call
Topfind Realty

Company

  • About Us
  • Careers
  • Articles
  • Home Estimate

Explore

  • Renting
  • Buying
  • Selling
  • Realtors

Support

  • Help Center
  • Contact Us
  • Terms & Conditions
  • Privacy Policy

Topfind Realty, DRE # 02240815, is a licensed real estate broker in California. Topfind Realty pledges to support the Fair Housing Act and adhere to Equal Housing Opportunity laws.

Copyright © 2026 Topfind Realty. All Rights Reserved.