1 / 20
imagesmode View 20 photos
For Sale
$3,495,000
Est. $19,572/mo4938 Hesperia, Encino, CA 91316
bed
5
Bedrooms
bathtub
6
Bathrooms
square_foot
4,323
Sq Ft
About this home
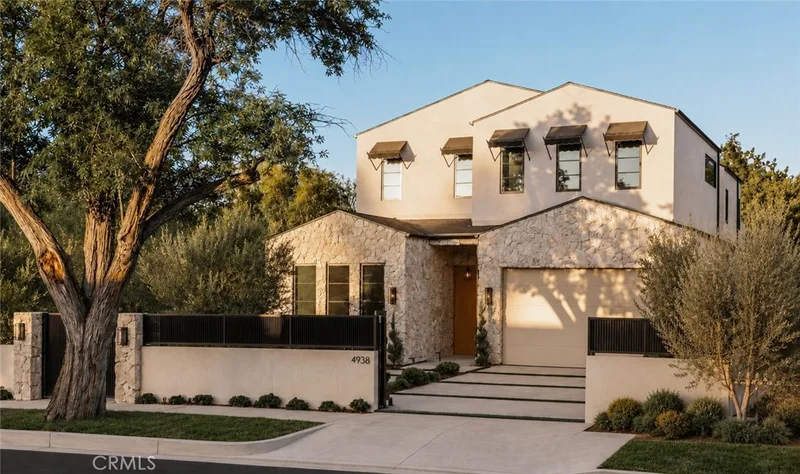
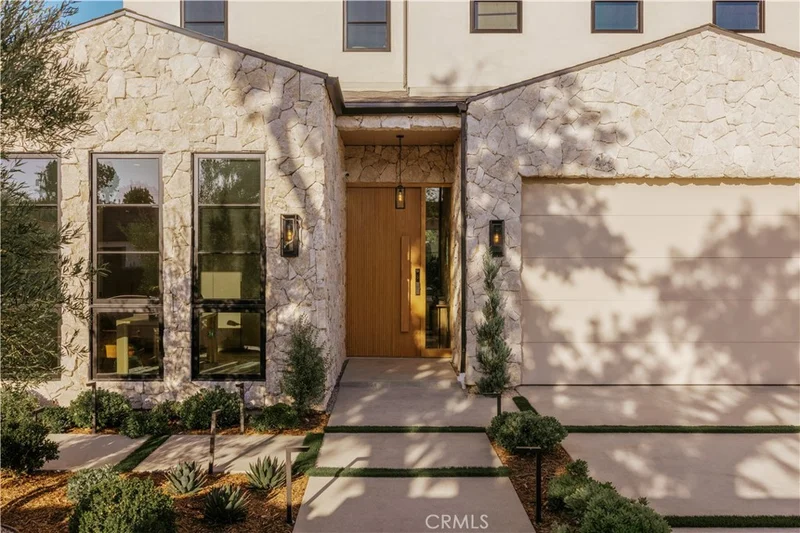
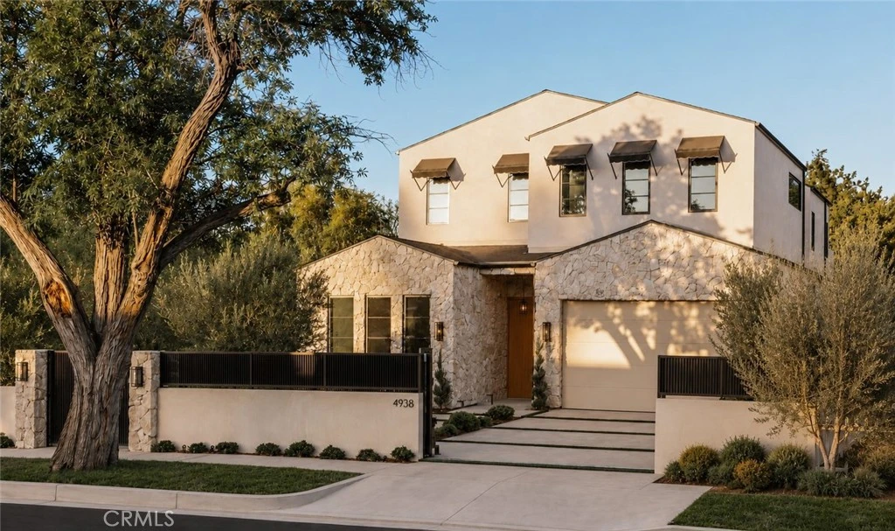
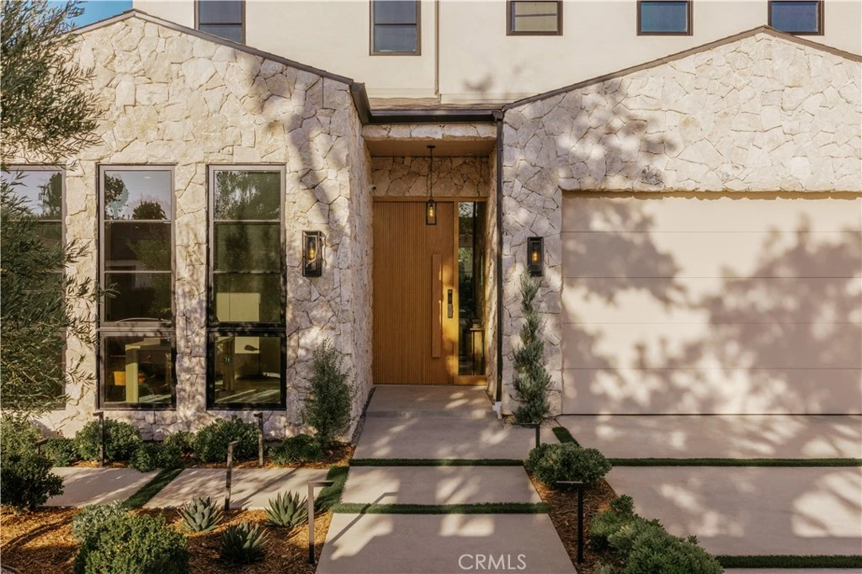
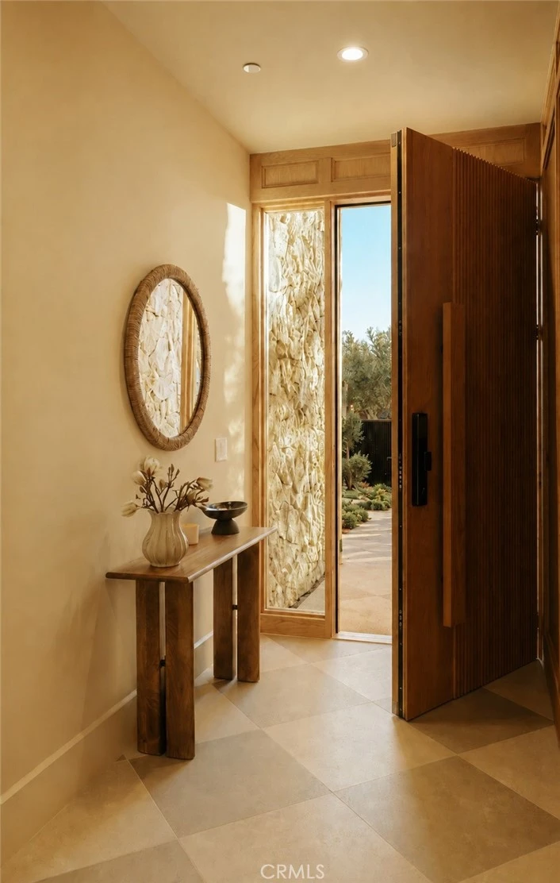
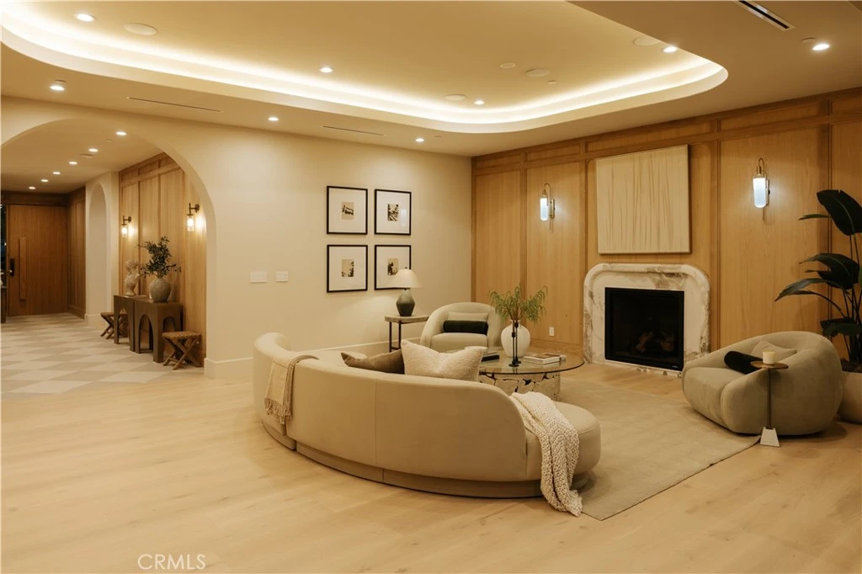
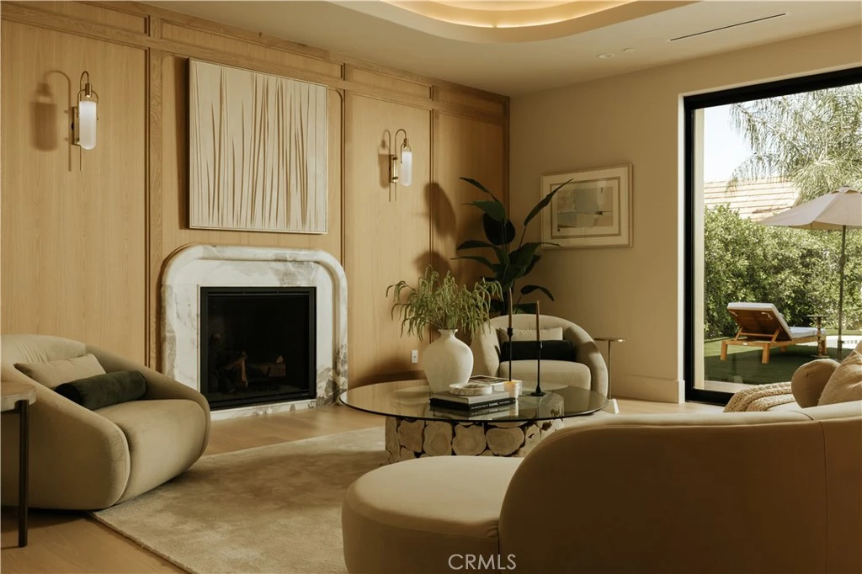
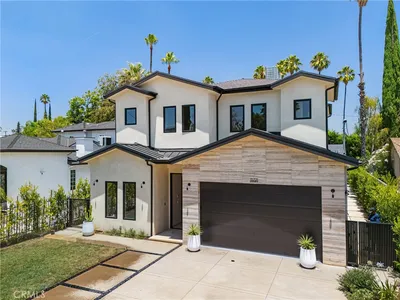
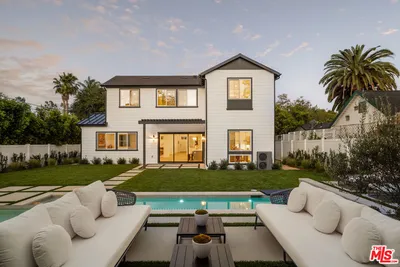
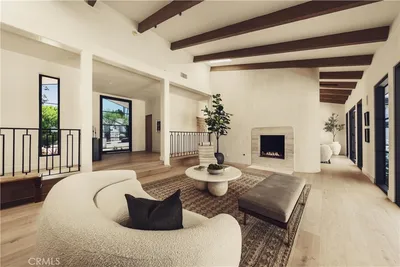
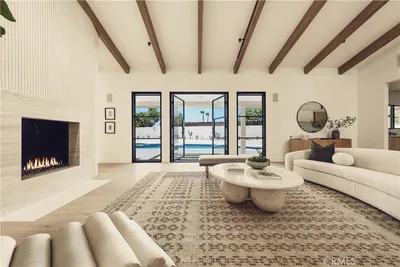
Set behind a private gate on a quiet Encino street, 4938 Hesperia Ave is a brand new 2026 construction offering 5 bedrooms, 5.5 baths, and a media room across more than 4,300 sq ft on an over 7,000 sq ft lot. A natural rock façade, mature trees, and gated frontage create instant curb appeal, backed by a fully integrated security system. Inside, the design is warm and modern. White oak paneling flows through the entry, dining room, and great room, and large-format checker tile anchors the main living spaces. Imported Italian natural stone is showcased throughout, including Dover White marble in the kitchen and living room fireplace, and Calacatta Macchia Vecchia marble in the powder room, primary bathroom, and primary suite fireplace. Rich travertine further enhances the bathrooms, complementing the home’s timeless palette of natural materials. The kitchen is built to impress: custom white oak cabinetry, dual pantries, Fisher & Paykel appliances with an 8-burner range, and Graff fixtures. A custom bar with handcrafted zellige tile and Venetian plaster accents add character throughout. The main floor includes a bedroom plus a media room with wet bar and beverage cooler, perfect as a guest suite, office, or sixth bedroom option. Four bedrooms upstairs offer privacy and treetop-view balconies. Out back, enjoy a custom-tiled pool, built-in barbecue, outdoor dining, and space to lounge and entertain. Minutes from top schools including Crespi Carmelite, Ventura Boulevard dining, and everything Encino offers. New construction with craftsmanship you can feel.
Property Facts
bed
Bedrooms
5
bathtub
Bathrooms
6
square_foot
Square Feet
4,323
landscape
Lot Size
7,020 sqft
calendar_month
Year Built
2026
home_work
Property Type
Single Family Residence
timer
Days on Market
47
garage
Garage Total
2
fingerprint
MLS #
SR26145141
Interior Details
General Interior
Interior Features
Beamed Ceilings, Balcony, Separate Formal Dining Room, Eat In Kitchen, High Ceilings, Pantry, Recessed Lighting, Storage, Unfurnished, Bar, Wired For Sound, Walk In Closets
Flooring
Tile, Wood
Fireplace
Family Room, Primary Bedroom
Kitchen & Appliances
Appliances
Six Burner Stove, Dishwasher, Gas Range, Refrigerator, Tankless Water Heater
Laundry
Laundry Room
Bed & Bath
Main Level Bedrooms
1
Main Level Bathrooms
2
Climate Control
Cooling
Central Air
Heating
Central, Fireplaces
Parking
Total Parking Spaces
2
Garage Spaces
2
Attached Garage
Yes
Parking Features
Concrete, Garage, Private, On Street
Exterior & Lot
Building & Construction
Patio & Porch
Rear Porch, Patio
Fencing
Block, Stucco Wall, Wrought Iron
Construction
Copper Plumbing
Foundation
Slab
Roof
Shingle
Direction Faced
West
Lot & Grounds
Lot Features
Yard
Pool Features
Heated, In Ground, Private
Spa Features
Heated, In Ground, Private
Sewer
Public Sewer
Water Source
Public
Community & HOA
Community Features
Suburban, Valley

Mortgage Calculator
Total Monthly
$0
Principal & Interest:
$0Property Tax:
$0Home Insurance:
$0HOA Fees:
$0$
$
%
Nearby Schools
| Rating | School Name |
|---|---|
N/A | Crespi Carmelite High School Private School |
8 | Nestle Avenue Charter Charter School |
N/A | Our Lady Of Grace School Private School |
N/A | American Unified School Of Technology Private School |
N/A | Holy Martyrs Ferrahian High School Private School |
Convenience Score
Market Insights
91316|Encino
Estimated Value
Calculating...
No change vs. last year
Value history is still building for this area.
Market Temperature
Seller'sBalancedBuyer's
0d30d60d180d
Balanced
Balanced market
30 Days
Avg. time on market
This is a Balanced Market. Homes are selling at a moderate pace.
Flood & Climate Risk
Noise Levels

Ready to Take the Next Step?
Get expert support from a local agent today.
call
(800)-330-9306Available 9AM - 7PM
Similar Homes You Might Like
Based on price, location, and features
Recently Sold
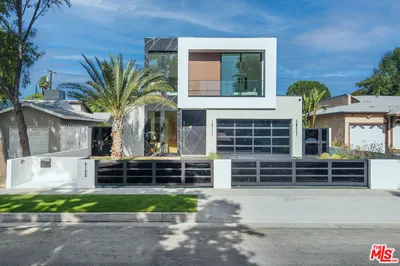
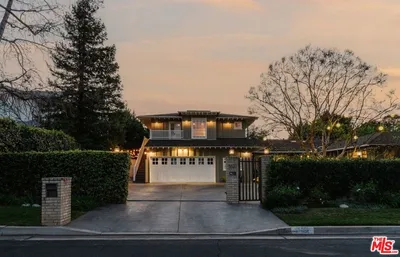
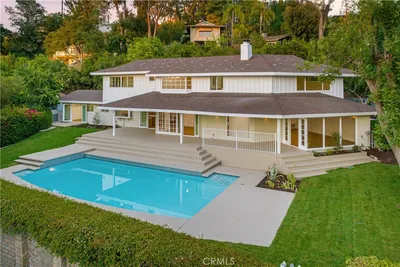
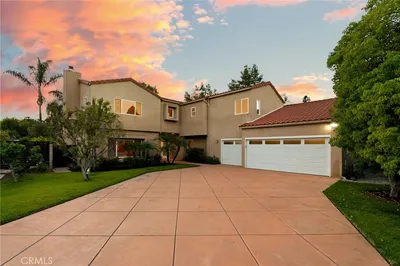
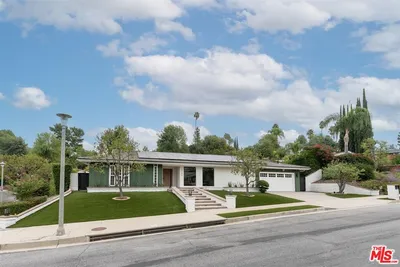
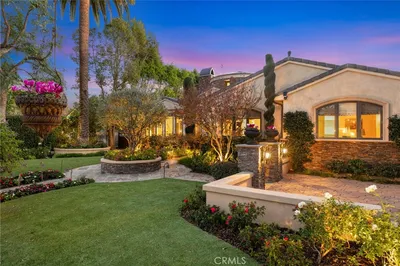
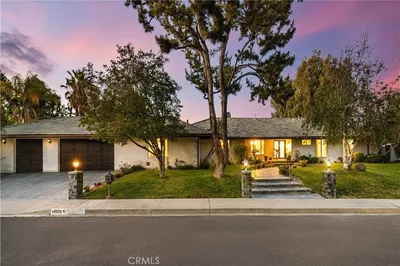
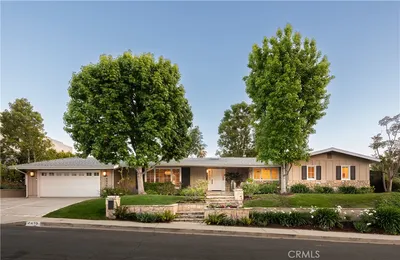
$3,495,000
5 bd | 6 ba | 4,323 sqft