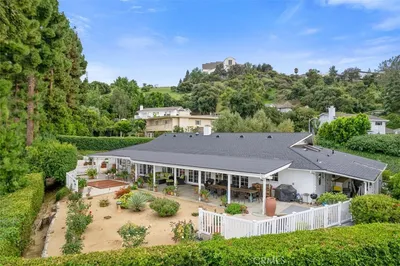
SoldClosed on July 6, 2026
$3,350,000
Sold Price4135 Meadowridge Place, Encino, CA 91436
bed
3
Bedrooms
bathtub
3
Bathrooms
square_foot
2,844
Square Feet
About this home
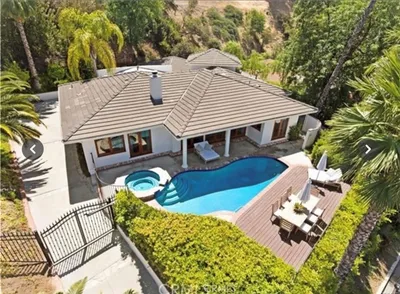
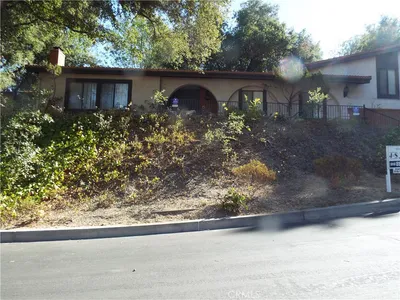
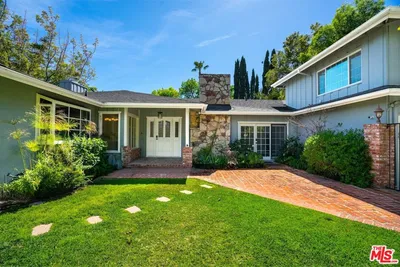
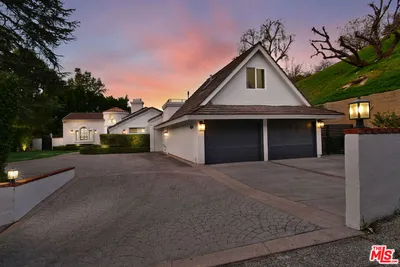
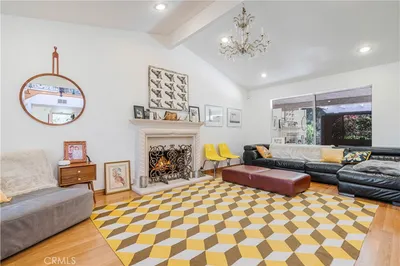
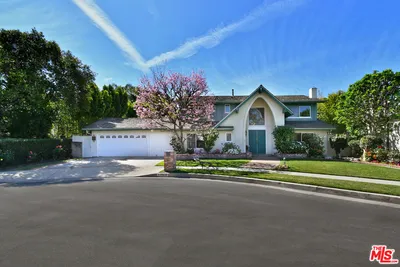
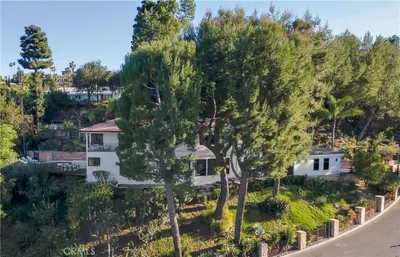
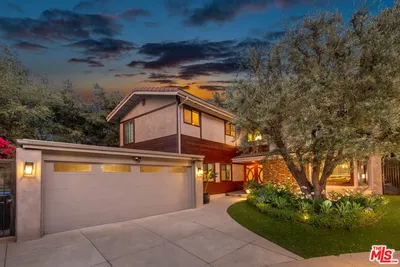

A celebration of iconic mid-century modern architecture, this updated single-level residence embodies sophisticated simplicity. Defined by clean lines, soaring volumes, and walls of glass, the home seamlessly blends indoor and outdoor living while bathing the interiors in natural light and tranquil garden views. A pebble-stone pathway winds its way through mature olive, cypress, and oak trees, creating a private and serene approach to the residence, which is ideally located on a corner lot in a quiet Cul-de-sac in the Encino Hills. Fluted glass sidelights frame the understated entry, setting the tone for the refined design found throughout. Inside, dramatic beamed cathedral ceilings, clerestory windows, Vermont black slate flooring, and a striking dual-sided stone fireplace anchor the open-concept living spaces. French doors dissolve the boundaries between the interior and the lush backyard, capturing the essence of California mid-century living. The gourmet kitchen is a masterclass in sophisticated minimalism, appointed with stainless steel counters and backsplash, sleek custom cabinetry, designer pendant lighting, and an oversized center island with seating and storage. High-end appliances include a 6-burner Thermador range and oven, dishwasher, refrigerator, and freezer. The adjacent family room continues the architectural narrative with a wall of windows and direct access to the outdoor entertaining spaces. A chic powder room with a floating vanity and privacy glass adds to the home's refined aesthetic. Privately situated, the primary suite is a tranquil retreat with warm wood flooring, white beadboard ceilings, extensive closet space, and a spa-inspired bath with dual vanities, a soaking tub, and an oversized walk-in steam shower with a bench. exceptional office/gym with custom built-ins, walls of glass, and access to the back yard. Constructed for both productivity and wellness, the office/gym showcases custom-built-ins, walls of glass, and seamless access to the backyard. Designed as a private resort-like sanctuary, the backyard is enveloped by mature succulent landscaping and curated greenery that create both beauty and privacy. Multiple lounges and dining patios invite effortless entertaining, while the sparkling pool serves as the centerpiece of the outdoor experience.
infoProperty Facts
bed
Bedrooms
3
bathtub
Bathrooms
3
square_foot
Square Feet
2,844
landscape
Lot Size
11,859 sqft
calendar_month
Year Built
1957
home_work
Property Type
Single Family Residence
timer
Days on Market
5
payments
HOA Fee
N/A
garage
Garage Total
0
fingerprint
MLS #
SR26107248
chairInterior Details
General Interior
Interior Features
Beamed Ceilings, Breakfast Bar, Built In Features, Cathedral Ceilings, Separate Formal Dining Room, Eat In Kitchen, High Ceilings, Open Floorplan, Recessed Lighting, Unfurnished, All Bedrooms Down, Instant Hot Water, Primary Suite
Flooring
Stone, Tile, Wood
Fireplace
Dining Room, Living Room
Kitchen & Appliances
Appliances
Six Burner Stove, Dishwasher, Freezer, Disposal, Gas Oven, Gas Range, Refrigerator, Range Hood, Tankless Water Heater
Laundry
Inside
Bed & Bath
Main Level Master
Yes
Climate Control
Cooling
Central Air
Heating
Central
deckExterior & Lot
Building & Construction
Patio & Porch
Concrete, Front Porch, Open, Patio
Fencing
Wood
Security
Prewired, Security System, Security Lights
Construction
Drywall, Vertical Siding, Copper Plumbing
Foundation
Slab
Roof
Composition
Nearby Schools
| Rating | School Name |
|---|---|
10 | Lanai Road Elementary Elementary School |
N/A | LOS ANGELES HEBREW HIGH SCHOOL Private School |
N/A | VALLEY BETH SHALOM DAY SCHOOL Private School |
N/A | ST CYRIL OF JERUSALEM SCHOOL Private School |
N/A | ENCINO PRESBYTERIAN CHILDRENS CENTER Private School |
Convenience Score

This Home is Sold
Curious what your home is worth? Get a free valuation.
call
(800)-330-9306Available 9AM - 6PM
Similar Homes You Might Like
Based on price, location, and features