Topfind Realty
Renting

Search Rentals

Houses for RentTownhomes for RentCondos for RentView All Rentals →

Renting Resources

Why Rent With UsRenter GuideRent vs Buy Calculator

Renter Articles

How to Negotiate RentUnderstanding Your LeaseMoving Checklist for RentersAll Renter Articles
Buying

Search Homes

Houses for SaleTownhomes for SaleCondos for SaleView All Homes →

Buying Resources

Why Buy With UsBuyer GuideAffordability CalculatorInvestment CalculatorProperty Tax Calculator

Buyer Articles

Home Inspection TipsFirst-Time Buyer ChecklistImprove Your Credit Score
Selling

Selling Tools

Home ValuationNet Sheet CalculatorHELOC CalculatorRefinance Calculator

Selling Resources

Why Sell With UsSeller GuideFind a Seller's Agent

Seller Articles

Strategic PricingMaximize Profit When SellingSell While Buying Your Next Home
Mortgage

Today's Rates

Mortgage RatesRefinance Rates

Mortgage Tools

Mortgage CalculatorLoan Comparison

Mortgage Resources

Why Pre-Approval MattersCompare Mortgage OffersFind the Right Loan Program
Realtors
Topfind
Houses for RentTownhomes for RentCondos for RentView All Rentals →
Why Rent With UsRenter GuideRent vs Buy Calculator
How to Negotiate RentUnderstanding Your LeaseMoving Checklist for Renters
Houses for SaleTownhomes for SaleCondos for SaleView All Homes →
Why Buy With UsBuyer GuideAffordability CalculatorInvestment CalculatorProperty Tax Calculator
Home Inspection TipsFirst-Time Buyer ChecklistImprove Your Credit Score
Home ValuationNet Sheet CalculatorHELOC CalculatorRefinance Calculator
Why Sell With UsSeller GuideFind a Seller's Agent
Strategic PricingMaximize Profit When SellingSell While Buying Your Next Home
Mortgage RatesRefinance RatesMortgage CalculatorLoan Comparison
Why Pre-Approval MattersCompare Mortgage OffersFind the Right Loan Program
groupRealtorsinfoAbout Us
Continue with Google
Sign InSign Up
Topfind Realty
Renting

Search Rentals

Houses for RentTownhomes for RentCondos for RentView All Rentals →

Renting Resources

Why Rent With UsRenter GuideRent vs Buy Calculator

Renter Articles

How to Negotiate RentUnderstanding Your LeaseMoving Checklist for RentersAll Renter Articles
Buying

Search Homes

Houses for SaleTownhomes for SaleCondos for SaleView All Homes →

Buying Resources

Why Buy With UsBuyer GuideAffordability CalculatorInvestment CalculatorProperty Tax Calculator

Buyer Articles

Home Inspection TipsFirst-Time Buyer ChecklistImprove Your Credit Score
Selling

Selling Tools

Home ValuationNet Sheet CalculatorHELOC CalculatorRefinance Calculator

Selling Resources

Why Sell With UsSeller GuideFind a Seller's Agent

Seller Articles

Strategic PricingMaximize Profit When SellingSell While Buying Your Next Home
Mortgage

Today's Rates

Mortgage RatesRefinance Rates

Mortgage Tools

Mortgage CalculatorLoan Comparison

Mortgage Resources

Why Pre-Approval MattersCompare Mortgage OffersFind the Right Loan Program
Realtors
Topfind
Houses for RentTownhomes for RentCondos for RentView All Rentals →
Why Rent With UsRenter GuideRent vs Buy Calculator
How to Negotiate RentUnderstanding Your LeaseMoving Checklist for Renters
Houses for SaleTownhomes for SaleCondos for SaleView All Homes →
Why Buy With UsBuyer GuideAffordability CalculatorInvestment CalculatorProperty Tax Calculator
Home Inspection TipsFirst-Time Buyer ChecklistImprove Your Credit Score
Home ValuationNet Sheet CalculatorHELOC CalculatorRefinance Calculator
Why Sell With UsSeller GuideFind a Seller's Agent
Strategic PricingMaximize Profit When SellingSell While Buying Your Next Home
Mortgage RatesRefinance RatesMortgage CalculatorLoan Comparison
Why Pre-Approval MattersCompare Mortgage OffersFind the Right Loan Program
groupRealtorsinfoAbout Us
Continue with Google
Sign InSign Up
  1. Topfind
  2. CA
  3. El Monte
  4. 10726 Harmony Way C
3d_rotation3D Tour
Photo 1 of 10726 Harmony Way C
Photo 2 of 10726 Harmony Way C
1 / 28
Main
Interior 1
Interior 2
Interior 3
Interior 4
imagesmode View 28 photos
For Sale
$748,880
Est. $4,194/mo

10726 Harmony Way C, El Monte, CA 91731

bed
3
Bedrooms
bathtub
3
Bathrooms
square_foot
1,529
Sq Ft

About this home

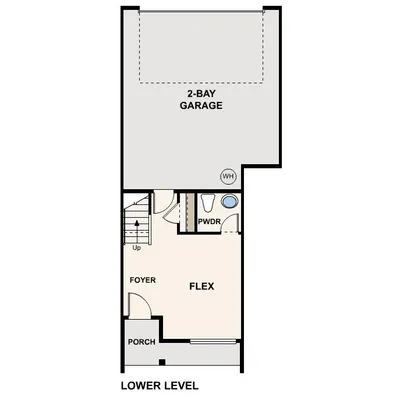
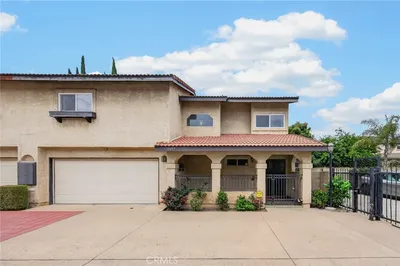
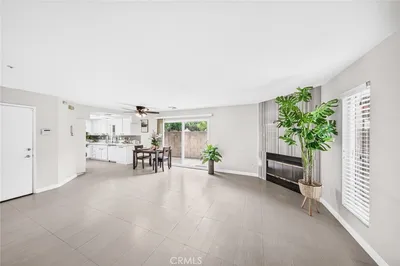
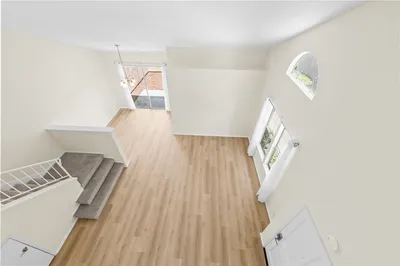
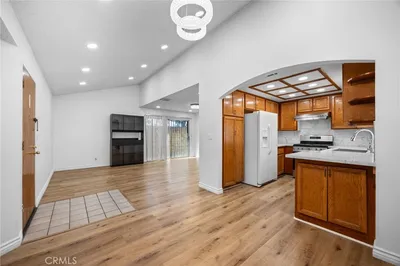
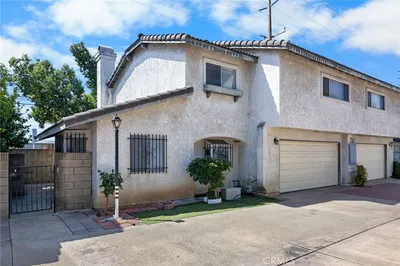
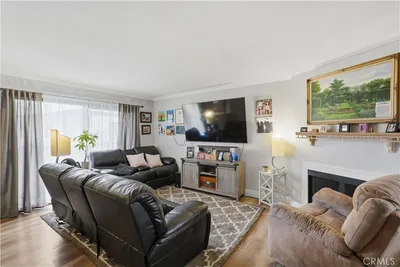
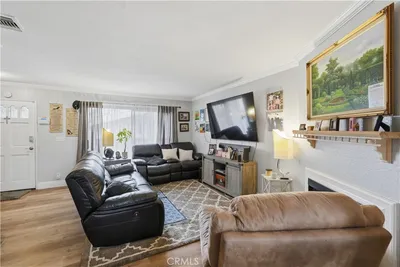
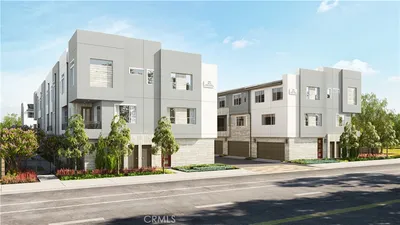
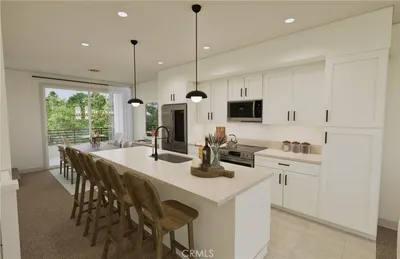
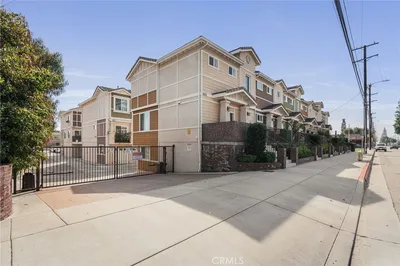
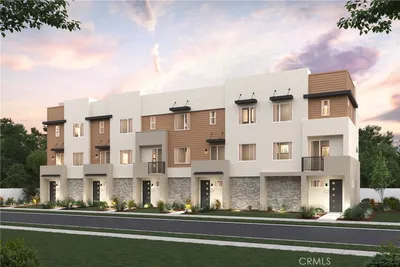
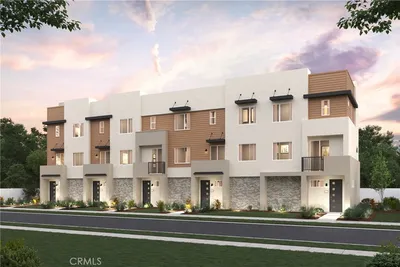
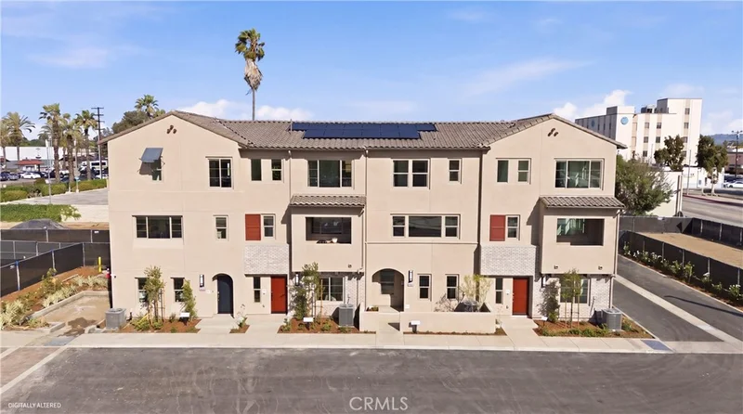
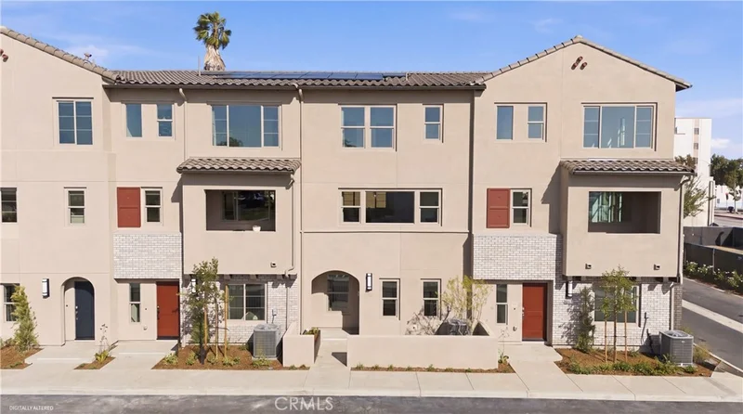
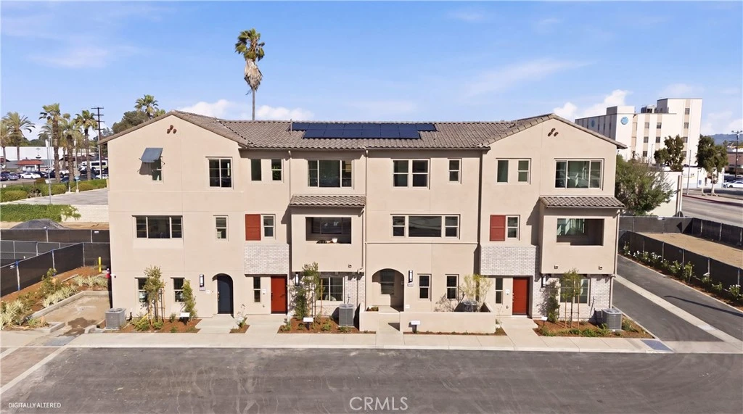
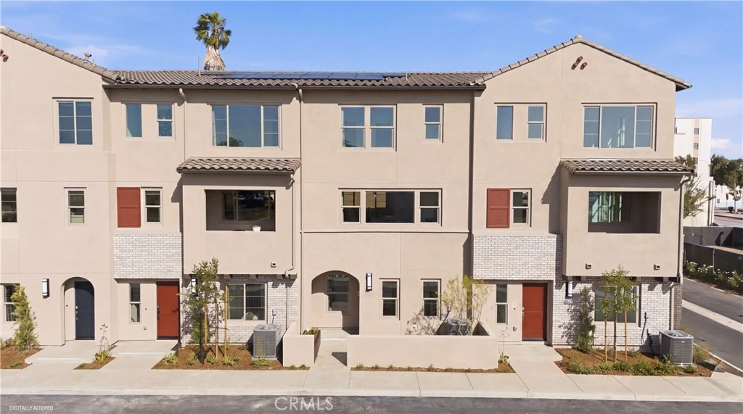
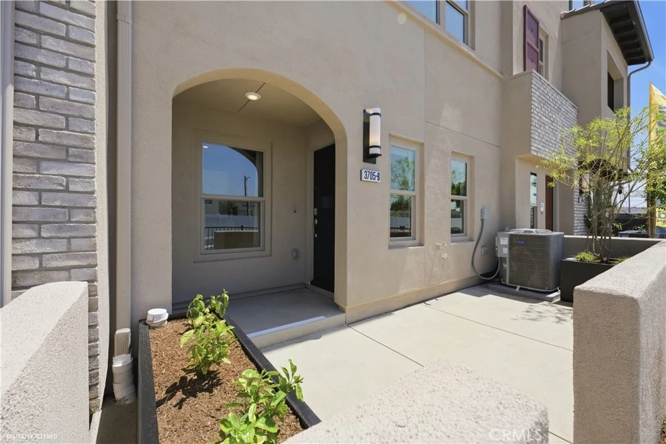
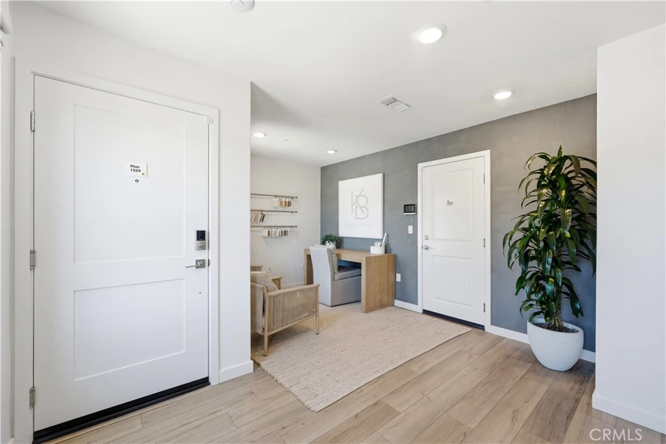
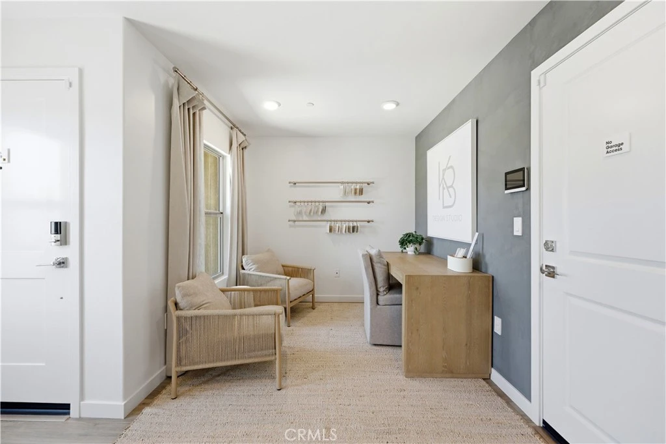
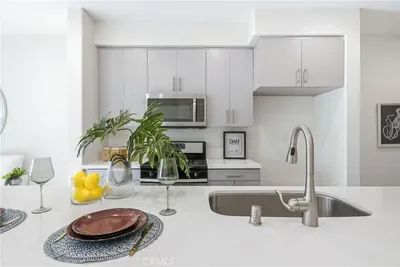
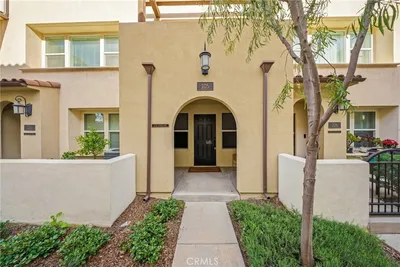
NEW CONSTRUCTION | PRIVATE COURTYARD | WALKABLE EL MONTE LOCATION! Welcome to 10726 Harmony Way, Unit C at Jade by KB Home, offering modern three-level living in a convenient El Monte location close to shopping, restaurants, everyday conveniences and major freeways. Enjoy your own private courtyard patio, providing valuable outdoor space for morning coffee, dining, entertaining or simply relaxing at home. The first floor features a versatile flex space—perfect for a home office, study area, workout space or whatever best fits your lifestyle. The second floor is designed for gathering with a bright open-concept kitchen, dining and living area. The kitchen features a large center island and walk-in pantry, offering plenty of prep space and storage while overlooking the main living areas. A convenient powder room completes this level. Upstairs, the primary suite provides a private retreat with a large walk-in closet and en-suite bathroom featuring dual vanities and a walk-in shower. Two additional bedrooms provide flexibility for family, guests or another office, with one secondary bedroom featuring its own walk-in closet. The laundry is conveniently located on the third floor near the bedrooms, making everyday living easier and eliminating the need to carry laundry between floors. Location adds even more value. Jade by KB Home puts shopping, restaurants and everyday conveniences within easy reach, while nearby freeway access makes commuting throughout the San Gabriel Valley and greater Los Angeles area convenient. Enjoy the advantages of owning a brand-new KB Home, including contemporary design, energy-efficient features and the added peace of mind of the KB Home limited warranty. NEW CONSTRUCTION • PRIVATE COURTYARD PATIO • FIRST-FLOOR FLEX SPACE • OPEN-CONCEPT LIVING • CENTER ISLAND • WALK-IN PANTRY • PRIMARY SUITE • DUAL VANITIES • WALK-IN SHOWER • MULTIPLE WALK-IN CLOSETS • LAUNDRY NEAR BEDROOMS • WALKABLE LOCATION Discover the convenience of new construction living at Jade. Schedule your private tour of 10726 Harmony Way, Unit C. PHOTOS ARE OF MODEL HOME - EXTERIOR AND INTERIOR FINISHES MAY VARY

Listed by KIMBERLY YBARRA • NEST REAL ESTATE

Property Facts

bed

Bedrooms

3

bathtub

Bathrooms

3

square_foot

Square Feet

1,529

landscape

Lot Size

1,529 sqft

calendar_month

Year Built

2026

home_work

Property Type

Townhouse

timer

Days on Market

0

payments

HOA Fee

$267/mo

garage

Garage Total

2

fingerprint

MLS #

IV26188688

Interior Details

General Interior

Interior Features

High Ceilings, Open Floorplan, Pantry, Quartz Counters, Recessed Lighting, All Bedrooms Up, Primary Suite, Walk In Pantry, Walk In Closets

Flooring

Vinyl

Kitchen & Appliances

Appliances

Energy Star Qualified Appliances, Electric Oven, Electric Range, High Efficiency Water Heater, Microwave

Laundry

Inside, Stacked, Upper Level

Climate Control

Cooling

Central Air, Energy Star Qualified Equipment

Heating

Central, Energy Star Qualified Equipment

Parking

Total Parking Spaces

2

Garage Spaces

2

Attached Garage

Yes

Parking Features

Garage

Exterior & Lot

Lot & Grounds

Sewer

Public Sewer

Water Source

Public

Community & HOA

Association Info

AssociationVintage Group
HOA Fee$267
FrequencyMonthly

HOA Amenities

Maintenance Grounds

Community Features

Curbs, Street Lights, Sidewalks

Mortgage Calculator

Total Monthly

$0

Principal & Interest:
$0
Property Tax:
$0
Home Insurance:
$0
HOA Fees:
$0
$
$
%

Nearby Schools

RatingSchool NameGradesDistance
5
Columbia Elementary
Elementary School
K-80.5 mi
7
Rio Vista Elementary
Elementary School
K-60.5 mi
8
Legore Elementary
Elementary School
K-60.5 mi
N/A
New Life Christian School
Private School
K-120.6 mi
6
Shirpser Elementary
Elementary School
K-60.7 mi

Convenience Score

Market Insights

91731|El Monte

Estimated Value

Calculating...
No change vs. last year
Value history is still building for this area.

Market Temperature

Seller'sBalancedBuyer's
0d30d60d180d
Balanced

Balanced market

30 Days

Avg. time on market

This is a Balanced Market. Homes are selling at a moderate pace.

Flood & Climate Risk

Noise Levels

Location

10726 Harmony Way C

El Monte, CA 91731

Open in Mapsopen_in_new
Topfind Realty

Ready to Take the Next Step?

Get expert support from a local agent today.

call
(800)-330-9306Available 9AM - 7PM

Similar Homes You Might Like

Based on price, location, and features
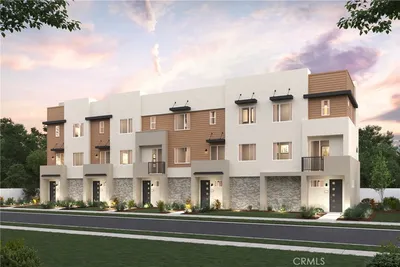
11130 Legion Loop 105, El Monte, CA 91731
1 / 49
3D TOUR
$620,000FOR SALE
11130 Legion Loop 105, El Monte, CA 91731

3 beds · 3 baths · 1,552 sqft

4007 Valley Oak Lane C, El Monte, CA 91733
1 / 37
$730,000FOR SALE
4007 Valley Oak Lane C, El Monte, CA 91733

4 beds · 4 baths · 1,592 sqft

11697 Ramona, El Monte, CA 91732
1 / 20
3D TOUR
$599,900FOR SALE
11697 Ramona, El Monte, CA 91732

2 beds · 3 baths · 1,527 sqft

12525 Pinehurst, El Monte, CA 91732
1 / 20
OPEN SATURDAY, 6PM - 9PM
$649,000FOR SALE
12525 Pinehurst, El Monte, CA 91732

3 beds · 3 baths · 1,238 sqft

12535 Countryside, El Monte, CA 91732
1 / 20
$628,000FOR SALE
12535 Countryside, El Monte, CA 91732

3 beds · 3 baths · 1,408 sqft

11855 Ramona Blvd, El Monte, CA 91732
1 / 37
$638,000FOR SALE
11855 Ramona Blvd, El Monte, CA 91732

3 beds · 3 baths · 1,511 sqft

3575 Whistler Ave, El Monte, CA 91732
1 / 20
$520,000FOR SALE
3575 Whistler Ave, El Monte, CA 91732

3 beds · 3 baths · 1,226 sqft

2653 Durfee Avenue Unit #G, El Monte, CA 91732
1 / 10
VIRTUAL TOUR
$649,990FOR SALE
2653 Durfee Avenue Unit #G, El Monte, CA 91732

2 beds · 3 baths · 1,344 sqft

Recently Sold

4612 Peck D, El Monte, CA 91732
3D TOUR
$640,000
4612 Peck D, El Monte, CA 91732

3 beds · 3 baths · 1,379 sqft

3605 Meadowlark, El Monte, CA 91732
VIRTUAL TOUR
$694,000
3605 Meadowlark, El Monte, CA 91732

3 beds · 3 baths · 1,408 sqft

12541 Pinehurst, El Monte, CA 91732
VIRTUAL TOUR
$663,000
12541 Pinehurst, El Monte, CA 91732

3 beds · 3 baths · 1,252 sqft

9759 Whitmore, El Monte, CA 91733
$800,000
9759 Whitmore, El Monte, CA 91733

4 beds · 4 baths · 1,789 sqft

4003 Valley Oak Lane G, El Monte, CA 91733
$679,990
4003 Valley Oak Lane G, El Monte, CA 91733

3 beds · 3 baths · 1,367 sqft

3131 Santa Anita Avenue C, El Monte, CA 91733
$654,880
3131 Santa Anita Avenue C, El Monte, CA 91733

3 beds · 3 baths · 1,367 sqft

4003 Valley Oak Lane D, El Monte, CA 91733
$690,000
4003 Valley Oak Lane D, El Monte, CA 91733

3 beds · 3 baths · 1,367 sqft

4005 Valley Oak Lane D, El Monte, CA 91733
$793,000
4005 Valley Oak Lane D, El Monte, CA 91733

4 beds · 4 baths · 1,592 sqft

$748,880
3 bd | 3 ba | 1,529 sqft
call
Topfind Realty
Download on theApp StoreGET IT ONGoogle Play

Company

  • About Us
  • Careers
  • Articles
  • Home Estimate

Explore

  • Renting
  • Buying
  • Selling
  • Realtors

Support

  • Help Center
  • Contact Us
  • Terms & Conditions
  • Privacy Policy

Tools

  • Mortgage Calculator
  • Affordability Calculator
  • Rent vs Buy Calculator
  • Refinance Calculator
  • Market Data
  • Market Reports

Topfind Realty, DRE # 02240815, is a licensed real estate broker in California. Topfind Realty pledges to support the Fair Housing Act and adhere to Equal Housing Opportunity laws.

Copyright © 2026 Topfind Realty. All Rights Reserved.