Topfind Realty
Renting

Search Rentals

Houses for RentTownhomes for RentCondos for RentView All Rentals →

Renting Resources

Why Rent With UsRenter GuideRent vs Buy Calculator

Renter Articles

How to Negotiate RentUnderstanding Your LeaseMoving Checklist for Renters
Buying

Search Homes

Houses for SaleTownhomes for SaleCondos for SaleView All Homes →

Buying Resources

Why Buy With UsBuyer GuideAffordability CalculatorInvestment CalculatorProperty Tax Calculator

Buyer Articles

Master Your New Home BudgetBeat Moving StressPacking Secrets
Selling

Selling Tools

Home ValuationFind a Seller's Agent

Selling Resources

Why Sell With UsSeller GuideNet Sheet CalcHELOC Calculator

Seller Articles

Strategic PricingDownsizing Tips
Mortgage Rates

Today's Rates

Mortgage RatesRefinance RatesLoan ComparisonHELOC Calculator

Mortgage Resources

Understanding Mortgage RatesFirst-Time Homebuyer GuideWhen to Refinance Your Mortgage
Realtors
Topfind
Houses for RentTownhomes for RentCondos for RentView All Rentals →
Why Rent With UsRenter GuideRent vs Buy Calculator
How to Negotiate RentUnderstanding Your LeaseMoving Checklist for Renters
Houses for SaleTownhomes for SaleCondos for SaleView All Homes →
Why Buy With UsBuyer GuideAffordability CalculatorInvestment CalculatorProperty Tax Calculator
Master Your New Home BudgetBeat Moving StressPacking Secrets
Home ValuationFind a Seller's Agent
Why Sell With UsSeller GuideNet Sheet CalcHELOC Calculator
Strategic PricingDownsizing Tips
Mortgage RatesRefinance RatesLoan ComparisonHELOC Calculator
Understanding Mortgage RatesFirst-Time Homebuyer GuideWhen to Refinance Your Mortgage
groupRealtorsinfoAbout Us
Continue with Google
Sign InSign Up
Topfind Realty
Renting

Search Rentals

Houses for RentTownhomes for RentCondos for RentView All Rentals →

Renting Resources

Why Rent With UsRenter GuideRent vs Buy Calculator

Renter Articles

How to Negotiate RentUnderstanding Your LeaseMoving Checklist for Renters
Buying

Search Homes

Houses for SaleTownhomes for SaleCondos for SaleView All Homes →

Buying Resources

Why Buy With UsBuyer GuideAffordability CalculatorInvestment CalculatorProperty Tax Calculator

Buyer Articles

Master Your New Home BudgetBeat Moving StressPacking Secrets
Selling

Selling Tools

Home ValuationFind a Seller's Agent

Selling Resources

Why Sell With UsSeller GuideNet Sheet CalcHELOC Calculator

Seller Articles

Strategic PricingDownsizing Tips
Mortgage Rates

Today's Rates

Mortgage RatesRefinance RatesLoan ComparisonHELOC Calculator

Mortgage Resources

Understanding Mortgage RatesFirst-Time Homebuyer GuideWhen to Refinance Your Mortgage
Realtors
Topfind
Houses for RentTownhomes for RentCondos for RentView All Rentals →
Why Rent With UsRenter GuideRent vs Buy Calculator
How to Negotiate RentUnderstanding Your LeaseMoving Checklist for Renters
Houses for SaleTownhomes for SaleCondos for SaleView All Homes →
Why Buy With UsBuyer GuideAffordability CalculatorInvestment CalculatorProperty Tax Calculator
Master Your New Home BudgetBeat Moving StressPacking Secrets
Home ValuationFind a Seller's Agent
Why Sell With UsSeller GuideNet Sheet CalcHELOC Calculator
Strategic PricingDownsizing Tips
Mortgage RatesRefinance RatesLoan ComparisonHELOC Calculator
Understanding Mortgage RatesFirst-Time Homebuyer GuideWhen to Refinance Your Mortgage
groupRealtorsinfoAbout Us
Continue with Google
Sign InSign Up
Real Estate/CA/El Cajon/647 Crest Drive (Sold)
view_in_arVirtual Tour
Main
SOLD
SoldClosed on March 13, 2026
$2,500,000
Sold Price

647 Crest Drive, El Cajon, CA 92019

bed
4
Bedrooms
bathtub
6
Bathrooms
square_foot
5,453
Square Feet

About this home

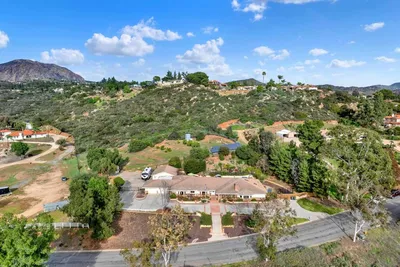
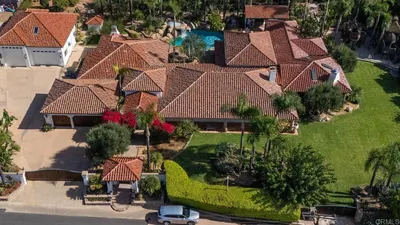
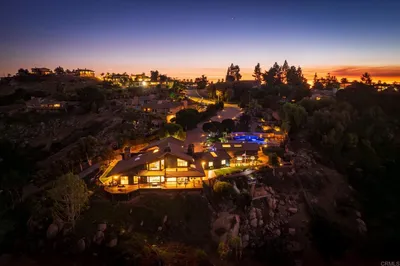
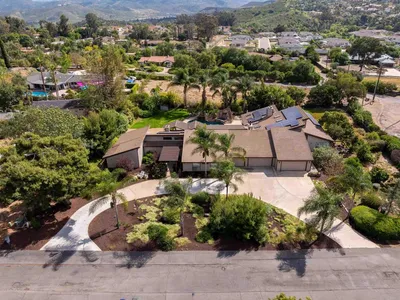
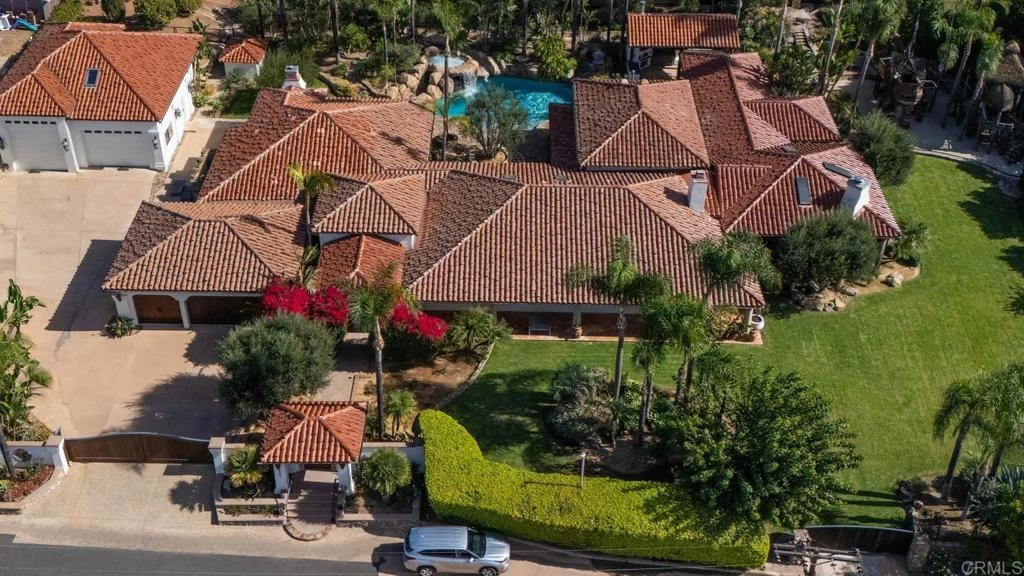
Gorgeous Custom-Built Spanish-Style Villa sitting on a flat usable 1 acre of lush green tropical landscaped grounds with over 2,000 sq ft of the ultimate Outdoor living setup you can imagine! Outdoor living at its finest with Tropical pool oasis area with courtyard sunbathing deck, multiple waterfalls, hidden jacuzzi inside the grotto with waterfalls flowing over you and a Rock Water Slide! The outdoor area has multiple seating areas setup to entertain with a fully equipped Kitchen complete w multiple refrigerators, Ice machine, BBQ grill, Gas stove top, sink, Barstool eating area and center island table! Additional area equipped with an authentic wood burning Pizza oven, plenty of counter-top serving space with a fireplace seating area to enjoy your pizza! The outdoor Living room area is furnished with couches, multiple outdoor heaters and gorgeous fireplace that is a perfect spot to gather w family & friends! The playground area is guaranteed too keep them happy w two pirate ship style structures surrounded by a sandbox that is connected to the huge grass play area! Three car attached garage plus a HUGE Double Motor home garage equipped with a full workshop and office upstairs! Plenty of room for all your toys! Grand front door entrance greets you with a Rich Spanish style architecture featuring Saltillo tile flooring, vaulted ceilings & architectural details that adorn every corner of this home. Gourmet kitchen offers top-of-the-line appliances, Rich cabinetry, custom Backsplash & center island w barstool seating area! The master suite is a true sanctuary, featuring a private en-suite couch seating area w fireplace, Luxurious spa like bathroom w separate bathtub plus walk-in shower and two large walk-in closets. This gorgeous home offers too many upgrades to list so come live the good life in Granite Hills today!

infoProperty Facts

bed

Bedrooms

4

bathtub

Bathrooms

6

square_foot

Square Feet

5,453

landscape

Lot Size

43,995.6 sqft

calendar_month

Year Built

1987

home_work

Property Type

Single Family Residence

timer

Days on Market

32

payments

HOA Fee

N/A

garage

Garage Total

3

fingerprint

MLS #

PTP2600208

chairInterior Details

General Interior

Interior Features

Breakfast Bar, Built In Features, Ceiling Fans, Cathedral Ceilings, Separate Formal Dining Room, Eat In Kitchen, Granite Counters, High Ceilings, Pantry, Recessed Lighting, Wired For Sound, All Bedrooms Down, Loft, Main Level Primary, Walk In Pantry, Wine Cellar, Walk In Closets

Flooring

Carpet, Tile, Wood

Fireplace

Dining Room, Gas Starter, Primary Bedroom, Outside, Wood Burning

Kitchen & Appliances

Appliances

Six Burner Stove, Convection Oven, Double Oven, Dishwasher, Gas Cooktop, Disposal, Gas Oven, Microwave, Refrigerator, Range Hood

Laundry

Electric Dryer Hookup, Gas Dryer Hookup, Laundry Room

Bed & Bath

Main Level Master

Yes

Climate Control

Cooling

Central Air, Electric, Zoned

Heating

Central, Forced Air, Fireplaces, Natural Gas, Zoned

deckExterior & Lot

Building & Construction

Patio & Porch

Covered, Patio, Stone

Fencing

Block, Chain Link, Privacy, Stone, Stucco Wall, Wood

Security

Security System, Carbon Monoxide Detectors, Fire Detection System, Security Gate, Smoke Detectors

Construction

Stone, Stucco

Foundation

Concrete Perimeter

Roof

Spanish Tile

Nearby Schools

RatingSchool NameGradesDistance
N/A
Christian Elementary School-East Campus
Private School
K-120.8 mi
5
Granite Hills High
High School
9-121.3 mi
1
Montgomery Middle
Middle School
6-81.5 mi
3
Madison Avenue Elementary
Elementary School
K-51.5 mi
N/A
Sevick Special Education
Elementary School
P1.6 mi

Convenience Score

Topfind Realty

This Home is Sold

Curious what your home is worth? Get a free valuation.

call
(800)-330-9306Available 9AM - 6PM

Similar Homes You Might Like

Based on price, location, and features

2424 Cerro Sereno
NEW 13 HRS AGO
VIRTUAL TOUR

$4,299,999

FOR SALE

2424 Cerro Sereno, El Cajon, CA 92019

4 beds · 6 baths · 6,490 sqft

12191 Cuyamaca College Dr E 611
VIRTUAL TOUR

$360,000

FOR SALE

12191 Cuyamaca College Dr E 611, El Cajon, CA 92019

1 beds · 1 baths · 664 sqft

1424 Oakdale Ave
VIRTUAL TOUR

$1,150,000

FOR SALE

1424 Oakdale Ave, El Cajon, CA 92021

beds · 0 baths · sqft

1336 Peach Avenue
VIRTUAL TOUR

$999,999

FOR SALE

1336 Peach Avenue, El Cajon, CA 92021

6 beds · 4 baths · 2,835 sqft

1033 Loma Portal
VIRTUAL TOUR

$999,999

FOR SALE

1033 Loma Portal, El Cajon, CA 92020

4 beds · 3 baths · 2,282 sqft

11454 Via Rancho San Diego 208
VIRTUAL TOUR

$449,000

FOR SALE

11454 Via Rancho San Diego 208, El Cajon, CA 92019

2 beds · 2 baths · 861 sqft

930 Peach Avenue 19
VIRTUAL TOUR

$275,000

FOR SALE

930 Peach Avenue 19, El Cajon, CA 92021

1 beds · 1 baths · 625 sqft

238 Lilac
VIRTUAL TOUR

$254,950

FOR SALE

238 Lilac, El Cajon, CA 92021

beds · 0 baths · sqft

Recently Sold

15428 El Capitan Real Ln
VIRTUAL TOUR

$1,835,000

SOLD

15428 El Capitan Real Ln, El Cajon, CA 92021

4 beds · 5 baths · 4,703 sqft

647 Crest Drive

$2,500,000

SOLD

647 Crest Drive, El Cajon, CA 92019

4 beds · 6 baths · 5,453 sqft

1475 Tina Ct
VIRTUAL TOUR

$2,121,000

SOLD

1475 Tina Ct, El Cajon, CA 92019

5 beds · 5 baths · 4,960 sqft

5635 Dehesa RD
VIDEO TOUR

$1,765,000

SOLD

5635 Dehesa RD, El Cajon, CA 92019

4 beds · 5 baths · 5,093 sqft

2582 Brust Ct
VIRTUAL TOUR

$1,950,000

SOLD

2582 Brust Ct, El Cajon, CA 92019

5 beds · 5 baths · 4,599 sqft

1682 Kimberly Woods

$1,400,000

SOLD

1682 Kimberly Woods, El Cajon, CA 92020

4 beds · 6 baths · 5,388 sqft

4829 DEHESA RD
VIRTUAL TOUR

$999,000

SOLD

4829 DEHESA RD, El Cajon, CA 92019

4 beds · 3 baths · 2,810 sqft

11915 Fuerte Vista Lane
VIRTUAL TOUR

$2,191,000

SOLD

11915 Fuerte Vista Lane, El Cajon, CA 92020

6 beds · 6 baths · 5,353 sqft

Topfind Realty

Company

  • About Us
  • Careers
  • Articles
  • Home Estimate

Explore

  • Renting
  • Buying
  • Selling
  • Realtors

Support

  • Help Center
  • Contact Us
  • Terms & Conditions
  • Privacy Policy

Topfind Realty, DRE # 02240815, is a licensed real estate broker in California. Topfind Realty pledges to support the Fair Housing Act and adhere to Equal Housing Opportunity laws.

Copyright © 2026 Topfind Realty. All Rights Reserved.